Quick 32720 Zip Code FL MLS Search

32720 Zip Code Real Estate & Homes with Cathedral Ceiling(s)

32720 Zip Code FL is our specialty. The Homes In Orlando Team is committed to making the buying and selling of real estate & homes with cathedral ceiling(s) in 32720 Zip Code, FL a pleasurable and rewarding experience. Our website allows you to search all active 32720 Zip Code real estate, homes with cathedral ceiling(s) for sale. It is easy to use and navigate through cathedral ceiling(s) property searches. You can also save searches and get daily email alerts of new listings as they become available.

Property Search Map Search Market Report


Browse All 32720 Zip Code FL Properties with Cathedral Ceiling(s) for Sale

$675,000
4 Beds 3 Baths N/A SubDv. 32720 Zip Code
Enjoy the space and privacy of country living without giving up the convenience of being close to town. Located in the highly desirable Mercers Fernery Road area, this well-built home sits on 2.5 acres and is just a short drive to everyday shopping & dining. From the moment you walk through the front door, the open floor plan is easy to appreciate. To the left, the formal living and dining areas provide a comfortable space for spread out while continuing through the home leads you into the spacious kitchen and family room, the true gathering area of the home. The kitchen features beautiful hickory cabinetry with pull-out storage, a large center island, breakfast bar, built-in desk area, and a nice sized pantry. The primary suite is tucked away near the front of the home and offers privacy along with direct access to the screened patio. The en-suite bathroom includes a large vanity with storage, garden tub, separate walk-in shower, private water closet, and an oversized walk-in closet because closet space is never something anyone complains about having too much of. The split-bedroom layout provides three additional bedrooms and two more full bathrooms located off the kitchen area. Multiple sliding doors extend the living space outdoors to the oversized screened-in patio w-jacuzzi tub. An ideal spot for relaxing evenings, weekend gatherings, or enjoying the privacy that comes with having 2.5 acres. Whether you’re creating an outdoor lounge area, a place to entertain, or simply a quiet escape. The home also includes a three-car side-entry garage, interior laundry room with utility sink, built-in storage and shelving, water filtration and treatment system, irrigation system, gutters, hurricane-ready window preparation, and a detached utility building with a generator to help power essential items, lighting, and the mini-split AC system in the third bedroom. With a spacious layout, solid construction, and a great piece of property, this home offers the flexibility buyers are looking for today. Bring your style, your ideas, and a little imagination, this is a home with great potential waiting for its next chapter.

2111 Sun Valley Lane, Deland

$729,000
4 Beds 5 Baths Evergreens SubDv. 32720 Zip Code
From the moment it comes into view, this custom-built DeLand residence makes a lasting impression. Striking brick architecture, soaring cathedral ceilings, expansive front windows, and thoughtfully designed living spaces create a home that feels both grand and inviting. Situated on more than two private acres with no HOA in one of DeLand's most desirable locations, the property offers privacy and convenience just minutes from shopping, dining, Interstate 4, and historic Downtown DeLand. Designed for both entertaining and everyday living, the spacious floor plan flows naturally from one inviting space to the next. Oversized front windows fill the living room with natural light while showcasing one of two wood-burning fireplaces. A second fireplace anchors the family room, creating another comfortable gathering space. The formal dining room adds elegance for special occasions, while three sets of doors from the dining room, living room, and family room open to the expansive screened pool enclosure for seamless indoor-outdoor living. The custom kitchen blends style and function with granite countertops, a custom tile backsplash, built-in range, bar seating overlooking the family room, premium LG refrigerator, built-in oven, microwave, and dishwasher. Nearby, the laundry room offers generous cabinetry, gray quartz countertops, and a newer washer and dryer that convey. A conveniently located half bath serves guests and daily living. The flexible floor plan features two spacious primary suites, one on each level, making the home ideal for multigenerational living or long-term guests. The downstairs primary suite features brand-new flooring, while the upstairs suite offers exceptional privacy with the fourth bedroom positioned beyond it, making it perfect for a nursery, office, fitness room, or additional bedroom. A third upstairs bedroom shares a beautifully appointed bathroom with hallway access, while an oversized walk-in closet provides exceptional storage. The upstairs also includes a loft overlooking the main living area and a bonus room ideal for a home office, playroom, hobby room, or climate-controlled storage. Quality craftsmanship is evident throughout, with granite countertops and beautifully tiled walk-in showers featured in nearly every bathroom. The outdoor living spaces are equally impressive. The screened pool enclosure provides a private setting for relaxing or entertaining, complemented by a custom stone outdoor kitchen with granite countertops, sink, built-in storage, and space for a mini refrigerator. An outdoor shower adds convenience, while the fenced backyard offers plenty of room to play, garden, or enjoy the peaceful surroundings. A separate fenced AstroTurf area beside the detached she shed provides additional flexible outdoor space. The detached she shed offers its own front porch, plumbing, electricity, mini-split HVAC system, and endless possibilities as a home office, art studio, fitness room, hobby space, or private retreat. Modern updates include two geothermal HVAC systems serving each level independently, a water heater approximately one year old, and the added confidence of a seller willing to install a brand-new roof before closing. Offering timeless architecture, exceptional flexibility, and beautifully designed indoor and outdoor spaces, this is a home where comfort, functionality, and lasting memories come together.

1375 Louis Court, Deland

$528,900
2 Beds 2 Baths Na SubDv. 32720 Zip Code
Virtually Staged. BACK ON MARKET - BUYER FELL THROUGH - THEIR LOSS YOUR LUCK - 2 BEAUTIFUL PARCELS - TUCKED AWAY ON Strathacona Avenue in a quiet semi-rural setting, this one-of-a-kind property offers the perfect blend of privacy and convenience - just minutes from Historic Downtown DeLand and Stetson University. Built with quality and longevity in mind, this custom-designed home features solid poured-concrete construction, thoughtful craftsmanship, and unique architectural details throughout. Keep it the same or redesign it to make it your own - endless possibilities! Filled with years of cherished memories, it now presents an incredible opportunity for its next owner to create something truly special. Step inside through the expansive foyer and into the impressive 42" x 15" great room and dining area, an ideal space for entertaining family and friends. The spacious kitchen boasts 42 inch cabinetry, elegant glass-front display cabinets, room for a double refrigerator, and ample space to add a large kitchen center island. The oversized primary suite measures an impressive 29' x 13' and offers flexibility for future expansion, including the potential to create a third bedroom. The suite also includes a large garden bath and walk-in closet. The second bedroom enjoys access to the second bathroom, making it perfect for guests, extended family, or returning college students. As an added bonus, the large walk-in closet doubles as a reinforced safe room, providing peace of mind during storm season. Step outside onto the rear deck and enjoy your morning coffee while taking in the natural beauty of the surrounding acres. Additional features include a whole-house generator, a sidewalk that wraps around the entire home, and a 20' x 12' powered workshop for hobbies, projects or extra storage. The property also includes a separate half-acre parcel located off S Woodward Avenue, adding easement rights and your own private road access to the subdivision, and income possibilities. No HOA to deal with - store your RV or boat with no problem. Oversized garage with second workshop inside. If you have been searching for a private country retreat with endless potential, yet close to the heart of DeLand, this exceptional property is ready to welcome its next chapter and a lifetime of new memories.

1610 Strathcona Avenue, Deland

$274,900
3 Beds 4 Baths Brandywine Village Condo SubDv. 32720 Zip Code
PRICE REDUCTION! Worry-free living at its finest! Nestled in the highly sought-after Brandywine Village Condo community, this move-in ready 3-bedroom, 2 full bath, 2 half bath home with a one-car garage offers comfort, style, and low-maintenance living in the heart of DeLand. From the moment you step inside, you’ll appreciate the extensive updates throughout. The entire interior has been freshly painted — including ceilings, trim, doors, and walls — creating a bright, clean, and modern feel. New carpet has been installed in the upstairs bedrooms and stairs, and even the interior doorknobs and hinges have been replaced for a truly refreshed finish. The welcoming foyer opens into a stunning family room featuring soaring cathedral ceilings, a skylight, and French doors that flood the space with natural light. Beyond the doors is an impressive 33x7 Florida room surrounded by majestic 100-year-old oak trees. Complete with ceiling fan, a mini-split AC unit, and a retractable screen door, this versatile space is perfect for morning coffee, relaxing with plants, or creating an additional entertaining area year-round. Designed with both entertaining and everyday living in mind, the home offers a formal dining room along with a cozy eat-in kitchen area. The recently updated kitchen features stainless steel appliances, Silestone countertops, tile backsplash and a sliding glass door leading to a charming brick patio. The spacious primary suite is conveniently located on the main floor and features a walk-in closet and a beautifully updated ensuite bathroom with double vanities and a tiled walk-in shower. A downstairs half bath with a widened doorway provides added accessibility for guests. You’ll also love the oversized storage area beneath the stairs and the large interior laundry room for extra convenience. Upstairs provides the perfect private retreat for family or guests, offering two generously sized bedrooms — one with an additional bonus/storage room. The unique Jack-and-Jill bathroom layout allows each bedroom its own private vanity, toilet, and closet, while sharing a recently updated tiled shower. The monthly condo fee provides exceptional value and covers exterior and lawn maintenance, exterior building insurance, irrigation, community pool and clubhouse access, roof replacement when needed, cable, and internet — making for truly carefree living. All of this is tucked away on a quiet cul-de-sac beneath beautiful oak canopies, just minutes from shopping, hospitals, and vibrant downtown DeLand, with easy access to Florida’s beautiful beaches just 45 minutes away. Don’t miss your opportunity to own this beautifully updated home in one of DeLand’s most desirable communities. Schedule your private showing today!

2919 Revere Place Unit 2919, Deland

$665,000
5 Beds 5 Baths N/A SubDv. 32720 Zip Code
PRICED TO MOVE! $5000 PRICE ADJUSTMENT - NOW OFFERED AT $665,000! Tucked away at theend of private drive, this unique 5-bedroom, 5-bath, multi-generational property offers peace, privacy, and endless possibilities on 2.5 beautiful private acres with a POOL, detached GUEST HOUSE and NO HOA. Surrounded by nature and thoughtfully designed outdoor spaces, this property is ideal for those seeking room to grow, garden, create, or simply enjoy a quieter lifestyle while still being just minutes from shopping, dining, and major roadways including I-4. The home features spacious living areas, skylights, and a fireplace that add warmth and character throughout. The layout offers comfort and flexibility with plenty of space both inside and out. The primary suite includes an en suite bath with a large walk-in shower, garden tub, and private access to the pool area. Step outside to a beautiful screened pool and sitting area designed for relaxing and entertaining. The expansive outdoor space backs up to a neighboring property with horses, adding to the serene country feel. The land offers incredible flexibility for gardening, hobby farming, or creating a private retreat. The property includes a versatile accessory structure/flex space along with a separate storage shed perfect for equipment, tools, or hobby farm use. The grounds are filled with mature landscaping and a variety of fruit plants, including peach, fig, blueberry, raspberry, moringa, and watermelon. A truly special and hard-to-find property full of charm, tranquility, and endless potential. Come see it today before it's gone!

721 Mcgregor Road, Deland

$799,500
3 Beds 2 Baths 32720 Zip Code
Under contract-accepting backup offers. Virtually Staged. One or more photo(s) has been virtually staged. Close to everything, far enough away for the peace and quiet. Tucked behind a private gate on five fully fenced acres, this farmhouse-style retreat in DeLand is the rare property that delivers space, privacy, and a true homesteading lifestyle without giving up convenience. An active, irrigated fernery and agricultural designation set the tone the moment you pass the gate. Inside, the main home blends rustic warmth with modern updates completed over the last three years. The kitchen is built for people who love to cook and gather: walnut-stained cabinetry, a wall-to-wall pantry, quartz countertops, a breakfast bar, an apron farmhouse sink, and GE Café appliances, all anchored by a custom 12-foot black walnut dining table made for long dinners and game nights. The spacious great room flows out to a screened deck and a sparkling pool with its own poolside bath, outdoor shower, and bar overlooking the ferns. Upstairs, a light-filled loft with a full bath and brand-new flooring flexes easily into a guest suite, studio, game room, or home gym. Room for the whole family, and then some. A separate apartment with a partial kitchen, bath, and laundry creates a private, comfortable space for parents, adult children, long-term guests, or rental income, with its own footprint apart from the main home. A dedicated office makes working from home effortless. Outbuildings, a large garage, and covered parking swallow every vehicle, trailer, and toy, and a golf-cart path loops the property. Gather fresh eggs from the chickens in the morning and watch the sun drop over your own land at night. The location truly can't be beat. McGregor Road is a scenic drive of estate-style homes on acreage with established neighbors and a quiet country feel, yet you're just minutes from shopping, restaurants, AdventHealth, historic downtown DeLand, Stetson University, the DeLand SunRail station, and major highways. Daytona Beach, New Smyrna Beach, the St. Johns River, Lake Beresford Park, Hontoon Island State Park, and Orlando are all within easy reach. Private homestead, multigenerational compound, or serene country escape, this one delivers. Schedule your private tour today.

1268 Mcgregor Road, Deland

$625,000
3 Beds 2 Baths Westwood Mini Sub SubDv. 32720 Zip Code
Welcome home to the Florida lifestyle you’ve been dreaming about. From the moment you arrive, the large, inviting front porch sets the tone—perfect for morning coffee, evening unwinding, or simply enjoying the neighborhood charm. Step inside to an open floor plan, highlighted by the vaulted ceilings, creating a spacious yet comfortable feel throughout. A front office offers the ideal work-from-home setup, while the thoughtfully designed split-bedroom layout provides privacy for everyone. The heart of the home is the expansive family room, seamlessly connected to the kitchen—perfect for both everyday living and entertaining. French doors lead you out to the outdoor oasis, while a cozy cast iron stove adds warmth and character indoors. The kitchen itself is a standout feature, offering a large island with an extended breakfast bar, stainless steel appliances, stylish fixtures, and an abundance of counter and cabinet space. An adjacent dining area makes gathering easy and natural. The primary suite is generously sized, with plenty of room for a sitting area or dressing space. The en-suite bath is designed for relaxation, featuring a large soaking tub and separate shower. The additional bedrooms are also well sized and perfect for a growing family or guests. Step outside and you’ll truly see what Florida living is all about. The oversized covered patio opens directly to a fully screened-in pool and hot tub, creating a private retreat that’s ideal for entertaining or simply soaking up the sunshine. With a heated saltwater pool and spa, this outdoor space is ready to enjoy year-round. The outdoor space also features mature palm trees and a 31' x 16' raised garden bed, with an adjacent 10' x 12' garden shed. Additional updates and features include PVC piping, a new roof (2022), and new water heater (2020). The home also offers gas features including a fireplace and hot tub, supported by a 500-gallon gas tank. A detached garage with electrical adds extra flexibility for storage, hobbies, or workspace. There is also a 24' wide x 25' deep RV shelter with a 30 amp outlet. This home blends comfort, functionality, and that unmistakable Florida lifestyle—don’t miss your chance to make it yours.

1640 Strathcona Avenue, Deland

$257,000
3 Beds 4 Baths Brandywine Village Condos SubDv. 32720 Zip Code
One or more photo(s) has been virtually staged. Brandywine Village Condos. Nestled amid majestic 100-year-old Live Oak trees and serene pond views, this pristine condominium in DeLand, FL boasts an inviting two-story layout that has been meticulously maintained and thoughtfully upgraded. The modern kitchen exudes sophistication with shaker cabinetry, a spacious island counter, and sleek white appliances, while the expansive dining area offers an elegant space for entertaining. The sunlit living room, featuring a soaring wood-veneered ceiling and a cozy wood-burning fireplace, seamlessly flows onto a shaded, tiled patio. Recent renovations in the primary suite include plush carpeting, fresh paint, and an updated bathroom with contemporary fixtures, ensuring a tranquil retreat. With spacious secondary bedrooms, including updated baths, and an inside laundry area, this residence perfectly blends comfort, style, and functionality. The condo association fee of $480 per month includes a lot for the money, covering exterior and lawn maintenance, irrigation, community pool and clubhouse, roof replacement, cable and Internet, reserves for future improvements, and exterior building insurance. Don’t miss this great opportunity to live in an area with a vibrant downtown packed with activities, Stetson University, and excellent accessibility to some of Florida’s best-known beaches and attractions. See today and you couldbe Home tomorrow!

902 Village Green Road Unit 2, Deland

$765,000
4 Beds 3 Baths Lake Beresford Terrace SubDv. 32720 Zip Code
Tucked along the shores of Lake Beresford, this inviting DeLand home offers a rare waterfront setting with an approximately 8-foot-deep canal, providing easy and reliable access for boating out to the St. Johns River. With no HOA and just over 3000 square feet of living space, this property delivers both freedom and functionality in a scenic setting. Inside, the home features refreshed interior paint (2026), laminate flooring (2021), plantation shutters, and a central vacuum system for added convenience. The kitchen, bathroom, and laundry room have been thoughtfully updated, creating a clean and comfortable feel while maintaining the home’s original charm. A Florida room with newly finished stained concrete floors (2026) adds a versatile space filled with natural light—ideal for relaxing or entertaining. Character details shine throughout, including tongue-and-groove porch ceilings and stylish shiplap accents that bring warmth and texture to the home’s design. Outdoors, a newly added paver fire pit (2026) creates a welcoming gathering space, while the chain link fenced yard (2026) adds both function and flexibility. RV and generator hookups provide additional practicality for a variety of lifestyles. For water enthusiasts, the boathouse with a belt driven lift with aluminum cradle (2023) makes lake access effortless. Additional updates include exterior paint (2022) and a roof replacement (2022), offering peace of mind for years to come. This property is a rare opportunity to enjoy laid-back lakeside living with modern touches in one of DeLand’s most scenic settings.

1523 Lakeside Drive, Deland

$380,000
3 Beds 2 Baths Fern Garden Estates SubDv. 32720 Zip Code
Virtually Staged. One or more photo(s) in this listing have been virtually staged. Built in 2014, this beautifully maintained home offers 2003 square feet of air-conditioned living space and durable concrete block construction. Situated on an oversized corner lot, the property is surrounded by lush, well-maintained landscaping and offers peaceful views of two nearby lakes from the expansive 19' x 11' screened lanai, perfect for relaxing or entertaining. Inside, the home features white tile and luxury vinyl flooring throughout, creating a bright and modern feel. The open-concept great room includes custom wall sconces, a designer ceiling fan, and built-in surround sound speakers. Upgraded glass French doors provide a seamless transition to the lanai, replacing the original sliding doors for a more refined look. The gourmet kitchen features granite countertops, stainless steel appliances, natural gas range, custom cabinetry, updated hood system, movable island, breakfast bar, and a dedicated coffee station nook. Elegant Swarovski crystal chandeliers add a touch of sophistication to the dining room, office, and breakfast area. Designed with a split floor plan for privacy, the spacious primary suite (23' x 14') offers a tray ceiling, custom fan, and dual closets. The en-suite bathroom includes dual granite vanities, walk-in shower, private water closet, and generous storage space. Two additional guest bedrooms share a well-appointed bathroom featuring a granite vanity, Toto toilet, and full bathtub. Additional features include indoor laundry room with extensive cabinetry and newer front loading washer and dryer, a 3-car garage (672 sq ft), gas tankless water heater, gas HVAC system, private well irrigation system, and window blinds throughout. Located in Fern Garden Estates in DeLand, this home offers a peaceful suburban setting with convenient access to shopping, dining, and recreation. Nearby attractions include historic Downtown DeLand, known for boutique shopping, local restaurants, and cultural events, as well as several parks and outdoor recreation areas. Only 10 minutes to Stetson University and 5 minutes from the SunRail! The neighborhood also provides easy access to major roadways for commuting. Within 0.5 Miles from Citrus Grove Elementary and less than 2.5 miles from all other local grade schools. This exceptional property combines comfort, style, and convenience in one of DeLand’s desirable communities.

611 Curly Fern Lane, Deland

$1,400,000
4 Beds 5 Baths Hough Paxton & Wilson Lt 01 SubDv. 32720 Zip Code
MOTIVED SELLER! A Private waterfront estate where luxury becomes a way of life set along 300 feet of pristine waterfront on Lake Beresford, this extraordinary estate redefines modern luxury living. Framed by unobstructed sunrise and sunset views, the residence offers a rare convergence of architectural refinement, resort-level amenities, and effortless access to Central Florida’s most coveted waterways. Every element of the home has been meticulously updated by Skye Homes, creating an environment where design, technology, and comfort exist in perfect harmony. From the moment you arrive, life flows naturally to the water. Step onto your private dock, complete with two slips and a 10,000-pound lift, and depart at leisure — whether for watersports, an afternoon cruise, or a scenic journey to the St. Johns River. Blue Springs State Park lies just minutes away by boat, while manatees, bald eagles, and herons provide an ever-changing natural backdrop. An indoor pool pavilion of rare distinction. At the heart of the estate is a 3,000-square-foot indoor aquatic pavilion, anchored by a 30,000-gallon heated pool and a striking two-story waterfall. Towering cathedral ceilings crafted from Alaskan pine create a warm yet dramatic atmosphere — a space equally suited for serene mornings or refined evening entertaining, all enjoyed year-round in complete privacy. Entertaining at a grand scale. Designed for seamless indoor-outdoor living, the estate features a fully integrated culinary experience. The indoor-outdoor kitchen includes a Blackstone cooktop, four-burner grill, and an expansive seven-foot pass-through bar — ideal for hosting gatherings that transition effortlessly from day to night. Formal living spaces, entertainment lounges, and a dedicated game room open through expansive glass doors to the water, while the covered lanai and wraparound balcony deliver panoramic views that elevate every occasion. A residence engineered for excellence. Beyond its beauty, the home is engineered to the highest standard. Seven independently zoned HVAC systems provide precise climate control throughout, complemented by all-new electrical and plumbing. A top-tier private elevator connects each level with ease, while a discreet safe room ensures an added layer of security and peace of mind. The chef’s kitchen anchors the home, featuring an oversized island designed for both daily living and elevated entertaining. A built-in desk overlooking the lake offers a serene space for work or reflection. Suites designed as private sanctuaries. The primary suite is a retreat unto itself, featuring dual spa-inspired bathrooms, generous walk-in closets, and a refined two-sided fireplace that seamlessly connects bedroom and bath. A second master suite with en suite bath and walk-in closet offers exceptional accommodations for guests or extended family, while additional bedrooms provide privacy and comfort throughout the residence. Perfectly suited for multigenerational living or those who value expansive, intentional space, the estate balances grandeur with intimacy. It is a setting where private moments and large-scale gatherings coexist effortlessly. Despite its tranquil waterfront setting, the estate is located just one mile from the SunRail station, offering seamless regional connectivity while preserving the exclusivity of a private retreat. This is not simply a home. It is an estate — curated for those who expect the extraordinary. All measurements are to be verified.

1480 Lakeview Drive, Deland

$450,000
3 Beds 3 Baths Cascades Unit 01 SubDv. 32720 Zip Code
COMPLETELY RENOVATED Located in a small gated community just minutes from the hospital, shopping, restaurants, Stetson University, and award-winning Downtown DeLand (voted one of the best downtowns in America), this beautifully designed home offers space, style, and convenience. This 3 Bedroom, 2.5 Bath home features a thoughtfully designed layout with main-floor living. NEW FLOORING, UPDATED BATHROOMS, Freshly Painted, The kitchen, great room, primary suite, two guest bedrooms, two full baths, and 2-car garage are all located on the main level. The kitchen boasts a huge walk-in pantry, while the great room offers custom built-in storage and sliding doors that open to a balcony overlooking the pool, two-story screened lanai, and tranquil lake views. The two guest bedrooms upstairs with shared bath, one guest room also has sliders to balcony and view of lake and pool. The primary suite includes an ensuite bath with pocket doors leading to the bathroom and dressing area and sliding doors to the balcony overlooking the pool and lake. Wood flooring runs throughout all main-floor bedrooms and living areas, adding warmth and elegance. Downstairs, the lower level offers a spacious family room with sliders opening directly to the screened pool, along with an office/bonus room and convenient half bath with pool access. All lower-level living areas feature ceramic tile flooring, ideal for Florida living. Built by the developer, this home sits on the largest lot in the entire neighborhood. Major updates include a new roof with skylights for natural light and new exterior paint (2023), plus new interior paint (2024). The community amenities are exceptional, featuring gated entry, clubhouse, community pool, tennis courts, and lake access for fishing—all with low HOA fees of just $380 quarterly. A rare opportunity to enjoy space, privacy, and resort-style amenities in one of DeLand’s most desirable locations. Large 2 car garage with side door and lots of floored attic space for storage.

1136 W Glen Falls Road, Deland

$797,000
7 Beds 6 Baths Hill & Beckman 5 SubDv. 32720 Zip Code
Multigenerational Home Tucked away on a peaceful, secluded 2.5-acre estate, No HOA ! This impressive custom-built two-story home offers space, privacy, and remarkable versatility. Originally built in 2006, this expansive country retreat features 7 bedrooms and 6 baths, making it ideal for multigenerational living, guest accommodations, or a potential income-producing rental suite. The SOLAR system on the roof is fully paid for, keeping the average electric bill at approximately $61 month — an incredible long-term savings benefit. Totally updated Step inside to a grand, open living area centered around a massive granite kitchen with abundant cabinetry, stainless steel appliances, and a generous breakfast bar overlooking the spacious great room and screened-in, in-ground pool — perfect for entertaining or relaxing evenings at home. The first-floor private suite has its own entrance and is currently set up as a secluded mother-in-law or guest quarters, offering excellent flexibility for extended family. The main level also includes a formal living room, den, additional bedroom or office, and a full bath. Upstairs, you’ll find four generously sized bedrooms — each with its own bathroom, all recently redone — including the luxurious primary suite featuring an oversized walk-in shower, soaking tub, and spacious layout for ultimate comfort and relaxation. All bedrooms include ceiling fans, and throughout the home you’ll enjoy abundant closet space and storage. The roomy two-car garage is professionally set up for Tesla or electric-vehicle charging and is also suitable for RV power hookup, offering excellent flexibility for modern lifestyles, travel, or recreational use. Recent upgrades include new 12mm wood-laminate flooring upstairs, ceramic tile in the downstairs bedroom suite and walk-in closet, updated tile in the kitchen-adjacent bedroom, and fresh paver flooring at the front porch entry. With its extra-large floor plan, private wooded surroundings, paid-off solar power savings, EV-ready garage setup, and rare multi-suite configuration, this property delivers outstanding value and incredible potential. If you’re searching for space, privacy, and opportunity — this stunning home is truly a must-see.

1420 Mcgregor Road, Deland

$365,000
3 Beds 2 Baths Forest Trace SubDv. 32720 Zip Code
Welcome to the beautiful Forest Trace community! This well-maintained, block-built 3-bedroom, 2-bathroom home with a 2-car garage is ready for its next owner to enjoy its many charms. NEW ROOF (2022) and NEW AC (2024) provide peace of mind. This Home offers a separate FORMAL LIVING and FORMAL DINING space that could easily become additional BEDROOM space or dedicated OFFICE Space. The covered front entry offers space for outdoor decor such as plants or benches. A freshly repainted front door with cheerful color and side lights brings in extra natural light. From the foyer, you are welcomed by a formal living room and formal dining room. Continuing into the home, you’ll find an oversized kitchen with an eat-in area, large pantry, and durable Corian countertops. Recent stainless-steel appliances include a new range, microwave, and refrigerator. A generous BREAKFAST ISLAND provides additional workspace, storage, and a sink. The expansive 24' x 15' FAMILY room offers plenty of room for multiple seating arrangements and opens through sliding doors to a 31' x 9' screened, covered LANAI. The LANAI has two doors to the exterior yard. TWO paddle fans perfect the space for entertaining or relaxing in our beautiful Florida weather. All common living areas feature VAULTED ceilings for an open, airy feel. This split-bedroom floor plan offers privacy for the spacious primary suite, updated with wood-look tile extending into the walk-in closet. The en-suite bathroom includes a soaking tub, separate shower, vanity with sink, and a makeup area—ideal for getting ready in comfort. The two guest bedrooms are located on the opposite side of the home, flanking an updated guest bathroom with a tub/shower combination. Both secondary bedrooms are generously sized. Outdoors, nature lovers will appreciate the enhanced landscaping and variety of beautiful plants and trees. The rear yard is FULLY fenced with VINYL fencing and backs to a community RETENTION AREA, inviting birds and offering added privacy. A large BRICK PATIO provides even more outdoor living space. The property is on a cul-de-sac with no through traffic, and the community features sidewalks and a playground. You’re just minutes from an elementary school, charming downtown DeLand, Stetson University, shopping, medical facilities, and have easy access to I-4 toward Daytona, New Smyrna Beach, area airports, and the Orlando attractions. Just MINUTES from the DELAND SUNRAIL STATION. Additional recent updates and services include freshly cleaned carpeting, cleaned AC ducts, irrigation system check with several heads repaired, and 2025 gutter improvements with underground drainage to ensure proper water flow away from the foundation. Hurricane SHUTTERS are stored in the garage. Don't miss this one!

606 White Oak Way, Deland

$1,199,900
5 Beds 7 Baths N/A SubDv. 32720 Zip Code
Experience unparalleled luxury and privacy on this stunning 2.75-acre COMPOUND, complete with a gated entrance and an impressive resort-style pool designed for ultimate relaxation. This extraordinary property offers a perfect blend of elegance, comfort, and functionality—an extremely rare opportunity in today’s market. Step inside and be welcomed by a grand, spacious living room adorned with marble flooring that sets the tone for the home’s refined style. The gourmet kitchen features premium stainless steel appliances and a generous layout perfect for cooking and entertaining. A formal dining room provides an elegant space for memorable gatherings, while the family room—enhanced by a cozy fireplace—offers a warm, inviting atmosphere. It is built for both leisure and entertainment with its dedicated theater room, game room complete with a pool table, and a private office ideal for remote work or study. The main home includes 3 bedrooms, 3 full bathrooms ensuring ample comfort for your family. Additionally, an attached mother-in-law suite provides exceptional flexibility, offering its own bedroom and full bath—ideal for extended family, visitors, or multi-generational living. Step outside into your own private oasis. The resort-style pool is complemented by an outdoor kitchen, fireplace, and spacious lanai—perfect for hosting gatherings or simply enjoying Florida’s beautiful weather. The large, fully fenced backyard offers endless possibilities, including garden space, a firepit area, and plenty of room to relax. A separate warehouse adds even more value and versatility. With its own living area, one bedroom, one full bath, and an office space with its own half bath, it can be used as additional storage, an income-generating rental, or even a guest house. Enjoy all of this with no HOA restrictions, giving you freedom and flexibility rarely found in such a luxurious property. Despite its privacy, the location offers incredible convenience—just minutes from major roads, SunRail, top-rated schools, shopping centers, and healthcare facilities. This is truly a one-of-a-kind opportunity to own a property that delivers resort-level living, unmatched space, and everyday convenience. Don’t miss your chance to make this extraordinary estate your own.

183 Mcgregor Road, Deland

$235,000
2 Beds 1 Baths Deland SubDv. 32720 Zip Code
Just Reduced!! Going, Going....This perfectly located Deland home is close to the award-winning downtown area and Stetson University. The property sits on a spacious lot with beautiful oak trees, a fenced backyard, and an easement that offers extra privacy. Inside, you'll find a charming two-bedroom, one-bath home with a bonus room, all updated and renovated. The living space is expansive and features soaring cathedral ceilings, wood beam accents, and a cozy decorative fireplace. Unique fixed glass windows match the shape of the ceiling, creating a stunning visual effect. Start your mornings by the large French doors, which open onto your wooden deck and backyard. A separate, generously sized dining room makes entertaining easy, and the living area showcases attractive tile flooring. The kitchen is updated with wood cabinets, solid-surface countertops, and a stylish backsplash. The bonus room off the kitchen is perfect as an office or playroom and has laminate flooring; the indoor laundry closet is conveniently nearby. The bathroom boasts new floor and wall tiles along with modern plumbing and lighting fixtures. Both bedrooms received new carpet in 2023, and a recently installed asphalt driveway provides space for six cars. Outdoors, the backyard offers plenty of room to relax, with a wood deck off the French doors and two concrete patios—one near the shed, and another tucked away for quiet moments. Additional updates include replacement windows, a water heater, soffits, and roof—all new in 2019. The A/C is serviced regularly, with filters changed as needed. Priced to sell and ready for new owners, this home won't stay available long!

715 W Pennsylvania Avenue, Deland

$399,000
3 Beds 2 Baths Quail Hollow On River SubDv. 32720 Zip Code
Boaters Paradise with community boat ramp into the St Johns River leading to Lake Beresford for recreational boating and fishing! Custom built home in 2017 offers features and upgrades galore within the unique Quail Hollow on the River! Interior boasts volume ceilings, open floor plan, split bedroom, wood plank ceramic tile flooring in main & wet areas, upgraded kitchen, dining & bath light fixtures, upgraded interior doors, custom remote windows shades for raising and lowering in Great room area, 2" Blinds on bedroom windows. Kitchen features 42" cabinetry w/above & below variable lighting, granite countertops, oversized center island with double SS sink, large pantry and all SS kitchen appliances are included. Great room offers a dining area and has large sliding glass doors leading to the covered patio area and scenic backyard. Primary bath features double vanity sinks, large walk in shower and a large walk in closets. Secondary bath includes a shower w/tub bath. Laundry room is ample with a folding/storage area and utility sink. Two Car Garage is oversized and features pull down stairs to attic w/plywood decking for extra storage above the garage. Gararge depth is 24' for boat storage. Ceiling drop adjustable storage. Home is situated on a .27 acre lot, extra vehicle parking pad, front porch, whole house gutters, easy to maintain lawn with auto sprinkler system, Custom Front Glass/Screen Door, Water Softener, Whole house Water Filter, Extended concrete back patio area. Community offers club house, community pool, and boat ramp, dock and picnic area next to the river. Bring the boat, the golf cart and all the toys! 2 miles to the new Deland Sunrail/Amtrak station. Clean and move in ready. Call to view today!

2615 Pheasant Village, Deland

$599,900
3 Beds 3 Baths Giampa Unrec Sub SubDv. 32720 Zip Code
Welcome to your private retreat! This secluded home offers peace and quiet while still being close to town. The main home features an updated kitchen with gorgeous granite counters, tile floors, double-pane windows; and a bright sunroom with an indoor grill and exhaust fan and mini split 2024. The attic is fully floored for extra storage with 2 pull down stairs for easy access. The home boasts many recent updates including a metal roof (2017), well (2015), HVAC (2023), and a whole-house generator (2024) powered by two large owned propane tanks. The primary suite includes a walk-in closet with built-ins, a newly updated bath with double vanities, walk-in shower, private water closet with bidet, and a new toilet. A detached guest cottage offers ceramic tile throughout, a kitchenette, large walk-in closet with built ins, oversized bath with walk-in shower and vanity, The bonus room could make a great home office space or small bedroom/nursery plus its own 2-car garage and separate electric meter. Outdoor living shines with a huge deck connecting the main house and guest cottage, perfect for entertaining and family cookouts. The property sits on 2.5 beautifully private acres with no HOA, featuring an irrigation system, 2 septic systems (one for each home, with a new drain field for the main house), and 2 full RV hookups with water, sewer, and electric. Enjoy the convenience of no water bill with your private well and the comfort of knowing this home is fully equipped for modern living, yet tucked away on a private road.

1354 Greenland Trace, Deland

$775,000
5 Beds 4 Baths Norris Sub Dupon&Gaudry Grants SubDv. 32720 Zip Code
Welcome to your private Florida oasis! Nestled on 2.5 beautifully landscaped acres in a gated community in DeLand, this sprawling 3,443 sq ft single-story estate offers elegance, space, and privacy. With 5 bedrooms, 3.5 bathrooms, and a 3-car garage, this home is designed for those who love to entertain while enjoying the comforts of refined living. Step inside to a thoughtful split-bedroom layout, soaring volume ceilings, and an inviting fireplace. Natural light fills the home through expansive windows and sliding glass doors, all enhanced by stylish shutters. The chef’s kitchen is the heart of the home, featuring gas cooking, a large center island with extra seating, elegant cabinetry, and high-end appliances. It flows seamlessly into the family room and breakfast nook, while formal living and dining areas provide additional space for hosting. The luxurious owner’s suite is a retreat of its own, with two walk-in closets, a spa-like bathroom featuring a jetted tub and dual vanities, and private pool access for morning swims or evening relaxation. Additional highlights include a wet bar, inside laundry room, surround sound system, and tankless water heater. Step outside to an entertainer’s paradise! The heated, screened-in saltwater pool and spa can be powered by gas, electric, or solar, and are complemented by a brand-new screen enclosure, pool pump, and outdoor kitchen with gas grill. A spacious rear screened patio and welcoming front porch extend your outdoor living options. Recent upgrades include a BRAND NEW ROOF with high-grade underlayment (potentially reducing insurance costs), new gutters with leaf guard, and a comprehensive security camera system. Set in a tranquil gated community with low HOA fees, this property combines luxury living with peace of mind. With paved road access, well and septic utilities, and thoughtful details throughout, this home is a rare gem in Central Florida. Don’t miss your chance to call this estate your own!

1955 Hillcrest Oak Drive, Deland

$975,000
4 Beds 3 Baths Tangelo Estates SubDv. 32720 Zip Code
TOTAL OF 6535 SQ FT BEAUTIFUL HOME HAS IT ALL.. 4 BEDROOMS 3 BATHS 3 CAR ATTACHED GARAGE OVER SIZED SCREENED IN SOLAR HEATED POOL WITH JACUZZI AND CARETAKER SYSTEM. KITCHEN HAS UPGRADED CABINETS ALL NEW HIGH END APPLIANCES INSTALLED THIS YEAR 2 PANTRIES AND SKYLIGHT. ENGINEERED HARD WOOD AND TILE FLOORS THRU OUT. LARGE MASTER WITH 2 WALK IN CLOSETS DUAL VANITIES JACUZZI TUB SEPARATE SHOWER 2ND BEDROOM HAS WALK IN CLOSET AND SIDING GLASS DOOR LEADING TO THE SCREENED IN POOL AND A PRIVATE POOL BATH. KITCHEN AND FAMILY ROOM COMBO WITH GAS FIREPLACE LIVING ROOM AND DINING ROOM AREA AND OFFICE. LAUNDRY ROOM INSIDE HOME SITS ON ALMOST 5 ACRES OF PROPERTY WHICH IS FENCED AND CROSSED FENCED FOR HORSES. 5 STALL BARN 1200 SQ FEET WITH SELF WATERS AND FANS ALONG WITH A CHICKEN COOP. THERE IS A MASSIVE METAL SHOP 50 X 80 4000 SQ FEET PERFECT FOR THE CAR COLLECTOR OR TO JUST STORE YOUR FAVORITE TOYS. 12 X 30 WORKSHOP/STORAGE BUILDING WITH POWER 5 KW SOLAR SYSTEM INSTALLED ON ROOF OF METAL SHOP TO REDUCE THE ENERGY BILL ON YOUR HOME 2 WELL PUMPS ONE FOR IRRIGATION BARN AND SHOP ONE FOR HOME.BOTH WELL PUMPS WERE REPLACED IN 2023 ROOF WAS REPLACED IN 2021 AC IN 2016 . HOME ALSO OFFERS A SOLAR WATER HEATER PROPERTY IS BEAUTIFULLY LANDSCAPED AND GATED FOR PRIVACY THIS PROPERTY IS YOUR OWN PRIVATE OASIS WITH EVERYTHING SOME ONE COULD WANT BUT CLOSE TO ALL MAJOR SHOPPING 25 MINUTES TO BEACHES AND 45 MINUTES TO ATTRACTIONS. THIS PROPERTY IS ONE OF A KIND AND HARD TO FIND CALL NOW FOR YOUR PRIVATE SHOWING!!! SELLER IS A LICENSED REAL ESTATE AGENT

975 Rolling Acres Drive, Deland

$480,000
3 Beds 2 Baths Glenwood Manor Farms Unrec 208 SubDv. 32720 Zip Code
Nestled in the sought-after Glenwood area of DeLand, this rare property offers the perfect blend of privacy, charm, and character. Set back from the road on 1.5 acres, the home is tucked away down a long driveway where two circular drives welcome you—one leading to a detached outdoor garage oasis, the other to a beautiful brick, cottage-style home filled with unique details. In front, you’ll find a handcrafted gazebo with a propane fire pit framed in faux stone and granite, surrounded by custom wood benches carved by a local artist—an ideal place to relax and take in the peaceful, tree-lined setting that Glenwood is known for. This area borders Lake Woodruff National Wildlife Refuge and is celebrated as a bird sanctuary, making it a true haven for nature lovers. The oversized garage offers endless possibilities with 900 sq ft of main space, plus an additional 300 sq ft with an entrance that connects to two separate rooms, perfect for storage, hobbies, or a workshop. Inside, this 3-bedroom, 2-bath, 1,482 sq ft home is full of character. The living room boasts a stunning brick fireplace that rises to the 16-foot cathedral ceiling with cedar beams, creating a warm and inviting atmosphere. The kitchen features dark -colored wood cabinetry, stainless steel appliances, and a cozy breakfast nook. Off the kitchen is a laundry room with washer and dryer included, and a door that leads to a large carport, equal in size to a two-car garage. A hand-painted spiral staircase on the main level leads up to a versatile loft and the private master suite. The suite includes a walk-in closet and a balcony overlooking the lush backyard. Two downstairs bedrooms open to a glass-enclosed Florida room with beautiful Spanish tile. With a new roof (2024), updated well system, and repiped plumbing under warranty, this home is both charming and practical. Surrounded by the natural beauty of Glenwood—a community known for its large properties, peaceful atmosphere, and bird sanctuary setting—this is truly a once-in-a-lifetime opportunity.

1517 Manor Way, Deland

$390,000
3 Beds 2 Baths N/A SubDv. 32720 Zip Code
This stunning pool home in DeLand is waiting to be your new dream home! Beautifully updated with 3 bedrooms and 2 bathrooms, this home offers 1,660 sq. ft. of open, light-filled living space on a generous 0.3 acre lot. Perfectly positioned near the St. Johns River, this property blends quiet country charm with convenient access to all that Central Florida provides. From the moment you arrive, you’ll appreciate the spacious front yard, manicured landscaping, and extended driveway with plenty of room for guests. Step inside to a bright and inviting interior featuring an open-concept layout with vaulted ceilings, where the living room, dining area, and kitchen flow together effortlessly, ideal for entertaining and everyday living. The home features beautiful trim work, durable laminate flooring throughout, and an abundance of natural light. At the heart of it all is the chef-inspired kitchen, where style meets functionality. Enjoy modern finishes, striking gold hardware and a large center island with bar seating that makes casual dining and entertaining a breeze. The kitchen also includes stainless steel appliances, a stylish backsplash, and a window over the sink with a tranquil view of the backyard to make everyday chores feel peaceful. All three bedrooms provide generous storage, comfort, and natural light, creating a space where everyone can feel at home. The primary suite features a walk-in closet and a well-appointed en suite bathroom with dual sinks and a soaking tub with integrated shower, making it the perfect spot to relax after a long day. Step outside and you’ll find the crown jewel of this home: a stunning screened-in lanai and resort-style pool, ideal for Florida living year-round. Whether you're lounging poolside in the warm Florida weather, entertaining guests, or dining al fresco style in the covered patio area, this space was made for outdoor enjoyment. Beyond the pool, the expansive backyard offers endless potential, with garden beds and a chicken coop that can convey, as well as a fire pit area, making it perfect for cool evenings. With no rear neighbors, you’ll enjoy an open, peaceful landscape with room to grow, garden, or simply soak in the tranquility of your surroundings. Additionally, a community boat ramp provides access to Lake Beresford so you can enjoy the scenic beauty of Florida with ease! Located just minutes from local dining, shopping, entertainment, and top-rated schools, and only a short drive to major highways and Florida’s best attractions, this home offers the perfect balance of privacy and convenience in a serene, natural setting. Don’t miss your chance to own this one-of-a-kind pool home with incredible outdoor living, schedule your private showing TODAY!!!

2674 Flowing Well Road, Deland

$520,000
4 Beds 3 Baths Unincorporated SubDv. 32720 Zip Code
Welcome to this SPACIOUS 4-bedroom, 3-bathroom home situated HIGH AND DRY on a GENEROUS 1.13-acre lot with NO HOA. As you step through the large glass front door, you’re greeted by soaring ceilings, elegant trey ceilings in the entryway and dining room, and tile floors throughout the main living areas. The kitchen features granite countertops, a double oven, floating shelves, and ample cabinetry—perfect for everyday living and entertaining. The living area offers a warm, inviting atmosphere with a propane fireplace, shiplap accent walls, custom built-ins, and built-in surround sound. A carpeted flex room provides space for a playroom, office, or media room. The carpeted bedrooms offer comfort, while the primary suite is a true retreat with trey ceilings, double door entry, updated ceiling fans, separate vanities, a soaking tub, a walk-in shower, and a spacious walk-in closet. Additional features include a well-appointed laundry room with a utility sink, a screened-in patio with ceiling fan, a 3-car garage, gutters, an irrigation system, fire pit, and a storage shed. The home has a 2019 roof and 2019 water heater, runs on well and septic, and has the option for connection to public water. Sellers offering a one year home warranty! Located in a peaceful setting with plenty of room to spread out, this home offers the perfect blend of comfort, functionality, and freedom. Schedule your private tour today. Home may be under audio or visual surveillance.

2250 Wilmhurst Road, Deland

$969,900
4 Beds 4 Baths Rolling Acres Estates Un 2 SubDv. 32720 Zip Code
Exceptional value! Recently appraised at $998,000 — now reduced to $974,900! This motivated seller presents a 4BR/3.5BA pool home on a private estate in sought-after Glenwood, DeLand. Custom-built for comfort and flexibility, it offers the true Florida lifestyle with exceptional privacy, a prime location, and sweeping views from nearly every room. A Private Retreat – This custom-built estate in sought-after Glenwood DeLand offers a welcome blend of flexibility and the true Florida lifestyle. What the owners love most is the location, the exceptional privacy, and the views from nearly every space in the home. The front porch is a favorite spot, offering a beautiful vantage point over the property, while the lower lying pasture is both scenic and unusually well-suited for use. Past the gated entry and a tree lined driveway, the home welcomes you with an open plan designed for both comfort and connection to nature. Four bedrooms plus a large office (or 5th bedroom/bonus room) three and a half baths, and two elegant master suites—each with direct access to the lanai—provide ideal spaces for generous, even multigenerational living. The fully equipped kitchen features floor-to-ceiling custom cabinetry with pull-outs, while a separate butler’s pantry—located near the wet bar and powder room—adds its own refrigerator, dishwasher, and sink for effortless entertaining. The private views to the estate's meadows are available from anywhere in the home. Outdoors, the resort-style pool area is the heart of the property, complete with a stone fireplace, fountain feature is located in front of an expansive screened enclosure. The versatile two-story detached garage and workshop accommodates five cars on the upper level, while the lower level offers stalls and a tack room—perfect for horses, hobbies, or additional storage. Recent upgrades include a new roof, dual AC units, garage insulation and electrical, RainBird irrigation, and a newly paved driveway. With cross-fencing, easy-care landscaping, and a location just minutes from Downtown DeLand, the beaches, and area attractions, this is a private sanctuary perfectly placed for both seclusion and convenience. A recent appraisal is on file, underscoring the excellent value offered by this exceptional property.

1555 Mercers Fernery Road, Deland

$685,000
3 Beds 2 Baths Royal Trails Unit 02 Rep SubDv. 32720 Zip Code
You are looking at the unicorn! 43350 Natchez isn’t just a house—it’s a private resort with trails, trees, toys (hello, RV garage, detached 3 car garage + office), saltwater pool, spa, full-property generator), and serious peace-and-quiet. This meticulously maintained brick ranch is nestled on 5 private, tree-lined acres in the highly sought-after Palomino Pines neighborhood of DeLand. The property is not in a flood zone, fully fenced featuring field fencing, irrigation, and dual gated access for seamless entry and flexibility. The home offers a welcoming and open layout with vaulted ceilings, split bedrooms, and an eat-in kitchen filled with natural light. Double-pane windows keep energy costs down. Outdoor living is just as inviting, with a covered front porch, a screened-in back porch, and a wood deck overlooking peaceful, wooded surroundings. The pool is heated and saltwater! Winding, manicured trails lead from the front of the property to the back and all around, enhancing the natural beauty and creating a private, park-like feel. The screened, heated saltwater pool is the perfect retreat and positioned for privacy. With southwest-facing front exposure and mature trees surrounding the home, you will enjoy the perfect balance of sun and shade. The standout features continue with the property’s incredible outbuildings. A finished 20 x 45 RV garage with full electric and lighting offers ideal storage for your motorhome, boat, or recreational gear. A 39 x 29 detached garage easily fits three cars and includes a separate 25 x 13 air-conditioned office with ample storage, ideal for remote work, creative pursuits, or secure equipment storage. The attached two-car garage on the main house includes an electric vehicle charging station and additional storage space. There is generous parking throughout the property, with plenty of room for guests, trailers, boats, and more. The home features new windows (2023) and a newer roof (2021), ensuring peace of mind and energy efficiency. If you are searching for a private retreat with room to live, work, and play—this one has it all. Comfortable, functional, and surrounded by nature, 43350 Natchez St. is a rare opportunity in a beautiful DeLand setting in east Lake County.

43350 Natchez Street, Deland

$590,000
3 Beds 2 Baths Na SubDv. 32720 Zip Code
Brand New 30x50 metal building on the property. 2.35 acres of land. If you are self employed, run a home business, have a lot of big boy toys, a saltwater boat or a classic car collector you've got to see this property. Let's start with the home then come back to the outbuildings. All new kitchen – cabinets, appliances, stone counter tops. The home has had major updates in the last year. It's fresh, clean and well maintained. This is a very functional floor plan that's been built for decades. Split floor plan, formal living and dining rooms with a separate family room and nice size rear porch. Big open pool that is private. Behind the pool is a little efficiency guest house with a full bath. Better yet, use it as a home office. This place is perfection for someone who works from home and needs an office and storage or work shop. The shop has 2 tall roll-up doors plus a side door, concrete floors, 12 foot side walls and a 25x30 concrete pad in front of the building for added parking. Additionally there is covered parking for 2 more cars, a RV carport and a storage shed. You have enough land for chickens, sheep, goats and other critters. Raise a garden, collect your eggs, let your kids have plenty of outdoor space. You can have a bit of country life while you live super close to everything. This is not your typical cookie cutter neighborhood home. If you DON'T WANT a postage stamp size lot, close neighbors and oppressive HOA restrictions, hurry up and get over here. Oh, by the way, there is no HOA restrictions or cost here because there is NO HOA – Freedom to live your life. Freedom to grow your food. Freedom to have your animals. Freedom to work from home. This one is a rare find.

299 Mcgregor Road, Deland

$1,450,000
6 Beds 7 Baths Beresford Park SubDv. 32720 Zip Code
Outdoor lovers will never want to come inside, and indoor enthusiasts will never want to leave. This one-of-a-kind luxury estate, set on 3.6+ acres along the St. Johns River, offers the perfect blend of rural tranquility and city convenience—just five miles away. Tucked behind a private gated entrance, this fully fenced property is surrounded by mature trees and vibrant birdlife, creating a serene and private retreat. A circular driveway leads to the main entrance, a 4-6 car detached garage, and a two-car carport, providing ample parking and convenience. For those who love the water, the private boathouse is fully equipped with electricity and water, while the St. Johns River offers a small beach area, perfect for wading or simply enjoying the view. Step Inside & Be Captivated Inside, the home boasts soaring ceilings with intricate designs, elegant travertine floors, solid wood door trim, and a grand wrought iron staircase. Designed for entertainment, the dedicated media room (or “main cave”) is perfect for movie lovers. The main level features a tranquil library and two spacious guest bedrooms. The chef’s kitchen is a masterpiece, with marble countertops, solid wood cabinetry, a six-burner gas stove, a cozy family dining area, and a wine cellar. A raised formal dining area with an elegant chandelier sets the stage for sophisticated gatherings. Massive and well shelved pantry. Outdoor & Waterfront Living at Its Finest Designed for year-round enjoyment, the backyard oasis is fully enclosed with a screened enclosure, featuring an infinity pool, summer kitchen, and spacious patio. Two convenient doors provide easy access to the backyard and private boat dock. A Master Suite Like No Other The exquisite master suite is a true retreat, featuring a cozy fireplace, private balcony, and spa-inspired en-suite bathroom with: Double-spray shower Dual vanities Two expansive walk-in closets Artistic ceilings & stunning marble countertops An exterior spiral staircase leads to a rooftop observation area, offering the perfect setting for stargazing, birdwatching, or relaxing with a great book or good company. Sustainable Luxury & Modern Conveniences This estate is designed for self-sufficiency and sustainability, featuring: Energy Efficient Home with insulation installed into the exterior walls. (Average electric bill $300 per month) Solar panels & a generator for reliable power A chicken coop for a fresh supply of organic eggs Despite its tranquil setting, city conveniences are just five miles away. Additional perks include: A private yacht club less than half a mile away Amtrak & SunRail stations just around the corner for easy travel A Rare Opportunity - 250+' on St. John's Waterfront, almost 4 acres, saltwater pool, in rural like setting, but a short minute to life's conveniences.

2111 Hontoon Road, Deland

$500,000
4 Beds 3 Baths Fern Garden Estates SubDv. 32720 Zip Code
In the heart of the charming and historic town of DeLand, Florida, nestled within the sought-after Heritage Place community, stands an immaculate home that combines elegance, functionality, and comfort. Built in 2007 by the renowned Adam’s Homes, this all-brick beauty sits proudly on an oversized corner lot measuring 115x130 feet. It’s more than just a house—it’s a dream turned reality. As you approach, the well-manicured lawn and vinyl-fenced backyard exude a sense of privacy and charm. Step inside, and you're immediately greeted by the warm glow of upgraded light fixtures illuminating the bamboo floors that stretch throughout the home. Volume ceilings and decorative plant shelves add a touch of sophistication, enhancing the open, split floor plan. At the heart of the home lies a gourmet kitchen designed to impress even the most discerning chef. Granite countertops, a stylish decorative backsplash, and stainless steel appliances—including a double oven—are just the beginning. Two breakfast bars, a cooking island, and a walk-in pantry has ample space for culinary creations. Whether you're hosting a formal dinner in the dining room or enjoying casual meals with family in the open-concept living area, this space accommodates it all. The family room, complete with a cozy wood-burning fireplace, is the perfect spot for gatherings, while the adjoining screen lanai offers a seamless transition to outdoor living. Step outside to the wooden deck, where a covered gazebo beckons for afternoons spent relaxing or entertaining. The lush backyard, kept vibrant with an irrigation system on a private well, is a haven for outdoor enjoyment. The primary suite is a retreat of its own, featuring large windows that bathe the room in natural light. The en-suite bathroom boasts a garden tub, double sinks, and a walk-in shower, offering a spa-like experience. The additional bedrooms are equally spacious, providing comfort and privacy for everyone in the household. Practicality meets luxury with a walkthrough pantry, inside laundry room, HVAC 2016 and a roof replaced in 2021, , ensuring the home is truly turnkey. Located just minutes from downtown historic DeLand, 30 minutes from the pristine beaches, and an hour's drive to the magic of Disney, this home offers the perfect blend of tranquility and accessibility. With its impeccable design, upgraded features, and prime location, this 4-bedroom, 3-bathroom, 3,000-square-foot masterpiece in Heritage Place isn’t just a house—it’s your forever home waiting to be discovered.

601 Autumn Fern Lane, Deland

$750,000
4 Beds 5 Baths River Rdg SubDv. 32720 Zip Code
DeLand spacious pool home Waterfront living with direct access to the St John’s River. Short boat ride to Hontoon Island and beautiful Lake Beresford. Imagine the convenience and fun of boarding your boat in your own backyard docked in your private covered boathouse that accommodates two boats! Enjoy Sunset cruises and fishing daily right here with quick access from your canal to the St Johns River. The best of both worlds… High and Dry .79+/- acre lot with deep canal frontage ( 106’) very short distance to the world famous St Johns River! The Huge backyard allows great space for family games and even for a future detached guesthouse. This well maintained custom two story pool home is perfect for a multi generational family! Offering 4 BR/4BA plus a half bath! Versatile Floor plan with Two bedrooms downstairs, one serves as the owners suite, and the other is now an In-law suite with en-suite full bath equipped with a kitchenette area as well! Desirable three way split bedroom arrangement that ensures privacy for the whole family! Upstairs has two additional bedrooms and loft/flex-space. All four bedrooms have private baths en-suite!! Large laundry room with an abundance of cabinet space and a large pantry closet. The half bath is located in this area as well with convenient direct access to the pool area. Exceptional storage and closet spaces especially in the upstairs bedrooms, they can double serve as playrooms or yoga/stretch areas. Mechanical updates throughout make it easy to secure insurance. Resort living in your own home! Enjoy dining under the covered patio or even swimming while stargazing in your screen enclosed salt pool and spa area. Want to venture out to the city? Only a 5 minute drive to the new Sunrail! Just want to dine or see a local show? Award winning Downtown DeLand is only about 12 minutes away! GREAT OPPORTUNITY: Enjoy a 1% LOWER interest rate for the first year of your mortgage—covered by Rocket Mortgage if securing a mortgage with Rocket Mortgage.

2236 River Ridge Road, Deland

$700,000
3 Beds 3 Baths Norris Sub Dupont & Gaudry Grant SubDv. 32720 Zip Code
Discover this stunning custom home set on nearly 3 acres, offering a peaceful retreat with breathtaking views of nature and abundant wildlife in Deland in the the desirable Glenwood area. As you approach, you'll be welcomed by a spacious three-car garage, a large driveway, and beautifully maintained landscaping. The grand double door entry opens into an elegant living room and formal dining area, adorned with tray ceilings that enhance the sense of space and luxury. Through triple-sliding glass doors, you can enjoy picturesque views of the pool. The kitchen is a chef’s paradise, featuring 42” cabinets, stainless-steel appliances, and a conduction cooktop. With double ovens and a spacious island for meal prep, it’s perfect for entertaining or honing your culinary skills. An abundance of counter space, including a dedicated coffee nook, adds to the kitchen's functionality. Adjacent to the kitchen, the family room boasts three large picture windows that provide natural light and an idyllic setting for observing the wildlife that frequents the backyard. The master suite is a serene escape, showcasing tray ceilings, a built-in dresser, and a generous walk-in closet. The luxurious en-suite bathroom features dual vanities, a large walk-in shower with multiple showerheads, and a relaxing garden tub—ideal for unwinding after a long day. Additionally, there’s a bonus room that can easily be transformed into a large fourth bedroom, complete with lovely views of the outdoors. The outdoor space is equally impressive, featuring a spacious screened patio with two ceiling fans, an outdoor propane kitchen with a sink, and a solar/propane heated pool and spa, making it feel like your own private resort. Modern amenities include a WiFi-enabled HVAC thermostat and smart pool controls, allowing you to manage your home effortlessly from any device. Surrounded by the sights and sounds of nature, including deer, turkeys, woodpeckers, and more, this home truly offers a unique living experience. This exceptional property is a must-see for anyone seeking a luxurious lifestyle intertwined with the beauty of the great outdoors.

1916 S Farm Road, Deland

$285,000
2 Beds 2 Baths Collier SubDv. 32720 Zip Code
Located just ONE MILE from Downtown DeLand on an expansive DOUBLE LOT, this stately home exudes timeless charm and sophistication. Refinished ORIGINAL Heartwood Pine hardwood floors lend classic elegance to the spacious, light-filled rooms, complemented by high ceilings that create an airy, open ambiance. Large windows flood the home with natural light, highlighting its character and charm at every turn, making it ideal for entertaining or family gatherings. The updated kitchen is a culinary enthusiast's dream, featuring NEW stainless steel appliances, solid wood cabinetry, and abundant countertop space to make cooking a joy. Both oversized bedrooms are designed with a wall of windows and oversized closets. An impressive bonus room has an exterior entry to the back, where you find a cozy sunroom, overlooking the private backyard. The sunroom is a perfect space to relax and savor breathtaking sunsets at the end of the day. The home also includes a huge double garage with an extensive workshop area, illuminated by bright overhead lights and ideal for projects or hobbies. Built-in storage shelves provide ample organization, the garage includes a HALF BATH, and laundry. A door from the garage leads directly to the private, fenced backyard, thoughtfully designed to accommodate various outdoor needs. Adding to the appeal of this remarkable home is a screened porch, offering a delightful view of the front yard and its magnificent live oak tree. With its grand stature and sprawling branches, this iconic tree adds a unique character to the landscape without overshadowing the home. Framed by lush, mature landscaping, this property boasts excellent curb appeal and a welcoming ambiance that invites you in. Roof replaced 2023, entire home replumbed 2023, NEW Hot Water Heater, HVAC 2010. Buyer/Buyers Agent must verify measurements.

144 Lucie Avenue, Deland

$540,000
3 Beds 3 Baths N/A SubDv. 32720 Zip Code
POOL HOME NEAR LAKE BERESFORD IN DELAND! Stunning Home with pool, workshop, and acreage near the Lake. Discover your best Florida lifestyle in this beautiful 3-bedroom, 3-bath home nestled on 1.8 Acres near Lake Beresford in Deland. No HOA! Offering multi-generational living options, one of the bedrooms can be easily configured as a private mother-in-law suite, perfect for guests or extended family. With 2,572 sq ft of living space, this home has been thoughtfully updated to blend modern comforts with spacious living. Key Features: Updated Kitchen: Featuring stainless steel appliances, refurbished cabinets, and included washer and dryer. Renovations Throughout: New ceramic tile floors, carpet, and fresh paint give the home a refreshed feel. Primary Suite: A large bedroom with a private office or sitting room, perfect for work or relaxation. Separate Workshop/Garage: A 550 sq ft detached building (26x20 ft) with an attached carport, ideal as a workshop, hobby room, or additional garage space. Energy Efficiency: A custom wood-burning stove that can heat the entire house, with 18 inches of insulation to maintain comfortable temperatures. Outdoor Paradise: Enjoy a fully fenced backyard with fruit trees, a sparkling swimming pool (new liner, pump, and filter), and a 50-amp RV hookup. Ample Utilities: Two septic tanks, a private pump house for water, and an HVAC system with a solar water heater (installed in 2015). New Roof: Installed in 2021 for peace of mind. This property offers ample space for pets and outdoor entertaining, making it a perfect blend of privacy, comfort, and convenience. Whether you're enjoying the large backyard oasis or tinkering in the separate workshop, this home is designed for relaxation and enjoyment. Don't miss your opportunity to own this well-maintained and beautifully landscaped property. Schedule your tour today to experience Florida living at its finest!

1660 W Beresford Road, Deland

$475,000
3 Beds 2 Baths Mandarin Unrec Sub SubDv. 32720 Zip Code
One or more photo(s) has been virtually staged. Seller says Sell!! Come see this amazing and well cared for home with a screened in pool sitting on a full acre off of McGregor Rd in Deland. This home is a Brick Beauty boasting 3 bedrooms and 2 baths with a well laid out split floorplan including shared living spaces. Living Room or office, Dining Room, Family Room with a wood burning fireplace & a wood beamed ceiling. The Kitchen has been recently remodeled with an abundance of painted wood cabinets, granite counters, Backsplash, Built in Microwave, Range with Double ovens, Dish Washer, Refrigerator and a huge breakfast bar, not to mention easily accessible and expansive pantry. The Kitchen opens right into the family room boasting a high ceiling and easy access to your backyard oasis and pool. The Primary Suite has a separate walk in shower and water closet area, separate room with a double vanity and a walk in closet. The other 2 bedrooms are great sizes, both with large closets for all your storage needs. All the Floors are tile except the bedrooms have carpet. UPGRADES: ** MANY NEW WINDOWS IN 2024 ** NEW ROOF 2022 ** ENTIRE HOME REPLUMBED 2022 WITH PEX ** IRRIGATION SYSTEM 2022 ** NEW SEPTIC SYSTEM IN 2016 ** NEW POOL 2016 ** SOLAR PANELS FOR POOL 2016 ** PAINTED INTERIOR AUGUST 2024 ** NEW AC 2017. There are to many good things to mention here so come see for yourself ! This cozy and inviting home in Deland is less than 5 minutes to your everyday shopping needs, as well as close proximity to dining downtown, Hospitals, Theaters, and Stetson University. A Person can be on I-4 in just minutes , in Daytona in about 30 minutes, or Orlando in under an hour. What a wonderful place to live!

2375 Mandarin Road, Deland

$1,350,000
3 Beds 3 Baths 32720 Zip Code
Step into your very own equestrian paradise in DeLand, FL, where elegance meets functionality in this thoughtfully crafted modern farmhouse, Encompassing over 3,800 square feet. This home welcomes you with its airy 10-foot ceilings and a harmonious blend of stone and wood details that create a cozy yet refined ambiance. The gourmet kitchen is the heartbeat of the home, featuring a 36-inch, 5-burner commercial gas range, custom cabinetry, granite countertops, designed with both efficiency and style in mind. Every element is thoughtfully placed making cooking and entertaining a breeze. An expansive open family room with wood beams and large windows that invite the outdoors in. Rich wood floors add warmth, while a grand fireplace, flanked by custom built-in bookcases, anchors the space. Adjacent is a charming dining room that overlooks a serene Japanese garden with a waterfall, 60-foot stream, and 5,500-gallon koi pond offering a picturesque view as you enjoy meals. Outside, unwind in your private retreat featuring a Screened pool with a Large covered area that provides an ideal setting for relaxation, enhanced by the calming sound of a stream meandering the Japanese garden, an enchanting 600-square-foot medieval-themed game room like reminiscent of days gone by. For those who love horses, the 48 x 36 barn is a perfect fit, featuring ample 16 x 12 stalls, a generous center aisle, insulated tack and feed rooms, a Washing station providing hot water . The property also includes a 60-foot round pen and a 100 x 200 irrigated clay riding arena, all bordered by seven irrigated pastures with premium Fencing. Short distance to Majestic Oaks, Florida horse Park, and WEC. The property includes pole barns for storage or farm use, A detached garage with a versatile space above—perfect for a guest suite, in-law retreat, or creative studio. Enhancements include a fully owned 65-panel Panasonic solar power system and a state-of-the-art whole-house water filtration system, New well pump, no HOA, it offers easy access to downtown DeLand and I-4, blending urban convenience with peaceful seclusion. Don’t miss the chance to explore this unique property and experience luxury living in DeLand, FL.

1440 Deerfoot Road, Deland

$366,000
3 Beds 2 Baths Glenwood Spgs Ph 01 SubDv. 32720 Zip Code
Fantastic one owner, well taken care of home, on a oversized fenced corner lot with great views of the community pond and fountain. This beautiful home is in a sought after Deland location with LOW HOA FEES and includes a community pool for the residents, and is only minutes from the historic downtown area. Includes a contemporary split bedroom floor plan with a big tiled eat-in kitchen with oak cabinets and a breakfast bar overlooking the spacious family room that leads to the tiled and trussed in rear porch and the vinyl fenced large backyard. Great curb appeal with cement curbs around all the plant beds with meticulous landscaping, including several large shade oak trees, and a nice covered and tiled front entry. Inside you will also find a inviting tiled foyer flanked by the formal dining room and formal living room. There is also a large primary suite and bathroom with a garden tub with spa jets...a separate shower...and two air conditioned walk-in closets. Extras and upgrades include a roof that was replaced in 2023...the A/C replaced in 2019...a newer hot water heater...a whole house (Kohler) gas generator (you'll never lose power!)...a separate patio area which is perfect for outdoor entertaining...automatic sprinkler system...exterior security cameras...a conveniently located inside utility/laundry room with cabinets...rain gutters...and much much more! This home is in "turn-key" condition and priced to move fast! Call for your showing appointment today.

1248 Bramley Lane, Deland

$500,000
2 Beds 2 Baths Lake Beresford Terrace SubDv. 32720 Zip Code
One or more photo(s) has been virtually staged. LAKEFRONT WITH ST. JOHNS RIVER ACCESS | REMODELED | FIREPLACE | OVERSIZED LOT | NEW ROOF | NEW AC | OVERSIZED GARAGE: This 2 but could be 3 bedrooms (currently office), 2 bathroom home is a MUST SEE! Over 2,200 sq ft on a .41 acre lot. The Views of Lake Beresford are STUNNING! Lake Beresford is a very unique lake because it connects to the St John's river so you can spend your day traveling and exploring on boat or jet ski! The entry way welcomes you home and the entire home features easy to maintain Tile flooring. The Family room will WOW you! Soaring wood ceilings, brick fireplace and amazing views of the lake. The Sun room boasts multiple windows to let natural light flood the home. This space allows for you to enjoy the private backyard views while unwinding after a long day. The dining room has plenty of room for your large table and china cabinet and this space flows to the open kitchen for easy entertaining. The kitchen features all new stainless steel appliances, Marble counters and plenty of counter and storage space. The office/den has French doors for privacy and it is the perfect spot to work from home-Door access to backyard to step outside for a break while working to enjoy the view and sun. Primary bedroom has closet space with built in shelving and En Suite bathroom with double sinks and walk in shower. Additional bedroom is spacious and has double closets. The guest bathroom also features double sinks and tub/shower combo. The oversize garage has so much extra storage space! Bring all your holiday decorations-there is room! Garage also holds the laundry area and there are 2 door access points to the garage. The back patio is ready for your grill and outdoor living furniture. It is permissible to build a dock/boathouse! This properties location is quiet and private but it is still close to public transportation (the New Sunrail!) and shopping, restaurants and stores. Also close to Award Winning Downtown Deland. Don't wait! Make your private appointment today to see all this home has to offer you! *The info in MLS is thought to be correct but not guaranteed*

1553 Lakeside Drive, Deland

$341,000
3 Beds 2 Baths Greenland SubDv. 32720 Zip Code
Welcome to this charming and classically elegant ranch-style home, established in a tranquil and well-manicured subdivision. As you approach, you'll be captivated by the beautifully landscaped yard, setting a picturesque scene for your new home. Upon entering through the striking red front door, you'll be greeted by a formal dining room that seamlessly flows into a spacious living room, featuring a stunning fireplace. The open-concept kitchen is ideal for all your culinary adventures, offering ample space and functionality. The master bedroom includes a walk-in closet, and the home is equipped with central heat and air. This property features a 2-car attached garage, a 10x16 foot screened-in patio, a 0.31-acre lot, and an 8x10 foot storage shed. The landscaping has been refreshed, adding to the home's overall appeal. This meticulously cared-for home has three bedrooms and two bathrooms. Recent upgrades include a new roof, new eaves, soffits, gutters, a new well, and a new HVAC system. The screened-in patio, adorned with new tile and glass doors, provides an inviting space perfect for entertaining. Conveniently located near medical facilities, shopping centers, schools, and recreational areas, this home offers easy access to major highways (I-4) and a short drive to popular attractions such as beaches, Disney, Universal Studios, and other Orlando hotspots. This home exudes charm and elegance, offering a perfect blend of comfort and style. Don't miss the opportunity to make this beautiful property your own!

1355 Robin Court, Deland

$323,000
3 Beds 2 Baths Glenwood Spgs Ph 01 SubDv. 32720 Zip Code
Come See this really nice Block/Stucco 3 bedroom and 2 bath home with a 2 Car garage in Lovely and Desirable Glenwood Springs Subdivision. NEW ROOF WILL BE INSTALLED WITHIN A WEEK OR 2. WILL DEFINATELY BE INSTALLED PRIOR TO CLOSING. This great floorplan offers an open and slit plan with volume ceilings in the main living area. The Kitchen has 42 inch wood cabinets, with plenty of storage in your closet pantry. Granite Counters, new faucet, plumbing under the sink is newer as well as a newer garbage disposal and under the sink water filtration. Newer Dishwasher as well. The Laundry room is conveniently location off the kitchen. The dining area adjoins the kitchen and is separated by a nice breakfast bar and has large windows overlooking your private fenced back yard. The bedrooms are all split for maximum privacy. The Primary Bath offers a large soaker tub and a separate walk in shower and large vanity. The Great room has almost brand new wood look tile that really adds a rich warm feeling to the home. There is a 14 X 15 ft trussed , covered and screened back porch with sliding door entries from the Primary bedroom and the great room! There are some newer fixtures in the home . Next door there is a large open "green" lot for your enjoyment, perfect for playing and relaxing so no one will build next to your either. The home is located on a cul de sac so there is no through traffic to bother with. There is an awesome community pool, cabana and a huge lovely wooded area with trails for walking and biking. There is playground, picnic table, and pond. Glenwood Springs is only minutes to downtown Deland, hospital, doctors, shopping, dining and not to far to travel to I-4 for commuting the 25 min or so to Daytona or 45 To Orlando.

1209 Bramley Lane, Deland

$500,000
4 Beds 3 Baths Titus Lt 29 Dupont & Gaudry Grant SubDv. 32720 Zip Code
DELAND: PRIVACY | OVERSIZED LOT | LARGE SHED | SOARING WINDOWS | HUGE BACK PORCH | NEW AC | TILE ROOF: What a great opportunity to own this 4 bedroom, 3 bathroom home with Loft! The home boasts over 3,000 sq ft and sits on a private 2.5 acre lot. From the moment you enter the home you will be WOWED! Cathedral ceilings, huge windows-that allow plenty of natural light to flood the home. The formal dining room has lots of room for your large table and china cabinet-enjoy Holiday meals with family in this space. The Living room features build in cabinets ad bookcases and this space has room for everyone! Enjoy private backyard views with all the windows and through the French doors. The open eat in kitchen has a gas oven and plenty of counter and storage space. The dinette area is off the kitchen and has door access to the screened porch for easy entertaining. The Primary suite has a ceiling fan and French doors to the porch. The En Suite bathroom has double sinks, Garden tub, walk in shower and walk in closet-your own private retreat! Bedroom 2 has wall to wall built in shelving so it can make a great office or library. Bedroom 3 is located downstairs and has a full bathroom next door. Huge laundry room is downstairs and has a sink, extra storage space and door access to the porch. Upstairs holds an open loft, bedroom 4 and full bathroom-great teenage hang out space! The oversize screened porch has ceiling fans to keep you cool year round and is a great spot to watch the sunset. The large shed can be used to store all your lawn equipment or to enjoy working on your favorite hobbies. The yard has room for everyone to run and play! The oversized driveway can be made into a basketball court! While private-this location is close to shopping, restaurants and Downtown Deland. Don't wait! Make your appointment today to see all this home has to offer you! **The info in MLS is thought to be correct but not guaranteed*

1630 Lemon Street, Deland

$515,000
5 Beds 3 Baths Crystal Cove SubDv. 32720 Zip Code
BACK UP OFFERS AND SHOWINGS WELCOME !!!! Boast your EYES on this Beautiful 5 Bedroom, 3 bathroom POOL home with an OFFICE and 3 Car garage! The downstairs fifth bedroom is part of a guest/ in-law area with its own entrance. This bath was recently remodeled. This home is perfectly situated in the most desirable part of DeLand. As you enter you will be greeted with the soaring ceilings and open floor plan.*NEW ROOF 2023, This home has TWO HVAC units for your PURE COMFORT. You will find the upstairs unit replaced in 2021. Both units are equipped with AquaTherm, to heat coils. The 75 Gallon Hot water tank is 3 years old. As you stroll through the home you will find REAL WOOD FLOORS, bamboo wood flooring in the fifth bedroom and tile. At the top of the stairs you will be greeted with the OVER SIZED Primary Bedroom decorated with Trey ceilings and multiple closets. Enjoy the surround sound speakers throughout the home. HURRICANE SEASON? You won't have to worry about losing power!  This home will have you covered, it is HURRICANE READY !! Fully equipped with a FULL HOME STANDBY GENERATOR and Natural gas. The natural gas will run your stove, your dryer, and your hot water tank. Also ready for you, Pre-cut HURRICANE boards with locks and Hinges!! RECHARGE your soul with fun and relaxation when you step out into the 36 x 10 covered LANAI and HEATED IN-GROUND POOL. You will gain a few more months of swimming with the solar POOL HEATER. The pool deck is stocked with speakers and cable ready, so BRING your GAME DAY shirts and TV. You are just in time for summer. Start enjoying this cool, refreshing, in-ground POOL. A perfect place for weekend gatherings or a cool beverage in the evenings. The pool is currently being maintained with chlorine, but can easily be turned back into a salt pool if desired. Outdoor pool area is equipped with a full screen enclosure, an outdoor shower, and placed perfectly in the fully privacy fenced in backyard backing up to a conservation area. Pool with child gate if desired. You will feel SAFE taking an evening walk on the sidewalks in the area and with the FULL RING ALARM SYSTEM. The home is also wired for ADT if you desire. The irrigation system and programmable architectural lighting will keep your home with a perfect curb appeal. The exterior front lighting can change colors and can be managed on a timer or from a app. Termite bond. This home sits perfectly half way between Orlando's theme parks and the sandy beaches. It is seven minutes to I-4, THREE minutes to restaurants, grocery, and department stores. Just a short nine minutes to downtown HISTORICAL DeLand. You could not ask for a better LOCATION!!!! Make your appointment today!

122 Crystal Oak Drive, Deland

$985,000
3 Beds 3 Baths Quail Hollow On River SubDv. 32720 Zip Code
HUGE PRICE REDUCTION OWNER MOTIVATED!! Welcome to your dream home on the St. Johns River. 125 Ft of River Frontage with a Covered Double Lift Boat House. 3BR 2 1/2 Baths with 3200 sq ft under air not counting the 3 Car air-conditioned garage. Fantastic Curb Appeal! Enter to the Large Foyer with access to Powder Room for Guests. Huge Primary Suite 13x27 including a gas fireplace and sitting/TV area overlooking the River. Double Walk in Closets, Primary Bath 12x12 includes double Vanities, Private water Closet and Large 6x6 Walk in Shower. Enjoy Cooking in the updated Kitchen with Granite Counters, Double Ovens, Cook Top, Dishwasher, Microwave. Extra seating at the Breakfast Bar. If you like to entertain you will love the Butler's Pantry, plenty of cabinets, extra sink, extra counter space and 2nd Refrigerator. The Family Room has wood floors, wood burning fireplace, Wet Bar, Built in Cabinets, Tray Ceilings with up lighting, Ceiling Fan, Surround Sound, Crown Molding but the most dramatic feature of the Family room is the fabulous water views. Sliding Doors lead out to the screen lanai with Summer Kitchen offering Gas Grill with Beautiful Copper Vent Hood, Built in Keg Holder and Beer Dispenser, 2 Person Hot Tub, Snack Bar. It the Room for a Crowd. The Laundry Room 15x11 is large enough for ironing board and sewing machine, lots of cabinets, etc. Library or Office overlooks driveway, Split Bedroom Plan with 2 Guest Rooms and Guest Bath with Tub and Shower. Security System, Thermal windows, Vaulted Ceilings, 3 Car Attached Garage under air. Beautiful Landscaping with irrigation from the river so no high water bills. Gutters, Mature Landscaping, 125 Ft of River Front with an amazing Concrete Sea Wall, New Whole House Generator. 2 HVAC Units, Water Softener. Many Recent Upgrades, Wood Floors, New Generator, ROOF 2020, HVAC Systems. This Community is perfect for the Boat Owner! Free Boat Launch and Parking for Truck and Trailer after you launch your boat, Fishing Pier, Community Swimming pool, Club House, Beautiful Park overlooking the River with Swings to sit and enjoy the beautiful evenings. Don't Miss your chance to have the one of the best River Front Lots in DeLand.

1988 Quail Hollow Drive, Deland

$519,900
4 Beds 3 Baths Cross Creek Deland Ph 02 SubDv. 32720 Zip Code
One or more photo(s) has been virtually staged. The established neighborhood of Cross Creek with low HOA ($350 Yr) welcomes you to this charming Craftsman-style POOL home built with Block and Hardy Board siding SITTING PRETTY ON .64 ACRE LOT..... With 4 bedrooms, 3 bathrooms, and 2582 square feet of living space, this property offers a perfect blend of comfort and style. Inside, you'll find a spacious 17 x 15 great room, breakfast bar, and 14 x 37 bonus room over the garage that can be used as an office, gym, or additional guest suite. The primary bathroom boasts his and her sinks, a garden tub, and separate shower. The split and open floor plan features a private guest suite, cathedral ceilings, plant shelving and new skylights that flood the home with natural light. Step outside to enjoy the 24 x 10 screened lanai and 12 x 29 Gunite in-ground pool, perfect for relaxing and entertaining guests. The .64-acre private corner lot provides plenty of space for outdoor activities, while the circular driveway and 22 x 25 2-car attached garage offer convenience and ample parking.. With new carpet, light fixtures, and roof, this home is move-in ready and waiting for you to make it your own. Sit on your 14 x 25 front porch and enjoy a glass of ice tea while enjoying the new landscape and butterflies in the Florida sunshine. Don't miss out on this unique opportunity to own a piece of paradise in the beautiful Historic DeLand, mins to Stetson University, shopping, medical faculties, Orlando and the beaches. Don't delay, call today, before this home says "SOLD" Seller is offering a credit for updates with a reasonable offer.

1536 Robinwood Drive, Deland

$732,360
3 Beds 3 Baths 32720 Zip Code
Nestled on 4.39 tranquil wooded acres giving a perfect blend of privacy and natural beauty. The open floor plan sets the stage for entertaining and family gatherings. The great room offers an abundance of natural light, gas fireplace surrounded by built-in bookcases and high cathedral ceilings. Four sets of French doors open onto expansive roofed and screened lanai. Spacious kitchen has all the amenities for hosting family and guests featuring custom cabinetry with center island, pull out drawers, wine cooler, built-in desk, SS appliances with double ovens, refrigerator and dishwasher new in 2024. Large primary suite with dual fireplace and attached sitting area that opens to lanai. The 12 x 15 walk-in closet has built-ins, new canned LED lighting and a 3 way mirror. Oversized master bath was remodeled in 2020 with new dual vanity, wheelchair accessible shower, dual shower heads and sit-down bench. The two additional bedrooms are suites with private access to their bathrooms. Spacious laundry has ample cabinets and counter space plus an additional mud room loaded with storage. Spacious garage has workbench and extra storage space. Additional amenities: plantation shutter throughout, tinted windows, central vacuum, 2022 generator and 2 Lp tanks, 2 newer water heaters 2022, water softener, plenty of outside parking, large back fenced area for children or pets and a well for lawn irrigation. Sprawling acreage provides picturesque backdrop for endless outdoor activities and entertaining. OWNER IS OFFERING A NEW ROOF PRIOR TO CLOSING!

2001 S Spring Garden Avenue, Deland

$860,000
3 Beds 3 Baths Glenwood Manor Farms Unrec 208 SubDv. 32720 Zip Code
This is truly a one of a kind custom estate home. Owner took great care to use the best materials and the highest attention to detail while building this amazing 6 year old home. There are way too many details to list them all in this short description. See attachment for even more information. You pull up to this driveway and you can see the gorgeous home 500 feet down the custom asphalt millings circular drive through 96 mature oak trees. The driveway has 14 antique 12' light pole fixtures. Pull up to front to the home and the travertine paver sidewalk leads you to the front door. When you walk up to the front door you can see all the way through to the back yard. Step into the home and enjoy the open concept layout. Formal dining is on the left with tray ceiling and custom chandelier. On the right you have the den/office with 2 custom leaded glass decorator windows, custom oak closet and vaulted ceiling. Beginning at the entryway and then through the entire great room and then into and through the lanai the vaulted ceiling is nearly 16 feet tall and the home from the front stoop is 63 feet deep. All the materials are first class. The entire living area, kitchen, dining, and den is covered in custom porcelain tile. The lanai has a 12 foot long custom "BULL" gas outdoor kitchen. The lanai and great room have large 60 inch Altura custom fans. The kitchen has Echelon custom Nutmeg 42 inch cabinets and quartz counters. The 10x4 foot island has a two bowl sink and can accommodate several stools. The kitchen has a very large pantry that measures 12x7 feet. It has two walls of beautiful Echelon lower cabinets, Oak upper open shelves and granite counters. All the appliances are upgraded stainless steel. Both Kitchen and Pantry have backsplash underneath the upper cabinets. Their are two beautiful light fixtures over the Island. The rear hallway leads to the half bath, utility room and then the 1657 square foot custom/office, garage and work room. The garage has been fully drywalled and finished with knock down, painted and has A/C. The ceiling is a 15'7" vaulted area with 20-4 foot fluorescent lights and and a center line of 3 custom fans. This area is used by the current owner for his office and workshop. The area measures 50x36. The huge garage/ finished warehouse could be used to store a custom car collection or be used by a new owner to provide space for his home business venture. Too many options to discuss herein. There is also a 65x20 foot concrete apron adjacent to the garage area. You could park your motor home, work vehicles, or other large vehicles beside that. On the other side of the home is the Primary Suite that includes a 11x10 custom walk-in closet with custom wooden shelving from floor to ceiling, plus a full length mirror for the lady of the house. A 11x11 on-suite that has a fully tiled shower and 2 Echelon vanity cabinets w quartz counters. This primary has a Baroque Acacia Wood floor as does the second Bedroom. The master has a tray ceiling and bay window. The second bedroom has a walk-in closet and is attached directly to the second bath by a pocket door. Multiple Pocket doors are used to save space. The second full bath has a tub/shower combination with tile running to the ceiling. This home is only minutes away from Downtown Deland, medical & shopping areas. The area is home to the 22,000 acre Lake Woodruff National Wildlife Refuge and Deleon Springs State Park with access to the St Johns River Basin.

1895 Twin Oaks Drive, Deland

$397,000
4 Beds 3 Baths Brandywine Unit 01 SubDv. 32720 Zip Code
Welcome to your secluded oasis nestled in the heart of Deland, FL. This captivating property spans a generous .61 acres, boasting meticulous professional landscaping complete with irrigation systems and enchanting landscape lighting that accentuates the lush surroundings, including mature trees that provide both shade and serenity. Step into this distinctive 4-bedroom, 2.5-bathroom home and be greeted by the timeless charm of exposed beams and cathedral ceilings, adding character and grandeur to the living spaces. Uniquely built into the slope of the lot, this home offers exterior access to both levels, providing a seamless connection to the tranquil outdoors. The upper level features three bedrooms and two bathrooms, including the expansive primary bedroom with its own private balcony, perfect for enjoying morning coffee or stargazing under the night sky. The kitchen, thoughtfully designed for both functionality and style, awaits culinary adventures with its modern amenities and ample space for gatherings. Descend to the lower level and discover an additional bedroom and half bathroom, alongside a grand fireplace and den, ideal for cozying up on chilly evenings or entertaining guests with flair. Updates include a new roof installed in 2018, landscaping and lighting in 2018, dining windows in 2016 and water heater in 2016, ensuring peace of mind and long-term comfort. Plus, with a termite bond in place, you can rest assured knowing your investment is protected. Don't miss the opportunity to call this one-of-a-kind retreat home. Schedule your private tour today!

1003 Valley Forge Road, Deland

$540,000
3 Beds 2 Baths Rambling Oaks Unit 01 SubDv. 32720 Zip Code
$50,000 PRICE REDUCTION, PLUS YOU HAVE THE OPTION OF DIVIDING OFF A BUILDING LOT ON LEMON ST. Welcome! Charming 3-bedroom 2 bath POOL home with NEW ROOF 2024, 2 CAR Garage on 3.4 ACRES, located in the serene community of Glenwood in NW DeLand. As you approach the property, you are greeted by the old growth Oaks and a tranquil atmosphere that surrounds the neighborhood. Upon entering the home, note the glass leaded front door and side lite, and as you walk into the spacious living area your eyes will catch the magnificent view of the manicured property! The Vaulted Family Room will be your favorite spot! Feel like you're outside but with all the comforts, AC in the Heat and a Wood Burning FIREPLACE in the Cooler temps. The Remodeled Kitchen, which features a breakfast bar, kitchen island, pantry, and stainless steel appliances has a sun tunnel bringing in natural Lighting. French doors lead out from the Family Room to the Covered Screen Enclosed LANAI. An oasis, complete with an in-ground pool and mature landscaping, creating a private retreat for outdoor entertaining or simply unwinding after a long day. The Primary bedroom boasts French Door access to the Pool area. The En-suite bath is also accessible for guests through a pocket door. Split Bedroom plan, the two additional bedrooms offer ample space for guests or a home office, each equipped with ceiling fans for added comfort. One of the guest bedrooms also has direct access to guest bath, making another en-suite possibility. Outside, the property features a 2-car side entry attached garage with pull down Attic access for storage and to the AC. Electric Hybrid Water Heater 2023. Part of the Garage is under air and reconfigured for storage, and workshop space. **The property fronts Lemon St at a 2nd location, offering the possibility of dividing and selling the land for future INVESTMENT opportunities** This beautiful landscaped property is adorned with Oaks, Crepe Myrtles, Palms, and more, creating a picturesque setting that is sure to impress. SO MANY MORE FEATURES: Gutters, 250 Gallon Propane Tank, Whole House Generator, Hurricane Shutters, New Blown-In Attic Insulation, Plaster Walls, Arched Doorways, Laundry Closet with Washer and Dryer, Shed to store Lawn Items or use as another Workshop, Large Concrete Parking Pad, Updated Baths, Updated Fans. NO HOA! Septic and Sewer. Whether you're looking to relax by the pool, explore the nearby trails, or simply enjoy the peaceful surroundings, this home offers the perfect blend of comfort and convenience. The Spring-to-Spring Trail, a 26-mile stretch from Gemini Springs Park to DeLeon Springs State Park, is just a stone's throw away, perfect for outdoor enthusiasts looking to explore the beauty of nature. Schedule your private showing today and start envisioning the possibilities!!

1430 E Lemon Street, Deland

$555,000
4 Beds 3 Baths Cross Creek Ph 03 SubDv. 32720 Zip Code
Welcome! Amazing home in established community of Cross Creek in Northwest DELAND. Southland Homes built Diamond 4 model with custom improvements. This timeless and spacious 4 bedroom 3 bath home also offers a three-car GARAGE, covered front patio, covered rear lanai, and in-ground screen enclosed heated POOL. Beautiful curb appeal with mature landscaping on this .48 acre lot. The Covered front entry welcomes guests into a tiled foyer and a great room featuring formal LIVING room and DINING room space. The common areas and primary suite offer 10-foot ceiling heights. Large functional KITCHEN has breakfast bar, closet pantry, 42 inch cabinets, plenty of worktop Corian counter space, built-in desk, architectural nooks, newer stainless refrigerator, and plenty of space to add an island. Perfect DINETTE space looks out to the pool area. Kitchen and Dinette are open to the cathedral ceiling FAMILY room, with a set of sliders to the Lanai area. The home offers a Tri-split bedroom plan with primary and en-suite bath on one side, two guest bedrooms and a guest bath off the Family room, and a separate "guest primary" and en-suite bath off the common area. This home is perfect for entertaining family and friends, or simply relax and enjoy the pool and beautiful private feeling backyard. The 17x13 Primary Suite offers sliders to the LANAI. Take a dip any night! Large en-suite bath, offers 11x6 walk-in closet, Soaking tub, large walk-in Shower, linen closet, dual sinks, architectural nook and private water closet. The guest bedrooms were expanded at build to 13x11, all with great closet space. The junior primary offers the third bath, perfect for your guests’ privacy. Large 24x9 covered LANAI has 2 paddle fans with lights, and can be accessed from the Primary Suite, Family and Living rooms. Screen enclosed in-ground pool was resurfaced and deck painted in 2024. Pool is HEATED by separate heat pump. Pool Screen enclosure replaced 2016. Pool filter elements replaced, and pump replaced in 2022 and 23. The pool deck area allows tons of seating arrangements. Numerous improvements since build! NEW ROOF and SOLAR PANELS installed 2020. YES SOLAR PANELS ARE PAID OFF! New Water Heater 2019. Salt system, whole house water conditioner. All LVP flooring installed 2023. The 3 CAR garage offers a FRONT and SIDE entry. Easily park 2 to 3 vehicles and still have plenty of room for storage, work benches and all the toys you can imagine. The ingenuity in this garage is incredible. It also offers a new utility sink, new pedestrian side door, plus pull down attic access with flooring. Additional features include open air, stamped concrete FIRE PIT Area, WELL for Irrigation, Galvanized and Fabric Hurricane Shutters, and Termite Bond. This home has been loved and maintained! The community offers majestic trees, sidewalks, streetlights, a playground area, and larger lots compared to newer communities. Bring your special touches to make this home YOUR dream come true!

1480 Robinwood Drive, Deland

$930,000
4 Beds 4 Baths Elizabeth Estates SubDv. 32720 Zip Code
Free electricity from our beloved Florida Sun!! Thats right the solar power system comes with the home free and clear without any loan to assume! You can enjoy very low cost electric bills with this amazing system. WOW! Are you looking for that wow factor type of home with a main house, a separate guest house AND an extra separate bonus room? Then look no further and come check out this gorgeous 4 bedroom/with an extra guest room, 4 bathroom, 3 car garage custom built pool home situated on 2.5 acres located in a very desirable area of Deland! As you walk into the main house you will notice the high custom trey ceilings, a spacious open concept with large windows that allows the natural light to flow into the main family room and a double sided stone fireplace to warm up on those cooler Florida nights. The kitchen is a chefs dream and the heart of the home with granite countertops, custom cabinetry, a gas stove, two ovens, plenty of pantry space and a breakfast nook. Perfect for cooking up your favorite meals with family and friends. The oversized main bedroom has an en suite bathroom with a large walk-in shower and two large walk in closets. There is also an additional roomy bedroom with private access to a full bathroom. As you walk outside through the French doors into the screened in covered patio area you will enter your very own private oasis featuring a saltwater solar heated pool with spa and an outdoor kitchen, perfect for those quiet mornings sipping coffee relaxing in all that nature has to offer, those sunny weekend cookouts entertaining family and friends or those starry nights gazing up at the skies. Across the way is a separate spacious guest house with a bedroom, separate full bathroom and an extra flex room for family or friends to enjoy or could be used as an investment opportunity. The pool area has an entry way that leads upstairs to an extra guest room with a full bathroom located above the three car garage. The outside is its own special oasis with beautiful oak trees, mature landscape, a huge workshop with electric AND a separate shed. The backyard is fenced in and is perfect for your pets to roam around and is the ideal property for horse lovers as it is zoned residential agricultural with nearby riding trails. No HOA so bring your boats, toys and RV’s! Special features include a whole house generator, solar for very low electric bills, a large underground propane tank and water filtration system. Located on a private road just far enough away from the busy everyday hustle and bustle but not too far from shopping centers, historic Deland Main Street and convenient to 1-4, Florida’s beautiful beaches and downtown Orlando. This home is truly a rare find and has so much to offer. Schedule your private showing today and come see for yourself why this could be your new home sweet home

1221 Pressly Circle, Deland

$510,000
5 Beds 3 Baths Crystal Cove SubDv. 32720 Zip Code
DELAND: CRYSTAL COVE SUBDIVISION | ROOF 2022 | UPSTAIRS AC 2023 | NEW DOUBLE FRONT DOOR 2023 | NEW GAS STOVE 2021 | NEW POOL SCREEN AND POOL PUMP 2023 | TANKLESS WATER HEATER 2019-Bring the whole family. This 5 Bedroom 3 Full Baths home boasts 3,185 sq ft on an oversized .27 lot. The lot backs up to a conservation area so enjoy all the private views! The house offers both a Formal Living and Dining Room. The open kitchen has plenty of counter and storage space and features stainless steel appliances and space for a breakfast table to enjoy quick morning or evening meals. Downstairs Owner's suite with 2 closets and En Suite Bath has dual sinks, garden tub and separate shower. 2nd Bedroom downstairs next to pool bath. Door access through hallway to pool. Additional bedrooms are upstairs with a full bathroom and HUGE loft area. This space is multi-functional: Play room, Game room, work from home or Movie Theater! The inground Screened Pool and Spa is a MUST SEE! Florida living at its best! So much space for your outdoor living furniture and grill! Huge yard for everyone to run and play and gorgeous backyard private views. 3 Car Garage for all your cars, tools and toys! This is a great neighborhood less than one mile to Deland's new Publix and Chick-fil-A and shopping center with TJMaxx, Belk, Winn Dixie and lots more. Only 5 minutes to I4 for a easy commute to Daytona or Orlando. Minutes from Award winning Downtown Deland-enjoy all the parades, festivals and restaurants this amazing downtown offers! This is a great home and neighborhood with low HOA fees. Don't wait! Make your appointment today to see all this property has to offer you!

170 Crystal Oak Drive, Deland

$385,000
3 Beds 2 Baths Unincorporated West Side SubDv. 32720 Zip Code
DeLand. Welcome to your new oasis! This exquisite 3-bedroom, 2-bathroom turnkey gem beckons you with its proximity to all the vibrant attractions DeLand has to offer. As you arrive, the charming curb appeal, adorned with mature landscaping, sets the stage for what awaits inside. Stepping through the front door, you're greeted by a stylish courtyard, seamlessly accessible from both the kitchen and the spacious great room. Indulge your culinary passions in the tastefully updated kitchen, complete with a sleek gas stove top, new cabinets, granite counters, and stainless steel appliances. Throughout the home, modern flooring adds an air of elegance and sophistication. Notable upgrades include a newer roof installed in 2020, a state-of-the-art air conditioning system featuring HEPA filter technology, ensuring comfort and efficiency year-round, and a tankless water heater. The master bedroom offers a tranquil retreat with its spacious layout and a luxurious walk-in closet, providing ample storage space and organization options. Step outside to the screened back porch, where you can unwind and enjoy the serene views of the private backyard oasis. Whether you're sipping your morning coffee or hosting gatherings with friends and family, this screened porch offers the perfect setting for relaxation and entertainment. Don't miss the opportunity to make this meticulously maintained home yours. Schedule a tour today and experience downtown DeLand living!

1014 N Clara Avenue, Deland
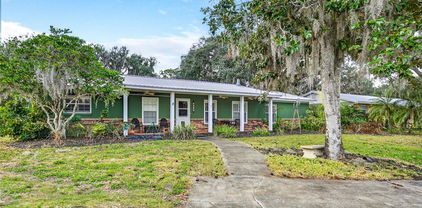
$410,000
4 Beds 3 Baths Fern Garden Estates SubDv. 32720 Zip Code
Welcome to this 4 bedroom, 3 bath brick home nestled in DeLand’s Heritage Place Community. This spacious, all brick low-maintenance residence boasts a tri-split floor plan,a 3-car garage, a formal dining room, living room, and a spacious family room. The kitchen, a haven for chefs who like to cook and entertain, highlights ample cabinet and counter space, all complemented by a fully-equipped kitchen, a sizable closet pantry, and a breakfast bar for impromptu meals. Natural light enhances the kitchen's breakfast nook which is surrounded by windows. Relax in the spacious primary bedroom and bathroom, featuring generously sized double walk-in closets, double vanities and shower. Savor your mornings on the covered back porch. Additional features of this home include inside laundry room, 3-way split bedroom plan, vaulted ceilings, plant shelving, double pane windows, window treatments, and a metered irrigation system for cost-efficient water usage. This home is situated in a prime location—appx 2.5 miles from Historic Downtown DeLand, and offers a plethora of shopping, dining, brewery & wine bar, antique stores, and proximity to Stetson University. Enjoy quick access to shopping, medical, walking trails, and I-4. This home is also situated within an easy commute to Daytona, Orlando, I-4, Lake Mary, and the beaches. Immaculately maintained and move-in ready, this home invites you to simply unpack your bags and start relishing the comfort and convenience it offers.

519 Walking Fern Loop, Deland

$495,000
3 Beds 2 Baths Glenwood Reserve SubDv. 32720 Zip Code
Outstanding Renovations! Custom 3/2 Plus an executive office can convert to a 4th bedroom! Former model home over 1 acre backing an HOA conservation easement! Custom Home features an Upgraded Kitchen with stainless steel appliances, granite countertops in the kitchen and bathrooms, 42'' cabinets, a large master with tray ceiling and a huge walk-in closet. Open concept, single story with a lot of natural light. Brand New Roof (10/23), Large pool ready lanai and front porch with tongue in groove ceilings, new ceiling fans and upgraded fixtures (9/23), New Refrigerator (12/ 2021), AC Serviced (10/2023) a new hot water heater (4/23), exterior paint (2021), interior paint in neutral colors (9/2023), new garage door opener with ext. key pad (9/23). Split Plan. Luxurious Master Suite with Mowhawk tile that looks like wood. Vaulted ceilings, sprinkler system, Kinetico softener system, Septic Serviced (5/2023) large garage, underground utilities, large utility room and a deep setback on the developer's best lot in the subdivision and features mature custom landscaping under a stunning canopy of stately oaks trees. The home sits in the historic community of Glenwood and has walking/biking trails from Blue Springs to Deleon Springs in the best kept secret in Deland, Glenwood Reserve. This meticulously maintained home is move-in ready and located in a serene, quiet neighborhood of custom homes. HURRY! Won’t Last!

3528 Dunstable Drive, Deland

$300,000
3 Beds 3 Baths 32720 Zip Code
One or more photo(s) has been virtually staged. Discover the perfect blend of rustic charm and modern comfort in this picturesque farm house nestled on 2.5 sprawling acres. Embrace a lifestyle of tranquility and endless possibilities in this idyllic retreat! Step into a home filled with warmth and character. This beautifully maintained 3 bedroom 2 and a half bath farm house boasts open spacious living areas, a cozy wood burning fireplace, and an inviting country kitchen that's perfect for gatherings. With ample natural light streaming through every window, every corner exudes a sense of homely comfort. This property is a true haven for nature enthusiasts. Imagine the joy of tending to your own garden or enjoying endless outdoor activities on the expansive land. Storage sheds and chicken coops are ready for your agricultural endeavors, while the potential for recreation or keeping pets is boundless. Enjoy your secluded privacy but still be close to all the conveniences. Close to the St Johns River and Historic Downtown Deland with restaurants, shopping, entertainment and more.Nestled between the serene Blue and Deleon Springs, you'll find yourself in the heart of nature's beauty. And when the call of the waves beckons, know that the beach is less than an hour's drive away. You truly have the best of both worlds. Don't miss your chance to own this slice of paradise. Schedule a viewing today and let your dreams of country living come to life! Permit for new roof has been obtained and installation timeline expected by mid October. Septic and drainfield replaced in July 2021. New well pump May 2022.

42834 Cooter Pond Road, Deland

$408,000
3 Beds 2 Baths Quail Hollow On The River SubDv. 32720 Zip Code
You do not want to miss this captivating A Frame home in Quail Hollow on The River. Step in and cozy up to comfortable living. Do you love the River and have a boat, or RV? This community allows both. Metal Roof, Stainless appliances, granite countertop, and beautiful cabinets bring a modern class to the eat-in kitchen. Step out onto one of two decks and take in the quiet that surrounds you. Beamed cathedral ceilings and true hard word floors, many original to the home that gives it a Caroline cabin feel. The natural lighting from the windowed walls at the front of the home add relaxing atmosphere you won't get in any other home. The loft/bonus room offers extra space for guest, office area, workout space, or a flex space. The master suite is unique in itself. Master bath has a beautiful tiled shower, lovely vanity and an oversize walk-in closet. Great outside space for entertaining family and friends. Nothing you need to do, except turn the key and move in. 2 AC units, Pella windows, Heart-of-Pine & Teak floors, Hardee Board Siding, 10 x 20 shed with roll-up door for additional storage. The attic has a sturdy pull down ladder and is floored with additional shelves for storage also, There is a pad to park your boat for weekend outing on the river. Quail Hollow offers a beautiful clubhouse and pool and boat ramp to the river for their residence. HOA fees cover a double lot. New 50 gallon Hot Water Heater 2023

2770 Kingfisher Village, Deland

$535,000
4 Beds 3 Baths Glenwood Reserve SubDv. 32720 Zip Code
One or more photo(s) has been virtually staged. Welcome to 1710 Boxborough Dr to the private and well kept secret of the Glenwood Reserve subdivision of DeLand that has a low HOA ($365 year) that includes street lighting, dead end streets with 1 way in and out to make it safe for the family and beautiful signage that welcomes you to the community. This contemporary masterpiece, built in 2022, offers the perfect blend of luxury and comfort. With 4 bedrooms and 3 bathrooms, this 1-story home boasts a spacious 2,692 square feet of living space. with a tri-split open floorplan. Step inside and be greeted by the wide hallways, 10 ft ceilings and large thermal windows, stunning gourmet chef's kitchen with breakfast nook, complete with a 10x4 island/bar, granite countertops, and stainless steel appliances including built-in double ovens and range. All appliances including garage door opener and HVAC are WI-FI enabled. The soft close 42" maple cabinets and walk-in pantry provide ample storage space. The adjacent living and dining room combo, measuring an impressive 17x28, is perfect for entertaining guests. The 15 x 17 master suite is a true oasis, featuring tray ceilings, a garden tub, double sinks, rain shower, for the spa like experience and a large walk in California closet. The 4th bedroom offers a full bathroom, making it ideal for guests. Additional Flex room makes a great office when working from home. Additional amenities include crown molding, recessed lighting, full house water softener RO system and a large interior laundry room with countertops, cabinets, and a wash tub. Outside, enjoy the tranquility of the 1-acre lot that backs up to conservation area and faces a green space for the extra privacy. The covered lanai is perfect for enjoying the Florida weather, watching the wild life of turkeys, deer and San cranes that wonder around the community. The outdoor lighting and sprinkler system add convenience and beauty to the landscaped yard. Large 3 car garage that measures 30x31with a plug in for your electric cars and room for your yard toys. Glenwood offers bike/walking trails for miles and a short distance to the Deleon Springs State Park, hospitals and Downtown historic Deland. Don't miss the opportunity to make this stunning turn key property your own. Don't wait to build. Close quickly. "Call today before this home says Sold" MLS# V4932090.

1710 Boxborough Drive, Deland

$569,000
3 Beds 2 Baths Unincorporated Westside SubDv. 32720 Zip Code
Under contract-accepting backup offers. DeLand | A Today- Built Custom home located on a 1.25 acre parcel, that offers the good life, which is as productive as it is peaceful. A popular Floor plan with an Open concept design, Soaring ceiling heights in the Great room, Formal Dining area with plenty of natural light and a two-sided Gas fireplace. The Large Study or office offers the perfect space to work from home with double pockets doors for privacy. Well appointed kitchen with soft-close Cherry 42" cabinets with Pull out drawers, SS appliances, plenty of counter space and a Dinette area for enjoying the start of your day. Look up and notice the solar lights - they provide plenty of natural lighting, especially in the kitchen. Indoor Laundry Room - include the washer & dryer plus a laundry sink. Large Owner's suite with plenty of room for your workout equipment or that perfect spot for reading. Jetted Tub & separate shower with dual sinks in the bathroom. The Florida room (under heat & air) with double paned windows & door, overlooks the beautiful backyard and brick paver patio with a Gazebo. The Solar Energy System is owned - keeps the power bill low. Detached Garage / Workshop (15x26) with an extended concrete slab for the RV - 30 amp service. The backyard is a Gardner's dream with multiple garden areas, rain water collection systems and a State of the Art Chicken Coop. Additional building shed (12x20) w /electrical is perfect for the lawn equipment. 205 Gallon Propane Tank - owned, water softner, gutters, well for irrigation This home offers country style living - yet close to Shopping, minutes to Historical Downtown DeLand, Stetson University, St John's River and nearby beaches. Price includes a Brand New Roof! Buyer's sale fell thru!!!!

713 N Ridgewood Avenue, Deland

$299,900
2 Beds 2 Baths Cascades Unit 01 SubDv. 32720 Zip Code
Welcome to this remodeled 2 bedroom, 2 bathroom home. As you step inside, you'll immediately notice the beautiful engineered wood flooring that spans throughout the entire home. The kitchen features stunning quartz countertops and modern stainless steel appliances. The open layout allows for an unobstructed view from the kitchen to both the dining room and dinette, making it perfect for entertaining and creating a seamless flow between spaces. Living room has cathedral ceilings, which create an open and airy atmosphere. Natural light floods the room. Master bedroom offers ample space and a walk-in closet that ensures your storage needs are met. The master bathroom is equally impressive, featuring dual sinks with quartz countertops, a large walk-in shower with a rain shower head. The home's split floor plan provides privacy and convenience, with the second bathroom boasting a walk-in tub equipped with massage jets, offering a soothing and relaxing experience. In addition to the indoor living spaces, this home also features a large Florida room, providing a versatile area that can be used as a home office, gym, or simply a place to unwind and enjoy the surroundings. Located in a desirable gated community, this home offers a range of amenities for residents to enjoy. The clubhouse serves as a hub for social gatherings and events, while the pool offers a refreshing retreat on hot days. Tennis and racquet courts are also available for those who enjoy an active lifestyle. Convenience is key, as the home is near a hospital and medical centers. Furthermore, the award-winning downtown Deland is just a short 5-minute drive away, providing a vibrant and charming atmosphere with its shops, restaurants, and cultural attractions. Room Feature: Linen Closet In Bath (Primary Bedroom).

1106 Stillwater Drive, Deland

Start Your Search