1430 E Lemon Street, Deland, FL 32720
- $540,000
- 3
- BD
- 2
- BA
- 2,265
- SqFt








- Sold Price
- $540,000
- List Price
- $549,900
- Status
- Sold
- Days on Market
- 84
- Closing Date
- Aug 05, 2024
- MLS#
- V4935680
- Property Style
- Single Family
- Architectural Style
- Ranch
- Year Built
- 1974
- Bedrooms
- 3
- Bathrooms
- 2
- Living Area
- 2,265
- Lot Size
- 148,104
- Acres
- 3.40
- Total Acreage
- 2 to less than 5
- Legal Subdivision Name
- Rambling Oaks Unit 01
- MLS Area Major
- Deland
Property Description
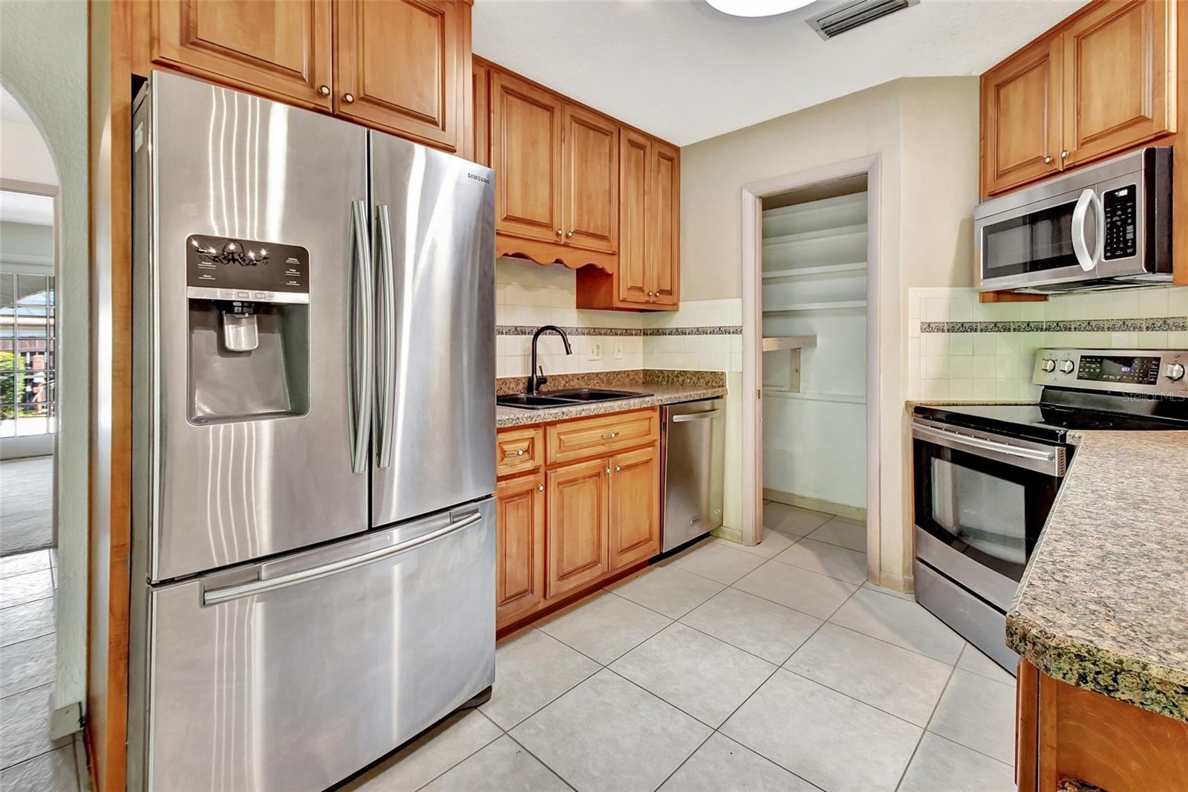
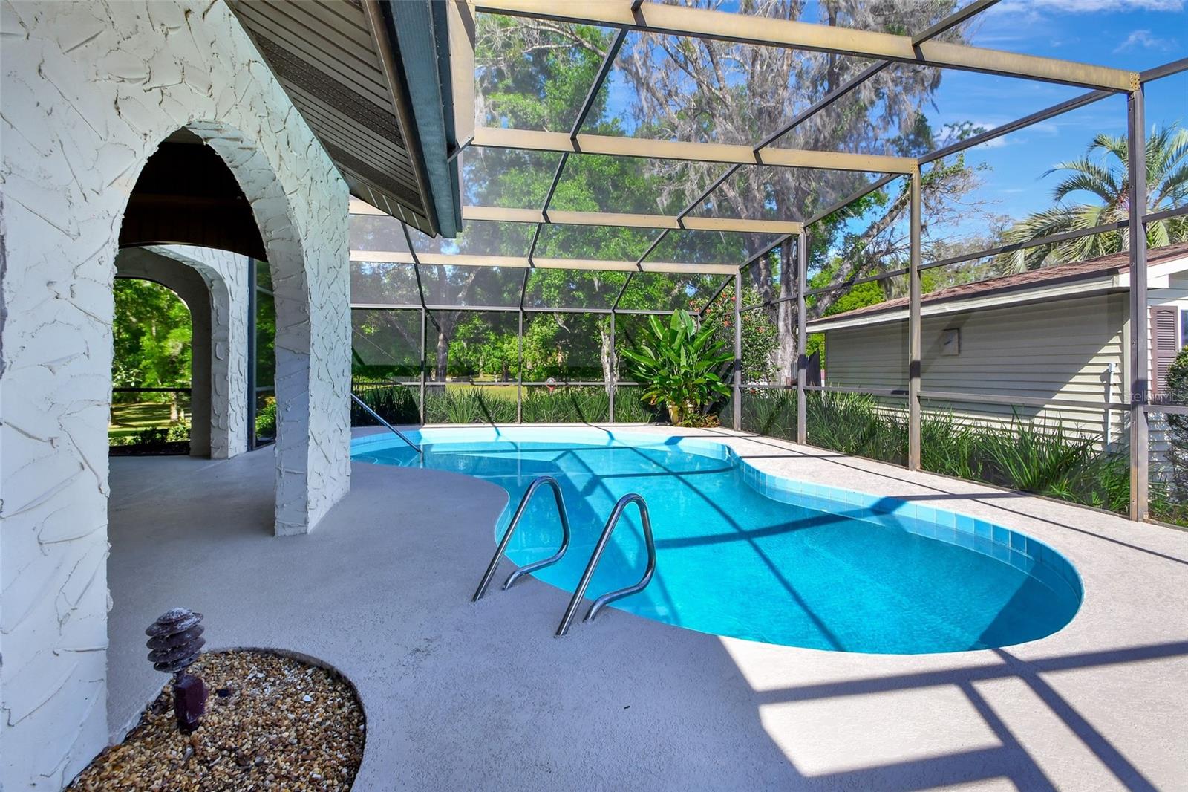
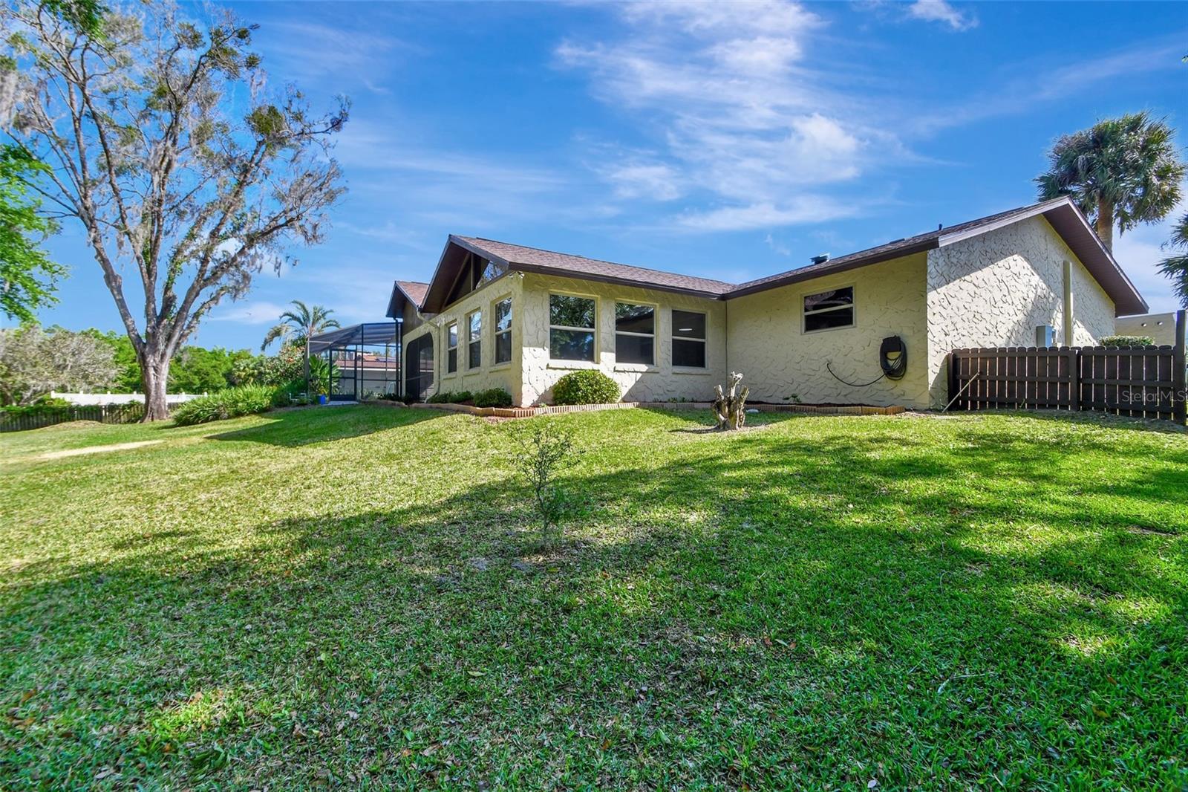
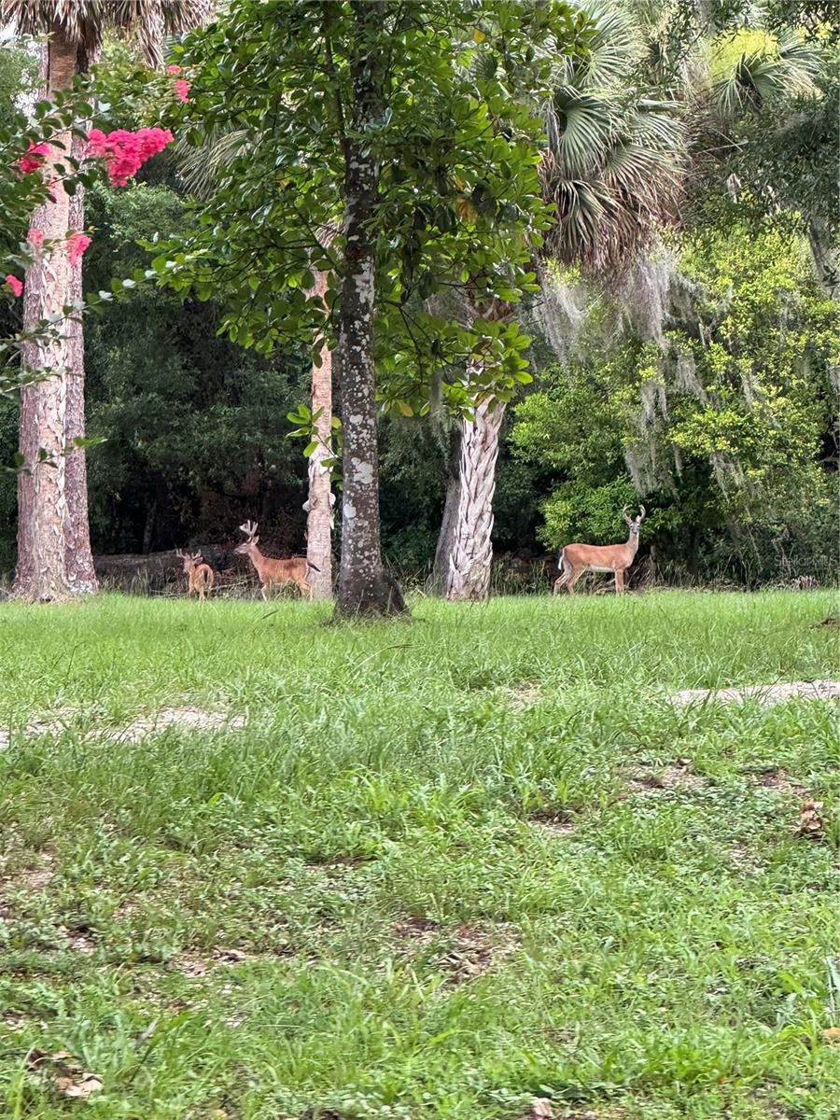
$50,000 PRICE REDUCTION, PLUS YOU HAVE THE OPTION OF DIVIDING OFF A BUILDING LOT ON LEMON ST. Welcome! Charming 3-bedroom 2 bath POOL home with NEW ROOF 2024, 2 CAR Garage on 3.4 ACRES, located in the serene community of Glenwood in NW DeLand. As you approach the property, you are greeted by the old growth Oaks and a tranquil atmosphere that surrounds the neighborhood. Upon entering the home, note the glass leaded front door and side lite, and as you walk into the spacious living area your eyes will catch the magnificent view of the manicured property! The Vaulted Family Room will be your favorite spot! Feel like you're outside but with all the comforts, AC in the Heat and a Wood Burning FIREPLACE in the Cooler temps. The Remodeled Kitchen, which features a breakfast bar, kitchen island, pantry, and stainless steel appliances has a sun tunnel bringing in natural Lighting. French doors lead out from the Family Room to the Covered Screen Enclosed LANAI. An oasis, complete with an in-ground pool and mature landscaping, creating a private retreat for outdoor entertaining or simply unwinding after a long day. The Primary bedroom boasts French Door access to the Pool area. The En-suite bath is also accessible for guests through a pocket door. Split Bedroom plan, the two additional bedrooms offer ample space for guests or a home office, each equipped with ceiling fans for added comfort. One of the guest bedrooms also has direct access to guest bath, making another en-suite possibility. Outside, the property features a 2-car side entry attached garage with pull down Attic access for storage and to the AC. Electric Hybrid Water Heater 2023. Part of the Garage is under air and reconfigured for storage, and workshop space. **The property fronts Lemon St at a 2nd location, offering the possibility of dividing and selling the land for future INVESTMENT opportunities** This beautiful landscaped property is adorned with Oaks, Crepe Myrtles, Palms, and more, creating a picturesque setting that is sure to impress. SO MANY MORE FEATURES: Gutters, 250 Gallon Propane Tank, Whole House Generator, Hurricane Shutters, New Blown-In Attic Insulation, Plaster Walls, Arched Doorways, Laundry Closet with Washer and Dryer, Shed to store Lawn Items or use as another Workshop, Large Concrete Parking Pad, Updated Baths, Updated Fans. NO HOA! Septic and Sewer. Whether you're looking to relax by the pool, explore the nearby trails, or simply enjoy the peaceful surroundings, this home offers the perfect blend of comfort and convenience. The Spring-to-Spring Trail, a 26-mile stretch from Gemini Springs Park to DeLeon Springs State Park, is just a stone's throw away, perfect for outdoor enthusiasts looking to explore the beauty of nature. Schedule your private showing today and start envisioning the possibilities!!
/u.realgeeks.media/homesinorlando/NextHome-Neighborhood-Realty-Logo-Horizontal-OrangeOnWhite-Web-RGB.jpg)
Additional Information
- Taxes
- $2132
- Minimum Lease
- No Minimum
- Location
- Landscaped, Oversized Lot, Street Dead-End, Paved, Unincorporated
- Community Features
- No Deed Restriction
- Property Description
- One Story
- Zoning
- RR
- Interior Layout
- Built-in Features, Cathedral Ceiling(s), Ceiling Fans(s), Kitchen/Family Room Combo, Primary Bedroom Main Floor, Split Bedroom, Thermostat, Walk-In Closet(s)
- Interior Features
- Built-in Features, Cathedral Ceiling(s), Ceiling Fans(s), Kitchen/Family Room Combo, Primary Bedroom Main Floor, Split Bedroom, Thermostat, Walk-In Closet(s)
- Floor
- Carpet, Ceramic Tile
- Appliances
- Dishwasher, Dryer, Electric Water Heater, Freezer, Microwave, Range, Refrigerator, Washer
- Utilities
- Electricity Connected, Water Connected
- Heating
- Central, Electric
- Air Conditioning
- Central Air
- Fireplace Description
- Family Room, Wood Burning
- Exterior Construction
- Stucco, Wood Frame
- Exterior Features
- French Doors, Hurricane Shutters, Irrigation System, Lighting, Rain Gutters
- Roof
- Shingle
- Foundation
- Block
- Pool
- Private
- Pool Type
- Gunite, In Ground, Screen Enclosure
- Garage Carport
- 2 Car Garage
- Garage Spaces
- 2
- Garage Features
- Driveway, Garage Faces Side, RV Parking
- Garage Dimensions
- 23x17
- Pets
- Allowed
- Flood Zone Code
- X
- Parcel ID
- 6944-15-00-0250
- Legal Description
- LOT 25 RAMBLING OAKS UNIT 1 MB 33 PG 44 & N 326.54 FT OF E 306 FT OF LOT 9 & N 326.54 FT OF W 12 1/2 FT OF LOT 10 TITUS SUB LOT 29 DUPONT & GAUDRY GRANT PER OR 2034 PG 1960 PER OR 4676 PG 3441 PER OR 6375 PG 0578 PER OR 6569 PG 1994 PER OR 6803 PG 3843 PER OR 6891 PG 0672
Listing courtesy of CHARLES RUTENBERG REALTY ORLANDO. 407-622-2122
Selling Office: PABLO A NIEVES, BROKER.Mortgage Calculator
StellarMLS is the source of this information via Internet Data Exchange Program. All listing information is deemed reliable but not guaranteed and should be independently verified through personal inspection by appropriate professionals. Listings displayed on this website may be subject to prior sale or removal from sale. Availability of any listing should always be independently verified. Listing information is provided for consumer personal, non-commercial use, solely to identify potential properties for potential purchase. All other use is strictly prohibited and may violate relevant federal and state law. Data last updated on