3528 Dunstable Drive, Deland, FL 32720
- $495,000
- 3
- BD
- 2
- BA
- 2,086
- SqFt




- Sold Price
- $495,000
- List Price
- $489,900
- Status
- Sold
- Days on Market
- 16
- Closing Date
- Jan 31, 2024
- MLS#
- O6158980
- Property Style
- Single Family
- Architectural Style
- Ranch
- Year Built
- 2008
- Bedrooms
- 3
- Bathrooms
- 2
- Living Area
- 2,086
- Lot Size
- 43,995
- Acres
- 1.01
- Total Acreage
- 1 to less than 2
- Legal Subdivision Name
- Glenwood Reserve
- MLS Area Major
- Deland
Property Description
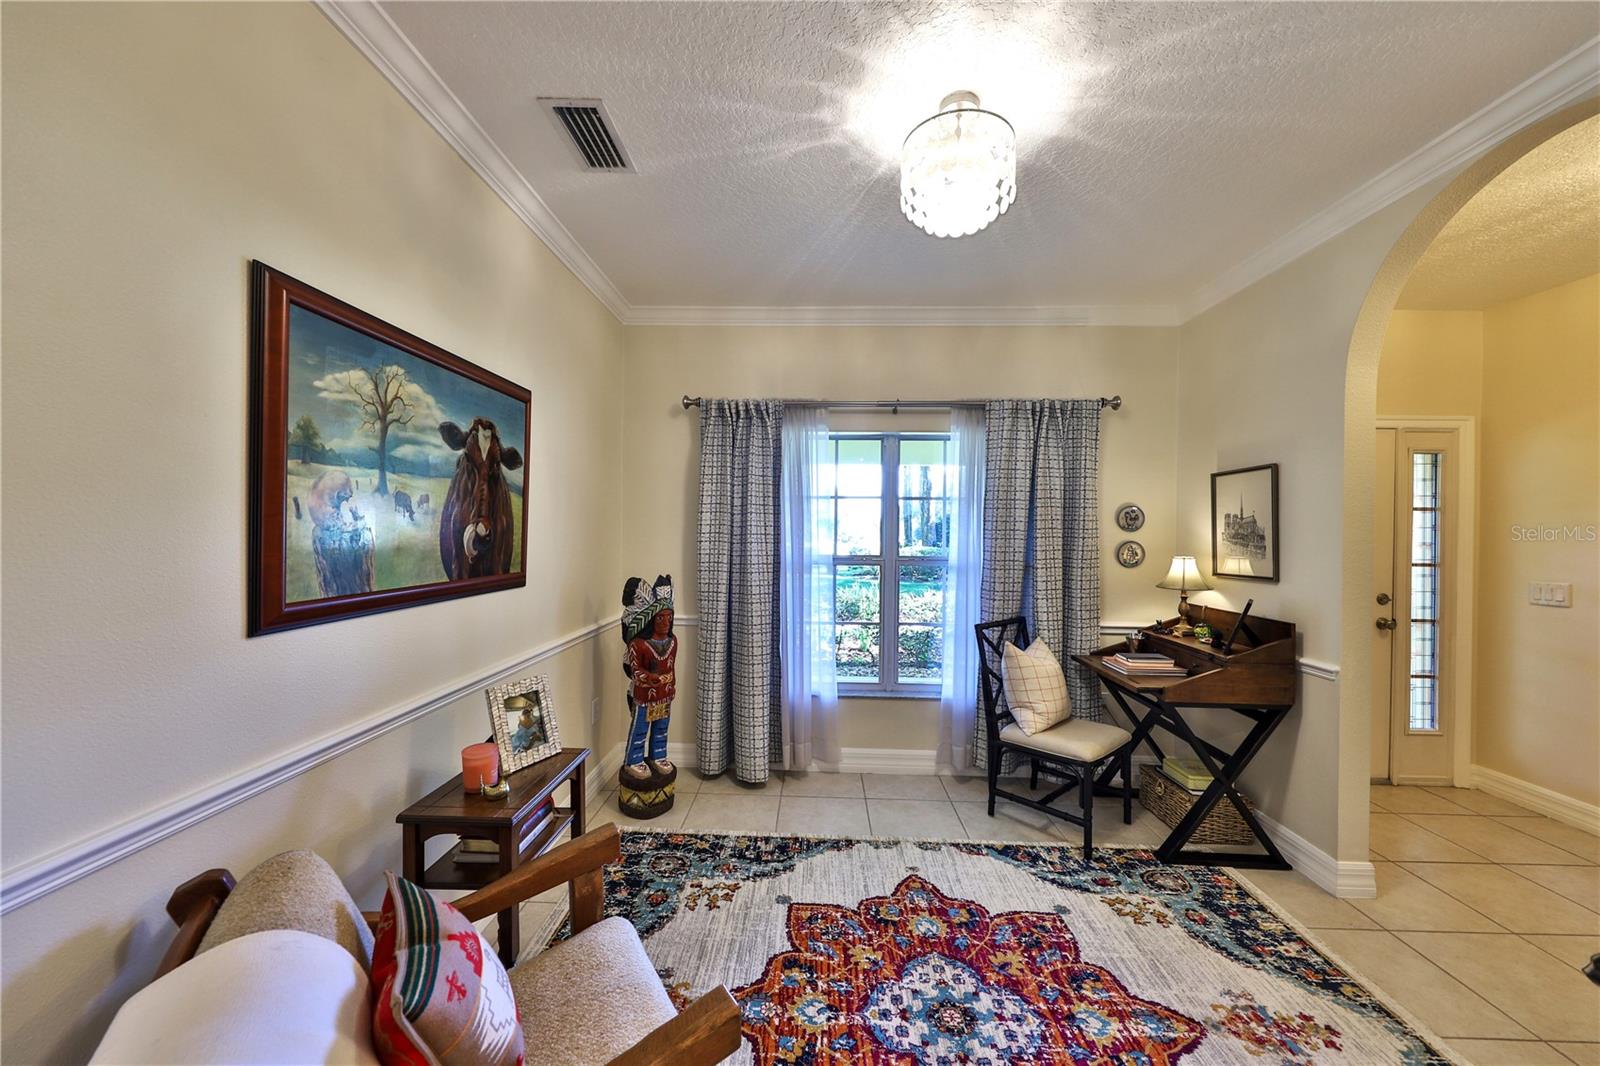
Outstanding Renovations! Custom 3/2 Plus an executive office can convert to a 4th bedroom! Former model home over 1 acre backing an HOA conservation easement! Custom Home features an Upgraded Kitchen with stainless steel appliances, granite countertops in the kitchen and bathrooms, 42'' cabinets, a large master with tray ceiling and a huge walk-in closet. Open concept, single story with a lot of natural light. Brand New Roof (10/23), Large pool ready lanai and front porch with tongue in groove ceilings, new ceiling fans and upgraded fixtures (9/23), New Refrigerator (12/ 2021), AC Serviced (10/2023) a new hot water heater (4/23), exterior paint (2021), interior paint in neutral colors (9/2023), new garage door opener with ext. key pad (9/23). Split Plan. Luxurious Master Suite with Mowhawk tile that looks like wood. Vaulted ceilings, sprinkler system, Kinetico softener system, Septic Serviced (5/2023) large garage, underground utilities, large utility room and a deep setback on the developer's best lot in the subdivision and features mature custom landscaping under a stunning canopy of stately oaks trees. The home sits in the historic community of Glenwood and has walking/biking trails from Blue Springs to Deleon Springs in the best kept secret in Deland, Glenwood Reserve. This meticulously maintained home is move-in ready and located in a serene, quiet neighborhood of custom homes. HURRY! Won’t Last!
/u.realgeeks.media/homesinorlando/NextHome-Neighborhood-Realty-Logo-Horizontal-OrangeOnWhite-Web-RGB.jpg)
Additional Information
- Taxes
- $1423
- Minimum Lease
- 8-12 Months
- HOA Fee
- $365
- HOA Payment Schedule
- Annually
- Location
- Paved
- Community Features
- Deed Restrictions
- Property Description
- One Story
- Zoning
- RES
- Interior Layout
- Cathedral Ceiling(s), Ceiling Fans(s), Eat-in Kitchen, High Ceilings, Living Room/Dining Room Combo, Open Floorplan, Solid Surface Counters, Split Bedroom, Tray Ceiling(s), Walk-In Closet(s), Window Treatments
- Interior Features
- Cathedral Ceiling(s), Ceiling Fans(s), Eat-in Kitchen, High Ceilings, Living Room/Dining Room Combo, Open Floorplan, Solid Surface Counters, Split Bedroom, Tray Ceiling(s), Walk-In Closet(s), Window Treatments
- Floor
- Carpet, Ceramic Tile
- Appliances
- Dishwasher, Electric Water Heater, Microwave, Range, Refrigerator, Water Softener
- Utilities
- Cable Available, Sprinkler Well, Underground Utilities
- Heating
- Central, Electric
- Air Conditioning
- Central Air
- Exterior Construction
- Block, Stucco
- Exterior Features
- Irrigation System
- Roof
- Shingle
- Foundation
- Slab
- Pool
- No Pool
- Garage Carport
- 2 Car Garage
- Garage Spaces
- 2
- Pets
- Allowed
- Flood Zone Code
- x
- Parcel ID
- 43-16-29-17-00-0030
- Legal Description
- LOT 3 GLENWOOD RESERVE MB 54 PG 99
Listing courtesy of KELLER WILLIAMS HERITAGE REALTY. 407-862-9700
Selling Office: CHARLES RUTENBERG REALTY ORLANDO.Mortgage Calculator
StellarMLS is the source of this information via Internet Data Exchange Program. All listing information is deemed reliable but not guaranteed and should be independently verified through personal inspection by appropriate professionals. Listings displayed on this website may be subject to prior sale or removal from sale. Availability of any listing should always be independently verified. Listing information is provided for consumer personal, non-commercial use, solely to identify potential properties for potential purchase. All other use is strictly prohibited and may violate relevant federal and state law. Data last updated on