Quick 32720 Zip Code FL MLS Search

32720 Zip Code Real Estate & Homes - Between $500,000 - $600,000

32720 Zip Code FL is our specialty. The Homes In Orlando Team is committed to making the buying and selling of between $500k - $600k real estate in 32720 Zip Code, FL a pleasurable and rewarding experience. Our website allows you to search all active 32720 Zip Code between $500k - $600k homes, condos, townhouses, income properties & land for sale. It is easy to use and navigate through between $500k - $600k property searches. You can also save searches and get daily email alerts of new listings as they become available.


Browse All 32720 Zip Code FL Between $500K - $600K Properties for Sale

$582,000
4 Beds 3 Baths No Subdivision SubDv. 32720 Zip Code
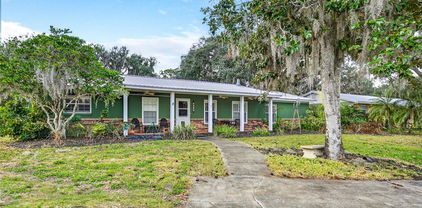
Virtually Staged. Tucked beneath a canopy of majestic live oak trees on 1.25 private acres, this beautifully maintained pool home offers the space, privacy, and flexibility that are becoming increasingly difficult to find. With a newer roof (2024), recently updated well components (2023), newer AC (2017), hot water heater (2018), new pool enclosure screening (2023), and a stunningly renovated primary suite, many of the major improvements have already been completed, allowing the next owner to move in and enjoy. Beyond the home itself, the true value lies in the land and freedom this property provides. With no HOA restrictions, there is ample room for RVs, boats, trailers, recreational vehicles, additional outbuildings, or a future workshop. The property already includes an oversized 2-car garage, a detached storage building/workshop, and a covered carport with space for up to three vehicles. A welcoming front porch creates the perfect place to relax and enjoy the peaceful surroundings, while the backyard is designed for year-round Florida living. The screened pool and spa feature a dramatic rock waterfall, an expansive pool deck, and a deep end approximately 9 feet deep, creating a true backyard retreat surrounded by mature landscaping and natural privacy. Inside, the home offers a thoughtfully designed living space. Hardwood floors flow through the main living areas, while the dedicated office with French doors provides an ideal work-from-home space. The spacious family room centers around a wood-burning fireplace and connects seamlessly to the kitchen and outdoor living areas. The primary suite has been beautifully updated with a designer walk-in shower, dual vanities, custom built-in closet systems, and direct access to the pool area. Three additional bedrooms provide comfortable accommodations, with built-in closet systems featured throughout the home. Additional highlights include a spacious laundry room with washer and dryer included, convenient attic storage with plywood flooring already in place, and exceptional pride of ownership reflected throughout this one-owner home. If you’ve been searching for a property that offers privacy, room to spread out, space for your hobbies and equipment, and a resort-style backyard without sacrificing convenience, this DeLand property delivers a rare opportunity to have it all.

2175 Lauren Lane, Deland

$599,999
5 Beds 4 Baths Beresford Woods SubDv. 32720 Zip Code
**Take advantage of an assumable 5.375 mortgage rate**—a rare opportunity that could mean significant monthly savings for qualified buyers—while owning this beautifully crafted, move-in-ready multigenerational home loaded with premium upgrades. Why wait for new construction when you can move right into a home that offers exceptional value, luxury finishes, and incredible flexibility? Offering the versatility of five bedrooms, three-and-a-half bathrooms, and additional flex spaces that can easily serve as home offices, playrooms, guest rooms, or hobby areas, this spacious residence features approximately 15 rooms designed to accommodate a variety of lifestyles. From the moment you arrive, you'll appreciate the thoughtful exterior upgrades, including gutters with leaf guards, two screened-in porches, a pre-installed electrical package ready for your future dream pool, and a desirable corner homesite with a privacy wall for added privacy. Inside, the home showcases Level 5 quartz countertops, Level 5 porcelain tile flooring throughout the entire first floor, and a stunning chef's kitchen featuring **two full-size double ovens**, abundant cabinetry, and an expansive layout ideal for entertaining and everyday living. Additional highlights include a three-car garage, parking for four vehicles in the driveway, generous living and flex spaces, and a versatile floor plan perfectly suited for multigenerational living, extended guests, remote work, or recreational rooms. With its spacious design, high-end finishes, and move-in-ready condition, this exceptional home offers the comfort, flexibility, and upgrades of new construction—**without the wait.**

1299 Woodline Dr, Deland

$529,000
2 Beds 2 Baths Na SubDv. 32720 Zip Code
BACK ON MARKET - BUYER FELL THROUGH - THEIR LOSS YOUR LUCK - 2 BEAUTIFUL PARCELS - TUCKED AWAY ON Strathacona Avenue in a quiet semi-rural setting, this one-of-a-kind property offers the perfect blend of privacy and convenience - just minutes from Historic Downtown DeLand and Stetson University. Built with quality and longevity in mind, this custom-designed home features solid poured-concrete construction, thoughtful craftsmanship, and unique architectural details throughout. Filled with years of cherished memories, it now presents an incredible opportunity for its next owner to create something truly special. Step inside through the expansive foyer and into the impressive 42" x 15" great room and dining area, an ideal space for entertaining family and friends. The spacious kitchen boasts 42 inch cabinetry, elegant glass-front display cabinets, room for a double refrigerator, and ample space to add a large kitchen center island. The oversized primary suite measures an impressive 29' x 13' and offers flexibility for future expansion, including the potential to create a third bedroom. The suite also includes a large garden bath and walk-in closet. The second bedroom enjoys access to the second bathroom, making it perfect for guests, extended family, or returning college students. As an added bonus, the large walk-in closet doubles as a reinforced safe room, providing peace of mind during storm season. Step outside onto the rear deck and enjoy your morning coffee while taking in the natural beauty of the surrounding acres. Additional features include a whole-house generator, a sidewalk that wraps around the entire home, and a 20' x 12' powered workshop for hobbies, projects or extra storage. The property also includes a separate half-acre parcel located off S Woodward Avenue, adding easement rights and your own private road access to the subdivision, and income possibilities. No HOA to deal with - store your RV or boat with no problem. Oversized garage with second workshop inside. If you have been searching for a private country retreat with endless potential, yet close to the heart of DeLand, this exceptional property is ready to welcome its next chapter and a lifetime of new memories.

1610 Strathcona Avenue, Deland

$570,000
3 Beds 2 Baths Dupont & Gaudry SubDv. 32720 Zip Code
Craving a little elbow room and a lot less congestion? This Glenwood retreat delivers just that. Situated on 2.5 acres at the end of a paved dead-end street, this 3-bedroom, 2-bath home offers the kind of privacy that's getting harder to find. With no HOA, no monthly fees, and Rural Residential zoning that allows horses, livestock, and chickens, you'll have the freedom to enjoy your property your way. Step inside and you'll find a floor plan that feels both welcoming and practical. Just off the entry is a comfortable family room, the perfect spot for movie nights, game days, or catching up with friends. From there, the home unfolds into the dining area and kitchen, creating a central hub where conversations naturally linger long after dinner is over. Continue through to the spacious main living room, offering another inviting space to relax, entertain, or simply spread out. Down the hallway are all three bedrooms, including the primary suite with its own private bath. Multiple storage closets throughout the home provide plenty of room to keep seasonal décor, household essentials, and everything in between neatly organized. The backyard is where this property truly earns its bragging rights. A custom saltwater pool and screened enclosure overlook a neighboring horse pasture, creating a setting that feels peaceful, private, and miles away from the hustle of everyday life. The covered lanai and built-in grill make entertaining easy, whether you're hosting a summer cookout, celebrating special occasions, or enjoying a quiet evening under the stars. There's also plenty of room for boats, RVs, trailers, future workshops, gardens, or whatever your next project may be. The neighboring 17-acre horse property adds to the open, countryside feel while preserving the privacy you'll appreciate every day. And when it comes to updates, much of the heavy lifting has already been done. Recent improvements include a new roof, septic drain field, well pump, pressure tank, electrical panel, water heater, energy-efficient windows, updated guest bath, and more. The beautiful cedar siding, mature surroundings, and thoughtful upgrades create a property that's as functional as it is charming. If you've been searching for a home where you can enjoy wide-open spaces, peaceful views, and a backyard that may just become everyone's favorite destination, this Glenwood gem is ready to welcome you home.

1750 Whippoorwill Lane, Deland

$535,000
4 Beds 4 Baths Quail Hollow On The River SubDv. 32720 Zip Code
Under contract-accepting backup offers. Professional photos coming soon! Welcome to 2013 Quail Hollow Drive—an exceptional residence located in one of DeLand’s most sought-after communities. This beautifully designed 4-bedroom, 3.5-bath home offers over 2,600 square feet of thoughtfully crafted living space, perfect for both upscale entertaining and everyday comfort. From the moment you arrive, the home makes a lasting impression with its striking curb appeal and oversized garage—ideal for multiple vehicles, storage, or even a custom workshop. Inside, you’ll find open, spacious living areas that flow effortlessly, creating a warm and inviting atmosphere. The gourmet kitchen is truly a chef’s dream, featuring dual refrigerators, double ovens, a gas cooktop, and newly installed cabinetry. Elegant tile flooring enhances the main living spaces, while all bedrooms and the study boast new engineered hardwood floors. The primary suite is a private retreat, complete with two generous walk-in closets. A separate guest suite with its own private entrance offers comfort and flexibility—perfect for visitors or multigenerational living. Step outside into your own courtyard-style oasis, where a sparkling saltwater pool and fully equipped outdoor kitchen set the stage for relaxation and unforgettable gatherings. Beyond the backyard, a lush green space unfolds—perfectly suited for picnics, family gatherings, and a variety of outdoor games in an inviting setting. Major updates include a new roof (2022), two A/C units (one brand new), and a new hot water heater. The home also features a water softener system, electric installed for whole house generator! Fully paid-off solar panels at closing—adding both efficiency and value. Residents enjoy exclusive community amenities, including private access to the St. Johns River with a boat ramp, as well as a clubhouse, community pool, and park—delivering a lifestyle that blends luxury with the natural beauty of Central Florida. This is more than just a home—it’s a lifestyle. Schedule your private showing today.

2013 Quail Hollow Dr, Deland

$595,000
4 Beds 3 Baths Giampa Unrec Sub SubDv. 32720 Zip Code
Under contract-accepting backup offers. $20,000 PRICE REDUCTION! Seller is also offering a brand-new roof with an acceptable offer, making this exceptional property an even more incredible opportunity. Welcome to a property that offers something increasingly hard to find—space, versatility, and a lifestyle that feels worlds away from the ordinary. Set on a beautifully maintained 2.52-acre homesite in one of DeLand’s sought-after areas, 1305 Greenland Terrace is the kind of home buyers talk about for years but rarely have the chance to own—with no HOA and room to truly live the way you choose. This spacious 4-bedroom, 3-bath residence features 2,111 square feet of thoughtfully designed living space, including two private primary suites positioned on opposite sides of the home—ideal for multigenerational living, extended guests, or added privacy. At the heart of the home, a beautifully renovated kitchen brings everyone together with a large center island, white quartz countertops, generous prep space, and the warm, welcoming feel every great gathering place should have. Fresh interior paint adds a crisp, move-in-ready finish throughout. Multiple living areas provide flexibility for everyday life and entertaining, including a comfortable main living room plus an additional front sitting room perfect for a home office, reading lounge, or play space. A separate laundry room with sink and shelving adds convenience and functionality. Step outside and discover the lifestyle so many dream about. Start the morning with coffee on the screened porch overlooking the charming farm-style backyard. Gather fresh eggs from the chicken coop, tend a garden, or enjoy room for animals in the fenced area previously used for goats. The well-manicured grounds are enhanced by irrigation, helping keep the property lush and inviting year-round. Bring the RV, boat, trailers, or hobby equipment—an RV port with electricity and a large storage shed with power create endless possibilities for travel, projects, and storage. The attached 2-car garage adds even more practicality. With wide open skies, manicured grounds, room for toys, privacy, and the freedom to create your own version of country living while still being close to everything DeLand has to offer, this is more than a home—it’s a rare opportunity to live differently, beautifully, and on your own terms. Experience a property unlike anything else currently on the market.

1305 Greenland Trace, Deland

$555,000
4 Beds 3 Baths Cross Creek Ph 03 SubDv. 32720 Zip Code
4/3/3 Pool Home......Step into a beautifully designed home where space, function, and comfort come together in the established community of Cross Creek in Northwest DeLand. Built by Southland Homes, this Diamond 4 model showcases thoughtful custom improvements, a flexible layout, and inviting indoor-outdoor living centered around a private screened, HEATED POOL sitting pretty on a .48 acre. Offering 4 bedrooms, 3 bathrooms and a 3 car garage with one is side entry, front and rear Lanai, and a desirable tri-split floor plan, this home is ideal for multi-generational living or hosting guests with ease. The layout includes a private primary suite, two guest bedrooms with a shared bath, and a separate junior suite with its own en-suite bath for added privacy. Volume ceilings, large doorways, plant shelves, and abundant natural light enhance the open feel throughout. The heart of the home is the spacious kitchen featuring a large breakfast bar, closet pantry, 42-inch cabinetry, Corian countertops, under-cabinet lighting, a built-in desk, and a bright dinette area overlooking the pool. The kitchen flows seamlessly into the family room with 10FT cathedral ceilings and direct access to the lanai through one of three sets of sliding glass doors—creating effortless indoor-outdoor living. Formal living and dining rooms feature new laminate flooring and provide elegant spaces for entertaining, while new plantation blinds add a fresh, modern touch throughout. The primary suite offers private lanai access and a generously sized en-suite bath with a new vanity, soaking tub, walk-in shower, dual sinks, and a large walk-in closet. Enjoy Florida living year-round in the screen-enclosed, heated resurfaced pool and large pool deck painted in(2024) area with a spacious covered lanai—perfect for relaxing or entertaining. The guest bath conveniently offers direct pool access. Situated on a .48-acre lot, the property features a large yard with mature landscaping, offering both privacy and room to enjoy. Additional highlights include a NEW roof (2020), PAID OFF solar panels, added in 2020, newer water heater (2019), whole-house water conditioning system, salt system, and updated pool equipment with Pool filter elements replaced, and pump replaced in 2022 and 23. Irrigation well pump replaced in 2025. Galvanized and Fabric Hurricane Shutters, Pool enclosure replaced in 2016. The oversized 26x35 3-car garage includes both front and side entry, a utility sink, attic access with flooring, and ample space for storage or hobbies. Cross Creek is known for its tree-lined newly paved streets, sidewalks, larger homesites, fiber optic and community charm—all just minutes from shopping, dining, medical facilities, and major roadways. A rare combination of space, upgrades, and location—this home is ready to impress. Conveniently located just minutes from award-winning Downtown DeLand—known for its charming shops, dining, and year-round events—you’ll also enjoy easy access to I-4, making commuting to Orlando a breeze. Plus, you’re only a short drive to Florida’s beautiful east coast beaches and the St. Johns River for boating, fishing, and outdoor recreation.

1480 Robinwood Drive, Deland

$570,000
4 Beds 2 Baths Deerfoot Trace SubDv. 32720 Zip Code
If you’re looking for privacy, look no further, this property is a rare Florida gem that balances rustic charm with modern luxury. Sprawling 2.79 acres that feel much bigger wrapped in tranquility and sounds of the singing birds. Beautiful oak trees bring much needed shade in those hot summer days. Step into an airy, sanctuary featuring soaring vaulted ceilings and a split-bedroom layout designed for privacy. The heart of the home is a stunningly remodeled kitchen outfitted with sleek stainless-steel appliances, flowing into a cozy family room anchored by a warm fireplace. Elegant luxury vinyl plank and tile flooring run throughout, complemented by updated fixtures that add a touch of modern sophistication. Experience the ultimate outdoor lifestyle on your massive 16x28 back patio, complete with a full outdoor kitchen, it’s the perfect stage for sunset dinners. For the hobbyist or adventurer, this estate is a dream: a 12x20 workshop, multiple storage sheds, and a towering 20x30 detached carport ready for your RV, boat, or tractor. With no HOA and horse-friendly zoning, the possibilities are limitless. The Wizarding Guest Cottage, prepare to be spellbound by the one-of-a-kind, Harry Potter-inspired Guest Cottage (12x32). This isn't just a cottage, it’s an experience. Featuring handpicked cedar ceilings, a kitchenette, a cozy lounge, and whimsical sleeping quarters including twin beds and a reading nook, it is the perfect space for guests, a home office, or a high-demand themed rental. Tucked away on a quiet, private road with its own internal trail system, you are perfectly positioned between the world-famous Atlantic beaches and the vibrant energy of Orlando. This is a lifestyle retreat that truly has it all. Call today for your private showing!

1925 Pine Court, Deland

$560,000
3 Beds 3 Baths Deland Blk O SubDv. 32720 Zip Code
Step into a piece of DeLand history—where timeless charm meets modern comfort—at this beautifully preserved 1914 home nestled in the heart of the historic district. From the moment you arrive at 426 N Clara Ave, you can almost feel the stories this home holds. Picture mornings on the porch with a cup of coffee, shaded by mature trees, and evenings spent strolling just blocks away to the vibrant shops, restaurants, and events of Downtown DeLand—or a quick walk to Stetson University’s picturesque campus. Inside, the home welcomes you with original hardwood floors and stunning built-ins, rich with character you simply can’t recreate. Natural light pours through the windows, highlighting the perfect blend of historic craftsmanship and thoughtful modern updates. The updated kitchen is both warm and functional, featuring butcher block countertops, stainless steel appliances, and new wood flooring, creating a space that’s equally suited for quiet mornings or hosting friends and family. Upstairs, the bedrooms provide a cozy retreat, complete with the convenience of second-floor laundry. The remodeled bathrooms bring a touch of luxury to everyday living—especially the upstairs bath with its classic clawfoot tub, perfect for unwinding at the end of the day. And just when you think you’ve seen it all, the finished third-floor attic awaits—equipped with its own mini-split system. Whether you envision a private guest suite, creative studio, or inspiring home office, this versatile space adapts to your lifestyle. Sitting on a rare double lot, this property offers incredible future potential. With room to add an ADU (Accessory Dwelling Unit), you have the possible opportunity to create additional income, a guest house, or multi-generational living—something increasingly hard to find in this sought-after location. (City approval required) This is more than just a home—it’s a lifestyle. A place where history, walkability, and opportunity come together in one truly special property. Don’t miss your chance to own a piece of DeLand’s past—while building your future. Roof and new gutters (2024), Exterior Paint (2025), Master Bath remodel (2025), Mini split added to attic (2025), 2 AC Units (2023), Floors refinished (2023), Crawlspace enclosed (2018) Electric Vehicle Outdoor Outlet (2025)

426 N Clara Avenue, Deland

$475,000
2 Beds 2 Baths River Ridge SubDv. 32720 Zip Code
Virtually Staged. RIVERFRONT LIVING on the St. Johns River, just minutes from Lake Beresford, offers a peaceful retreat with beautiful water views, great boating, and excellent fishing. With approximately 100 feet of RIVER FRONTAGE, a deep 265-foot lot, and a FLOATING DOCK, there is plenty of room to relax, launch kayaks, fish from your backyard, or simply enjoy the tranquil setting. Lake Beresford connects directly to the St. Johns River and provides access to miles of navigable waterways, while nearby parks and trails add to the outdoor lifestyle. This charming retro ranch-style BLOCK home, built in 1958, has been thoughtfully updated while maintaining its character. Rolled ROOF and AC replaced in 2021. ALL WINDOWS replaced February 2022. WATER HEATER 2016. Offering Vaulted ceilings and all NEWER VINYL PLANK flooring. Fully REMODELED KITCHEN. Light and bright Florida room also with new windows, and door with built-in blinds means you won’t miss a thing on the river! Comfortable LIVING/family room and nice-sized DINING area. Second bath offers generous storage, washer/dryer space, and exterior access from the covered 2-car CARPORT. Main BATH has been updated, Shower/Tub Fixtures replaced, grab bars added, privacy window, plus nice storage! Outdoor living shines with a large 24x14 COVERED SCREENED LANAI, perfect for relaxing or entertaining while enjoying river breezes. Partial fencing with solar-powered gate provides secure driveway entry. Newer vinyl privacy fence (2024) along one side enhances backyard enjoyment. Plenty of parking for multiple vehicles. A 20x10 SHED installed in 2024 offers ample storage for lawn equipment, kayaks, and fishing gear. Conveniently located just minutes from historic downtown DELAND, Stetson University, and the DeLand SUNRAIL STATION for convenient commuting south toward Orlando. Easy access to shopping, dining, and community events. Close to the DeLand Municipal Airport, about an hour to Orlando International Airport, and within reach of Central Florida attractions, theme parks, and area beaches. Ideal as a full-time residence, weekend getaway, or peaceful riverfront escape. SCHEDULE YOUR APPOINTMENT TODAY.

2313 River Ridge Road, Deland

$575,000
3 Beds 3 Baths Norris Sub Dupont & Gaudry Grant SubDv. 32720 Zip Code
5 ACRE PROPERTY, POOL HOME, MOVE IN READY offers the perfect blend of comfort and country living. 2 NEW AC Sytems just installed. As you enter through the gated driveway, you’ll drive past a wooded view that opens up to an expansive and private property. Located just off of Grand Avenue in the highly desireable Glenwood area. While it is your own piece of paradise it is also just 10 minutes to convenient shopping and restaurant and 15 minutes from delightful Downtown DeLand. The home features 3 spacious bedrooms and 2 and-a-half bathrooms, along with an oversized two-car garage that includes a workshop area, providing plenty of room for projects or additional storage. A two-car carport and an additional gravel parking area beside the carport offer ample space for work truck, and your recreational vehicles, RVs, boats, or ATVs. This property provides the space, privacy, and flexibility to enjoy country living while still having room for all your hobbies and toys. If you love to cook, the kitchen will quickly become your favorite place in the home. Located just off the dining room, it features French doors that open to the pool area, creating a seamless flow for indoor and outdoor living. From the dining room, the layout continues into a comfortable living room and then into additional family room spaces with beautiful tongue and groove ceiling making this space ideal for entertaining, whether you envision a pool table, game area or additional gathering space—each offering French doors and easy access to the pool. The utility mudroom provides generous storage and connects conveniently to the laundry room area. Tile flooring runs throughout the downstairs living spaces for durability and style. The home features two A/C units to provide efficient comfort for both the upstairs and downstairs living areas. Upstairs you will find three spacious bedrooms. The primary suite offers a private balcony style sunroom overlooking the pool and the scenic back acreage of the property. The home has been freshly painted inside. Outside, there is ample parking including an oversized two-car garage, a two-car carport, and an additional gravel parking area next to the carport. A shed/workshop adds even more functionality. With 5 acres of land, this property offers incredible potential and room to create something truly special. ROOF 2023, WATER HEATER 2017, WELL PUMP with three year warranty 2024, POOL PUMP & FILTER 2025

4062 Audubon Avenue, Deland

$520,000
3 Beds 2 Baths Lungren Unrec SubDv. 32720 Zip Code
One or more photo(s) has been virtually staged. KEEP YOUR CASH need $10,000 Back at Closing OR a Rate Buy-Down? Done. (Thanks to $10,000 from the Seller). Brand new fresh exterior paint. Escape the noise and reclaim your freedom! Situated on just over 10 acres of quiet countryside, this stunningly remodeled retreat offers the rare luxury of modern sophistication without the oversight of an HOA. The home has been meticulously reimagined, stripped to the studs, and reborn with a designer’s eye. Step inside to an expansive open-concept living space anchored by vaulted ceilings and luxury vinyl flooring throughout the entire home. At the heart of the remodel is a gourmet kitchen built for both scale and soul. It’s a space designed for gathering, offering a seamless flow into the living areas and easy access to your sprawling acreage. Beyond the main living area, the thoughtful floor plan offers a Primary Suite, a true retreat featuring an en-suite bathroom, designed with modern finishes and high-end fixtures. Guest Wing, features two additional spacious bedrooms that offers flexibility for family or guests, sharing a beautifully updated second bathroom. Study/Office is a dedicated workspace is ideal for the remote professional or a quiet library, providing a productive environment without sacrificing the home's open feel. Top it off, Fiber Optic internet access was recently added. Outside, the possibilities are as vast as the acreage itself. Whether you envision a massive garden, custom workshop, this property provides the canvas to live freely! Bring your horses and cattle! For a complete list of all the upgrades, call your realtor!

1475 Clark Bay Road, Deland

$516,500
4 Beds 3 Baths Cross Creek Ph 03 SubDv. 32720 Zip Code
Welcome to this beautifully upgraded custom residence located on a quiet cul-de-sac in the highly desirable Cross Creek community of DeLand, offering an exceptional blend of architectural detail, comfort, and location. From the moment you enter, you’ll notice tray ceilings, crown molding, engineered hardwood flooring, and an open layout filled with natural light. The true focal point of the home is the stunning chef’s kitchen, featuring quartz countertops, 42-inch cabinetry, stainless steel appliances, a custom range hood, designer backsplash, breakfast nook, and expansive prep space, all designed to anchor the home and flow seamlessly into the main living and entertaining areas. The adjacent family room showcases elegant tray ceilings and a built-in entertainment unit, creating a perfect gathering space. The spacious owner’s suite serves as a private retreat with refined ceiling detail and a luxurious ensuite bath complete with dual granite vanities, a standalone soaking tub, glass-enclosed walk-in shower, and walk-in closet. Additional highlights include French doors, a spacious interior laundry room with utility sink, and refined finishes throughout. Step outside to the covered and screened patio overlooking a large, fully fenced backyard, ideal for relaxing or entertaining. The home also features a large driveway and side-entry garage, enhancing both curb appeal and functionality. Ideally located just minutes from historic downtown DeLand’s vibrant shops, dining, and cultural attractions, and within convenient driving distance to Daytona Beach, New Smyrna Beach, major highways, hospitals, and Orlando area amenities, this home offers the perfect balance of privacy, luxury, and accessibility.

1504 Ginger Snap, Deland

$599,900
4 Beds 6 Baths Norris SubDv. 32720 Zip Code
Wow, wow, wow! No HOA and fully fenced in on 5 acres, so bring all your pets, chickens, farm animals and toys! Discover this stunning, mostly updated and gated barn-style multigenerational home situated on 5 lush, private acres in the desirable Glenwood area. The property features a separate guest house, three kitchens, a three-car garage, and ample storage with three sheds. Enjoy the beauty of nature with three scenic trails and covered RV/Boat parking. The main house has 2,147 square feet of total living space with 3 bedrooms, 3.5 bathrooms, and a versatile flex room or office. The lower level showcases a spacious kitchen with new cabinets, granite countertops, stainless steel appliances, and an oversized walk-in pantry—ideal for entertaining. The open living room features high vaulted ceilings and custom wood beams, enhancing its charming country feel. An en-suite bedroom/mother-in-law suite with its own kitchen provides privacy, it can also easily be converted into a second primary bedroom with an additional separate bedroom. The upper level houses the primary bedroom with a private deck overlooking the garden, sunsets, and local wildlife. The second bedroom has its own en-suite bathroom and there is a bonus room that could be used for an office. Additional accommodations include an 858-square-foot guest house with one bedroom, a full kitchen, and one and a half bathrooms. The sprawling grounds include apple, loquat, plum, pear, and blueberry trees, grape vines, and a well-maintained garden with irrigation. Located on a quiet private road with a convenient short drive from Florida’s beautiful beaches, Orlando, and all major shopping, this unique property offers the perfect blend of tranquility and accessibility. Schedule a showing to experience this exceptional home firsthand. It truly is a one of a kind! There are 2 Anna apple trees from the Bahamas, 1 Pear tree, 1 Plum tree, 2 small Pecan trees, 3 small Olive trees, 1 Banana tree 2 Loquat trees, 1 Orange tree, 1 Tangelo tree along with Passion fruit vines, Concord grape vines, Wild blueberry bushes, Wild Muscadine grape vines.

3660 Grand Avenue, Deland

$475,000
4 Beds 2 Baths N/A SubDv. 32720 Zip Code
One-of-a-kind Mediterranean Revival home in DeLand’s Historic District, surrounded by other notable period properties—216 W Michigan Avenue is the kind of home that rarely comes to market. Set on an oversized 0.37-acre in-town lot, this 1920 residence has been meticulously maintained with careful attention to detail and a true respect for its original character and charm. Inside, the layout balances timeless character with comfortable everyday living. The original side porch was enclosed years ago and thoughtfully incorporated into the main home, creating a beautiful library-style space with custom built-ins—and with direct access to the garden. The living room features a fireplace, a separate dining room sets the stage for gatherings, while the kitchen offers a bright, charming eat-in area with built-in benches and an abundance of natural light. All bedrooms are upstairs, along with an additional studio or flex space—light-filled, airy, and perfectly suited for a creative room, home office, or reading retreat. Storage is generous throughout, which is always a gift in a historic home. And if the home os not magnificent enough, the Outside also shines! The garden is manicured and thoughtfully laid out, complete with a charming gazebo and a decorative water feature that adds a peaceful focal point. There is no garage, but the lot allows for one to be added, with convenient access from Sans Souci (requires permitting). Major improvements have been handled with care and foresight, including a stone-coated steel roof (2018, upgraded 2025), AC (2018), tankless water heater (2018), and an electrical panel upgrade (2018). Natural gas serves the tankless water heater and gas stove, adding efficiency and practicality to this classic home. A special home in a special setting—rich in character, exceptionally maintained, and positioned in one of DeLand’s most treasured historic neighborhoods.

216 W Michigan Avenue, Deland

$549,900
3 Beds 2 Baths Royal Trls Un #2 Rep SubDv. 32720 Zip Code
Welcome to your private Florida retreat! Nestled on 5 gorgeous acres zoned for horses in desirable Royal Trails Unit 2, this stunning 3-bedroom, 2-bath pool home offers 1,852 sq ft of peaceful living with no neighbors in sight and a truly breathtaking setting. Built in 2004, this property features a private paved drive and a beautiful circular driveway leading to a welcoming front porch and impressive entrance. Step inside to an open, split-bedroom floor plan featuring a spacious 23x18 great room with soaring ceilings, plant shelves, and a striking stone electric fireplace. The home showcases beautiful hand-scraped laminate flooring throughout—NO carpet! The kitchen is perfect for entertaining with a massive 9.5 ft breakfast bar, stainless steel appliances, reverse osmosis system, and an open view to the living area. The primary suite is a true escape, offering walk-in closets, double vanities, a jacuzzi tub, and private access to the pool area. Enjoy the ultimate outdoor lifestyle with a 15x30 in-ground gunite saltwater pool, solar heated, (solar panels are paid off) , with a full 32x38 screen enclosure, waterfall feature, and plenty of space to relax and entertain. The backyard also includes a fire pit and endless room to enjoy wildlife, peace, and quiet. Additional features include a 2-car side-entry garage, two large RV carports, two outbuildings, inside utility room, washer & dryer included, and water softener included. Major updates include: Roof 2020, HVAC 2015, hot water heater 2015, and septic cleanout 2017. Seller to give credit towards closing costs assistance in lieu of paint allowance with acceptable terms. Located just minutes from Historic Downtown DeLand, only 4 miles to the St. Johns River, and surrounded by nature—this is the perfect place to enjoy privacy, space, and the Florida lifestyle you’ve been dreaming of! Located in the USDA map eligible. Sits on a high and dry lot. No flooding issues. Call today before this Home says "SOLD"

43438 Natchez Street, Deland

$595,000
4 Beds 3 Baths Glenwood Reserve SubDv. 32720 Zip Code
CONTRACT ACCEPTED. BACK UP OFFERS WELCOMED! A GORGEOUS AREA AND HOME IS WAITING FOR YOU! THIS BEAUTIFUL COMMUNITY OF SPACIOUS HOMES, ALL SITUATED ON ONE ACRE PLUS LOTS IS THE IDEAL SPOT FOR PEACE AND SERENTIY. THIS ALMOST NEW HOME HAS AN OPEN FLOOR PLAN, BRINGING IN LOTS OF LIGHT AND BEAUTIFUL VIEWS FROM EVERY ROOM OF THE GORGEOUS LOT. THE LAYOUT OF FAMILY ROOM/KITCHEN, DINING ROOM AND BREAKFAST ROOM IS PERFECT FOR A FAMILY. IT ALSO HAS A SEPARATE ROOM OFF THE GREAT ROOM, WHICH IS IDEAL FOR AN OFFICE,LITTLE ONE’S PLAYROOM OR COMPUTER ROOM. THIS 4 BEDROOM HOME IS A SPLIT/SPLIT BEDROOM PLAN; WITH 2 BEDROOMS SHARING A BATH AND ONE BEDROOM IS OFF BY ITSELF, WITH ITS OWN BATH; PERFECT FOR GUESTS OR MOTHER-IN-LAW ROOM. THE KITCHEN HAS STAINLESS STEEL APPLIANCES, GRANITE COUNTERTOPS, DOUBLE OVEN, WALK IN PANTRY AND THE LARGEST ISLAND YOU'LL SEE; IDEAL FOR SITTING AND ENTERTAINING LARGE GATHERINGS. THE PRIVATE MASTER BEDROOM HAS DOUBLE DOORS, TRAY CEILING AND A SPACIOUS MASTER BATH WITH GARDEN TUB, DOUBLE SINK, OVERSIZED SHOWER WITH 2 SHOWERHEADS AND A RAIN SHOWERHEAD. EVERYONE WILL LOVE THE WALK IN MASTER CLOSET WITH BUILT IN SHELVING AND DRAWERS. THIS HOME BACKS UP TO A CONSERVATION AREA WITH A MASSIVE BACK YARD, PERFECT FOR A POOL, FIREPIT AREA, OUTSIDE GRILL AREA OR SPORTS EQUIPMENT FOR THE FAMILY. IT ALSO HAS LOTS OF ROOM ON THE SIDES AND IS ON A CUL-DE-SAC WITH NO HOUSE ACROSS THE STREET FOR EVEN MORE PRIVACY. THE INSIDE LAUNDRY ROOM IS OVERSIZED WITH A SINK, CABINTRY AND IT HAS A 3 CAR GARAGE WITH A MINI SPLIT; TO COOL AND HEAT THE GARAGE, SO MEN AND WOMEN CAN WORK ON ALL THEIR TOYS! THIS HOME IS MOVE-IN READY! YOUR FAMILY WILL LOVE NOT ONLY THIS HOME, AND THIS SUBDIVISION, BUT ALSO THE ENTIRE AREA WITH LAKE WOODRUFF NATIONAL WILDLIFE REFUGE DOWN THE STREET, AND ALL THE WALKING/BIKE TRAILS ALONG GRAND AVENUE. DON'T MISS OUT ON THIS ONE-OF-A-KIND HOME!

1710 Boxborough Drive, Deland

$531,000
3 Beds 2 Baths Glenwood Reserve SubDv. 32720 Zip Code
Welcome to Glenwood Reserve—where space, privacy, and upgrades come together on a beautiful 1-acre homesite backing to conservation with no rear neighbors. This 3-bedroom, 2-bath home with a bonus/flex room offers a seamless, open layout with high ceilings and a bright kitchen + living room combo—perfect for everyday living and entertaining. The kitchen shines with stainless steel appliances, an eat-in bar, and a dining space just off the kitchen. The bonus/flex room gives you the freedom to create a home office, playroom, formal dining, or workout space—whatever fits your lifestyle. Unwind in the spacious primary suite featuring tray ceilings and a walk-in closet. The ensuite bath feels like a retreat with a dual granite vanity, soaking tub, and separate walk-in shower. You’ll also love the convenience of an indoor laundry room and plenty of parking with a 2-car garage and oversized driveway. Step out back to the porch and enjoy peaceful views of the backyard—tree-lined for privacy without being fully wooded, plus the added bonus of conservation behind you. The home is packed with updates, including a new roof and water heater (2023), water softener, and fresh interior and exterior paint (2024). Add in upgraded landscaping and an irrigation system, and you’ve got a move-in ready property that checks all the boxes. Acreage, conservation views with mature landscaping and modern updates—don’t miss this Glenwood Reserve gem!

3528 Dunstable Drive, Deland

$553,000
3 Beds 4 Baths Norris Dupont & Gaudry Grant SubDv. 32720 Zip Code
Step into classic Southern charm with this two-story Colonial Revival-style home, set on just over 5 peaceful acres. With its Low Country front porch, vintage details, and wide-open surroundings, this property offers the perfect blend of comfort and country living. As you enter, you are welcomed by a timeless black-and-white tile foyer and a beautiful staircase that sets the tone for the rest of the home.NEW WOOD FLOORS run through most of the home, adding to its classic charm. The living room features three French doors that fill the space with natural light and open to a brick courtyard for all your entertainment needs. The primary bedroom is located on the first floor and includes built-in shelving, with 2 window seat benches. Perfect little area to get lost in a good book. You also have 2 walk-in closets, and a private ensuite bath. Upstairs, you will find two generous bedrooms that share a Jack-and-Jill bathroom and a balcony—great for enjoying the peaceful views. Additional features include PELLA WINDOWS and DOORS, NEW WOOD FLOORS, NEW EXTERIOR PAINT two A/C units, and two half baths downstairs for added convenience. Outside, enjoy the PRIVACY and QUIET surroundings, and true country living vibes. The setting is exceptionally private and serene, tucked beside a fernery with no through traffic and a true sense of quiet. The grounds around the home have been cleared, while much of the natural landscape has been intentionally left in place—allowing you to shape the outdoor space to your vision. Prefer a wooded feel? Mature trees remain. Want open space? The canvas is ready. With close to 6 acres, there is ample room for a pool, circular driveway, workshop, additional garage, or expanded outdoor living areas. Whether you envision gardens, recreational space, or simply enjoying the peaceful surroundings, the land offers flexibility and possibility. The property is being sold AS IS and will benefit from some updating (kitchen, bath) and TLC, presenting an opportunity to personalize a home with TIMELESS ARCHITECTURE AND CHARM in a setting that is increasingly rare. If you are seeking privacy, charm, and space to create something special, this home delivers. The short dirt access road is easy to travel on and this one of a kind home is located only a 10 min drive to downtown DeLand.

4080 Audubon Avenue, Deland

$525,000
3 Beds 3 Baths Saddlehill Estates Unit 02 SubDv. 32720 Zip Code
Welcome to 2409 S Spring Garden Ave, DeLand, FL 32720—your dream Florida retreat with NO HOA! Appraised at $575,000 listed below appraised value. This impressive single-family home sits on a generous 1.22-acre lot, offering privacy, freedom, and endless possibilities. With 3 spacious bedrooms, 3 full bathrooms, and over 2,497 square feet of living space, this property is designed for comfort and versatility. Step inside to discover a large living room, a separate great room, a formal dining area, and a bright Florida room—perfect for relaxing or entertaining. The flexible floor plan includes an additional bonus area, ideal for a home office, gym, or playroom. The heart of the home flows seamlessly to the outdoors, where you’ll find a sparkling screened-in, paved pool—your own private oasis for year-round enjoyment. Enjoy the freedom of no HOA restrictions—bring your boat, RV, or start your dream garden! The expansive lot offers plenty of space for outdoor activities, pets, or future expansion. Conveniently located just minutes from historic downtown DeLand, you’ll have easy access to local favorites like Publix Super Market at Country Club Corners, Walmart Supercenter, Sonny’s BBQ, and Dunkin’. Outdoor lovers will appreciate the proximity to Lake Beresford Park and the St. Johns River for boating and recreation. Experience the best of Florida living—space, privacy, and flexibility—all without HOA fees or rules. Don’t miss this rare opportunity! Schedule your private showing today!

2409 S Spring Garden Avenue, Deland

$512,000
3 Beds 2 Baths N/A SubDv. 32720 Zip Code
This 2.50 acre property offers mature oak trees, privacy with room to expand, and no HOA. A solid 3-bedroom, 2-bath brick home has a practical layout with ongoing updates already started. From the front entry, you step into an open living area featuring a wood-burning fireplace and direct flow into the newly renovated kitchen. The kitchen includes quartz counters, an island, and two pantries, creating plenty of workspace and storage. Down the hall, the primary bedroom includes a fully remodeled en suite with an oversized walk-in shower, dual showerheads with separate controls, and floor-to-ceiling tile. The additional bathroom has also been updated. Every room has oversized windows, bringing in natural light throughout the home. A bright Florida room on the side of the house offers additional living space with large windows overlooking the property. Buyers can continue the upgrades and add custom touches—such as a closet system in the primary closet—to make the home their own. The property offers city water and includes two wells (one that was previously used for the home but is now disconnected, one for irrigation). Roof was replaced in 2024 and there is a NEW hot water heater. Owners are also selling the connected 2-bedroom home at 420 Glenwood Rd (MLS V4946063). The two parcels share a legal easement that provides access between the properties, creating a great opportunity for buyers needing two nearby homes or multigenerational options. Located minutes from shopping centers, restaurants, grocery stores, and award winning Downtown DeLand and Stetson University.

378 Glenwood Road, Deland

$545,000
5 Beds 4 Baths Andover Ridge SubDv. 32720 Zip Code
The Carlisle in Andover Ridge perfectly captures Florida living at its best—where comfort, style, and practicality come together seamlessly. This stunning Florida-style home is located in a sidewalk-lined new community just minutes from historic Downtown DeLand, with the beaches of Daytona, New Smyrna, and Ormond all within 40 minutes, offering the ideal balance of convenience and lifestyle. From the moment you arrive, the stone-accented exterior, covered front porch, architectural shingles, and brick paver entry and driveway create an inviting first impression. Inside, you’ll discover a thoughtfully designed layout filled with high-end finishes and upgrades throughout. The expansive main living area begins with a Den featuring French doors off the foyer and flows effortlessly into the open-concept Great Room and gourmet kitchen—an entertainer’s dream. The kitchen shines with quartz countertops, a large island with built-in shelves, upgraded cabinetry with crown molding, a walk-in pantry, and a complete stainless steel appliance package, including a wall oven, cooktop, and refrigerator. A bright breakfast nook offers the perfect spot to start your day with backyard views. The main floor also features a private guest suite with a tiled walk-in shower and quartz countertops, ideal for visitors or multigenerational living. Throughout the first-floor main areas and all bathrooms, you’ll find upgraded ceramic tile flooring, while plush carpet in the bedrooms and upstairs adds warmth and comfort. Upstairs, the spacious loft offers a flexible living space, while Bedrooms 3 and 4 share a Jack & Jill bath with dual vanities and a tub/shower combo. The impressive primary suite serves as a peaceful retreat with a tray ceiling, large walk-in closet, and a spa-inspired bath featuring an oversized ceramic-tiled shower surround, soaking tub, quartz countertops, and upgraded cabinetry. The open iron stair railing adds architectural elegance and natural light to the second floor. Everyday convenience is elevated with an upstairs laundry room, complete with washer and dryer. Additional highlights include a 3-car garage, crown molding, and a covered rear patio overlooking the landscaped yard with irrigation on the front and sides, all complemented by the brick paver entry and driveway for lasting curb appeal. Modern Smart Home features such as a Ring Video Doorbell, Smart Thermostat, Keyless Entry Smart Lock, and Deako Smart Switches provide comfort and control at your fingertips. Backed by a full builder warranty, The Carlisle is more than just a house—it’s a home designed to elevate your everyday living. Schedule your private tour today and experience the perfect blend of modern elegance and Florida charm.

1685 Andover Ridge Drive, Deland

$599,900
3 Beds 3 Baths Giampa Unrec Sub SubDv. 32720 Zip Code
Welcome to your private retreat! This secluded home offers peace and quiet while still being close to town. The main home features an updated kitchen with gorgeous granite counters, tile floors, double-pane windows; and a bright sunroom with an indoor grill and exhaust fan and mini split 2024. The attic is fully floored for extra storage with 2 pull down stairs for easy access. The home boasts many recent updates including a metal roof (2017), well (2015), HVAC (2023), and a whole-house generator (2024) powered by two large owned propane tanks. The primary suite includes a walk-in closet with built-ins, a newly updated bath with double vanities, walk-in shower, private water closet with bidet, and a new toilet. A detached guest cottage offers ceramic tile throughout, a kitchenette, large walk-in closet with built ins, oversized bath with walk-in shower and vanity, The bonus room could make a great home office space or small bedroom/nursery plus its own 2-car garage and separate electric meter. Outdoor living shines with a huge deck connecting the main house and guest cottage, perfect for entertaining and family cookouts. The property sits on 2.5 beautifully private acres with no HOA, featuring an irrigation system, 2 septic systems (one for each home, with a new drain field for the main house), and 2 full RV hookups with water, sewer, and electric. Enjoy the convenience of no water bill with your private well and the comfort of knowing this home is fully equipped for modern living, yet tucked away on a private road.

1354 Greenland Trace, Deland

$520,000
4 Beds 3 Baths Unincorporated SubDv. 32720 Zip Code
Welcome to this SPACIOUS 4-bedroom, 3-bathroom home situated HIGH AND DRY on a GENEROUS 1.13-acre lot with NO HOA. As you step through the large glass front door, you’re greeted by soaring ceilings, elegant trey ceilings in the entryway and dining room, and tile floors throughout the main living areas. The kitchen features granite countertops, a double oven, floating shelves, and ample cabinetry—perfect for everyday living and entertaining. The living area offers a warm, inviting atmosphere with a propane fireplace, shiplap accent walls, custom built-ins, and built-in surround sound. A carpeted flex room provides space for a playroom, office, or media room. The carpeted bedrooms offer comfort, while the primary suite is a true retreat with trey ceilings, double door entry, updated ceiling fans, separate vanities, a soaking tub, a walk-in shower, and a spacious walk-in closet. Additional features include a well-appointed laundry room with a utility sink, a screened-in patio with ceiling fan, a 3-car garage, gutters, an irrigation system, fire pit, and a storage shed. The home has a 2019 roof and 2019 water heater, runs on well and septic, and has the option for connection to public water. Sellers offering a one year home warranty! Located in a peaceful setting with plenty of room to spread out, this home offers the perfect blend of comfort, functionality, and freedom. Schedule your private tour today. Home may be under audio or visual surveillance.

2250 Wilmhurst Road, Deland

$520,000
3 Beds 2 Baths Acreage SubDv. 32720 Zip Code
Charming Brick Ranch on Over an Acre – Secluded Homestead Minutes from Downtown DeLand! Welcome to your private retreat! Nestled on 1.1+ acres in a quiet, tucked-away neighborhood, this beautifully updated brick ranch offers the perfect blend of modern amenities and country charm. A winding driveway leads you through mature landscaping to a lovingly maintained home. As you enter the home you'll be greeted by the separate den for home office or flex space on the left, and light and bright dining room on the right. Dining room features plenty of space to spread out and beautiful all wood cabinets with glass fronts for showing off your best dinner ware and wine glasses. The dining room opens to the newly remodeled kitchen featuring granite countertops, recessed lighting, large walk-in pantry, gas range, stainless steel appliances, breakfast island, and all wood cabinets. As you're entertaining you won't miss a thing as the kitchen opens to the living room complete with beautiful and cozy brick mantel and hearth. Enjoy Florida living year round as the living room and primary bedroom have sliding doors that open to the covered back porch and extended wood deck—complete with a designated cooking area, market lighting, and fire pit—ideal for entertaining or relaxing on starry nights. Large primary bedroom boasts private access to covered back patio, ceiling fan, and ensuite bathroom with his and hers closets and vanities, and tile shower. Inside laundry room and the washer and dryer will remain with the home. Luxury vinyl plank flooring, and updated paint. A standout feature of this property is the 1600 sq ft detached metal building with separate 200 amp electrical service. Inside half of the building the seller has permitted plans for an 800 sq ft 2-bedroom, 1-bath apartment with kitchen and private entrance, to-be-built by new owners after closing. The structure also boasts two, 10-foot-tall pull through garage doors making it perfect for boat storage, a workshop, or your dream hobby space. Additional amenities include: Covered RV parking with 30-amp outlet New windows Roof 2019 HVAC 2015 Zoning approved for horses and chickens No HOA Close to downtown DeLand, shopping, and dining This one-of-a-kind property combines the serenity of country living with the convenience of city access. Bring your animals, your toys, and your S'mores kit—this is the lifestyle you’ve been waiting for!

3330 Morning Dove Drive, Deland

$585,000
5 Beds 2 Baths Na SubDv. 32720 Zip Code
5 Acres, 5 Bedrooms, New Metal Roof & HVAC Systems! Welcome to 42328 Dogwood Ave in DeLand, FL — a custom-built 5-bedroom, 2-bathroom home set on 5 high-and-dry acres, offering privacy, modern upgrades, and country living just minutes from town. Built in 2004, this 1,890 sq ft rustic retreat has been thoughtfully updated with a brand-new hidden fastener metal roof, two new 2-ton HVAC units, a new pool pump, and a new heat pump water heater for comfort and efficiency. Inside, you’ll find an inviting layout with new light fixtures and ceiling fans, a bright eat-in kitchen with a new Bosch dishwasher, and a main-floor primary suite complete with walk-in closets and a newly renovated en suite bathroom featuring a new vanity, sink, toilet, and tub. The laundry has been relocated upstairs for added convenience. A finished basement provides four versatile rooms — ideal for a home office, gym, or guest accommodations. Outdoors, relax on expansive front and back porches, or enjoy the well-maintained above-ground pool with a new pool deck. A remote-controlled entry gate adds peace of mind. For hobbies or a home business, the property includes a two-story workshop with office entrance, two additional sheds, and a detached 3-car garage with enclosed carport and openers. This home has been priced aggressively to sell quickly — offering buyers incredible value with thousands already invested in upgrades. Opportunities like this don’t come often. A move-in-ready 5-acre retreat with extensive updates, multiple outbuildings, and quick access to St. Johns River, Ocala National Forest, and Downtown DeLand. Schedule your private tour today before it’s gone!

42328 Dogwood Avenue, Deland

$605,000
3 Beds 2 Baths Glenwood Deland Farms SubDv. 32720 Zip Code
Back on the market. Welcome to Paradise…. This is a custom built (Don Gilbert) brick home that has been well cared for by the original owners. It sits on nearly 5 acres with abundant wildlife, fenced and cross fenced, zoned A1 so bring your horses, chickens and livestock. Kitchen remodel with solid oak cabinets and quartz countertops, new roof this year, HVAC and water heater are less than 10 years old, whole house generator (15kw Generac), wood burning fireplace in the great room with lots of windows letting in natural light and a beautiful view of the pond and backyard. The house has 3 spacious bedrooms and 2 baths, an abundance of storage, the master suite boasts a wall closet and a walk-in closet, spacious laundry room, lots of windows bringing the beauty of outside in, double pane glass and extra insulation help keep the home energy efficient. Located in Glenwood which is probably DeLand's most desirable area, on a paved road less than a mile to Highland Park Fish Camp and just minutes to De Leon Springs state park, Lake Woodruff National Wildlife Refuge, Downtown Deland, Hospital, Shopping, Restaurants, ETC. Easy access to the "Spring to Spring" bike trail that will eventually connect De Leon Springs to Gemini Springs. This portion currently runs about 6.5 miles of gorgeous shaded bike trail along Grand Ave. Lake Woodruff National Wildlife Refuge (https://www.fws.gov/refuge/lake-woodruf). Spring to Spring bike trail (https://www.volusia.org/services/community-services/parks-recreation-and-culture/parks-and-trails/trails/spring-to-spring.stml) DeLeon Springs State Park (https://www.volusia.org/services/community-services/parks-recreation-and-culture/parks-and-trails/trails/spring-to-spring.stml)

2699 Audubon Avenue, Deland

$589,000
4 Beds 3 Baths 32720 Zip Code
Charming Ranch-Style Home on 4.25 Acres in the Heart of DeLand.Discover this beautifully maintained ranch-style residence, offering the perfect blend of privacy and convenience.Nestled on 4.25 secluded acres, this home provides a peaceful retreat while being centrally located in DeLand.The property features 3 spacious bedrooms and 3 full bathrooms, including a private in-law suite with its own separate entrance—ideal for extended family or guest accommodations.Enter the property through two elegant iron double gates, leading to a long private driveway. As you approach the home, you'll be greeted by a striking row of mature bamboo lining one side of the drive—providing both natural beauty and enhanced privacy. The home welcomes you with a spacious screened-in front porch—recently painted and outfitted with brand-new screens. Step inside the front door to a bright and inviting living room featuring elegant tile flooring, freshly painted walls, and large windows that fill the space with natural light. The ceiling showcases skylights, recessed lighting, and a ceiling fan for added comfort. A cozy wood-burning fireplace is flanked by built-in shelves, creating a warm focal point for the room.French doors open directly into the private in-law suite, offering both convenience and flexibility for multigenerational living or guest accommodations. The completely remodeled kitchen is a true showstopper—featuring crisp white cabinetry, upgraded granite countertops, a stylish tile backsplash, and an eat-in breakfast bar perfect for casual dining. Stainless steel appliances include a refrigerator, range, microwave, and dishwasher, making the space as functional as it is beautiful. Adjacent to the kitchen is a convenient indoor laundry room equipped with a washer and dryer. The formal dining area, measuring approximately 10' x 11', provides an inviting space for entertaining or enjoying meals with family and friends. At the rear of the home, a spacious 22' x 9' Florida room offers a peaceful retreat with panoramic views of the wooded backyard. Large windows bring the outdoors in, making it the perfect spot to relax while watching deer, turkeys, and other local wildlife. A ceiling fan adds comfort, making this room enjoyable year-round. The primary bedroom, generously sized at 14' x 14', offers a peaceful and private sanctuary.It features tile flooring, two walk-in closets, and fresh paint throughout. The completely remodeled en-suite bathroom is designed with modern elegance in mind, showcasing a white vanity with granite countertops, a beautifully tiled walk-in shower with a sleek glass enclosure, and updated finishes throughout. Bedrooms 2 and 3 also offer comfort and style with tile flooring, built-in closets, and ceiling fans. These bedrooms are served by a tastefully updated hall bathroom featuring a new vanity, a tub with tile enclosure, and fresh, clean finishes—perfect for family or guests. Additional Features & Outdoor Amenities: Roof replaced in 2021, New hot water heater, Electrical system upgraded in 2024, Water softener system, Mature landscaping and stunning oak trees throughout the property, 16' x 20' shed for storage or workshop use,12' x 32' RV carport with power and water hookup. Private 1/3-mile jogging trail that winds around the perimeter of the property—ideal for morning walks or evening runs. This one-of-a-kind property offers comfort, functionality, and room to grow—all while surrounded by nature in a highly desirable location.

1690 S Adelle Avenue, Deland

$525,000
3 Beds 2 Baths 32720 Zip Code
Imagine a charming single-story home nestled on over an acre of land. This 3-bedroom, 2-bathroom home is a perfect blend of modern comfort and eco-conscious living. Inside of the home is open and airy, with soft neutral colors providing a cozy yet spacious feel. The kitchen is modern and efficient, with sleek countertops, stainless steel appliances and plenty of cabinet space. The focal point of the dining room is the beautiful fireplace, framed by a rustic mantle that adds both character and warmth to the space. The primary bedroom is a tranquil retreat with enough space for a king-sized bed and has its own private ensuite bathroom. The other two bedrooms are generously sized, with an additional updated bath between the rooms. To the back of the property is an inviting swimming pool surrounded by a large patio and birdcage, offering a private retreat for relaxing or entertaining guests. The fully-fenced yard stretches out on either side of the pool with mature trees providing shade and adding to the peaceful ambiance, also no rear neighbors! This spacious property also has two-horse stalls, conveniently placed and just a short walk from the back door. These spacious stalls, each with sturdy wooden partitions, has ample space for your horses. A small, well-maintained chicken coop sits in one corner of the yard discreetly tucked away but still within sight of the home. The coop has a rustic charm, with wooden siding and a small fenced-in area for the chickens to roam. The rest of the acre offers a tool shed and plenty of room for gardening, outdoor activities, or simply enjoying the wide-open space. Newer solar panels will reduce your monthly energy bill. This property strikes a balance between peaceful rural living and modern comfort making it a serene escape. Schedule your personal showing today and make this beautiful home yours!

1990 S Spring Garden Avenue, Deland

$590,000
4 Beds 2 Baths West Deland SubDv. 32720 Zip Code
Your Private Country Escape on 2.5 Acres awaits. Check out this 4/2 with large shop Love country living, Rustic Charm with Modern Comfort Step inside and feel the warmth of this home, with pine wood walls, a striking two-sided stone fireplace, and plank wood-look tile flooring that gives it a cozy, cabin-like feel. The updated kitchen seamlessly blends style and function with: -Quartz countertops with bar seating -Sleek stainless steel appliances -Tile backsplash for a modern touch -Vaulted ceilings in the living and dining rooms add an open, airy feel, while double French doors lead to a 17x25 covered patio, ideal for outdoor entertaining. -Spacious & Flexible Floor Plan -Primary suite with an updated en-suite bath and walk-in closet -Two additional bedrooms + second full bath -Bonus media room + extra storage space -Large 19x22 flex room (former garage conversion) with a private entrance—perfect for a guest suite, office, or entertainment space Your Outdoor Haven The backyard features even more mature citrus trees, offering shade and fresh fruit. With NO HOA, you have the freedom to personalize the property to fit your lifestyle. The Ultimate Detached Garage & Outdoor Perks. A true standout of this property is the massive 30x70 detached garage, perfect for car enthusiasts, hobbyists, or extra storage. Features include: Two oversized 14-ft roll-up doors Durable concrete flooring & metal roof Cedar-accented front -50-amp RV hookup -Roof (2019) | A/C (approx. 2015) the property also includes chicken coop, goat/pig pens, and horse-friendly zoning—so bring your animals!A rare blend of country charm and modern convenience, this home is ready for your personal touch. Schedule a showing and make it yours today!

1560 S Pearl Street, Deland

$590,000
3 Beds 2 Baths Na SubDv. 32720 Zip Code
Brand New 30x50 metal building on the property. 2.35 acres of land. If you are self employed, run a home business, have a lot of big boy toys, a saltwater boat or a classic car collector you've got to see this property. Let's start with the home then come back to the outbuildings. All new kitchen – cabinets, appliances, stone counter tops. The home has had major updates in the last year. It's fresh, clean and well maintained. This is a very functional floor plan that's been built for decades. Split floor plan, formal living and dining rooms with a separate family room and nice size rear porch. Big open pool that is private. Behind the pool is a little efficiency guest house with a full bath. Better yet, use it as a home office. This place is perfection for someone who works from home and needs an office and storage or work shop. The shop has 2 tall roll-up doors plus a side door, concrete floors, 12 foot side walls and a 25x30 concrete pad in front of the building for added parking. Additionally there is covered parking for 2 more cars, a RV carport and a storage shed. You have enough land for chickens, sheep, goats and other critters. Raise a garden, collect your eggs, let your kids have plenty of outdoor space. You can have a bit of country life while you live super close to everything. This is not your typical cookie cutter neighborhood home. If you DON'T WANT a postage stamp size lot, close neighbors and oppressive HOA restrictions, hurry up and get over here. Oh, by the way, there is no HOA restrictions or cost here because there is NO HOA – Freedom to live your life. Freedom to grow your food. Freedom to have your animals. Freedom to work from home. This one is a rare find.

299 Mcgregor Road, Deland

$560,000
4 Beds 4 Baths 00 SubDv. 32720 Zip Code
One or more photo(s) has been virtually staged. PRICE IMPROVEMENT!! DON'T MISS THIS DREAM HOME on your own Private Country Estate! – Inviting front porch with swing is your first impression of this lovely 4 bedroom/3.5 bath home on beautiful 2.08 Acre estate. Property has an Additional (freestanding) 28x23 -2 car garage on property could easily be converted into a workshop, apartment, mother-in-law suite, office, or whatever you need. Property is fully fenced and also has a Large Pole Barn in rear of property. Home boasts of a massive living room with gas fireplace that is perfect to host large family gatherings. Stylish, light wood look flooring throughout the common areas. A well-appointed kitchen with granite counters and neutral tile floors opens to the dining area. Double French doors lead to a screen room which overlooks this expansive property. Large primary bedroom with walk-in closet and bath. Bonus!! Private upstairs second Master Suite with full bath/closet. Or this could be used for the perfect work from home set-up. Roof 2021. Newer A/C. Conveniently located close to shopping and restaurants. Just minutes to Downtown Deland with Mainstreet, Boutiques, Festivals, Athens Theater, Wine Bars, Breweries, Coffee Shops and Stetson University. A short, 30-minute drive to the beaches. Easy commute to Lake Mary/Heathrow, 45 mins to Orlando, 1 hour to Disney. All Realtor information is presumed correct but not guaranteed including dimensions, zoning, uses and description. Buyer and buyer's agent to verify all information.

735 Deerfoot Road, Deland

$549,250
4 Beds 3 Baths Richs Add Deland SubDv. 32720 Zip Code
Seller may consider buyer concessions if made in an offer ~ This oversized corner lot in the heart of Deland is your own little slice of small town charm complete with a beautiful historic home filled with a ton of recent updates including a private pool! Welcome to W Rich Ave where original 1905 HEART PINE FLOORS perfectly compliment a bright flowing floor plan with an UPDATED KITCHEN & BATHROOMS, FRESH LANDSCAPING FRONT & BACK (2024), a NEW ROOF (2023), NEW A/C UNITS (2023), NEW A/C DUCT WORK UPSTAIRS (2024), NEW ELECTRICAL PANEL (2023), TANKLESS WATER HEATER and the whole house has been converted to NATURAL GAS (2022). Even though this home has been updated it still exudes a timeless character in the gorgeous trim work you will see throughout - crown molding, doorways, the staircase and more! The main floor delivers a lovely foyer from which you can access a spacious living room that flows into a formal dining space as well as a second casual living area in the den/study. The kitchen is tucked away at the back of the home where many windows let the light pour in creating a warm and inviting atmosphere where the home chef will delight in the stylish cabinetry, upgraded STAINLESS STEEL APPLIANCES (2022), desirable stone countertops and decorative TILED BACKSPLASH, all with a view of the pool! The main floor also delivers a finished LAUNDRY ROOM (2025) and updated powder room (2022). The second floor has two guest bedrooms that share a full guest bath updated (2024) and is also where you will discover a unique space the owner can escape to in the generous bedroom that leads into a 23x11 SLEEPING PORCH and fully renovated primary bath (2022). If that weren’t enough the third floor offers yet another bedroom space, or perfect for a home office! Your private POOL and SPA were designed and installed in (2023) adding a modern twist to this historic home, the paver deck extends around the pool for plenty of seating and the large yard is fully fenced. The ideal location puts you just minutes from Downtown Deland, Stetson University, shopping, restaurants, parks and more. E New York Ave gives you a direct route to I-4 and the beach communities beyond. There is NO HOA, ample storage and plenty of parking. Call today to schedule a tour and let us WELCOME YOU HOME!

415 W Rich Avenue, Deland

$604,000
3 Beds 3 Baths N/A SubDv. 32720 Zip Code
Welcome to your ultimate secluded retreat, 2180 Lauren Ln is the finest 2.53-acre estate in the area! This private oasis has all the convenience and beauty in mind which begins with a sprawling paved driveway with three points of entry that is thoughtfully designed to wind through breathtaking mature landscaping, featuring blooming azaleas, crepe myrtles, and lush garden beds. This exceptional property provides a serene escape with ample open space while maintaining a peaceful, retreat-like atmosphere! The main home features a newer metal roof replaced just 3 years ago and consists of 3 bedrooms, 2.5 baths, and multiple spacious living areas designed for both comfort and entertaining, with four access points to enjoy the outdoor pool and lanai area. The kitchen overlooks the oversized pool area, where you can relax in the heated spa powered by a buried 250-gallon propane tank. A separate entry space before the two guest bedrooms makes for a perfect home office, while the oversized two-car garage includes screened doors for added versatility. If this didn’t pique your interest yet, then let’s get to the heart of this one-of-a-kind property! This estate is equipped with exceptional additional structures, including a 22x24 detached garage with a 10’ high electric bay door, a 16x40 detached carport with a 16’ high clearance, and an additional 18x20 carport, offering ample space for vehicles, boats, RVs, or recreational storage. A charming detached dollhouse shed and a well-designed well pump house with extra storage add further convenience. Over half an acre of fenced-in space provides a secure area for pets to roam freely. To ensure peace of mind, the property features a whole-home 18kW Generac generator, providing reliable backup power. Nestled on a picturesque private road, this estate offers the best of both worlds—tranquil living with breathtaking scenery and ambiance while being just minutes from downtown Deland’s vibrant shops, dining, and entertainment. Don’t miss this rare opportunity to own a truly highly-sought after and well-appointed retreat! Schedule your private tour today before it’s too late!

2180 Lauren Lane, Deland

$520,000
3 Beds 3 Baths Glenwood SubDv. 32720 Zip Code
Beautiful Home... Huge lot nearly 1 ACRE...2,800 sq ft Metal Building...Sparkling POOL....RV Carport...New Roof!!! Looking for a home that offers both comfort and versatility? This stunning all-brick newly updated home on nearly an acre in highly desirable Glenwood community is a rare find! You can truly make this property your own—whether you need space for work, hobbies, or extended family. Inside, this 3-bedroom, 2.5-bath home you can enjoy over 2,000 sq. ft. of living space with brand-new LVP flooring downstairs, fresh paint, and a beautifully remodeled kitchen featuring soft-close cabinets, a farmhouse sink, and brand-new LG appliances. The custom Dutch door leads to the interior laundry room, while the inviting wood-burning fireplace creates a cozy atmosphere. The primary suite is conveniently located on the first floor, with two additional oversized bedrooms upstairs. Step outside to your private backyard oasis! The in-ground pool and expansive screened-in patio with brand-new custom tiling make this the perfect spot for relaxing or entertaining. For those who need extra space, the 2,800 sq. ft. pre-fabricated metal building is a game changer. With four roll-up doors, foam insulation, and a new air conditioning unit in one bay, it’s ideal for a workshop, garage, boat/RV storage, or even potential additional living space for rental income or extended family. A covered RV parking pad with a concrete floor adds even more convenience. This Glenwood neighborhood offers spacious lots and with an easy country feel all while being 10 minutes from DeLand’s historic, award-winning Main Street, known for its vibrant arts, culture, and dining scene. Don't settle for cookie cutter- experience the charm and endless potential of this unique property. NEW ROOF 5/2024, New pool pump, windows replaced 2yrs ago, new gutters.

1134 Glenwood Road, Deland

$575,000
4 Beds 3 Baths Royal Trails Unit 02 Rep SubDv. 32720 Zip Code
***5 ACRES*** Bring your horses and farm animals! Discover the tranquility and beauty in this charming 4-bedroom, 3-bathroom home. Enjoy the luxury of your expansive, offering you the rare opportunity of privacy, space, and serene surroundings—all just a short drive from downtown DeLand. This home features: (WHOLE HOME GENERATOR with 250 GALLON IN-GROUND PROPANE TANK, GUN-RANGE, Fenced in backyard for pets, and NEW WELL EQUIPMENT with WHOLE HOME WATER TREATMENT SYSTEM. Step inside this well-maintained home and be greeted by a bright and welcoming interior. The open-concept kitchen is perfect for family gatherings and entertaining, ample cabinetry, and generous counter space. The adjoining living and dining areas create a warm and inviting atmosphere. The master suite is a true retreat with its own ensuite bathroom, and private access to the screened-in lanai, while two additional bedrooms provide plenty of room for family, guests, or a home office. Enjoy plenty of natural light throughout the home, creating a comfortable and peaceful space. Outside, the possibilities are endless with the 5 acres of land. Whether you dream of creating your own garden oasis, adding a pool, shooting at your own personal gun-range, watch your horses grazing, or riding 4 wheelers, this property offers the room to make it all happen. The large lot ensures privacy and a peaceful atmosphere, while still being close to local amenities, parks, schools, and shopping. With easy access to downtown DeLand’s vibrant culture, restaurants, and shops, this property offers the best of both worlds—seclusion and convenience. Don’t miss your chance to own a piece of paradise. Schedule your showing today!!

43747 Choctaw Street, Deland

$590,000
4 Beds 3 Baths Lenkerds Blk 94 Deland SubDv. 32720 Zip Code
Exquisite Turn-Key 1920’s Craftsman Bungalow. Located On W Minnesota Avenue, in sought after Northwest Historic area of Award winning Downtown DeLand... just a few blocks from shops, restaurants and Stetson University....Very Impressive....This home has had a detailed, thoughtful and professional Restoration with top quality materials... The style has been preserved with period appropriate Materials.... This charmer was designed to maintain the home’s true character, yet provide function, flow and efficiency for today’s lifestyle....This immaculate home offers 4BR/2.5BA, with an inviting Florida room off the living area that provides a perfect area to relax and read or could double as a great home office or even a music room... One of the upstairs bedrooms is currently being used as a office/den. Both baths were meticulously designed and renovated with 1920's style yet function to today's highest standards. It also features a newer, cleverly designed, detached oversized Workshop with a restored antique Solid Cypress sliding garage door, making it not only functional storage area, but also adding an eye appealing backdrop while enjoying time in this tranquil pool oasis area....Most of the homes’ original features have been preserved...such as the Original gleaming Heart Pine flooring found throughout the home... The almost 100 year old interior mill work and hardware is in pristine condition and compliment the superior upgrades made throughout.... the pool area was professionally designed to maximize the entire outdoor space... with the center of it being the gorgeous Sparking Pool features a raised back beam with soothing waterfall, Luxury travertine pavers surround and complete this tropical setting. Exceptional, Large Cabana Room off the pool is detailed with high, solid Cypress wood ceilings, giving it an “island feel” and complimenting this tranquil space...The Cabana can be completely open on the sides.... OR with a touch of a button, use the automatic roll down shades that make it Inviting for an afternoon nap. Half bath off the cabana area with an adjacent private outdoor shower. Outdoor dining and entertaining are made easy with the location of the well-appointed “open style” custom kitchen that flows off the dining room. This home offers a wonderful arrangement of space....with One of the four bedrooms located downstairs with easy access to a beautiful, bright full bath. Cosmetic and mechanical Updates throughout include New ROOF 2023, and New HVAC 2023. Charming custom details to the decorative fireplace by Leonard Architectural Ceramics. This home has been fine-tuned throughout....even the front porch was updated with “Trex” planking to preserve the true look of wood with no maintenance! All this and just a few “walkable” blocks from Award Winning Downtown DeLand and Stetson! This is truly a rare find!

511 W Minnesota Avenue, Deland

$500,000
4 Beds 3 Baths Fern Garden Estates SubDv. 32720 Zip Code
In the heart of the charming and historic town of DeLand, Florida, nestled within the sought-after Heritage Place community, stands an immaculate home that combines elegance, functionality, and comfort. Built in 2007 by the renowned Adam’s Homes, this all-brick beauty sits proudly on an oversized corner lot measuring 115x130 feet. It’s more than just a house—it’s a dream turned reality. As you approach, the well-manicured lawn and vinyl-fenced backyard exude a sense of privacy and charm. Step inside, and you're immediately greeted by the warm glow of upgraded light fixtures illuminating the bamboo floors that stretch throughout the home. Volume ceilings and decorative plant shelves add a touch of sophistication, enhancing the open, split floor plan. At the heart of the home lies a gourmet kitchen designed to impress even the most discerning chef. Granite countertops, a stylish decorative backsplash, and stainless steel appliances—including a double oven—are just the beginning. Two breakfast bars, a cooking island, and a walk-in pantry has ample space for culinary creations. Whether you're hosting a formal dinner in the dining room or enjoying casual meals with family in the open-concept living area, this space accommodates it all. The family room, complete with a cozy wood-burning fireplace, is the perfect spot for gatherings, while the adjoining screen lanai offers a seamless transition to outdoor living. Step outside to the wooden deck, where a covered gazebo beckons for afternoons spent relaxing or entertaining. The lush backyard, kept vibrant with an irrigation system on a private well, is a haven for outdoor enjoyment. The primary suite is a retreat of its own, featuring large windows that bathe the room in natural light. The en-suite bathroom boasts a garden tub, double sinks, and a walk-in shower, offering a spa-like experience. The additional bedrooms are equally spacious, providing comfort and privacy for everyone in the household. Practicality meets luxury with a walkthrough pantry, inside laundry room, HVAC 2016 and a roof replaced in 2021, , ensuring the home is truly turnkey. Located just minutes from downtown historic DeLand, 30 minutes from the pristine beaches, and an hour's drive to the magic of Disney, this home offers the perfect blend of tranquility and accessibility. With its impeccable design, upgraded features, and prime location, this 4-bedroom, 3-bathroom, 3,000-square-foot masterpiece in Heritage Place isn’t just a house—it’s your forever home waiting to be discovered.

601 Autumn Fern Lane, Deland

$524,000
32720 Zip Code
•Located on the high-traffic International Speedway Blvd (ISB/US-92) corridor in DeLand, this 4.12-acre parcel offers a unique investment or development opportunity driven by its versatile A-3C zoning. The "C" designation indicates a Thoroughfare Overlay Zone, a critical factor that signals the property's potential for future commercial transition or high-visibility professional use. With average daily traffic counts ranging between 25,000 and 32,000 vehicles, the site provides exceptional exposure for businesses looking to capture the steady flow of commuters and travelers moving between the historic DeLand district and the coastal hubs of Daytona Beach. •The property is ideally suited for a variety of high-interest groups. Commercial developers and land-bank investors are likely to see the 4.12 acres as a prime candidate for a future "path of growth" project, such as a retail strip, professional office complex, or equipment rental center. Alternatively, the A-3 classification allows for a minimum one-acre lot size, making the land attractive to small-scale residential builders or "mini-farm" enthusiasts who wish to create a private three-to-four-lot estate enclave without the restrictions of a traditional HOA. This size also perfectly accommodates specialized agricultural entrepreneurs, such as those looking to establish a retail nursery, garden center, or agritourism venture that can capitalize on the direct road frontage. •Current market trends in the DeLand area further enhance the property's value, particularly with the nearby expansion of major industrial and mixed-use projects like the DeLand Tech Park. While the Thoroughfare Overlay requires adherence to specific setbacks and landscape buffers to maintain the corridor's aesthetic, these regulations ensure a professional environment for long-term appreciation. Whether utilized for a custom residential estate with ample room for workshops and recreational equipment or pivoted toward a General Commercial (B-4) use, this acreage stands as a strategic asset in one of Volusia County’s most active development zones.

214 W International Speedway Boulevard, Deland

$505,000
4 Beds 3 Baths Fern Garden Estates SubDv. 32720 Zip Code
Look no further, you have found the one where charm and tranquility meet. This home offers a perfect blend of comfort and style, making it a haven for those seeking a serene living experience. As you approach this stunning property, you'll be greeted by its picturesque curb appeal. The meticulously landscaped front yard sets the tone for what lies beyond the front door. A lush green lawn and well-maintained shrubs create a warm and inviting atmosphere. The elegant architecture of the home, with its tasteful colors and charming stone details, further enhances its overall appeal. Step inside and be prepared to be amazed by the spaciousness and elegance of the interior. The open-concept layout seamlessly connects the family room, dining, and kitchen areas, creating an ideal space for entertaining family and friends. The well-appointed kitchen is a chef's dream, featuring ample counter space and sleek cabinetry. Whether you're hosting a dinner party or preparing a meal for your loved ones, this kitchen will inspire your culinary creations. It also features a formal living and dining area providing extra space for guests! The home boasts 4 spacious and comfortable bedrooms that provide a peaceful retreat from the outside world. The master suite is a true sanctuary, offering a generous layout and a private en-suite bathroom. Off the master is a spacious office or den that features French doors. The additional bedrooms are equally inviting, with ample closet space and large windows that let in an abundance of natural light. Step outside to the backyard oasis, where you'll find a serene retreat that seamlessly blends with the natural surroundings. The screened in lanai is perfect for al fresco dining or simply enjoying the pleasant Florida weather. The backyard provides a tranquil setting, with mature trees creating a sense of privacy and relaxation. Situated just outside of the city limits, this home offers the perfect balance of tranquility and convenience. Enjoy easy access to a variety of shops, medical, restaurants, schools, grocery, and entertainment options just a short drive away. The vibrant downtown area of DeLand is known for its charming boutiques, art galleries, and cozy cafes, providing endless opportunities for exploration and entertainment. Don't miss the chance to make this haven yours and experience the true essence of peaceful living. Schedule a showing today and discover the charm of 608 Curly Fern Ln for yourself. (Well installed for irrigation will all new sprinkler heads) *All info to be verified by buyer*

608 Curly Fern Lane, Deland

$540,000
3 Beds 3 Baths N/A SubDv. 32720 Zip Code
POOL HOME NEAR LAKE BERESFORD IN DELAND! Stunning Home with pool, workshop, and acreage near the Lake. Discover your best Florida lifestyle in this beautiful 3-bedroom, 3-bath home nestled on 1.8 Acres near Lake Beresford in Deland. No HOA! Offering multi-generational living options, one of the bedrooms can be easily configured as a private mother-in-law suite, perfect for guests or extended family. With 2,572 sq ft of living space, this home has been thoughtfully updated to blend modern comforts with spacious living. Key Features: Updated Kitchen: Featuring stainless steel appliances, refurbished cabinets, and included washer and dryer. Renovations Throughout: New ceramic tile floors, carpet, and fresh paint give the home a refreshed feel. Primary Suite: A large bedroom with a private office or sitting room, perfect for work or relaxation. Separate Workshop/Garage: A 550 sq ft detached building (26x20 ft) with an attached carport, ideal as a workshop, hobby room, or additional garage space. Energy Efficiency: A custom wood-burning stove that can heat the entire house, with 18 inches of insulation to maintain comfortable temperatures. Outdoor Paradise: Enjoy a fully fenced backyard with fruit trees, a sparkling swimming pool (new liner, pump, and filter), and a 50-amp RV hookup. Ample Utilities: Two septic tanks, a private pump house for water, and an HVAC system with a solar water heater (installed in 2015). New Roof: Installed in 2021 for peace of mind. This property offers ample space for pets and outdoor entertaining, making it a perfect blend of privacy, comfort, and convenience. Whether you're enjoying the large backyard oasis or tinkering in the separate workshop, this home is designed for relaxation and enjoyment. Don't miss your opportunity to own this well-maintained and beautifully landscaped property. Schedule your tour today to experience Florida living at its finest!

1660 W Beresford Road, Deland

$525,000
3 Beds 3 Baths Westside SubDv. 32720 Zip Code
How would you like to live in paradise? Well, this home will get you there. This 3 bed/ 2.5 bath custom Gallery home with 2,330 sq ft of living space is nestled on over an acre of some prime wildlife habitat. You will have daily visits from the wildlife that lives nearby. Deer, cranes, cardinals, blue jays, and countless others call this place home and will greet you everyday. For the star gazer who longs for less light pollution, you will find it here every night. From when you walk through the front door this 10 year old home will WOW you. The great room, dining room and kitchen will welcome you with warm wall colors and equally welcoming tile floors. The kitchen has a stainless steel refrigerator, stove, microwave and dishwasher, all of which remain with the house. The beautiful granite counter tops cover the ample cabinets and drawers in the kitchen. The spacious carpeted master suite has a large bedroom, huge walk-in closet, bathroom with enclosed water closet for privacy, jetted tub and separate, spacious shower. The twin sinks have granite counter tops. Bedrooms 2 and 3 are carpeted and each has a walk-in closet. The bonus room or office is also spacious and carpeted. All living spaces have ceiling fans. The covered front porch and screened, covered rear porch are great for just relaxing or watching the wildlife. Did you notice the TESLA solar panels on the roof? Well, that’s how your electricity bill is kept to about $30/ month. Really, $30/month! SOLAR IS PAID OFF! And for the times when Mother Nature sends you a warm and windy visitor your whole house Generac generator will keep your home bathed in air conditioning, your refrigerator doing its job and life will go on as it should. So, are you ready to move to paradise and call this place your HOME? This home is in a great location-4 minute drive to the new Deland Sunrail station, close to the interstate, medical, beautiful downtown Deland (which was voted #1 Main Street), Stetson University, Amazing Parks and so much more. Call for a showing today!

1710 Fatio Road, Deland

$515,000
4 Beds 3 Baths Cross Creek Ph 03 SubDv. 32720 Zip Code
Welcome to 1020 Marjorie Rawlings Dr, a gardener's paradise in the coveted Cross Creek subdivision of Deland. This executive style 4-bedroom, 3-bathroom home, offering 2500 SQFT of living space, is set on an expansive .79-acre corner lot, one of the largest in the community, and fully fenced for privacy. The lush landscaping creates a serene and picturesque setting, perfect for those who love the outdoors. Step inside to discover high ceilings, custom crown moulding and a light and bright open split floor plan, featuring a formal living room and dining room, ideal for entertaining. The large open kitchen is a chef’s dream, complete with granite countertops, double ovens, and a built-in espresso machine. This home offers double en-suites, making it perfect for guests or multi-generational living. The large primary en-suite bathroom has dual sinks, garden tub and separate shower. The 3rd bathroom is the pool bathroom with exit out to the screened in pool perfect for guests. Outside, enjoy your private oasis with a sparkling pool and spa, surrounded by lush greenery and a brand-new deck. The oversized 2-car garage provides ample space for vehicles, storage, or a workshop. Recent updates include a new roof (2022), brand-new vinyl fencing, fresh exterior paint, and a new sprinkler well and pump. The AC was replaced in 2019, and the water heater was updated in 2016.This home is truly a rare find, offering both beauty and functionality in a prime location minutes to the new Deland Sunrail station and the restaurants and shops of downtown Deland. Don’t miss the chance to make this stunning property your own!

1020 Marjorie Rawlings Drive, Deland

$500,000
2 Beds 2 Baths Lake Beresford Terrace SubDv. 32720 Zip Code
One or more photo(s) has been virtually staged. LAKEFRONT WITH ST. JOHNS RIVER ACCESS | REMODELED | FIREPLACE | OVERSIZED LOT | NEW ROOF | NEW AC | OVERSIZED GARAGE: This 2 but could be 3 bedrooms (currently office), 2 bathroom home is a MUST SEE! Over 2,200 sq ft on a .41 acre lot. The Views of Lake Beresford are STUNNING! Lake Beresford is a very unique lake because it connects to the St John's river so you can spend your day traveling and exploring on boat or jet ski! The entry way welcomes you home and the entire home features easy to maintain Tile flooring. The Family room will WOW you! Soaring wood ceilings, brick fireplace and amazing views of the lake. The Sun room boasts multiple windows to let natural light flood the home. This space allows for you to enjoy the private backyard views while unwinding after a long day. The dining room has plenty of room for your large table and china cabinet and this space flows to the open kitchen for easy entertaining. The kitchen features all new stainless steel appliances, Marble counters and plenty of counter and storage space. The office/den has French doors for privacy and it is the perfect spot to work from home-Door access to backyard to step outside for a break while working to enjoy the view and sun. Primary bedroom has closet space with built in shelving and En Suite bathroom with double sinks and walk in shower. Additional bedroom is spacious and has double closets. The guest bathroom also features double sinks and tub/shower combo. The oversize garage has so much extra storage space! Bring all your holiday decorations-there is room! Garage also holds the laundry area and there are 2 door access points to the garage. The back patio is ready for your grill and outdoor living furniture. It is permissible to build a dock/boathouse! This properties location is quiet and private but it is still close to public transportation (the New Sunrail!) and shopping, restaurants and stores. Also close to Award Winning Downtown Deland. Don't wait! Make your private appointment today to see all this home has to offer you! *The info in MLS is thought to be correct but not guaranteed*

1553 Lakeside Drive, Deland

$577,500
4 Beds 3 Baths Fern Garden Estates SubDv. 32720 Zip Code
COME TOUR THIS STUNNING POOL HOME!!! This home was originally the model home for the community and with all the incredible features, you can tell. From the beautiful exterior to the spacious interior this property has everything you have been looking for and more. Upon entering you are greeted by the formal dining and living space. Even from here you will be taken away by the beautiful view. You will also notice the high ceilings throughout the entire home. Continuing through the house you will walk into the family room that features sliding glass doors to the screened in patio and pool. Also, here you will notice the large kitchen with new appliances and cozy kitchenette space. This home has a split floor plan. The master suite is exactly that a MASTER SUITE!! The room is very spacious and the bathroom features a full size tub, walk in shower and walk in closet! Going to the other side of the home you have the other 3 bedrooms and 2 bathrooms. All are spacious. The one bathroom doubles as a pool bath and has a door leading to the patio. The final room which is currently utilized as a movie room is the only room upstairs. This space is perfect for an office, playroom, guest suite etc!! Stepping onto the back screened in patio you will have a large space covered, as well as, the pool and another large space uncovered(but still entirely screened in). The views from this property are what make this a one of a kind home. Come enjoy the peace and beauty of this property! New roof 2022.

508 Bramble Fern Avenue, Deland

$555,000
3 Beds 2 Baths Lake Beres Ford Terrace SubDv. 32720 Zip Code
Charming 3/2 Waterfront Property with Boat Dock. Come see this meticulously maintained home in the sought-after Lake Beresford Terrace Area. Upon entering through the front door, you're greeted by a formal living room with stylish Vinyl Plank floors. The kitchen boasts solid wood cabinets, Granite countertops, Ceramic tile floors, Tray ceilings, and Stainless steel appliances including a refrigerator, Range, Dishwasher, and microwave. The spacious family room (17' x 20') features Vinyl Plank floors, abundant natural light from numerous windows, a Ceiling fan, and a convenient side entry door to the backyard. French doors with built-in adjustable blinds lead out to a stunning 414 sq ft screened-in Florida room/covered patio. This outdoor space is ideal for entertaining with its ceiling fans, ample room for dining furniture, and a comfortable patio set. Additionally, the owner has invested in $1800.00 worth of aluminum awnings to shield from rain and provide shade, enhancing outdoor enjoyment. Vinyl window sills have also been installed for easy maintenance. The Primary Bedroom offers dual closets for ample storage. The recently added Master Bath features a double-sink vanity, a walk-in shower with elegant glass doors, Ceramic Tile flooring, and a generously sized walk-in closet. Bedrooms 2 and 3 are adorned with Vinyl Plank floors, Built-in Closets, and Ceiling fans, offering comfort and functionality. Recent upgrades include a new Roof installed in 2023, an HVAC System replaced in 2022, and a new well Pump installed in June 2024, New Hot water heater just installed 7/26/24. The home also features a dedicated well pump for irrigation purposes. Outside features beautiful landscaping, Lot size just under 1/2 acres, Majestic Oak trees, flowering bushes, Storage shed for all your yard tools and Lawn mower. Back yard features a seawall with covered boat dock with boat lift. Dock has power and lots of room for patio & Lounge furniture. The property boasts stunning landscaping on just under half an acre, adorned with majestic Oak trees and vibrant flowering bushes that enhance its natural beauty. A convenient storage shed is available for housing all your yard tools and a lawn mower, ensuring easy maintenance of the expansive grounds.The back yard is highlighted by a seawall and a covered boat dock complete with a boat lift. The dock is equipped with power and offers plenty of space for patio and lounge furniture, perfect for enjoying the serene waterfront setting. This home has so much to offer, Boating, Fishing, Water skiing, Located just minutes to shopping, hospitals, Florida Beaches, Stetson University, Amtrac and the New Sunrail Train station almost completed and located within a couple of miles. This home offers an exceptional lifestyle with access to boating, fishing, and water skiing right from your own backyard. Come see this home today.

1539 Lakeside Drive, Deland

$575,000
3 Beds 2 Baths Norris Dupont & Gaudry Grant SubDv. 32720 Zip Code
Home Sweet Home! Situated on a fenced one-acre lot and featuring 3 bedrooms, 2-bathrooms this charming POOL home boasts an endless array of desirable features. Once you come through the gates, a long, inviting driveway welcomes you home, enveloped by lush landscaping and highlighted by classic brick curb appeal Inside, elegant oak wood floors create a timeless aesthetic, complemented by tall ceilings and abundant natural light pouring through skylights and arched windows. The 2,244 living space is thoughtfully designed with a living room, dining room, family room, kitchen nook, and an expansive enclosed Florida room providing ample room for relaxation, privacy, and entertainment. A gas fireplace adds warmth and ambiance to the family room, enhancing the cozy atmosphere. Custom plantation shutters adorn the windows, adding a touch of sophistication. The heart of the home is the kitchen offering wood cabinets, ample pantry space, modern appliances, and a breakfast bar. Retreat to the master suite, featuring a spacious layout, walk-in closet, and updated ensuite pool bathroom. Privacy is paramount with the two large guest bedrooms each with generous closet space thoughtfully situated on the opposite wing of the home, along with a second well-appointed updated bathroom. Step outside to discover your private and serene backyard oasis, featuring a large screened saltwater pool and spa with propane heat, ideal for year-round enjoyment. Host gatherings in the expansive enclosed Florida room. In the back you will find an RV carport, a shed, and an additional carport, perfect for accommodating your recreational vehicles, toys, and tools. This home comes with peace of mind and modern comforts, including energy-efficient double-pane windows installed in 2015, 2021 pool screen enclosure, replumbed with PEX pipes in 2020, a transferable termite bond, 2023 heat pump, and a durable metal roof new in 2020. Convenience abounds with an inside laundry room providing easy access to the attached two-car garage Located in sought-after Deland, this warm home combines charm, functionality, and tranquility offering everything you desire in one serene package. You will love calling 2065 Bond Road your home. Experience the full allure of this home with a virtual walkthrough video and 3D tour.

2065 Bond Road, Deland

$500,000
4 Beds 3 Baths Titus Lt 29 Dupont & Gaudry Grant SubDv. 32720 Zip Code
DELAND: PRIVACY | OVERSIZED LOT | LARGE SHED | SOARING WINDOWS | HUGE BACK PORCH | NEW AC | TILE ROOF: What a great opportunity to own this 4 bedroom, 3 bathroom home with Loft! The home boasts over 3,000 sq ft and sits on a private 2.5 acre lot. From the moment you enter the home you will be WOWED! Cathedral ceilings, huge windows-that allow plenty of natural light to flood the home. The formal dining room has lots of room for your large table and china cabinet-enjoy Holiday meals with family in this space. The Living room features build in cabinets ad bookcases and this space has room for everyone! Enjoy private backyard views with all the windows and through the French doors. The open eat in kitchen has a gas oven and plenty of counter and storage space. The dinette area is off the kitchen and has door access to the screened porch for easy entertaining. The Primary suite has a ceiling fan and French doors to the porch. The En Suite bathroom has double sinks, Garden tub, walk in shower and walk in closet-your own private retreat! Bedroom 2 has wall to wall built in shelving so it can make a great office or library. Bedroom 3 is located downstairs and has a full bathroom next door. Huge laundry room is downstairs and has a sink, extra storage space and door access to the porch. Upstairs holds an open loft, bedroom 4 and full bathroom-great teenage hang out space! The oversize screened porch has ceiling fans to keep you cool year round and is a great spot to watch the sunset. The large shed can be used to store all your lawn equipment or to enjoy working on your favorite hobbies. The yard has room for everyone to run and play! The oversized driveway can be made into a basketball court! While private-this location is close to shopping, restaurants and Downtown Deland. Don't wait! Make your appointment today to see all this home has to offer you! **The info in MLS is thought to be correct but not guaranteed*

1630 Lemon Street, Deland

$470,000
3 Beds 3 Baths Deland Blk O SubDv. 32720 Zip Code
Incredible opportunity to own this circa 1909 Colonial Revival…steps from Stetson University and Award winning Downtown DeLand. This one of a kind home has heart winning character and charm. Original heart pine floors, doors and millwork throughout the home, even the original pocket doors from the Dining room to the Living room are intact! Offering a Great versatile three story floor-plan. Over 3000SF of living space with 3+ BR/2.5 BA. Various updates throughout include solar water heater, quality custom built solid Cherry wood cabinetry in a well designed open, airy, eat in kitchen that flows through to a light and bright family room overlooking the lush backyard and quaint patio area with koi pond. New owners have the ability to reconnect to the fully owned solar panels that are located in the rear yard on their own freestanding pedestal. Plenty of parking! There’s also a Detached carport to the rear of the property for extra covered parking. The Metal roof was put on in 2003. Main home was tented in 2023 and has a Drywood termite bond. Enjoy quiet mornings and evenings relaxing on the Charming front porch. The first floor has the potential for two additional bedrooms one space is currently a Florida room with en-suite bathroom and French doors. The other is a den/office that could be another bedroom that also flows through to what is now a yoga room. The third floor is now used for storage. Over 50 years ago it was fully utilized and accommodated 3 additional bedrooms and one full bath ( the claw foot tub still up there!) There is a large detached guest house that was 800sf however, is now ready for a full renovation. It has a separate address as well as a separate electric meter. The guest house was rented up until a few months ago when the current owners started to prep it for full renovation and are now relocating. The lot is exceptionally large! It’s wide and deep, approx 115x 249( .67+/- acres) a Rare find this close to Stetson and the heart of downtown DeLand.

320 W Minnesota Avenue, Deland

$515,000
5 Beds 3 Baths Crystal Cove SubDv. 32720 Zip Code
BACK UP OFFERS AND SHOWINGS WELCOME !!!! Boast your EYES on this Beautiful 5 Bedroom, 3 bathroom POOL home with an OFFICE and 3 Car garage! The downstairs fifth bedroom is part of a guest/ in-law area with its own entrance. This bath was recently remodeled. This home is perfectly situated in the most desirable part of DeLand. As you enter you will be greeted with the soaring ceilings and open floor plan.*NEW ROOF 2023, This home has TWO HVAC units for your PURE COMFORT. You will find the upstairs unit replaced in 2021. Both units are equipped with AquaTherm, to heat coils. The 75 Gallon Hot water tank is 3 years old. As you stroll through the home you will find REAL WOOD FLOORS, bamboo wood flooring in the fifth bedroom and tile. At the top of the stairs you will be greeted with the OVER SIZED Primary Bedroom decorated with Trey ceilings and multiple closets. Enjoy the surround sound speakers throughout the home. HURRICANE SEASON? You won't have to worry about losing power!  This home will have you covered, it is HURRICANE READY !! Fully equipped with a FULL HOME STANDBY GENERATOR and Natural gas. The natural gas will run your stove, your dryer, and your hot water tank. Also ready for you, Pre-cut HURRICANE boards with locks and Hinges!! RECHARGE your soul with fun and relaxation when you step out into the 36 x 10 covered LANAI and HEATED IN-GROUND POOL. You will gain a few more months of swimming with the solar POOL HEATER. The pool deck is stocked with speakers and cable ready, so BRING your GAME DAY shirts and TV. You are just in time for summer. Start enjoying this cool, refreshing, in-ground POOL. A perfect place for weekend gatherings or a cool beverage in the evenings. The pool is currently being maintained with chlorine, but can easily be turned back into a salt pool if desired. Outdoor pool area is equipped with a full screen enclosure, an outdoor shower, and placed perfectly in the fully privacy fenced in backyard backing up to a conservation area. Pool with child gate if desired. You will feel SAFE taking an evening walk on the sidewalks in the area and with the FULL RING ALARM SYSTEM. The home is also wired for ADT if you desire. The irrigation system and programmable architectural lighting will keep your home with a perfect curb appeal. The exterior front lighting can change colors and can be managed on a timer or from a app. Termite bond. This home sits perfectly half way between Orlando's theme parks and the sandy beaches. It is seven minutes to I-4, THREE minutes to restaurants, grocery, and department stores. Just a short nine minutes to downtown HISTORICAL DeLand. You could not ask for a better LOCATION!!!! Make your appointment today!

122 Crystal Oak Drive, Deland

$535,000
4 Beds 2 Baths Smocks W 482 Ft Blk 09 Deland SubDv. 32720 Zip Code
Wow! This is what you are waiting for! A prime location, and character galore await you in this historic pool home only two blocks from the heart of quaint and vibrant downtown Deland!! Downtown walkability is incredible. This beautifully updated Florida Vernacular from 1900 has all the old-world charm, and a new roof was installed in 2022! Inside, you will fall in love with the timeless yellow pine hardwood floors, marble-tiled wood burning fireplace, the high ceilings, bold mill work, towering windows, original interior doors and more. This is an entertainer's dream home! The main level features a unique floor plan offering both an open concept lifestyle, and intriguing sight-lines. There is ample living space, a large centrally located dining room, and a sitting room off the kitchen boasting more character and natural light. The large kitchen is ready to bring out the gourmet chef in anyone. Its unique design features wrap-around windows, which also pours that coveted natural light into the space. Vaulted wood-clad ceilings add to the charm and elegance of the kitchen area. A star on its own, is the built in butler's pantry with tons of storage and character. Bring your favorite spices and all your appliances. Tuck them away, or show them off in this moody, show-stopping pantry! Main level bathroom has been fully renovated with a zero curb shower and modern conveniences. The L-shaped staircase takes you to the upper level where you'll find more historic charm. The custom walk-in closet is an organizer's dream with slide-out drawers to maximize efficiency. The upstairs bathroom features a gorgeous clawfoot soaking tub. Outside, there is an expansive front porch giving off all those southern vibes. A large upper balcony is accessible from two of this homes four nice-sized bedrooms. The beautiful kidney-shaped inground swimming pool is ready to refresh and revive. Workshop in the backyard is ready for your storage needs, hobbies, or could be converted to a mother-n-law ADU. Many updates in the previous 4-5 years including: upstairs HVAC, Water Heater, Roof and more. Come see this one of a kind dream home before it's too late!

213 N Sans Souci Avenue, Deland

$519,900
4 Beds 3 Baths Cross Creek Deland Ph 02 SubDv. 32720 Zip Code
One or more photo(s) has been virtually staged. The established neighborhood of Cross Creek with low HOA ($350 Yr) welcomes you to this charming Craftsman-style POOL home built with Block and Hardy Board siding SITTING PRETTY ON .64 ACRE LOT..... With 4 bedrooms, 3 bathrooms, and 2582 square feet of living space, this property offers a perfect blend of comfort and style. Inside, you'll find a spacious 17 x 15 great room, breakfast bar, and 14 x 37 bonus room over the garage that can be used as an office, gym, or additional guest suite. The primary bathroom boasts his and her sinks, a garden tub, and separate shower. The split and open floor plan features a private guest suite, cathedral ceilings, plant shelving and new skylights that flood the home with natural light. Step outside to enjoy the 24 x 10 screened lanai and 12 x 29 Gunite in-ground pool, perfect for relaxing and entertaining guests. The .64-acre private corner lot provides plenty of space for outdoor activities, while the circular driveway and 22 x 25 2-car attached garage offer convenience and ample parking.. With new carpet, light fixtures, and roof, this home is move-in ready and waiting for you to make it your own. Sit on your 14 x 25 front porch and enjoy a glass of ice tea while enjoying the new landscape and butterflies in the Florida sunshine. Don't miss out on this unique opportunity to own a piece of paradise in the beautiful Historic DeLand, mins to Stetson University, shopping, medical faculties, Orlando and the beaches. Don't delay, call today, before this home says "SOLD" Seller is offering a credit for updates with a reasonable offer.

1536 Robinwood Drive, Deland

$582,000
4 Beds 2 Baths N/A SubDv. 32720 Zip Code
DELAND: MOVE IN READY | WHOLE HOUSE GENERATOR | UPDATED | ROOF 2020 | AC 2020 | SALT WATER POOL | EXTERIOR PAINT 2019 | GREAT NEIGHBORHOOD: Do not miss out on the opportunity to own this 4 bedroom 2 bathroom home on 1.29 acres. The home boasts over 2000 sq ft and features luxury wood vinyl flooring throughout most the home. The home had renovations in 2018 and the Master Bedroom/bathroom were renovated in 2023. When you enter the home you will notice all the natural light that flows into the home. The Formal living room makes a great space to entertain and the formal dining has plenty of room your large table and it has built in cabinets and wet bar area that provides both charm to the space but also extra storage space and a place to display all your collectables. The kitchen will WOW you! What a chef's dream! Large center Island with bar stool seating, decorative backsplash, stainless steel appliances and a skylight for allow for more lighting. The Family room has a brick fireplace that adds character to the home and doors lead to the Lanai/pool area. The owner's suite has door access to the Lanai and private En Suite bathroom. Additional bedrooms are spacious and the guest bathroom has door access to the pool-great for when you have guests! Inside laundry room with sink and extra for all your cleaning and laundry needs. The Salt water pool will be everyone's favorite spot during the Florida warm months! The lanai is huge and there is plenty of room for outdoor living at its best! 2 ceiling fans keep you cool year round. There is a child safety fence and spa hook up. The large backyard has room for everyone to run and play! Tuff shed 10x12 with electric-store your toys, decorations or make you man cave to enjoy working on projects! Some more amazing upgrades of the home: Home security system, solar lights at the front of the home, Surge protection, whole yard sprinkler system, New garage door opener, Hurricane boards-all windows. While this location is private and filled with nature it is also close to restaurants, shopping, and close to Award Winning Downtown Deland. Make your private appointment today to see all this home has to offer you! **The info in MLS is thought to be correct but not guaranteed**

3382 Morning Dove Drive, Deland

$490,000
3 Beds 2 Baths Tall Oaks SubDv. 32720 Zip Code
Come check out this Beautiful 1 owner home that sits on 3 full acres of pristine property. ZONED FOR HORSES! The home is located in one of Deland’s sought after areas of North Deland in Tall Oaks, where all the homes are spread out with acreage. When you pull down the road into the quiet neighborhood you will find that the home is fully fenced with a gate. Located in the backyard you will find a Pole Barn with a screen enclosure and a concrete floor that can be used as an additional garage, workshop, storage or park. An additional shed is also located in the back for your lawn equipment or for even more storage. The attached 2 car garage is large enough to fit 2 cars. New Roof fully replaced in Nov 2017. Off the Family Room you will find sliding glass doors which will bring you to the screened in porch that overlooks the serene beautiful private back yard. No restrictions so bring the toys and park your RV or Boat right at home. Hurricane Shutters kept in the garage, so no need to worry there. Split bedroom design with Wood Burning Fireplace in the Family room. This home has large rooms with a very open feel. The kitchen boasts lots of cabinet and countertop space for the chef in the home. The additional living room space provides room for the family to spread out. The home offers a kitchen nook eat in space as well as a formal dining room. The Master Bedroom is oversized with a large walk in closet and partially updated Master Bath. You are only a 30 min drive to the most beautiful beaches Florida has to offer and only an hour drive to Orlando for your work commute or attending the attractions. Conveniently located close to shopping, restaurants, and medical facilities and only about a 10 min drive to the Famous Downtown Deland where you will always find something fun to do with their Music events, Art Shows, Bike Feast and too many more to mention and also some of the best Restaurants around. If you like to boat or fish you are close to the river for docking your boat and don't miss out on visiting the famous Blue Springs State Park located about 20 mins away where you can swim in the beautiful clear spring waters in the summer & have a picnic or visit the Manatees in the winter. Don't wait till this one is gone, call today for your private showing!

3395 Oaklea Drive, Deland

$585,000
4 Beds 2 Baths 32720 Zip Code
PICTURE PERFECT! SEE PHOTOS! This picturesque, impeccably maintained 4-BEDROOM POOL HOME ON 2.28 FENCED ACRES exudes charm and perfection in every way! HEATED SALTWATER POOL WITH SCREENED ENCLOSURE l NEW ROOF l NEW SKYLIGHTS l WHOLE HOUSE GENERATOR l NEW OVERSIZED 2-CAR GARAGE l ZONED FOR HORSES l NO HOA! Located in a quiet, convenient, highly desirable area in south DeLand, this property offers wonderful privacy yet is only minutes from downtown, several shopping malls, and easy access to I-4. The house has so many wonderful features and amenities, including an open concept floor plan with volume ceilings in the living areas and a cozy, WOOD-BURNING FIREPLACE. The spacious master bedroom has FRENCH DOORS that open onto the pool area – what a lovely, serene way to start your day with a cup of coffee or morning swim! The master bedroom has a walk-in closet and a double wall closet, and the master bath has been remodeled to include 2 vanities and a walk-in shower. The 3rd bedroom, which is currently being used as an office, also opens onto the pool – take a break from your work for a dip in the pool! A wraparound courtyard/lanai at the rear of the home means that four different rooms open up onto the pool area, including the master bedroom, the 3rd bedroom, the second bathroom, and the dining room, which also has FRENCH DOORS! The large 4th bedroom (19' x 17') has a walk-in closet and is currently being used as a game room, but would also make a wonderful family room. All bedrooms feature luxury vinyl planking. The kitchen has been completely remodeled with 42" glazed wood cabinetry, granite countertops, and stainless 2-bowl sink. The heated SALTWATER INGROUND POOL WITH LARGE SCREENED ENCLOSURE recently had a new vinyl liner installed. There is a 21x12 lanai under trussed roofing in addition to the large pool-deck and patio, resurfaced in 2024 -- all this within the screened enclosure, making it a great space for entertaining! This home offers enhanced security with concrete-block construction and HURRICANE SHUTTERS. Energy efficiency is also enhanced because each concrete block used in the construction of the home is filled with foam insulation. The entire property is FENCED and there is a beautiful DRIVE-THROUGH BARN (40' X 32') with water and electric, great for horses or as a workshop or studio. There is a CIRCULAR DRIVEWAY with gates at either end and an ELECTRONIC GATE OPENER. The OVERSIZED 2-CAR GARAGE (25’ x 24’) was built in 2018 with stunning stone facing that matches the stone facing on the house and a short roofed breezeway connecting the house and the garage. All this in a private setting yet just minutes to historic, charming downtown DeLand, called the “Athens of Florida,” with many fine restaurants, art galleries, art museum, Athens Theater, Artisan Alley, Stetson University, and the much-loved Farmer’s Market offering fresh, local produce. Proximity to the I-4 exit provides easy access to Orlando or Daytona. Don’t delay -- this home HAS IT ALL and is just waiting for YOU!

797 Deerfoot Road, Deland

$500,000
4 Beds 3 Baths Demarsh Unrec 0003 SubDv. 32720 Zip Code
One or more photo(s) has been virtually staged. OVERSIZED .93 ACRES | WORKSHOP WITH POWER | FENCED | WHOLE HOUSE GENERATOR | CIRCULAR DRIVEWAY | 7 min (3.0 mi) via Old New York Ave to closest PUBLIC BOAT RAMP ON ST. JOHN'S RIVER at Ed Stone Park | 7 min (2.5 mi) via FL-44 E/New York Ave to DOWNTOWN DELAND | 2 Restaurants within 1 minute drive or walk | 4-bedroom, 3-bathroom. Step inside and be greeted by a welcoming entryway leading to the formal living and dining rooms. Both spaces exude elegance with ceiling fans, high ceilings, crown molding, and abundant natural light pouring in through large windows. Architectural details throughout the home add character at every turn. The heart of the home is undoubtedly the family room, where a cozy fireplace takes center stage. Sliding doors beckon you to the porch, offering serene views of the private backyard. The open kitchen is a chef's delight, featuring a decorative backsplash, stainless steel appliances, a large pantry, and ample counter and storage space. Adjacent to the kitchen, the dinette area provides a perfect spot for casual meals, with sliding doors leading to the porch. Retreat to the owner's suite, complete with high ceilings, a ceiling fan, sliding doors to the porch, a bay window, walk-in closet, and an en suite bathroom featuring an accessible bathtub, double sinks, and a walk-in shower. Additional bedrooms are generously sized, with two sharing a guest bathroom and the fourth bedroom boasting a private en suite bathroom and door access to the backyard. For added convenience, an inside utility room offers practicality. Outside, a large screened porch and covered porch provide ample space for outdoor living and entertaining. The fenced backyard is a lush oasis, adorned with flowers and fruit trees, offering plenty of room to roam and play. Never worry about power outages with the included whole house generator, providing peace of mind year-round. Plus, a spacious workshop awaits, ready to house all your tools, toys, or hobbies. Conveniently located near both award-winning Deland and charming Mount Dora, this home offers easy access to restaurants, shopping, and the local dog park. Don't miss out—schedule your private appointment today to experience all that this remarkable home and property have to offer. (Please note: Information provided in the MLS is deemed reliable but not guaranteed.)

209 S Ridgewood Avenue, Deland

$540,000
3 Beds 2 Baths Rambling Oaks Unit 01 SubDv. 32720 Zip Code
$50,000 PRICE REDUCTION, PLUS YOU HAVE THE OPTION OF DIVIDING OFF A BUILDING LOT ON LEMON ST. Welcome! Charming 3-bedroom 2 bath POOL home with NEW ROOF 2024, 2 CAR Garage on 3.4 ACRES, located in the serene community of Glenwood in NW DeLand. As you approach the property, you are greeted by the old growth Oaks and a tranquil atmosphere that surrounds the neighborhood. Upon entering the home, note the glass leaded front door and side lite, and as you walk into the spacious living area your eyes will catch the magnificent view of the manicured property! The Vaulted Family Room will be your favorite spot! Feel like you're outside but with all the comforts, AC in the Heat and a Wood Burning FIREPLACE in the Cooler temps. The Remodeled Kitchen, which features a breakfast bar, kitchen island, pantry, and stainless steel appliances has a sun tunnel bringing in natural Lighting. French doors lead out from the Family Room to the Covered Screen Enclosed LANAI. An oasis, complete with an in-ground pool and mature landscaping, creating a private retreat for outdoor entertaining or simply unwinding after a long day. The Primary bedroom boasts French Door access to the Pool area. The En-suite bath is also accessible for guests through a pocket door. Split Bedroom plan, the two additional bedrooms offer ample space for guests or a home office, each equipped with ceiling fans for added comfort. One of the guest bedrooms also has direct access to guest bath, making another en-suite possibility. Outside, the property features a 2-car side entry attached garage with pull down Attic access for storage and to the AC. Electric Hybrid Water Heater 2023. Part of the Garage is under air and reconfigured for storage, and workshop space. **The property fronts Lemon St at a 2nd location, offering the possibility of dividing and selling the land for future INVESTMENT opportunities** This beautiful landscaped property is adorned with Oaks, Crepe Myrtles, Palms, and more, creating a picturesque setting that is sure to impress. SO MANY MORE FEATURES: Gutters, 250 Gallon Propane Tank, Whole House Generator, Hurricane Shutters, New Blown-In Attic Insulation, Plaster Walls, Arched Doorways, Laundry Closet with Washer and Dryer, Shed to store Lawn Items or use as another Workshop, Large Concrete Parking Pad, Updated Baths, Updated Fans. NO HOA! Septic and Sewer. Whether you're looking to relax by the pool, explore the nearby trails, or simply enjoy the peaceful surroundings, this home offers the perfect blend of comfort and convenience. The Spring-to-Spring Trail, a 26-mile stretch from Gemini Springs Park to DeLeon Springs State Park, is just a stone's throw away, perfect for outdoor enthusiasts looking to explore the beauty of nature. Schedule your private showing today and start envisioning the possibilities!!

1430 E Lemon Street, Deland

$555,000
4 Beds 3 Baths Cross Creek Ph 03 SubDv. 32720 Zip Code
Welcome! Amazing home in established community of Cross Creek in Northwest DELAND. Southland Homes built Diamond 4 model with custom improvements. This timeless and spacious 4 bedroom 3 bath home also offers a three-car GARAGE, covered front patio, covered rear lanai, and in-ground screen enclosed heated POOL. Beautiful curb appeal with mature landscaping on this .48 acre lot. The Covered front entry welcomes guests into a tiled foyer and a great room featuring formal LIVING room and DINING room space. The common areas and primary suite offer 10-foot ceiling heights. Large functional KITCHEN has breakfast bar, closet pantry, 42 inch cabinets, plenty of worktop Corian counter space, built-in desk, architectural nooks, newer stainless refrigerator, and plenty of space to add an island. Perfect DINETTE space looks out to the pool area. Kitchen and Dinette are open to the cathedral ceiling FAMILY room, with a set of sliders to the Lanai area. The home offers a Tri-split bedroom plan with primary and en-suite bath on one side, two guest bedrooms and a guest bath off the Family room, and a separate "guest primary" and en-suite bath off the common area. This home is perfect for entertaining family and friends, or simply relax and enjoy the pool and beautiful private feeling backyard. The 17x13 Primary Suite offers sliders to the LANAI. Take a dip any night! Large en-suite bath, offers 11x6 walk-in closet, Soaking tub, large walk-in Shower, linen closet, dual sinks, architectural nook and private water closet. The guest bedrooms were expanded at build to 13x11, all with great closet space. The junior primary offers the third bath, perfect for your guests’ privacy. Large 24x9 covered LANAI has 2 paddle fans with lights, and can be accessed from the Primary Suite, Family and Living rooms. Screen enclosed in-ground pool was resurfaced and deck painted in 2024. Pool is HEATED by separate heat pump. Pool Screen enclosure replaced 2016. Pool filter elements replaced, and pump replaced in 2022 and 23. The pool deck area allows tons of seating arrangements. Numerous improvements since build! NEW ROOF and SOLAR PANELS installed 2020. YES SOLAR PANELS ARE PAID OFF! New Water Heater 2019. Salt system, whole house water conditioner. All LVP flooring installed 2023. The 3 CAR garage offers a FRONT and SIDE entry. Easily park 2 to 3 vehicles and still have plenty of room for storage, work benches and all the toys you can imagine. The ingenuity in this garage is incredible. It also offers a new utility sink, new pedestrian side door, plus pull down attic access with flooring. Additional features include open air, stamped concrete FIRE PIT Area, WELL for Irrigation, Galvanized and Fabric Hurricane Shutters, and Termite Bond. This home has been loved and maintained! The community offers majestic trees, sidewalks, streetlights, a playground area, and larger lots compared to newer communities. Bring your special touches to make this home YOUR dream come true!

1480 Robinwood Drive, Deland

$610,000
3 Beds 3 Baths Oak Glen Estates SubDv. 32720 Zip Code
Designed by architect Nils Schweizer, an apprentice to Frank Lloyd Wright, and later remodeled by architect Kevin Schweizer, this three-bedroom, three-bath mid-century masterpiece invokes a sense of procession, compression, and expansion, with its pedestrian bridge entryway over a flowing water feature, simple rectangular spaces, and expansive bespoke picture windows. The residence blends perfectly into 1.3 acres of native Florida landscaping designed by landscape architect Garth Schweizer, allowing for a rare secluded space right in-town. Inside, natural light fills the home, which is adorned with original custom artwork and furniture designed to complement the architecture. The living room features expansive custom picture windows, a stunning mid-century gas-burning fireplace, and antique hardwood floors. The kitchen is well-equipped with quartz countertops, custom cabinetry, built-in double oven, and induction cooktop. The primary bedroom and custom media room are found on the third level and are open to the living room below and to the view beyond. The primary bathroom offers a luxurious walk-in shower and custom tile work. A full bathroom, utility room, and two carports are located on the lower level, while a one-bedroom, one-bath guest suite lies off the courtyard. Outside, the home is accentuated by the fine, travertine circular driveway with ample parking spaces, flowing water feature lined with native vegetation. The exterior is clad in redwood board and batten siding, complementing the exposed concrete block. This iconic home is a truly one-of-a-kind masterpiece minutes from Stetson University and historical downtown DeLand.

950 Park Place, Deland

$545,000
4 Beds 2 Baths Norris Dupont & Gaudry Grant SubDv. 32720 Zip Code
***Property is under Audio & Video surveillance***Like New, Move in Ready Mini Ponderosa 3,009 SF Pool Home Under Roof with 22X19 Pole Barn, New 32X11 Work Shed (Cost $15,000), 15X15 Green House on 1.59 Acres, Located in the Desirable Glenwood Area known for Acreage, Nice Homes, Horses and Located close to the St. Johns River with No HOA! Some of the Features to Home and Property include a 20X10 Updated Front Porch Outside Entry with New Door (Cost $5,000), 21X16 Living Area with New Flooring to include Hallway (Cost $3,000) and Updated removal of paneling and replacement of Drywall and Ceiling (Cost $8,000), 25X10 Kitchen remodel to include Cabinetry and Counters (Cost $3,000) Ceramic Tile Like Wood Flooring to Kitchen and Dinette Area ($3,000), Crown Molding throughout Main Areas of Home (Cost $3,000), Newer Stainless Steel Appliances (Cost $6,000), 18X15 Master Bedroom with Walk-in Closet, Wood Burning Fireplace made with River Stone Rock and Updated Luxury Vinyl Wide Plank Flooring to Master Bedroom and Master Bath (Cost $4,000), Jetted Garden Tub Ripped Out and Plumbing Relocated (Cost $4,000), Installation of Safe Walk-in Tub for Handicap Family Member to Master Bath (Cost $25,000), Guest Bath Remodeled (Cost $5,000), Metal Roof - year 2021 (Cost $15.000), Newer Dual Pane Windows throughout, Underground Utilities from House to Pole Barn, Newer 34X16 Screened in Covered Pool Area to include a 34X26 Pool Cage Area that allows for Family Gatherings on Hot Summer Days Cost ($25,000), Pool Decking Resurfaced Cost ($2,500), Wood Fencing to South Side of Property (Cost $3,000), Landscaping (Cost $4,000). This Well Cared For Ranch Style Home Sits Way Back from the Road for Plenty of Privacy and is Set Up for ample amounts of Parking to include RV's, Boats, Recreational Vehicles, Golf Carts, Tractors and more. Here is the Opportunity to Own a Beautiful Peace of Property! The Keys are Waiting! Call today to schedule your appointment to view! All Realtor Information and Measurements Intended to be Accurate but not Guaranteed. Buyer and Buyers Agent to verify all Property uses including Zoned Schools, HOA, Pets, Measurements, Lease Restrictions and Zoning as well as any other Intended Uses. ***

4176 Grand Avenue, Deland

$510,000
4 Beds 4 Baths Hogles S 01/2 Blk 67 Deland SubDv. 32720 Zip Code
Embark on a captivating journey to your next home, nestled in the vibrant heart of DeLand. This isn’t just any home; it’s a 3,353 square foot masterpiece under a 2023 Roof, perched on a lush 0.49-acre corner lot, boasting 4 bedrooms and 4 bathrooms, each telling its own story of comfort and elegance. Let the adventure begin as you drive up the circular driveway. The brick entryway, not just an entrance, but a portal to a world where charm and sophistication blend seamlessly. Step inside, and the warmth of the formal living room greets you, its brick fireplace a beacon of coziness, flanked by custom-built shelving that whispers tales of literary escapes and cherished keepsakes. Venture further to discover a dining realm where the air is thick with the promise of laughter and feasts, a space begging to host your next holiday banquet. But the heart of this home beats strongest in the kitchen/family room combo—a culinary theatre with a sprawling center island, stainless steel appliances that gleam with promise, granite countertops that beckon your touch, and a bounty of storage that dreams are made of. This home knows the secret to a perfect morning begins in the adorable breakfast nook, with built-in seating that holds more than just cushions—stories, secrets, and serene views of your own private Eden await. Light dances through French doors in the family room, inviting you to explore the outdoors, where a personal Florida Oasis unfurls. A gazebo with an outdoor kitchen, bar seating, and a hot tub under the stars—every element crafted for your year-round enjoyment. The saga continues upstairs, where the primary suite offers solace with its walk-in shower and closet, while two additional bedrooms share a tale of comfort and joy. Downstairs, a bonus room offers endless possibilities, alongside a bedroom with a full bathroom ready to welcome guests or become your in-law haven. This property’s proximity to downtown DeLand’s bustling shops, dining, and cultural heartbeats makes it not just a place to live, but a lifestyle to be envied. Dare to dream, and make your appointment today to discover a home that doesn’t just meet expectations—it dares to surpass them. While every detail is presented with care, we encourage your curiosity to see beyond the words into the heart of your future home.

725 N Adelle Avenue, Deland

$589,000
4 Beds 4 Baths G W Lenkerds SubDv. 32720 Zip Code
Nestled within the picturesque historic district in Deland this exquisite Dutch Colonial home offers a unique blend of historical charm and modern comfort. This property boasts a 3 bedroom, 3 bathroom Main home and a 1 bedroom, 1 bathroom Cottage. As you approach the property, a quaint picket fence encloses the front yard, creating a sense of privacy and adding to the enchanting curb appeal. The large porch invites you to step back in time while enjoying the beauty of the surroundings. It serves as a perfect spot for morning coffee or evening relaxation. The interior of the main house exudes a warm and inviting atmosphere, with carefully preserved historical features seamlessly integrated with modern amenities. The unique stairs will immediately catch your attention along with the stained glass window. The open living room flows seamless to the dinette area and kitchen. French doors flood the home with natural light and offers private backyard garden views. The modern kitchen is a chef’s dream! So much cooking space and the center island offers bar stool seating and the many windows allow for more garden views. Off the dinette area is an office space-the perfect spot to work from home. It would also make a great library space-bring your chair and cozy blanket to get lost in a book. Also located downstairs is a full bathroom and laundry. All the bedrooms are located upstairs along with 2 full bathrooms. Each bedroom and bathroom reflects a commitment to luxury, with attention to detail evident in every fixture and finish. In addition to the main house is a charming cottage. Private entrance and side private yard makes this space very versatile, whether used as a guest suite, a private retreat, or a home office. You can also rent it out for extra income. The outdoor living space is a true highlight of this property. A heated saltwater pool, surrounded by lush gardens, beckons on warm days, providing a refreshing oasis for relaxation and recreation. The back screened porch can be enjoyed year round and provides so much extra outdoor living space. The meticulously landscaped gardens add to the property's charm, creating a serene environment. There is so much beautiful gardening that the property has the official Monarch Butterfly Certification! There is also a second outdoor open living area with a covered Pergola draped with vines and flowers. It’s a very special place to entertain and take in all of nature. W Minnesota Ave leads to the front gate of Stetson University and its beautiful campus, Award Winning Downtown Deland. This property is truly one of a kind. Don’t wait-Make your appointment today to see all this home has to offer!

513 W Minnesota Avenue, Deland

$530,000
5 Beds 3 Baths Crystal Cove Ph 02 SubDv. 32720 Zip Code
One or more photo(s) has been virtually staged. Welcome to your dream home in the charming city of Deland, Florida. Nestled in the picturesque neighborhood of Crystal Cove, this 5-bedroom, 3-bathroom residence offers the epitome of Florida living, complete with a sparkling pool, lush landscaping, and plenty of space. As you approach the home, you'll be greeted by a beautifully landscaped front yard, pavered walkway, driveway and a welcoming facade. Step inside to discover an inviting interior. The open-concept design seamlessly blends the living spaces, creating a perfect environment for entertaining friends and family. Retreat to your office on the lower level or the oversized bonus room upstairs that has many uses. Family Room: The cozy family room is perfect for movie nights, game days, or simply relaxing reading a book. Outdoor Oasis: Step outside to the screened lanai, where the sparkling pool beckons for endless hours of outdoor fun and relaxation. Whether you're hosting a barbecue or just unwinding with a good book, the pool area is the ideal spot. Convenient Location: Deland offers the perfect blend of small-town charm and big-city amenities. You'll find schools, shops, restaurants, and cultural attractions nearby. Plus, the stunning Florida beaches and Disney are just a short drive away Bring your sweat equity, this home needs cosmetic upgrades and is a canvas for your dream home. Priced well below comparable properties this is a great opportunity for those who want a project. Roof Replaced 2022, New AC. Home is SOLD AS-IS Don't miss this incredible opportunity to own a piece of Florida paradise in Deland. Schedule your private tour today and experience the luxury, comfort, and convenience this home has to offer. Your dream home awaits - make it a reality! Some photos virtually staged

211 Blue Crystal Drive, Deland

$567,000
4 Beds 2 Baths Glenwood SubDv. 32720 Zip Code
GET READY TO FALL IN LOVE!! HGTV, EAT YOUR HEART OUT, HERE IS YOUR NEXT FABULOUS, COMPLETELY REMODELED ESTATE HOME!! Come see this Absolutely Gorgeous and Stunning Mid Century Modern Home in GLENWOOD a Bird Sanctuary at DELAND. As you walk in, you will fall in love with this completely new and totally reconceptualized 4-bedroom (including bonus room), 2-bath POOL HOME with an actual 3-car garage. You are welcomed by an ample foyer and the dining room, just to step towards your brand new, re-designed modern kitchen with ample surfaces and storage, with new Bosch Stainless Steel appliances, a built-in microwave, and an oversized SolidWhite quartz-covered 11x4' island overlooking your new 400-square-foot living room and the front yard with ample windows. The ample master bedroom has a double closet and a suite-in bathroom. There are 2 separate and properly sized bedrooms with one full bathroom. There is also a generous bonus room (office) with endless possibilities.  Go through the sliding doors, and you will find yourself with an ample, refreshing, and sparkling completely redone 20x40'+ pool spanning well over a 2,000 sqft Area. This home Spans on an Almost 1-acre lot! And has been remodeled with High-Grade materials. Beautiful Brand-New Water-proof Luxury Plank Vinyl Floors and baseboards, Quartz Countertops Throughout, New High-end Bosch Stainless Steel appliances, New Bathrooms with High-end Large Format Tiles, recessed LED Lights, New Exterior/Interior Doors, Kitchen Wireless Charger,  Newer Roof (2017), Brand New 15.5 SEER Carrier A/C (2023), Brand-New Wiring and Electric Panels (2023), New Energy Efficient Double Paned Low-e Windows and Patio Doors (2023), New Insulation (2023), Pool Pump & Filter (2023), Water Heater (2023),  Garage Doors and Motors (2023), and the list goes on and on, with over 100 ft on house-front they just don't make homes like this anymore. Style, Charm, Character, and Substance, look no further, this one is perfect and ideal. Homes like this don't come on the market often, so don't let it pass you by. Come and see what dreams you can create, and be prepared to fall in love!! https://my.matterport.com/show/?m=riSzT36tNyz (360 interior)

2042 Anchor Avenue, Deland

$570,000
4 Beds 2 Baths 32720 Zip Code
ABSOLUTLEY GORGEOUS NEWLY REMODELED 4 BEDROOM 2 BATH HOME WITH LARGE LAUNDRY ROOM & WALK IN PANTRY. ALL ON NEARLY 2.25 ACRES +/-. HUGE FLORIDA ROOM COOLED BY CENTRAL A/C. PERFECT FOR PLAY AREA OR SET UP A POOL TABLE AND HAVE A PARTY. HOME HAS A LARGE GARAGE AND 2 OUTBUILDINGS FOR ALL YOUR TOOLS, PROJECTS, RV’S ETC… ALSO PLENTY OF SPACE TO PARK YOUR PERSONAL OR BUSINES EQUIPMENT. TRULY BETTER THAN NEW! COMPLETE MAKEOVER!! Interior: New (never used) stainless energy efficient appliances and ultra quite dishwasher. New energy efficient LED lighting throughout. New decorator style lighting toggle switches and receptacles throughout. New LED under cabinet lighting. New ultra quite high efficiency exhaust bath fans. New energy efficient AC heat pump system. New designer faucets, stop valves and plumbing fixtures throughout. Newer water heater. New professionally designed custom Shaker style hardwood cabinets with soft close doors and drawers. New granite counter tops. Floating master bath vanity cabinet with under cabinet lighting. New luxury vinyl planking (LVP) flooring throughout. New porcelain tile in all bath areas. New walk-in curb less walk in master bath shower. New door hardware throughout. Exterior: New Metal Roof and gutters. (Really HELPS Reduce Insurance cost!) The exterior covered completely with real brick never needs paint. Trim area freshly painted with Premium Sherwin Williams Weathershield paint. Oversized Attached 2 Car Garage Two Outbuildings for workshop and storage. Approximately 22 x 25 & 18 x 22 New front and rear landscaping. IMAGINE WAKING EVERY MORNING IN THIS TRANQUIL SETTING AND SEEING THE DEER & OTHER WILDLIFE PLAY. COUNTRY LIVING WITH TONS OF SHOPPING, NIGHTLIFE AND BEACHES WITHIN MINUTES. THE NEARBY NEW SUNRAIL STATION IS NEARLY COMPLETED. JUST RELAX AND ENJOY YOUR COMMUTE. EASY ACCESS TO I4. ENJOY FISHING AND BOATING WITH NEARBY MARINAS AND BOAT RAMP AT ED STONE PARK ON THE ST. JOHNS RIVER. THE ST. JOHNS RIVER IS NAVIGATABLE TO JACKSONVILLE AND THE ATLANTIC OCEAN. FROM HERE THE POSSIBILITIES ARE ENDLESS!! (All measurements thought to be correct but are approximate and rounded to the nearest foot. If exact measurements are required it is the responsibility of the buyer and buyers agent to measure for themselves)

1099 Deerfoot Road, Deland

Start Your Search