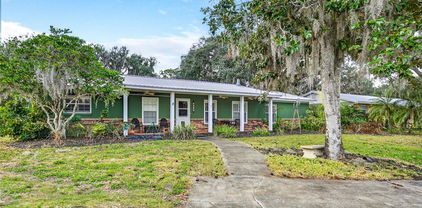
Quick 32720 Zip Code FL MLS Search

32720 Zip Code Lake Front Real Estate & Homes

32720 Zip Code FL is our specialty. The Homes In Orlando Team is committed to making the buying and selling of lake front real estate in 32720 Zip Code, FL a pleasurable and rewarding experience. Our website allows you to search all active 32720 Zip Code lake front real estate, homes for sale. It is easy to use and navigate through lake front property searches. You can also save searches and get daily email alerts of new listings as they become available.


Property Search Map Search Market ReportHome Valuation


Browse All 32720 Zip Code FL Lake Front Properties for Sale

$350,000
3 Beds 2 Baths Mallory Square Ph 01 SubDv. 32720 Zip Code
Virtually Staged. Seller may consider buyer concessions if made in an offer ~ Completely reimagined from top to bottom, this beautifully UPDATED 3-bedroom, 2-bath single-story home in Mallory Square offers the feel of new construction without the wait! Major improvements completed in **2024** include – refreshed DESIGNER BATHROOMS, fresh INTERIOR PAINT, custom CLOSET SYSTEMS in two bedrooms, NEW LANAI SCREENS, and all smoke detectors replaced. In **2023** the home underwent an incredible transformation with a NEW ROOF, a show-stopping KITCHEN RENOVATION, luxury vinyl plank flooring in the bedrooms, UPGRADED LIGHTING throughout the interior and front porch, and EXTERIOR PAINT finished with two coats of moisture-lock protection. Every major finish throughout the home is approximately three years old, creating a truly MOVE-IN READY experience. The heart of the home is the spectacular chef's kitchen, designed to impress with a MASSIVE ISLAND measuring approximately 51" x 111", complete with additional storage under the breakfast bar and generous seating for family and guests. Gorgeous countertops, designer cabinetry and hardware, a CUSTOM BUILT-IN PANTRY, stainless steel appliances, and a striking backsplash create the perfect space for entertaining or elevated everyday living. The light-filled OPEN FLOOR PLAN, high ceilings, and seamless flow between the kitchen, living, and dining areas make this home feel spacious, inviting, and ideal for modern living. The private PRIMARY SUITE is thoughtfully positioned at the back of the home and features a beautifully updated en-suite bath along with an oversized WALK-IN CLOSET complete with custom organization. Two additional bedrooms provide flexibility for family, guests, or a home office, while the upgraded bathrooms showcase stylish designer finishes that are a theme throughout the entire home. Step outside to enjoy the TILED & SCREENED LANAI overlooking a premium retention POND LOT with no rear neighbors, offering peaceful views and added privacy. The fully FENCED BACKYARD creates the perfect setting for pets, play, or relaxing evenings outdoors. What the current owner will miss the most is the incredible kitchen, the open layout, high ceilings, spacious lanai, beautifully remodeled bathrooms, and the friendly, well-maintained community. With a LOW HOA, an established neighborhood, and a prime DeLand location just minutes from charming Downtown DeLand, shopping, dining, schools, and convenient access to SR 44 and Hwy 17, this home delivers exceptional value. If you have been considering new construction, this meticulously updated home offers all the modern finishes you want in a mature community with established surroundings. Schedule your tour today and see why W Fiesta Key Loop stands out from the rest!

233 W Fiesta Key Loop, Deland

$369,900
3 Beds 3 Baths Lincoln Oaks SubDv. 32720 Zip Code
This nearly new 3-bedroom, 2.5-bath home has been exceptionally cared for and offers a fresh, modern feel with a floor plan that gives you room to live, relax, and enjoy life all year round. The front of the home is designed with privacy in mind, featuring two bedrooms with a full bathroom tucked between them. Continue into the main living area and the space opens up with a bright, comfortable feel. Luxury vinyl flooring runs through most of the home, creating a clean and easy-to-maintain finish, while the bedrooms offer the cozy touch of carpet underfoot. The living room and reading nook provide separate spaces to unwind, while the laundry room is conveniently tucked away to the side, close enough to be practical, but not the first thing you see when guests arrive (because laundry deserves its own little corner). The kitchen brings a crisp, modern look with bright white quartz countertops, a large island with bar seating, nice sized pantry and plenty of room for preparing meals. The dining area sits toward the back of the home, creating a comfortable connection between the indoor living spaces and the peaceful views beyond. A nearby half bath adds convenience for guests. Tucked just off the kitchen, the primary suite offers a generous layout with an added bonus area that gives you options. Use it as a private office, a cozy lounge space, a nursery, a reading area, or whatever fits your lifestyle. The en-suite bathroom features dual sinks, an oversized walk-in shower, and a large walk-in closet with plenty of room to stay organized. When it’s time to enjoy the outdoors, sliding doors lead from the living room to the covered patio and backyard garden area overlooking the pond. The home’s elevated position provides added peace of mind during storm season while still allowing you to enjoy the relaxing views and outdoor space. Beyond your front door, the community offers a pool for those warm Florida afternoons, and downtown DeLand is close by with local restaurants, boutique shopping, coffee shops, and plenty of places to enjoy an evening out. Modern finishes, a functional layout, and a peaceful setting come together in this well-kept home, offering a comfortable place to settle in and enjoy the DeLand lifestyle.

1525 Playwright Drive, Deland

$420,000
4 Beds 2 Baths Fern Garden Estates SubDv. 32720 Zip Code
Virtually Staged. Welcome to this beautifully maintained 4-bedroom, 2-bath home offering over 2,200 square feet of living space in one of DeLand's desirable established communities. Situated on an oversized 0.28-acre lot with serene pond views, this home combines comfort, functionality, and outdoor enjoyment. Major updates are already done: a new roof (January 2025) and brand-new kitchen appliances. Step inside to a spacious open-concept layout featuring high ceilings, abundant natural light, and a split-bedroom floor plan designed for privacy and everyday living. The large kitchen overlooks the main living areas and offers ample cabinetry, generous counter space, and a convenient eat-in area — perfect for entertaining. Granite and solid-surface countertops, walk-in closets, and thoughtful upgrades throughout add both style and convenience. The expansive primary suite provides a relaxing retreat, while the additional bedrooms offer flexibility for guests, a home office, or a hobby room. Enjoy your morning coffee or evening sunsets from the screened lanai overlooking the peaceful pond — the perfect setting for year-round Florida living. Additional highlights include a whole-home water softener, irrigation system, rain gutters, a 2-car garage, and mature landscaping. Conveniently located near shopping, dining, parks, downtown DeLand, and with easy access to major highways, this home offers the ideal balance of tranquility and accessibility. Don't miss this opportunity to own a spacious pond-view home on an oversized lot in the heart of DeLand — schedule your private showing today!

603 Brittle Fern Avenue, Deland

$749,900
3 Beds 3 Baths N/A SubDv. 32720 Zip Code
Country living, two miles from the center of downtown DeLand. Nestled on 2 private acres with peaceful pond views, this custom Cape Cod-style home offers the perfect blend of timeless charm, luxury, and functionality. Approaching through a gated neighborhood entrance along an all-weather access lane, the circular driveway creates a grand first impression. The new roof, oversized carport with RV parking out back, and additional storage shed provide convenience and flexibility for all your lifestyle needs. Designed for both relaxing and entertaining, the outdoor living spaces are truly exceptional. Enjoy the private saltwater pool surrounded by a large screened lanai patio perfect for year-round Florida living, along with a beautiful pergola ideal for outdoor grilling and dining, gatherings, or simply unwinding while taking in the tranquil surroundings. Inside, the warm and inviting living room features beamed ceilings, a stunning fireplace, built-in shelves, and rich Brazilian cherry hardwood floors that add elegance and character throughout the home. The dedicated office with wall-to-wall shelving creates the perfect work-from-home space, library, or hobby room. The open kitchen is both functional and stylish with stainless steel appliances, plentiful cabinet storage, walk-pantry, decorative backsplash, beer and wine fridges, and a 7’x3’ center island with seating, making it the heart of the home for entertaining family and friends. A breakfast area flows from the kitchen, with a view to the pool patio and outdoors. The main dining area adjoins the living room, and is filled with natural light from oversized windows overlooking scenic backyard views. The dining area flows into a spacious sun room with built-in shelving and room for relaxing and/or exercise. The large primary suite offers a private retreat with French door access to the front and back of the house, a spacious walk-in closet, and a beautifully designed en suite bathroom featuring double sinks, a relaxing deep Japanese soaking tub with jets and a rain shower head. Step outdoors for a secluded deck with an all-season, instant-heat shower. The additional upstairs bedrooms are generously sized with large double closets and plenty of room for guests or family. Surrounded by natural beauty and offering exceptional privacy, this one-of-a-kind property combines custom craftsmanship, inviting living spaces, and resort-style outdoor amenities in a truly picturesque setting.

1245 Westoak Drive, Deland

$257,000
3 Beds 4 Baths Brandywine Village Condos SubDv. 32720 Zip Code
One or more photo(s) has been virtually staged. Brandywine Village Condos. Nestled amid majestic 100-year-old Live Oak trees and serene pond views, this pristine condominium in DeLand, FL boasts an inviting two-story layout that has been meticulously maintained and thoughtfully upgraded. The modern kitchen exudes sophistication with shaker cabinetry, a spacious island counter, and sleek white appliances, while the expansive dining area offers an elegant space for entertaining. The sunlit living room, featuring a soaring wood-veneered ceiling and a cozy wood-burning fireplace, seamlessly flows onto a shaded, tiled patio. Recent renovations in the primary suite include plush carpeting, fresh paint, and an updated bathroom with contemporary fixtures, ensuring a tranquil retreat. With spacious secondary bedrooms, including updated baths, and an inside laundry area, this residence perfectly blends comfort, style, and functionality. The condo association fee of $480 per month includes a lot for the money, covering exterior and lawn maintenance, irrigation, community pool and clubhouse, roof replacement, cable and Internet, reserves for future improvements, and exterior building insurance. Don’t miss this great opportunity to live in an area with a vibrant downtown packed with activities, Stetson University, and excellent accessibility to some of Florida’s best-known beaches and attractions. See today and you couldbe Home tomorrow!

902 Village Green Road Unit 2, Deland

$765,000
4 Beds 3 Baths Lake Beresford Terrace SubDv. 32720 Zip Code
Tucked along the shores of Lake Beresford, this inviting DeLand home offers a rare waterfront setting with an approximately 8-foot-deep canal, providing easy and reliable access for boating out to the St. Johns River. With no HOA and just over 3000 square feet of living space, this property delivers both freedom and functionality in a scenic setting. Inside, the home features refreshed interior paint (2026), laminate flooring (2021), plantation shutters, and a central vacuum system for added convenience. The kitchen, bathroom, and laundry room have been thoughtfully updated, creating a clean and comfortable feel while maintaining the home’s original charm. A Florida room with newly finished stained concrete floors (2026) adds a versatile space filled with natural light—ideal for relaxing or entertaining. Character details shine throughout, including tongue-and-groove porch ceilings and stylish shiplap accents that bring warmth and texture to the home’s design. Outdoors, a newly added paver fire pit (2026) creates a welcoming gathering space, while the chain link fenced yard (2026) adds both function and flexibility. RV and generator hookups provide additional practicality for a variety of lifestyles. For water enthusiasts, the boathouse with a belt driven lift with aluminum cradle (2023) makes lake access effortless. Additional updates include exterior paint (2022) and a roof replacement (2022), offering peace of mind for years to come. This property is a rare opportunity to enjoy laid-back lakeside living with modern touches in one of DeLand’s most scenic settings.

1523 Lakeside Drive, Deland

$353,000
4 Beds 3 Baths Lincoln Oaks SubDv. 32720 Zip Code
Welcome to a home where calm water views, soft evening light, and open living spaces create a place that feels peaceful from the moment you arrive. Built in 2022 and thoughtfully designed for both comfort and efficiency, this move-in ready home in the Lincoln Oaks community of historic DeLand offers the perfect blend of modern living and natural surroundings. Step inside and the home opens into a bright, spacious living area where TILE & THICK LVP FLOORING guide you through a layout designed for connection and ease. The kitchen becomes the heart of the home, featuring GRANITE COUNTERTOPS, a TILED BACKSPLASH, a LARGE ISLAND with extra seating, abundant cabinetry, and a WALK-IN PANTRY. The open dining area invites everything from relaxed morning coffee to lively dinners with friends and family. A private FIRST FLOOR BEDROOM and full bath create flexible space for guests, multigenerational living, or a quiet home office. Upstairs, a GENEROUS LOFT offers a second living area perfect for movie nights, a creative workspace, or a peaceful retreat at the end of the day. The oversized primary suite feels like a personal escape, offering a spacious walk-in shower, large vanity, linen storage, and a WALK-IN CLOSET designed to keep everything organized. Two additional bedrooms provide comfortable space and WALK-IN CLOSETS, giving everyone room to settle in. Outside, the FULY FENCED BACKYARD opens to a newer PAVER PATIO, SERENE POND & CONSERVATION VIEWS. Imagine evenings by the fire pit under the open sky, tending to a small garden, or simply enjoying the stillness of the water as the day winds down. This home also delivers meaningful savings and peace of mind with SOLAR PANELS THAT WILL BE PAID OFF AT CLOSING, a WHOLE HOUSE WATER SOFTENER & FILTRATION SYSTEM, and a SIMPLI SAFE SECURITY SYSTEM. Residents enjoy a LOW HOA and access to the COMMUNITY POOL. Located just minutes from AdventHealth, Stetson University, shopping, dining, and the vibrant arts and culture of historic Downtown DeLand, the home also provides convenient access to Daytona Beach and Orlando area airports. More than just a house, this is a place where everyday moments feel a little more relaxed, a little more beautiful, and truly like home. All that is missing is you...Don’t forget to check out the 3D tour. It’s a great way to walk through the home virtually and get a feel for the space.

2336 Litchfield Loop, Deland

$380,000
3 Beds 2 Baths Fern Garden Estates SubDv. 32720 Zip Code
Virtually Staged. One or more photo(s) in this listing have been virtually staged. Built in 2014, this beautifully maintained home offers 2003 square feet of air-conditioned living space and durable concrete block construction. Situated on an oversized corner lot, the property is surrounded by lush, well-maintained landscaping and offers peaceful views of two nearby lakes from the expansive 19' x 11' screened lanai, perfect for relaxing or entertaining. Inside, the home features white tile and luxury vinyl flooring throughout, creating a bright and modern feel. The open-concept great room includes custom wall sconces, a designer ceiling fan, and built-in surround sound speakers. Upgraded glass French doors provide a seamless transition to the lanai, replacing the original sliding doors for a more refined look. The gourmet kitchen features granite countertops, stainless steel appliances, natural gas range, custom cabinetry, updated hood system, movable island, breakfast bar, and a dedicated coffee station nook. Elegant Swarovski crystal chandeliers add a touch of sophistication to the dining room, office, and breakfast area. Designed with a split floor plan for privacy, the spacious primary suite (23' x 14') offers a tray ceiling, custom fan, and dual closets. The en-suite bathroom includes dual granite vanities, walk-in shower, private water closet, and generous storage space. Two additional guest bedrooms share a well-appointed bathroom featuring a granite vanity, Toto toilet, and full bathtub. Additional features include indoor laundry room with extensive cabinetry and newer front loading washer and dryer, a 3-car garage (672 sq ft), gas tankless water heater, gas HVAC system, private well irrigation system, and window blinds throughout. Located in Fern Garden Estates in DeLand, this home offers a peaceful suburban setting with convenient access to shopping, dining, and recreation. Nearby attractions include historic Downtown DeLand, known for boutique shopping, local restaurants, and cultural events, as well as several parks and outdoor recreation areas. Only 10 minutes to Stetson University and 5 minutes from the SunRail! The neighborhood also provides easy access to major roadways for commuting. Within 0.5 Miles from Citrus Grove Elementary and less than 2.5 miles from all other local grade schools. This exceptional property combines comfort, style, and convenience in one of DeLand’s desirable communities.

611 Curly Fern Lane, Deland

$1,400,000
4 Beds 5 Baths Hough Paxton & Wilson Lt 01 SubDv. 32720 Zip Code
MOTIVED SELLER! A Private waterfront estate where luxury becomes a way of life set along 300 feet of pristine waterfront on Lake Beresford, this extraordinary estate redefines modern luxury living. Framed by unobstructed sunrise and sunset views, the residence offers a rare convergence of architectural refinement, resort-level amenities, and effortless access to Central Florida’s most coveted waterways. Every element of the home has been meticulously updated by Skye Homes, creating an environment where design, technology, and comfort exist in perfect harmony. From the moment you arrive, life flows naturally to the water. Step onto your private dock, complete with two slips and a 10,000-pound lift, and depart at leisure — whether for watersports, an afternoon cruise, or a scenic journey to the St. Johns River. Blue Springs State Park lies just minutes away by boat, while manatees, bald eagles, and herons provide an ever-changing natural backdrop. An indoor pool pavilion of rare distinction. At the heart of the estate is a 3,000-square-foot indoor aquatic pavilion, anchored by a 30,000-gallon heated pool and a striking two-story waterfall. Towering cathedral ceilings crafted from Alaskan pine create a warm yet dramatic atmosphere — a space equally suited for serene mornings or refined evening entertaining, all enjoyed year-round in complete privacy. Entertaining at a grand scale. Designed for seamless indoor-outdoor living, the estate features a fully integrated culinary experience. The indoor-outdoor kitchen includes a Blackstone cooktop, four-burner grill, and an expansive seven-foot pass-through bar — ideal for hosting gatherings that transition effortlessly from day to night. Formal living spaces, entertainment lounges, and a dedicated game room open through expansive glass doors to the water, while the covered lanai and wraparound balcony deliver panoramic views that elevate every occasion. A residence engineered for excellence. Beyond its beauty, the home is engineered to the highest standard. Seven independently zoned HVAC systems provide precise climate control throughout, complemented by all-new electrical and plumbing. A top-tier private elevator connects each level with ease, while a discreet safe room ensures an added layer of security and peace of mind. The chef’s kitchen anchors the home, featuring an oversized island designed for both daily living and elevated entertaining. A built-in desk overlooking the lake offers a serene space for work or reflection. Suites designed as private sanctuaries. The primary suite is a retreat unto itself, featuring dual spa-inspired bathrooms, generous walk-in closets, and a refined two-sided fireplace that seamlessly connects bedroom and bath. A second master suite with en suite bath and walk-in closet offers exceptional accommodations for guests or extended family, while additional bedrooms provide privacy and comfort throughout the residence. Perfectly suited for multigenerational living or those who value expansive, intentional space, the estate balances grandeur with intimacy. It is a setting where private moments and large-scale gatherings coexist effortlessly. Despite its tranquil waterfront setting, the estate is located just one mile from the SunRail station, offering seamless regional connectivity while preserving the exclusivity of a private retreat. This is not simply a home. It is an estate — curated for those who expect the extraordinary. All measurements are to be verified.

1480 Lakeview Drive, Deland

$450,000
3 Beds 3 Baths Cascades Unit 01 SubDv. 32720 Zip Code
COMPLETELY RENOVATED Located in a small gated community just minutes from the hospital, shopping, restaurants, Stetson University, and award-winning Downtown DeLand (voted one of the best downtowns in America), this beautifully designed home offers space, style, and convenience. This 3 Bedroom, 2.5 Bath home features a thoughtfully designed layout with main-floor living. NEW FLOORING, UPDATED BATHROOMS, Freshly Painted, The kitchen, great room, primary suite, two guest bedrooms, two full baths, and 2-car garage are all located on the main level. The kitchen boasts a huge walk-in pantry, while the great room offers custom built-in storage and sliding doors that open to a balcony overlooking the pool, two-story screened lanai, and tranquil lake views. The two guest bedrooms upstairs with shared bath, one guest room also has sliders to balcony and view of lake and pool. The primary suite includes an ensuite bath with pocket doors leading to the bathroom and dressing area and sliding doors to the balcony overlooking the pool and lake. Wood flooring runs throughout all main-floor bedrooms and living areas, adding warmth and elegance. Downstairs, the lower level offers a spacious family room with sliders opening directly to the screened pool, along with an office/bonus room and convenient half bath with pool access. All lower-level living areas feature ceramic tile flooring, ideal for Florida living. Built by the developer, this home sits on the largest lot in the entire neighborhood. Major updates include a new roof with skylights for natural light and new exterior paint (2023), plus new interior paint (2024). The community amenities are exceptional, featuring gated entry, clubhouse, community pool, tennis courts, and lake access for fishing—all with low HOA fees of just $380 quarterly. A rare opportunity to enjoy space, privacy, and resort-style amenities in one of DeLand’s most desirable locations. Large 2 car garage with side door and lots of floored attic space for storage.

1136 W Glen Falls Road, Deland

$410,000
3 Beds 2 Baths Brandywine Unit 06 SubDv. 32720 Zip Code
Welcome to this well-loved, one-owner home in the charming Brandywine community of DeLand. With its classic brick exterior and welcoming layout, this 3-bedroom, 2-bath home makes you feel comforted the moment you walk in. The primary bedroom sits privately to the right and offers peaceful views of the pool through its own sliding glass door. Two walk-in closets give you plenty of storage space, and the en-suite with a garden tub. Having an extra family room creates evenings for a perfect game night, quiet mornings, or escaping the chaos of the main living room (we’ve all been there). Back toward the other side of the house you will see original wood flooring leading to the main living room with a wood-burning fireplace that adds instant cozy vibes. Just a few hung stockings away from enjoying the holidays here. The kitchen offers a skylight, a wall oven, a gas cooktop, and a breakfast bar that doubles as the perfect spot for quick meals. The formal dining room leads to the two additional bedrooms and a full bath, keeping everyone close but not too close. Slide open the dining room doors and step into the screened-in pool area, offering plenty of room to lounge, entertain, or pretend you're on vacation year-round—rain or shine. The backyard adds a peaceful finishing touch with views of a water fountain and a row of azaleas that burst into color each spring, making it feel like your own little corner of paradise. Call to schedule your home tour today! Roof is 2014. Water heater 2-3 years old. HVAC 2018. Re-piped the whole house in 2018.

301 Lafayette Place, Deland

$1,175,000
4 Beds 4 Baths 1382 - Sec 6 Twp 17 Rng 30 Part Of SubDv. 32720 Zip Code
Virtually Staged. LUXURY NEW CONSTRUCTION ON 2.5 ACRES: JUST COMPLETED & MOVE-IN READY! Property features virtually staged furniture for illustrative purposes. Escape to your private oasis in highly-desirable DeLand! This brand-new, custom-built estate—completed July 6, 2026—offers the rare combination of private country living on 2.5 ACRES with the convenience of being just minutes from Historic Downtown, Stetson University, and top-rated schools. This spectacular 4-bedroom, 3.5-bath residence boasts 3,333 sq. ft. of living space (4,965 sq. ft. total under roof). Designed for modern luxury, the home features tranquil, private water views across your own slice of paradise, offering a serene backdrop to your daily life. Enjoy the rare benefit of full ownership of your waterfront, allowing you to enjoy peaceful mornings or golden-hour sunsets from the comfort of your own backyard. The massive, open-concept layout is dramatically enhanced by STUNNING VAULTED CEILINGS throughout the main living area, creating an incredible sense of light and scale. The gourmet kitchen is a chef's dream, featuring a truly grand center island, two sinks, a dedicated beverage center, and a light-filled walk-in pantry with a scenic view of the property. The kitchen flows seamlessly into the immense dining and entertainment area, which showcases a stunning 12-foot built-in bar. The home offers exceptional sleeping arrangements, including a Luxurious Primary Suite with its own VAULTED CEILING and a spa-like bathroom with double vanity and an impressive double shower. A perfectly integrated walk-in closet connects directly to the laundry room for unmatched convenience. Guests will enjoy the Spacious Junior Suite with its own walk-in closet and beautiful attached full bathroom, alongside two additional large guest rooms that share a well-appointed guest bathroom. Florida living is optimized with EXPANSIVE PORCH AREAS that provide plenty of space for outdoor dining, lounging, and taking in those beautiful water views. Functionality is paramount, with a dedicated front-of-house office space for quiet work, and a utility wing featuring a large mudroom and coat closet leading to an extended 2-car garage. Tucked away on a quiet road, enjoy only the sounds of nature, yet maintain quick access to all local amenities. With No HOA or deed restrictions, you have the freedom to bring your boat, RV, or dreams! This is the best of both worlds—private, brand-new, and ready for you to call home. Schedule your private tour today to experience this stunning new estate firsthand!

1624 Greens Dairy Road, Deland

$420,000
3 Beds 2 Baths Lake Beresford Terrace SubDv. 32720 Zip Code
10K PRICE REDUCTION! Discover your perfect pool home near Lake Beresford! Looking for a pool home on a quiet street with no HOA in charming DeLand? This is it! This beautiful 3-bedroom, 2-bath home with a 2-car garage offers comfort, style, and convenience just steps from Lake Beresford. As you step through the front door, you’re greeted by high ceilings with crown molding, gleaming hardwood floors, and abundant natural light. To your right, a formal dining room sets the stage for family gatherings, while to your left, a flexible bonus room offers the perfect space for a home office, reading nook, or game room. The spacious great room features elegant chair rail detailing, a ceiling fan, and a lovely view of the Florida room and screened-in pool area. The split floor plan ensures privacy, with two guest bedrooms and a full bath on one side and the primary suite on the other. The chef-inspired kitchen includes stainless steel appliances, granite countertops, a tile backsplash, a large pantry, and a bar counter perfect for casual dining or entertaining. The eat-in nook overlooks the pool and backyard, making every meal feel like a retreat. Your primary suite is a true getaway with sliding doors that open to the Florida room. The ensuite bathroom features a large walk-in closet, dual sinks, a garden tub, walk-in shower, and private water closet. Additional highlights include Vivint Security System, an inside laundry room, storage shed. Roof was replaced in approximately 2015. New A/C in May 2019. New electrical panels, outlets, and switches in June of 2023. Relax by the screened-in pool, surrounded by mature trees and lush landscaping, with glimpses of Lake Beresford. This property includes deeded lake access to the lake and is just a five-minute walk to Bartram Gardens & Trail and the Sandra Stetson Aquatic Center. Conveniently located just a 2-minute drive to the DeLand SunRail Station, 5 miles from downtown DeLand and 30 minutes from the beach. This home combines peaceful living with easy access to everything you love. Schedule your private showing today and make this DeLand gem your new home!

1633 Lakeside Drive, Deland

$335,000
3 Beds 2 Baths Quail Hollow On River SubDv. 32720 Zip Code
Now Priced to Sell — Your Florida Lifestyle Awaits in Quail Hollow on the River! Discover one of the best values in DeLand, FL homes for sale with this beautifully maintained 2022 Maronda home in the highly desirable Quail Hollow on the River community. This move-in-ready Central Florida single-story home sits on a high-and-dry lot surrounded by nature, fresh breezes, and the peaceful setting of a true riverfront community with private access to the St. Johns River. Built in 2022 and still feeling brand new, this 3-bedroom, 2-bath plus bonus room home blends modern comfort with relaxed Florida living. The bright, open-concept floor plan features a gourmet kitchen with granite countertops, rich cabinetry, a double oven, separate cooktop, and a large island—perfect for entertaining and everyday living. The spacious great room and dining area flow seamlessly to the screened back porch, ideal for quiet mornings or evening unwinding. The split-bedroom layout offers a private owner’s suite with dual sinks, a freestanding soaking tub, and a glass-enclosed shower. The bonus room with French doors gives you flexibility for a home office, craft space, den, or optional 4th bedroom. Additional Home Features: • Screened front porch and screened garage enclosure • Spotless flooring, fresh grout, and immaculate condition throughout • Energy-efficient construction with neutral, modern finishes • High-and-dry homesite surrounded by mature greenery Community Features You’ll Love: Quail Hollow on the River is one of DeLand’s best-kept secrets. Enjoy a private residents-only boat ramp on the St. Johns River—launch your boat without public ramp lines or parking headaches. The riverfront community pool, clubhouse, playground, picnic area, fishing dock, and shaded open fields create a peaceful Old-Florida atmosphere for those seeking quiet living with resort-style amenities. This is a quiet, tucked-away neighborhood where you’ll truly enjoy coming home. Prime Central Florida Location: • About 2 miles from the DeLand SunRail Station — perfect for commuters • Quick access to shopping, dining, medical facilities, and charming Downtown DeLand • Easy drive to Daytona Beach, New Smyrna Beach, Orlando, and major highways This home offers the perfect blend of convenience, privacy, and Florida outdoor living. With its fresh condition, spacious layout, private community river access, and best price positioning in the area, this is a rare opportunity in one of the most sought-after communities in DeLand. Don’t miss your chance to own a beautifully cared-for newer construction home in a premier riverfront neighborhood. Call today to schedule your private showing and start living the Florida lifestyle you’ve been dreaming of.

1989 Marsh Hen Village, Deland

$430,000
4 Beds 3 Baths Glenwood Spgs Ph 01 SubDv. 32720 Zip Code
Waterfront Home in Glenwood Springs. Discover this beautiful and spacious one-story home located in the sought-after Glenwood Springs community. Boasting four bedrooms, three bathrooms, and a three-car garage, this residence sits on an impressive, oversized waterfront lot, providing panoramic backyard views of parklike scenery and a charming water fountain. This is a rare opportunity to own the very best waterfront lot home in Glenwood Springs. Location is paramount, and this home offers a spectacular long view of both the water and the preserve. The extra-wide, oversized lot ensures additional space between neighbors, enhancing privacy and comfort. The home is in excellent condition and features generously sized rooms with 12-foot-high flat ceilings. The expansive kitchen is equipped with a granite island, a large walk-in pantry, and dining options at the 12-foot bar top, eat-in kitchen area, or formal dining room. Granite countertops and a full granite backsplash complement the kitchen, which also includes 42-inch solid wood cabinets and well-maintained stainless-steel appliances. The master bedroom features a tray ceiling and offers spectacular views of the water and preserve. It includes a huge walk-in closet and an additional closet for ample storage. The master bathroom provides split double sink vanities, a shower and tub, and built-in storage shelves. Enjoy the long brick paver driveway and walkway, a large front porch with a high ceiling, and a rear porch (16x19) with an adjacent brick paver patio—ideal for relaxing while taking in the water view and fenced yard. The triple split floor plan includes an Owners’ Suite with en-suite bathroom, a wing with two bedrooms and one bathroom, and a separate wing with one bedroom and one bathroom. The second bathroom is Cabana style, featuring a door that opens to the Lanai. Additional features include a spacious laundry room, recessed lighting, crown molding, a garage door opener, and seven ceiling fans throughout the home. Sprinkler system, and Roof is 2023 New. Glenwood Springs offers residents access to a community swimming pool, playground, nature trail, mature landscaping, a large park, and several community nature preserves. Situated just minutes from Historic Downtown DeLand, this home benefits from proximity to an award-winning Main Street known for its charming architecture, vibrant art scene, and excellent dining options. It is truly a great place to live, and you will love your new home.

1260 Bramley Lane, Deland

$390,000
3 Beds 2 Baths N/A SubDv. 32720 Zip Code
This stunning pool home in DeLand is waiting to be your new dream home! Beautifully updated with 3 bedrooms and 2 bathrooms, this home offers 1,660 sq. ft. of open, light-filled living space on a generous 0.3 acre lot. Perfectly positioned near the St. Johns River, this property blends quiet country charm with convenient access to all that Central Florida provides. From the moment you arrive, you’ll appreciate the spacious front yard, manicured landscaping, and extended driveway with plenty of room for guests. Step inside to a bright and inviting interior featuring an open-concept layout with vaulted ceilings, where the living room, dining area, and kitchen flow together effortlessly, ideal for entertaining and everyday living. The home features beautiful trim work, durable laminate flooring throughout, and an abundance of natural light. At the heart of it all is the chef-inspired kitchen, where style meets functionality. Enjoy modern finishes, striking gold hardware and a large center island with bar seating that makes casual dining and entertaining a breeze. The kitchen also includes stainless steel appliances, a stylish backsplash, and a window over the sink with a tranquil view of the backyard to make everyday chores feel peaceful. All three bedrooms provide generous storage, comfort, and natural light, creating a space where everyone can feel at home. The primary suite features a walk-in closet and a well-appointed en suite bathroom with dual sinks and a soaking tub with integrated shower, making it the perfect spot to relax after a long day. Step outside and you’ll find the crown jewel of this home: a stunning screened-in lanai and resort-style pool, ideal for Florida living year-round. Whether you're lounging poolside in the warm Florida weather, entertaining guests, or dining al fresco style in the covered patio area, this space was made for outdoor enjoyment. Beyond the pool, the expansive backyard offers endless potential, with garden beds and a chicken coop that can convey, as well as a fire pit area, making it perfect for cool evenings. With no rear neighbors, you’ll enjoy an open, peaceful landscape with room to grow, garden, or simply soak in the tranquility of your surroundings. Additionally, a community boat ramp provides access to Lake Beresford so you can enjoy the scenic beauty of Florida with ease! Located just minutes from local dining, shopping, entertainment, and top-rated schools, and only a short drive to major highways and Florida’s best attractions, this home offers the perfect balance of privacy and convenience in a serene, natural setting. Don’t miss your chance to own this one-of-a-kind pool home with incredible outdoor living, schedule your private showing TODAY!!!

2674 Flowing Well Road, Deland

$660,000
4 Beds 3 Baths Glenwood Estates SubDv. 32720 Zip Code
Truly Unique, Exceptionally Renovated, Luxury Estates GEM! Private 1 Acre Cul-de-sac Lot! 4 Bed / 3 Bath, Pool, Spa and a separate entrance In-law suite with adjacent kitchenette! What’s even better is that this home offers 3 spacious flexible living room/bonus spaces plus an additional balcony and loft upstairs adjacent to the private master suite. ASK ABOUT OPTIONAL FUTURE MODIFICATIONS to convert the bonus space adjacent to the in-law suite into a DOWNSTAIRS MASTER SUITE and the spiral staircase to a MODERN FLOATING staircase for easier access to the upstairs suite. The brand-new open concept modern kitchen with Quartz countertops, new upgraded Samsung appliance package, farmhouse sink, garbage/recycle pull out and tons of solid wood – dove tail construction soft close cabinets and more., farmhouse sink. The brand-new bathrooms include upgraded cabinetry, modern tile with upgraded shower niches and dual zone multiple head shower fixtures. So what else is new in 2025? Tile floors throughout the downstairs, interior and exterior doors and hardware including sliding glass doors, garage door, many windows, paint inside and out, modern light fixtures and ceiling fans throughout, appliances, modern fire house staircase, concrete walkway to separate entrance, water heater and the roof was replaced in 2024. This unique community has NO HOA or CDD Fees and is located just minutes to Deleon Spring’s Lake Woodruff National Wildlife Refuge and ancillary hiking, boating, fishing and bird watching areas complete with Audubon Lookout Observation Deck and even a company that offers horse riding obstacles. This is truly a unique property---Come and see it! What are you waiting for! PS…this home appraised at over $690k and we are priced to sell!

2065 La Valley Ln, Deland

$605,000
3 Beds 2 Baths Glenwood Deland Farms SubDv. 32720 Zip Code
Back on the market. Welcome to Paradise…. This is a custom built (Don Gilbert) brick home that has been well cared for by the original owners. It sits on nearly 5 acres with abundant wildlife, fenced and cross fenced, zoned A1 so bring your horses, chickens and livestock. Kitchen remodel with solid oak cabinets and quartz countertops, new roof this year, HVAC and water heater are less than 10 years old, whole house generator (15kw Generac), wood burning fireplace in the great room with lots of windows letting in natural light and a beautiful view of the pond and backyard. The house has 3 spacious bedrooms and 2 baths, an abundance of storage, the master suite boasts a wall closet and a walk-in closet, spacious laundry room, lots of windows bringing the beauty of outside in, double pane glass and extra insulation help keep the home energy efficient. Located in Glenwood which is probably DeLand's most desirable area, on a paved road less than a mile to Highland Park Fish Camp and just minutes to De Leon Springs state park, Lake Woodruff National Wildlife Refuge, Downtown Deland, Hospital, Shopping, Restaurants, ETC. Easy access to the "Spring to Spring" bike trail that will eventually connect De Leon Springs to Gemini Springs. This portion currently runs about 6.5 miles of gorgeous shaded bike trail along Grand Ave. Lake Woodruff National Wildlife Refuge (https://www.fws.gov/refuge/lake-woodruf). Spring to Spring bike trail (https://www.volusia.org/services/community-services/parks-recreation-and-culture/parks-and-trails/trails/spring-to-spring.stml) DeLeon Springs State Park (https://www.volusia.org/services/community-services/parks-recreation-and-culture/parks-and-trails/trails/spring-to-spring.stml)

2699 Audubon Avenue, Deland

$905,000
2 Beds 3 Baths Bereford Park SubDv. 32720 Zip Code
Discover the epitome of lakeside living with this quintessential lake house on HONTOON PENNISULA nestled amidst 2.4 acres of lush, unspoiled Florida landscape. A symphony of native flora and fauna creates a personal tropical paradise, where the gentle sounds of water lapping against 150 feet of pristine sandy waterfront on Lake Beresford provide a constant soothing backdrop ...or may beckon into the deep waters of the St John’s River, charting a course north to Lake George & intracoastal waters or south to the port of Sanford. Turning onto the estate, majestic oaks canopy to create an almost dream-like approach leading to the circular driveway that graces the front of this traditional ranch, a home that showcases 27 years of meticulous care and pride of ownership from the same family, impeccably maintained and thoughtfully upgraded. The focus of the floor plan is the outdoor living experience, highlighting the picturesque views of the water from high-impact, double-pane PELLA and PGT WINDOWS and FOURTEEN FULL-LITE FRENCH DOORS exiting onto 1700 sf of recreation and relaxation within the SCREENED LANAI. Anchoring a HUGE FLORIDA ROOM with its ANGLED TRAY CEILING is the first of THREE FIREPLACES. The second fireplace is to be enjoyed on the lanai under a starry sky, and the third is in the generous and graceful living room. Entertaining indoors is also easy and can be done casually from the dinette or formally in the dining room. Although well-equipped with modern, HIGH-END SS APPLIANCES and glistening WHITE CABINETRY that extends to the ceiling, the kitchen is a classic charmer. Cobalt blue DELFT TILES complement the sensational blue SILESTONE COUNTERTOPS. A KITCHEN ISLAND on coasters, a WALK-IN PANTRY, decorative GLASS-DOOR cabinetry, and a DAILY-TASK DESK completes the updated space. There are TWO SPACIOUS PRIMARY SUITES, each with EN SUITES and DOUBLE CLOSETS. These suites are located on opposite sides of the home for maximum privacy. The first suite is to the left of the living room and OPENS via FRENCH DOORS onto the lanai. The second suite is off a hallway to the right where a THIRD FULL BATH, a laundry closet, and an OVERSIZED GARAGE are also accessed. Extensive renovations have been completed over the last three years which include LVP WOOD FLOORING, a premium TWO-UNIT CARRIER HVAC, and water heater. Also rebuilt in 2022 is the BOATHOUSE, which can launch an 18’ boat with its 1.5 horsepower lift and aluminum cradle, and the DOUBLE-DECK DOCK, perfect for watching the sun rise and the Stetson Crew row to the calls of their coxie. The estate includes two additional structures. Nearest the water is a WORKSHOP with independent heating/air and 220 electrical. A DETACHED TWO-CAR GARAGE is closer to the front of the parcel and is supplied with electrical, a utility sink, an outdoor shower, and has potential for future development as a GUEST HOUSE. Additional improvements: SOLAR POWERED ATTIC VENTILATION…SOLAR MATTS FOR POOL HEATING…THREE SOLAR TUNNELS…WATER SOFTENER…IRRIGATION…TWO SUMP PUMPS. Located just ten minutes to area shopping, a hospital, and award-winning Deland which was named America's #1 Main Street in 2017. Area beaches and all things Orlando are less than an hour’s drive...making this an easy commute to anywhere by land or water!

2149 Hontoon Road, Deland

$335,000
4 Beds 2 Baths Lincoln Oaks SubDv. 32720 Zip Code
Modern Home with Luxury Features on the Beautiful Neighborhood Lake! Built in 2021, this nearly new 4-bedroom, 2-bathroom home offers modern, energy-efficient living in a prime location just minutes from vibrant downtown DeLand. The bright, open floor plan is designed for both style and sustainability, featuring solar panels with battery back up so you are never without power, LED lighting, and double-pane Low-E vinyl windows for maximum efficiency. The sun-filled kitchen is a chef’s dream, boasting 42-inch cabinets, stainless steel appliances, quartz countertops, an oversized island with soft-close drawers. The living room is enhanced by a beautifully designed feature wall, while Craftsman-style wood trim and upgraded cordless wooden blinds add warmth and character throughout. The owner’s suite offers serene water views, a private bath, and a spacious walk-in closet, while the fourth bedroom’s location makes it an ideal home office. Step outside to your backyard oasis, complete with a custom-built pergola, maturing fruit trees, and tranquil water views with stunning sunsets. The 2-car garage features epoxy flooring, shelving, and a workbench, and the home includes a dedicated laundry room. Located in a premier community with walking trails, a pool, and a cabana—all with low HOA fees. Just minutes from downtown DeLand’s locally owned restaurants, boutique shopping, farmers market, and frequent events, plus easy access to Stetson University, New Smyrna Beach (25 miles), and Orlando’s world-famous attractions (under an hour away). This home also comes with a transferable 10-year limited structural warranty and a solar lease to replace your energy bill with one secure price. Don’t miss this incredible opportunity—schedule your showing today!

2032 Buckhanon Trail, Deland

$468,000
4 Beds 3 Baths Fern Garden Estates SubDv. 32720 Zip Code
This beautifully landscaped 4-bedroom, 3-bath, 3-car garage, brick pool home on a large, corner, waterfront lot in Heritage Place at Fern Gardens is available for new ownership. Entering this gorgeous split floor plan home, the soaring ceilings and the abundance of natural light will captivate you. The spacious main living area is adorned with plantation shutters, a gas fireplace and a sitting area that would make the perfect office space. The kitchen includes 42” cabinets with numerous slide-outs, a large island, pendant lighting, custom tile backsplash, all stainless-steel appliances, and overlooks the pool area and pond. The waterfront 16 X 13 Primary Suite includes private pool/lanai access, dual walk-in closets, and the ensuite bath boasts dual vanities, a garden soaking tub, walk-in shower with seat and water closet. The rear of the home includes a screened and covered lanai and paver lined saltwater swimming pool that overlooks the pond. The 3-car garage includes a newer garage door opener, utility sink, workbenches, attic storage, and numerous cabinets for additional storage. Additional features include a BRAND-NEW ROOF to be installed prior to closing, numerous updated fixtures throughout, an irrigation well keeping your water bills to a minimum, and the rain barrel and washer and dryer in the laundry room stay with your new home. Located about 2 miles from Stetson University and historic downtown Deland and under 45 minutes to the beaches and Orlando, this home is perfectly tucked away right in the middle of it all. All measurements are approximate and should be independently verified.

701 Felt Fern Lane, Deland

$524,000
32720 Zip Code
•Located on the high-traffic International Speedway Blvd (ISB/US-92) corridor in DeLand, this 4.12-acre parcel offers a unique investment or development opportunity driven by its versatile A-3C zoning. The "C" designation indicates a Thoroughfare Overlay Zone, a critical factor that signals the property's potential for future commercial transition or high-visibility professional use. With average daily traffic counts ranging between 25,000 and 32,000 vehicles, the site provides exceptional exposure for businesses looking to capture the steady flow of commuters and travelers moving between the historic DeLand district and the coastal hubs of Daytona Beach. •The property is ideally suited for a variety of high-interest groups. Commercial developers and land-bank investors are likely to see the 4.12 acres as a prime candidate for a future "path of growth" project, such as a retail strip, professional office complex, or equipment rental center. Alternatively, the A-3 classification allows for a minimum one-acre lot size, making the land attractive to small-scale residential builders or "mini-farm" enthusiasts who wish to create a private three-to-four-lot estate enclave without the restrictions of a traditional HOA. This size also perfectly accommodates specialized agricultural entrepreneurs, such as those looking to establish a retail nursery, garden center, or agritourism venture that can capitalize on the direct road frontage. •Current market trends in the DeLand area further enhance the property's value, particularly with the nearby expansion of major industrial and mixed-use projects like the DeLand Tech Park. While the Thoroughfare Overlay requires adherence to specific setbacks and landscape buffers to maintain the corridor's aesthetic, these regulations ensure a professional environment for long-term appreciation. Whether utilized for a custom residential estate with ample room for workshops and recreational equipment or pivoted toward a General Commercial (B-4) use, this acreage stands as a strategic asset in one of Volusia County’s most active development zones.

214 W International Speedway Boulevard, Deland

$500,000
2 Beds 2 Baths Lake Beresford Terrace SubDv. 32720 Zip Code
One or more photo(s) has been virtually staged. LAKEFRONT WITH ST. JOHNS RIVER ACCESS | REMODELED | FIREPLACE | OVERSIZED LOT | NEW ROOF | NEW AC | OVERSIZED GARAGE: This 2 but could be 3 bedrooms (currently office), 2 bathroom home is a MUST SEE! Over 2,200 sq ft on a .41 acre lot. The Views of Lake Beresford are STUNNING! Lake Beresford is a very unique lake because it connects to the St John's river so you can spend your day traveling and exploring on boat or jet ski! The entry way welcomes you home and the entire home features easy to maintain Tile flooring. The Family room will WOW you! Soaring wood ceilings, brick fireplace and amazing views of the lake. The Sun room boasts multiple windows to let natural light flood the home. This space allows for you to enjoy the private backyard views while unwinding after a long day. The dining room has plenty of room for your large table and china cabinet and this space flows to the open kitchen for easy entertaining. The kitchen features all new stainless steel appliances, Marble counters and plenty of counter and storage space. The office/den has French doors for privacy and it is the perfect spot to work from home-Door access to backyard to step outside for a break while working to enjoy the view and sun. Primary bedroom has closet space with built in shelving and En Suite bathroom with double sinks and walk in shower. Additional bedroom is spacious and has double closets. The guest bathroom also features double sinks and tub/shower combo. The oversize garage has so much extra storage space! Bring all your holiday decorations-there is room! Garage also holds the laundry area and there are 2 door access points to the garage. The back patio is ready for your grill and outdoor living furniture. It is permissible to build a dock/boathouse! This properties location is quiet and private but it is still close to public transportation (the New Sunrail!) and shopping, restaurants and stores. Also close to Award Winning Downtown Deland. Don't wait! Make your private appointment today to see all this home has to offer you! *The info in MLS is thought to be correct but not guaranteed*

1553 Lakeside Drive, Deland

$577,500
4 Beds 3 Baths Fern Garden Estates SubDv. 32720 Zip Code
COME TOUR THIS STUNNING POOL HOME!!! This home was originally the model home for the community and with all the incredible features, you can tell. From the beautiful exterior to the spacious interior this property has everything you have been looking for and more. Upon entering you are greeted by the formal dining and living space. Even from here you will be taken away by the beautiful view. You will also notice the high ceilings throughout the entire home. Continuing through the house you will walk into the family room that features sliding glass doors to the screened in patio and pool. Also, here you will notice the large kitchen with new appliances and cozy kitchenette space. This home has a split floor plan. The master suite is exactly that a MASTER SUITE!! The room is very spacious and the bathroom features a full size tub, walk in shower and walk in closet! Going to the other side of the home you have the other 3 bedrooms and 2 bathrooms. All are spacious. The one bathroom doubles as a pool bath and has a door leading to the patio. The final room which is currently utilized as a movie room is the only room upstairs. This space is perfect for an office, playroom, guest suite etc!! Stepping onto the back screened in patio you will have a large space covered, as well as, the pool and another large space uncovered(but still entirely screened in). The views from this property are what make this a one of a kind home. Come enjoy the peace and beauty of this property! New roof 2022.

508 Bramble Fern Avenue, Deland

$555,000
3 Beds 2 Baths Lake Beres Ford Terrace SubDv. 32720 Zip Code
Charming 3/2 Waterfront Property with Boat Dock. Come see this meticulously maintained home in the sought-after Lake Beresford Terrace Area. Upon entering through the front door, you're greeted by a formal living room with stylish Vinyl Plank floors. The kitchen boasts solid wood cabinets, Granite countertops, Ceramic tile floors, Tray ceilings, and Stainless steel appliances including a refrigerator, Range, Dishwasher, and microwave. The spacious family room (17' x 20') features Vinyl Plank floors, abundant natural light from numerous windows, a Ceiling fan, and a convenient side entry door to the backyard. French doors with built-in adjustable blinds lead out to a stunning 414 sq ft screened-in Florida room/covered patio. This outdoor space is ideal for entertaining with its ceiling fans, ample room for dining furniture, and a comfortable patio set. Additionally, the owner has invested in $1800.00 worth of aluminum awnings to shield from rain and provide shade, enhancing outdoor enjoyment. Vinyl window sills have also been installed for easy maintenance. The Primary Bedroom offers dual closets for ample storage. The recently added Master Bath features a double-sink vanity, a walk-in shower with elegant glass doors, Ceramic Tile flooring, and a generously sized walk-in closet. Bedrooms 2 and 3 are adorned with Vinyl Plank floors, Built-in Closets, and Ceiling fans, offering comfort and functionality. Recent upgrades include a new Roof installed in 2023, an HVAC System replaced in 2022, and a new well Pump installed in June 2024, New Hot water heater just installed 7/26/24. The home also features a dedicated well pump for irrigation purposes. Outside features beautiful landscaping, Lot size just under 1/2 acres, Majestic Oak trees, flowering bushes, Storage shed for all your yard tools and Lawn mower. Back yard features a seawall with covered boat dock with boat lift. Dock has power and lots of room for patio & Lounge furniture. The property boasts stunning landscaping on just under half an acre, adorned with majestic Oak trees and vibrant flowering bushes that enhance its natural beauty. A convenient storage shed is available for housing all your yard tools and a lawn mower, ensuring easy maintenance of the expansive grounds.The back yard is highlighted by a seawall and a covered boat dock complete with a boat lift. The dock is equipped with power and offers plenty of space for patio and lounge furniture, perfect for enjoying the serene waterfront setting. This home has so much to offer, Boating, Fishing, Water skiing, Located just minutes to shopping, hospitals, Florida Beaches, Stetson University, Amtrac and the New Sunrail Train station almost completed and located within a couple of miles. This home offers an exceptional lifestyle with access to boating, fishing, and water skiing right from your own backyard. Come see this home today.

1539 Lakeside Drive, Deland

$515,000
5 Beds 3 Baths Crystal Cove SubDv. 32720 Zip Code
BACK UP OFFERS AND SHOWINGS WELCOME !!!! Boast your EYES on this Beautiful 5 Bedroom, 3 bathroom POOL home with an OFFICE and 3 Car garage! The downstairs fifth bedroom is part of a guest/ in-law area with its own entrance. This bath was recently remodeled. This home is perfectly situated in the most desirable part of DeLand. As you enter you will be greeted with the soaring ceilings and open floor plan.*NEW ROOF 2023, This home has TWO HVAC units for your PURE COMFORT. You will find the upstairs unit replaced in 2021. Both units are equipped with AquaTherm, to heat coils. The 75 Gallon Hot water tank is 3 years old. As you stroll through the home you will find REAL WOOD FLOORS, bamboo wood flooring in the fifth bedroom and tile. At the top of the stairs you will be greeted with the OVER SIZED Primary Bedroom decorated with Trey ceilings and multiple closets. Enjoy the surround sound speakers throughout the home. HURRICANE SEASON? You won't have to worry about losing power!  This home will have you covered, it is HURRICANE READY !! Fully equipped with a FULL HOME STANDBY GENERATOR and Natural gas. The natural gas will run your stove, your dryer, and your hot water tank. Also ready for you, Pre-cut HURRICANE boards with locks and Hinges!! RECHARGE your soul with fun and relaxation when you step out into the 36 x 10 covered LANAI and HEATED IN-GROUND POOL. You will gain a few more months of swimming with the solar POOL HEATER. The pool deck is stocked with speakers and cable ready, so BRING your GAME DAY shirts and TV. You are just in time for summer. Start enjoying this cool, refreshing, in-ground POOL. A perfect place for weekend gatherings or a cool beverage in the evenings. The pool is currently being maintained with chlorine, but can easily be turned back into a salt pool if desired. Outdoor pool area is equipped with a full screen enclosure, an outdoor shower, and placed perfectly in the fully privacy fenced in backyard backing up to a conservation area. Pool with child gate if desired. You will feel SAFE taking an evening walk on the sidewalks in the area and with the FULL RING ALARM SYSTEM. The home is also wired for ADT if you desire. The irrigation system and programmable architectural lighting will keep your home with a perfect curb appeal. The exterior front lighting can change colors and can be managed on a timer or from a app. Termite bond. This home sits perfectly half way between Orlando's theme parks and the sandy beaches. It is seven minutes to I-4, THREE minutes to restaurants, grocery, and department stores. Just a short nine minutes to downtown HISTORICAL DeLand. You could not ask for a better LOCATION!!!! Make your appointment today!

122 Crystal Oak Drive, Deland

$335,000
4 Beds 2 Baths Lincoln Oaks SubDv. 32720 Zip Code
One or more photo(s) has been virtually staged. DPA, FHA, VA all welcome. Welcome to Lincoln Oaks, one of Central Florida's newest and most exciting communities! Located just outside the historic town of DeLand, often called "the Athens of Florida," this development offers you prime access to all the region's best attractions. Whether you're heading to Orlando, Lake Mary, Daytona, or visiting Stetson University, you're conveniently close to everything. This stunning 4-bedroom, 2-bath home, set on a premium pond-front lot with beautiful views, offers nearly 2,000 square feet of elegant living space. The entryway greets you with a stylish foyer and an extra-wide hallway that leads to the expansive great room, dining area, and luxurious master suite. The open floor plan showcases a modern kitchen designed for both function and style, complete with a large island, 42-inch cabinets, black appliances, and quartz countertops. Moen plumbing fixtures add an upscale touch, enhancing the beauty and usability of this space. This home offers a perfect balance of comfort and energy efficiency. Tile floors span the common areas, while plush carpet creates a cozy atmosphere in the bedrooms. Energy-efficient features such as double-pane Low-E vinyl windows, water-saving plumbing fixtures, R-30 ceiling insulation, and energy-saving LED lighting ensure a smart and sustainable living experience. The master suite is a true retreat, boasting a spacious walk-in closet and serene pond views from its windows. With ample space throughout, there's flexibility to accommodate a growing family or to set up a home office. Lincoln Oaks is set in a picturesque setting, and the nearby town of DeLand is known for its historic main street and vibrant murals. Don't miss your chance to own a piece of this beautiful community on a premium pond-front lot.

2008 Buckhanon Trail, Deland

$1,200,000
5 Beds 6 Baths Lake Beresford Palms SubDv. 32720 Zip Code
Welcome to your waterfront paradise on Lake Beresford! This exquisite property features a guest house, boat dock, and a sparkling swimming pool, offering the ultimate in lakeside living. As you ascend the paver driveway, feel the gentle breeze from the water welcoming you home. The main home features 4 bedrooms, 4.5 baths, plus a versatile bonus room/office, accommodating all your lifestyle needs with ease. Step into the recently remodeled living area, illuminated by recessed lighting, creating an inviting ambiance. The kitchen is a chef's dream with granite countertops, built-in oven, cooktop, and elegant cabinetry with crown molding. Enjoy the convenience of a kitchen island and dry bar, perfect for your morning coffee station. The adjacent dining area includes a wet bar, ideal for entertaining guests. A second living space offers open ceilings and captivating lake views.Retreat to the expansive master bedroom, spanning over 800 square feet, complete with a walk-in closet, luxurious ensuite bathroom, and a private balcony overlooking the water, offering a peaceful retreat at day's end. The heart of this home is the dome pool house with a saltwater pool, heated for year-round enjoyment. Bring your family and friends! The guest house offers a cozy retreat, with one bedroom, one full bathroom, a full kitchen with breathtaking upstair views, and ample storage/workshop space on the main floor. Outside, a newer built dock with a boat lift awaits, providing convenient access to Lake Beresford and the St. Johns River, allowing you to embark on endless aquatic adventures. Don't miss this unparalleled opportunity to live the waterfront lifestyle you've always dreamed of. Schedule your private showing today and experience the epitome of lakeside luxury living!

2624 Flowing Well Road, Deland

$365,000
3 Beds 3 Baths Lincoln Oaks SubDv. 32720 Zip Code
**UNDER APPRAISED VALUE!**Stunning and spectacular water views come with this gorgeous must-see home. This spacious and open layout offers 3 bedrooms, 2.5-bathrooms, with an additional study/den space that is loaded with upgrades! Off the front of the home, you’ll find the 2 secondary bedrooms with the full bathroom in between. Head down the hall to your open concept space with the dining room at the front flowing into the living room and kitchen. The beautiful kitchen features 42” cabinets, a large island, quartz countertops, and stainless-steel appliances. The primary bedroom is tucked up at the back of the home with the amazing flex space looking out the picturesque window to the pond view. This home offers upgrades galore including tall interior doors, tile flooring, fixtures, gutters, backsplash, and a screened porch for you and your furry friends to take in the sunsets. Energy efficiency features throughout the home range from the windows to the R-30 insulation to the water fixtures and the LED lighting. You are a short distance away from the community pool and a trail to enjoy the outdoors. Close to downtown DeLand, Stetson University, shopping, restaurants, schools, and so much more and just minutes to I-4 providing easy access to Orlando and the popular beaches. This house includes a 10-year structural warranty! Schedule your private showing today!**This property qualifies for a closing cost credit up to $2,900 through the Seller’s preferred lender.**

1513 Playwright Drive, Deland

$870,000
4 Beds 4 Baths River Ridge SubDv. 32720 Zip Code
Stunning 4-bedroom, 4-bathroom home with 100 feet of water frontage on the St. Johns River. One of only 44 homes on the River Ridge peninsula with St. Johns River frontage. Located in a year-round slow zone for boaters, right where the St. Johns meets Lake Beresford. The boat dock AND lift will save on boat storage and give you the ease of leaving from your house for a day on the river or lake. Boat to Blue Springs, Hontoon Island, Lake George, and at the end of the day take the boat over to Shady Oak for dinner. Watch the space launch from your back yard or star gaze on clear nights. When you arrive at the home you’ll walk through the double front doors into the open foyer, with open dining room and living room to your left, light and bright kitchen to your right, and oversized sliding glass doors straight ahead. Sliding doors open to a 65' screened porch that spans the back of the home and is large enough to serve as year round outdoor relaxation and entertaining space. Back screened porch even has a fireplace and multiple ceiling fans to adapt to any climate. Two bedrooms and bathrooms and a large family room with a second set of double glass doors opening up to the back screen porch are also featured on the first floor. Office and one of the two downstairs bathrooms are conveniently located off the family room. New kitchen countertops and beautiful tile floors throughout the home, great for coming in off the boat. Layout is perfect for entertaining or for quiet nights at home. Upstairs you’ll find the master suite and an additional bedroom and bathroom. The highlight of the spacious master suite is the PRIVATE, screened BALCONY overlooking the water. What better way to start or end the day than watching the sun rise and set from your balcony and listening to the sound of the water lap against the dock. Master bedroom features a walk-in closet and ensuite bathroom. Master bath has a separate linen closet, beautiful tile shower, and oversized vanity area. No need to haul laundry downstairs as the master bath has laundry shoot directly into the first floor laundry room. Second upstairs bedroom also has a walk-in closet and ensuite bathroom! Three car garage, 0.81 acre lot, metal roof, home office, and inside laundry room with washer and dryer, Three fireplaces! One in the living room, one in downstairs bedroom, and one on the 65 foot screened back screened porch facing the river. Just 7 miles from America’s Favorite Main street, Historic downtown DeLand. Properties on the St. Johns River don’t go for sale very often so make your appointment today! Room Feature: Linen Closet In Bath (Primary Bedroom).

2245 River Ridge Road, Deland

$370,000
3 Beds 2 Baths Fern Garden Estates SubDv. 32720 Zip Code
CHARMING DELAND DREAM HOME HAS IT ALL! Welcome to Fern Gardens at Heritage Estates, where neighbors are neighborly and quiet evening strolls are routine. Meticulously cared for, this bright 3 bedroom 2 bath brick beauty offers a versatile BONUS room with closet, making a perfect optional office, playroom, or additional bedroom. Enjoy a beautiful and functional kitchen, stainless steel appliances, generous prep space and comfy breakfast nook.Tastefully and comfortably designed, you will discover loads of natural light, plantation shutters adorning every window and commercial grade luxury vinyl floors flowing seamlessly throughout. The primary bedroom is a sanctuary, featuring blackout shutters, a spacious walk-in closet, linen closet, washroom, and a luxurious shower. Offering Florida living at its best with a fully screened lanai, serene views of the backyard pond and the privacy of a vinyl fence. You will find peace of mind with a whole home generator, wired-in alarm system, and a transferable termite bond. Indulge in the convenience of custom closets, reverse osmosis water system in the kitchen, rain gutters, in-wall pest system, and a tankless, on-demand gas water heater. The laundry room and mudroom add functionality, while the finished garage floors provide a polished touch to this already stunning property. This home features upgrades at every turn, including a state-of-the-art irrigation system and elegant finishes throughout. Located just minutes from award winning downtown DeLand and Stetson University. Don't miss the opportunity to make this your forever home! Schedule your showing today.

610 Brittle Fern Avenue, Deland

$410,000
4 Beds 3 Baths Fern Garden Estates SubDv. 32720 Zip Code
Welcome to this 4 bedroom, 3 bath brick home nestled in DeLand’s Heritage Place Community. This spacious, all brick low-maintenance residence boasts a tri-split floor plan,a 3-car garage, a formal dining room, living room, and a spacious family room. The kitchen, a haven for chefs who like to cook and entertain, highlights ample cabinet and counter space, all complemented by a fully-equipped kitchen, a sizable closet pantry, and a breakfast bar for impromptu meals. Natural light enhances the kitchen's breakfast nook which is surrounded by windows. Relax in the spacious primary bedroom and bathroom, featuring generously sized double walk-in closets, double vanities and shower. Savor your mornings on the covered back porch. Additional features of this home include inside laundry room, 3-way split bedroom plan, vaulted ceilings, plant shelving, double pane windows, window treatments, and a metered irrigation system for cost-efficient water usage. This home is situated in a prime location—appx 2.5 miles from Historic Downtown DeLand, and offers a plethora of shopping, dining, brewery & wine bar, antique stores, and proximity to Stetson University. Enjoy quick access to shopping, medical, walking trails, and I-4. This home is also situated within an easy commute to Daytona, Orlando, I-4, Lake Mary, and the beaches. Immaculately maintained and move-in ready, this home invites you to simply unpack your bags and start relishing the comfort and convenience it offers.

519 Walking Fern Loop, Deland

$390,000
3 Beds 2 Baths Rolling Acres Estates Unit 02 SubDv. 32720 Zip Code
Discover the epitome of comfort and style in this exquisite 3-bedroom, 2-bathroom residence situated on almost half an acre in the highly desirable Rolling Acres off Mercers Fernery with NO HOA. The timeless BRICK build welcomes you to a home not short on details, including a brick wood-burning FIREPLACE, crown molding throughout, illumines solar tube in the living room, and fresh interior paint that accentuates the welcoming ambiance. Enjoy his and hers walk-in closets in the primary bedroom, complemented by an en suite for added convenience. The guest bathroom conveniently opens to one of the bedrooms and the hallway, ensuring both privacy and accessibility. The kitchen features a large walk-in pantry, granite countertops, and stainless-steel appliances. Practical amenities include a water softener connected to the well on the back end of the property. Escape to the generous BONUS ROOM, with separate mini-split AC, offering a picturesque view of the expansive fully fenced backyard complete with privacy shrubs. Enjoy the benefits of a hookup for a home generator, ensuring peace of mind in any situation. With a ROOF that's only 3 years old and HVAC replaced in 2021, this home seamlessly combines modern comfort with thoughtful updates. Don't miss the chance to call this gem of a property your own. Minutes from award winning Downtown DeLand and Stetson University. Bedroom Closet Type: Walk-in Closet (Primary Bedroom).

1100 Valley View Lane, Deland

$495,000
4 Beds 3 Baths Cascades Unit 01 SubDv. 32720 Zip Code
New Roof!!! Enjoy your own private pool in a lush tropical setting with lake views from almost every room. This versatile pool home has an open floor plan, volume ceilings, wood-burning stove, and many sliders that lead to the large, covered porch, overlooking the two-story screened-in pool. Currently, 2 bedrooms are being used as a formal dining room, and an office. You will enjoy the relaxing front screened porch. It is a perfect place to have your morning coffee and watch the sun rise. The kitchen has tons of counter space, stainless appliances, cabinets galore, a built-in desk, and a nice walk-in pantry. The family room is on the lower level with sliders opening to the pool. You will also love the convenience of a 1/2 bath with a door to the pool area. The bedroom on the lower level has access to the half bath and could be used as an office instead of a 4th bedroom. You will love the oversized garage with a NEW garage door, workbench and exterior door. There are beautiful gardens around the house that offer lots of privacy and are a nature lovers retreat. Enjoy going down the paths and checking out the birds while overlooking the beautiful lake. House has been recently painted. The Cascades is a gated community with VERY low HOA fees that include a large pool, clubhouse, tennis and pickle ball courts plus a small lake. Fishing is allowed as a catch and release only.**Buyer responsible for verifying room dimensions, pet and lease restrictions, if any.**

1136 Glen Falls Road, Deland

$448,000
4 Beds 2 Baths Crystal Cove SubDv. 32720 Zip Code
Tranquil oasis with pond view and sunset splendor! Nestled in the heart of the highly sought-after "Crystal Cove" community, this remarkable residence offers a harmonious blend of natural beauty and contemporary comfort. Prepare to be captivated by the serene pond view that graces your backyard and the awe-inspiring sunsets that paint the sky each evening. As the day transitions to dusk, the sky transforms into a masterpiece of warm hues and vibrant shades. Your evenings will be filled with a front-row seat to nature's nightly spectacle, as the sun slips away in a blaze of glory over the water's edge. Splash alongside your flamingo friends in the large, fully enclosed, Florida pool, and spend the remainder of your summer at the helm of the grill - which is plumbed into the home's natural gas lines! As you enter, you'll notice the home has an office space to the left; that's in ADDITION to the other 4 bedrooms! This kitchen features granite counter tops, stainless steel appliances (including metered natural gas range, water heater, fireplace, dryer, and outdoor grill), and a large walk in pantry! This home also boasts a split floorplan, where the master bedroom is separate from the other 3 bedrooms and office. Don't take your time on this one - find out TODAY how to make this home YOURS! What's included in the sale? All appliances, washer, dryer, some furnishings (optional), pool equipment, and one large Flamingo! Call me today!

181 Crystal Oak Drive, Deland

$420,000
32720 Zip Code
Just reduced $15,000. Tranquil 40-Acre Historic Estate with Multiple Ponds, Bordering State Land in DeLand, FL Welcome to 30079 Lake Mack Road, a unique 1925-built historical gem nestled in the country. This one-of-a-kind property stretches over an expansive 40-acre estate, providing an unrivaled level of tranquility, space, and privacy. The property boasts three serene ponds that add a scenic waterside appeal, perfect for nature enthusiasts. Each pond offers a perfect habitat for local fauna and a variety of aquatic life. They also provide an ideal space for quiet reflection or a scenic location for outdoor events. The grounds are filled with a plethora of mature trees creating a shaded haven that cools the summer days and paints a vibrant mosaic in the fall. The mix of trees not only adds to the property's beauty but also provides a perfect backdrop for nature walks or serene meditation spots right in your backyard. A unique advantage of this property is its border with state-owned land, extending your personal paradise with additional layers of privacy and untouched nature at your doorstep. You will enjoy the peace of knowing no development can occur next door, providing a secure investment in your tranquility. Step back in time as you enter the charming 1925 built home, exuding old-world charm with modern comforts. This historical residence offers an opportunity to own a piece of Florida's rich past and gives ample scope to put your stamp on it, making it your perfect dream estate. Centrally located, this estate is just a short drive from the bustling downtown DeLand area, known for its culture, dining, and shopping experiences. Yet it retains the benefit of secluded rural living, away from the hustle and bustle of city life. Opportunities like these are a rarity. A piece of history, the vast expanse of land, privacy bordering state land, scenic beauty with trees and ponds – all this could be yours. Don’t miss out on the chance to own this beautiful 40-acre property on Lake Mack Road in DeLand, Florida. Invest in your peace, privacy, and a piece of the Sunshine State's rich history. Contact us today to arrange a viewing. Make the first step towards making this private paradise your new home.

30079 Lake Mack Road, Deland

Start Your Search