Quick 32720 Zip Code FL MLS Search

32720 Zip Code Real Estate & Homes with Stone Counters

32720 Zip Code FL is our specialty. The Homes In Orlando Team is committed to making the buying and selling of real estate & homes with stone counters in 32720 Zip Code, FL a pleasurable and rewarding experience. Our website allows you to search all active 32720 Zip Code real estate, homes with stone counters for sale. It is easy to use and navigate through stone counters property searches. You can also save searches and get daily email alerts of new listings as they become available.

Property Search Map Search Market Report


Browse All 32720 Zip Code FL Properties with Stone Counters for Sale

$324,900
2 Beds 2 Baths Norris Dupont & Gaudry Grant SubDv. 32720 Zip Code
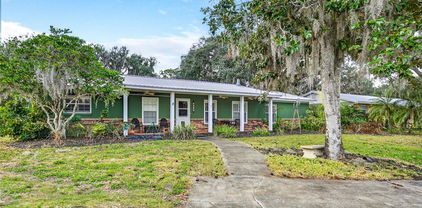
Welcome to this BEAUTIFULLY REMODELED 2-bedroom, 2-bath block home situated on a spacious 1/3-acre corner lot in the peaceful Glenwood community of North DeLand, where Old Florida charm meets modern comfort. Surrounded by mature landscaping, lush green grass, and decorative wooden shutters, this meticulously maintained home offers an inviting cottage-like feel from the moment you arrive. Step inside to discover an abundance of natural light streaming through expansive windows, highlighting the fresh interior paint, new ceiling fans, ceramic tile flooring throughout, and the thoughtfully UPDATED INTERIOR. The FULLY RENOVATED galley kitchen is both stylish and functional, featuring GRANITE countertops, white soft-close cabinets, under-cabinet lighting, a pantry, and convenient access to the attached one-car garage. The split-bedroom floor plan provides added privacy, with the guest bedroom positioned near a FULLY RENOVATED BATHROOM featuring a shower/tub combination. On the opposite side of the home, the primary suite offers an oversized walk-in closet and a FULLY RENOVATED PRIVATE EN SUITE with a walk-in shower. Just beyond the main living area, the bright Florida room is filled with natural light from expansive thermal pane windows that frame peaceful views of the backyard. A charming wood-burning brick fireplace creates a warm and inviting focal point. This additional 140 square feet of living space is perfect for a home office, reading room, second living area, or relaxing retreat. The attached one-car garage includes a hurricane-rated garage door with an automatic opener, washer and dryer hookups, blown attic insulation, and a NEW WATER HEATER. Recent improvements provide added peace of mind, including a NEW HVAC system (2026), and NEW well tank, power box and PVC. The home is serviced by a private well with water filter, and septic system, offering added independence and no city water or sewer bills. Beyond the home, you'll love the unmatched outdoor lifestyle Glenwood has to offer. Step outside your front door and enjoy miles of scenic walking and biking trails that connect to the Cross Florida Trail. Or spend your weekends exploring nearby De Leon Springs State Park, Lake Woodruff National Wildlife Refuge, and the St. Johns River. Despite the peaceful setting, you're only 15 minutes from shopping, restaurants, grocery stores, award-winning Downtown DeLand, and Stetson University.

2020 Lemon Street, Deland

$949,000
4 Beds 4 Baths 32720 Zip Code
Experience exceptional craftsmanship and modern luxury in this stunning two-story custom home designed for both everyday living and effortless entertaining. Offering 4 spacious bedrooms, 3.5 beautifully appointed bathrooms, a dedicated home office, and an oversized unfinished bonus storage room, a 3-car garage all on 2.53 acres, this residence provides the perfect balance of elegance, functionality, and future flexibility. The heart of the home is a chef-inspired kitchen featuring premium Thermador and Bosch appliances, complemented by high-end finishes and thoughtful design throughout. Smart home technology enhances convenience with SmartThings-controlled smart switches, a CAT6 wired network throughout the home, and prewired Klipsch in-wall and in-ceiling speakers ready for a whole-home audio experience. Step outside to your private backyard retreat featuring an outdoor kitchen with a DCS grill and ventilation system, all overlooking a spacious enclosed screened patio ideal for year-round entertaining. The landscaped grounds showcase mature landscaping enhanced by low-voltage landscape lighting as well as permanent outdoor lighting for exceptional curb appeal day and night. Built with comfort, efficiency, and peace of mind in mind, the home includes a Rinnai tankless water heater, water softener, 500-gallon propane tank, 400-amp electrical service, and a 30-amp transfer switch for convenient generator hookup. Security is top-notch with a complete alarm system and Swann security cameras. The extended-height garage door provides ample clearance for larger trucks and SUVs. This remarkable home combines luxury finishes, advanced technology, and practical upgrades in a thoughtfully designed floor plan that is truly move-in ready.

1515 Rambling Oaks Lane, Deland

$350,000
3 Beds 2 Baths Riverside Estates SubDv. 32720 Zip Code
Beautifully maintained and move-in ready, this 2021-built DeLand home offers a clean, modern feel on an OVERSIZED LOT with NO HOA. Inside, the home features 3 bedrooms, 2 bathrooms, approximately 1,560 square feet, and an attached 2-car garage with epoxy floors. The heart of the home is the open-concept kitchen, dining, and living area, creating an easy flow for everyday living and entertaining. The kitchen features white cabinetry with crown molding, stone countertops, stainless steel appliances, pendant lighting, recessed lighting, a large center island with seating, and a clear view into the main living space. Wood-look tile flooring runs throughout the entire home, giving the home a warm but low-maintenance finish. The primary suite offers a comfortable retreat with a walk-in closet and private en-suite bathroom featuring dual vanities and a tub/shower combination. Two additional bedrooms provide flexibility for guests, an office, or hobby space. Out back, sliding glass doors lead to a COVERED REAR PATIO overlooking a spacious backyard, offering room to relax, entertain, garden, or enjoy the extra yard space as the home comes with another parcel of land just being the septic. With a newer construction feel, a functional single-story layout, and a convenient DeLand location near shopping, dining, Downtown DeLand, and outdoor recreation such as Hontoon Island, DeLeon Springs, and Blue Springs State Park, this home is one you will not want to miss. CALL TODAY TO SCHEDULE YOUR PRIVATE SHOWING.

520 S Shell Road, Deland

$350,000
3 Beds 2 Baths Mallory Square Ph 01 SubDv. 32720 Zip Code
Virtually Staged. Seller may consider buyer concessions if made in an offer ~ Completely reimagined from top to bottom, this beautifully UPDATED 3-bedroom, 2-bath single-story home in Mallory Square offers the feel of new construction without the wait! Major improvements completed in **2024** include – refreshed DESIGNER BATHROOMS, fresh INTERIOR PAINT, custom CLOSET SYSTEMS in two bedrooms, NEW LANAI SCREENS, and all smoke detectors replaced. In **2023** the home underwent an incredible transformation with a NEW ROOF, a show-stopping KITCHEN RENOVATION, luxury vinyl plank flooring in the bedrooms, UPGRADED LIGHTING throughout the interior and front porch, and EXTERIOR PAINT finished with two coats of moisture-lock protection. Every major finish throughout the home is approximately three years old, creating a truly MOVE-IN READY experience. The heart of the home is the spectacular chef's kitchen, designed to impress with a MASSIVE ISLAND measuring approximately 51" x 111", complete with additional storage under the breakfast bar and generous seating for family and guests. Gorgeous countertops, designer cabinetry and hardware, a CUSTOM BUILT-IN PANTRY, stainless steel appliances, and a striking backsplash create the perfect space for entertaining or elevated everyday living. The light-filled OPEN FLOOR PLAN, high ceilings, and seamless flow between the kitchen, living, and dining areas make this home feel spacious, inviting, and ideal for modern living. The private PRIMARY SUITE is thoughtfully positioned at the back of the home and features a beautifully updated en-suite bath along with an oversized WALK-IN CLOSET complete with custom organization. Two additional bedrooms provide flexibility for family, guests, or a home office, while the upgraded bathrooms showcase stylish designer finishes that are a theme throughout the entire home. Step outside to enjoy the TILED & SCREENED LANAI overlooking a premium retention POND LOT with no rear neighbors, offering peaceful views and added privacy. The fully FENCED BACKYARD creates the perfect setting for pets, play, or relaxing evenings outdoors. What the current owner will miss the most is the incredible kitchen, the open layout, high ceilings, spacious lanai, beautifully remodeled bathrooms, and the friendly, well-maintained community. With a LOW HOA, an established neighborhood, and a prime DeLand location just minutes from charming Downtown DeLand, shopping, dining, schools, and convenient access to SR 44 and Hwy 17, this home delivers exceptional value. If you have been considering new construction, this meticulously updated home offers all the modern finishes you want in a mature community with established surroundings. Schedule your tour today and see why W Fiesta Key Loop stands out from the rest!

233 W Fiesta Key Loop, Deland

$800,000
4 Beds 3 Baths 32720 Zip Code
Masterful Transformation! Four bedrooms, a dedicated office, and multi-generational living potential — this 1984 split-level has been given new life and feels and functions like a brand-new home. Every system — HVAC, plumbing, and electrical — has been completely updated and rerouted for peak efficiency. The heart of the home is the upper-level kitchen, featuring creamy off-white cabinetry, a natural wood-tone island, and beautiful quartz countertops. The open living and dining areas flow to an expansive rear deck spanning the entire back of the home, extending your entertaining possibilities. The primary bedroom offers an incredible en-suite bathroom, a large walk-in closet, and private access to the rear deck. An additional bedroom and bathroom complete the upper level. Downstairs, you'll find two more bedrooms, a full bathroom, and a versatile office with a clever "doggie den" nook. A bonus room/game room with a stylish wet bar and mini-fridge is ideal for lively evenings, and a 10' x 42' rear porch adds even more space to relax or entertain. Another highlight: a MASSIVE 40' x 50' metal shop with drive-through doors, a new roof, and fresh paint — complete with an office and potential for upstairs apartment living. Bring your equipment, RV, boats, classic cars... the possibilities are endless. Set on 2.5 acres on a dead-end street in a prime DeLand location, this property offers privacy and convenience. Explore this exceptional opportunity.

1530 Deermoss Lane, Deland

$395,000
4 Beds 3 Baths Sub Of Ne 22 Acres SubDv. 32720 Zip Code
Welcome to 966 Clover Street — a beautifully renovated modern home that blends style and comfort. Situated on a spacious lot in DeLand, this residence has been extensively updated from top to bottom. The striking white exterior with bold black accents creates exceptional curb appeal, while the thoughtfully designed interior offers a contemporary open-concept layout perfect for everyday living and entertaining. The beautifully updated kitchen features dramatic waterfall-style countertops, custom cabinetry, modern lighting, black stainless appliances, abundant workspace, and multiple gathering areas that make this home truly one of a kind. Retreat to the spacious primary suite featuring beautifully updated bathroom with a freestanding soaking tub, oversized walk-in shower with frameless glass enclosure, dual vanity, and designer finishes throughout. Step outside to enjoy the spacious rear deck, perfect for relaxing, grilling, or entertaining family and friends. The property also offers updated landscaping, new fencing, and plenty of outdoor space to enjoy Florida living. A unique bonus feature is the insulated two-car garage, which is already equipped with HVAC ventilation and includes a built-in closet, offering exceptional flexibility for future use. Whether envisioned as a game room, home office, fitness studio, media room, hobby space, or ultimate recreation room, this versatile area provides exciting possibilities while continuing to function as a traditional garage. Major improvements provide added value and peace of mind, including a newer roof, updated electrical system, updated plumbing, energy-efficient windows, upgraded insulation, water heater, flooring, fixtures, and numerous structural and cosmetic improvements throughout the home. This is more than just a remodeled house—it’s a thoughtfully updated home where the hard work has already been done. Simply move in and enjoy. Conveniently located near shopping, dining, parks, schools, and all that DeLand has to offer. Schedule your private showing today and experience this exceptional property for yourself.

966 Clover Street, Deland

$435,000
3 Beds 2 Baths Other SubDv. 32720 Zip Code
Under contract-accepting backup offers. Welcome to your own private retreat in beautiful DeLand! Nestled on 2.5 wooded acres with NO HOA, this charming 3-bedroom, 2-bath home offers the perfect combination of privacy, space, and endless possibilities. As you arrive, you'll immediately appreciate the peaceful setting surrounded by mature trees, creating a secluded oasis while still being conveniently located near shopping, dining, and major roadways. Whether you're looking for room to park your RV, boat, work trailers, or multiple vehicles, this property provides the freedom you've been searching for. A whole-house Generac generator adds even more functionality, providing dependable backup power for the home. Step inside to an inviting open-concept layout where the living room, dining area, and kitchen flow seamlessly together, creating an ideal space for everyday living and entertaining. Large sliding glass doors lead to the covered, screened-in patio—the perfect place to enjoy your morning coffee, unwind after a long day, or watch the abundant Florida wildlife while overlooking your private wooded backyard. The expansive acreage makes this property ideal for those with a family-owned business, outdoor enthusiasts, hobbyists, or anyone who simply desires extra space and privacy without the restrictions of an HOA. With plenty of room to expand, build a workshop, create gardens, or simply enjoy the serenity of nature, the opportunities are endless. If you've been dreaming of peaceful country-style living with the convenience of city amenities nearby, this rare DeLand property is one you won't want to miss. Schedule your private showing today and experience the freedom of 2.5 acres.

3695 Woodbridge Road, Deland

$729,000
4 Beds 5 Baths Evergreens SubDv. 32720 Zip Code
From the moment it comes into view, this custom-built DeLand residence makes a lasting impression. Striking brick architecture, soaring cathedral ceilings, expansive front windows, and thoughtfully designed living spaces create a home that feels both grand and inviting. Situated on more than two private acres with no HOA in one of DeLand's most desirable locations, the property offers privacy and convenience just minutes from shopping, dining, Interstate 4, and historic Downtown DeLand. Designed for both entertaining and everyday living, the spacious floor plan flows naturally from one inviting space to the next. Oversized front windows fill the living room with natural light while showcasing one of two wood-burning fireplaces. A second fireplace anchors the family room, creating another comfortable gathering space. The formal dining room adds elegance for special occasions, while three sets of doors from the dining room, living room, and family room open to the expansive screened pool enclosure for seamless indoor-outdoor living. The custom kitchen blends style and function with granite countertops, a custom tile backsplash, built-in range, bar seating overlooking the family room, premium LG refrigerator, built-in oven, microwave, and dishwasher. Nearby, the laundry room offers generous cabinetry, gray quartz countertops, and a newer washer and dryer that convey. A conveniently located half bath serves guests and daily living. The flexible floor plan features two spacious primary suites, one on each level, making the home ideal for multigenerational living or long-term guests. The downstairs primary suite features brand-new flooring, while the upstairs suite offers exceptional privacy with the fourth bedroom positioned beyond it, making it perfect for a nursery, office, fitness room, or additional bedroom. A third upstairs bedroom shares a beautifully appointed bathroom with hallway access, while an oversized walk-in closet provides exceptional storage. The upstairs also includes a loft overlooking the main living area and a bonus room ideal for a home office, playroom, hobby room, or climate-controlled storage. Quality craftsmanship is evident throughout, with granite countertops and beautifully tiled walk-in showers featured in nearly every bathroom. The outdoor living spaces are equally impressive. The screened pool enclosure provides a private setting for relaxing or entertaining, complemented by a custom stone outdoor kitchen with granite countertops, sink, built-in storage, and space for a mini refrigerator. An outdoor shower adds convenience, while the fenced backyard offers plenty of room to play, garden, or enjoy the peaceful surroundings. A separate fenced AstroTurf area beside the detached she shed provides additional flexible outdoor space. The detached she shed offers its own front porch, plumbing, electricity, mini-split HVAC system, and endless possibilities as a home office, art studio, fitness room, hobby space, or private retreat. Modern updates include two geothermal HVAC systems serving each level independently, a water heater approximately one year old, and the added confidence of a seller willing to install a brand-new roof before closing. Offering timeless architecture, exceptional flexibility, and beautifully designed indoor and outdoor spaces, this is a home where comfort, functionality, and lasting memories come together.

1375 Louis Court, Deland

$234,900
2 Beds 1 Baths Armstrong/Stone-Adelle SubDv. 32720 Zip Code
If you've been searching for a place where you can finally spread out, enjoy nature, and escape the feeling of living on top of your neighbors, this is the home you've been waiting for. Hidden beneath a canopy of mature trees on ½ acre, this beautifully renovated block home feels like your own private retreat. As you turn onto the driveway, the landscape begins to change. Towering trees create a natural privacy screen, the home sits comfortably back from the road, and before you know it, the outside world simply fades away. Completely move-in ready, this 2-bedroom, 1-bath home features fresh interior and exterior paint, luxury vinyl flooring throughout, a beautifully updated kitchen with new countertops and brand-new stainless steel appliances, and a spacious, fully renovated bathroom with a custom tiled shower, new vanity, and linen closet. The interior laundry room and tankless water heater provide additional storage and everyday convenience.Start your mornings on the screened front porch overlooking nothing but lush greenery, listening to birds instead of traffic. It's the kind of setting that instantly helps you slow down and relax. Outside is where this property truly shines. Whether you've dreamed of building a fire pit, planting gardens, adding an accessory dwelling unit (ADU), or simply having room for your boat, RV, ATV, jet skis, or workshop, this property gives you the freedom to create the lifestyle you want. No HOA means no unnecessary restrictions. Affordable properties with this much privacy, usable land, and thoughtful updates rarely become available. Whether you're buying your first home, downsizing, investing, or simply looking for your own peaceful retreat, this property offers an incredible opportunity to enjoy a lifestyle that's becoming increasingly difficult to find.

497 W Beresford Road, Deland

$420,000
4 Beds 2 Baths Fern Garden Estates SubDv. 32720 Zip Code
Virtually Staged. Welcome to this beautifully maintained 4-bedroom, 2-bath home offering over 2,200 square feet of living space in one of DeLand's desirable established communities. Situated on an oversized 0.28-acre lot with serene pond views, this home combines comfort, functionality, and outdoor enjoyment. Major updates are already done: a new roof (January 2025) and brand-new kitchen appliances. Step inside to a spacious open-concept layout featuring high ceilings, abundant natural light, and a split-bedroom floor plan designed for privacy and everyday living. The large kitchen overlooks the main living areas and offers ample cabinetry, generous counter space, and a convenient eat-in area — perfect for entertaining. Granite and solid-surface countertops, walk-in closets, and thoughtful upgrades throughout add both style and convenience. The expansive primary suite provides a relaxing retreat, while the additional bedrooms offer flexibility for guests, a home office, or a hobby room. Enjoy your morning coffee or evening sunsets from the screened lanai overlooking the peaceful pond — the perfect setting for year-round Florida living. Additional highlights include a whole-home water softener, irrigation system, rain gutters, a 2-car garage, and mature landscaping. Conveniently located near shopping, dining, parks, downtown DeLand, and with easy access to major highways, this home offers the ideal balance of tranquility and accessibility. Don't miss this opportunity to own a spacious pond-view home on an oversized lot in the heart of DeLand — schedule your private showing today!

603 Brittle Fern Avenue, Deland

$275,999
3 Beds 3 Baths Delaney Reserve SubDv. 32720 Zip Code
Virtually Staged. Under Construction. Estimated Completion: October 2026. The Abbey at Delaney Reserve in DeLand offers the perfect balance of style, comfort, and smart design. Featuring 3 bedrooms, a versatile loft, 2.5 bathrooms, and a covered lanai, this beautifully appointed townhome blends elevated finishes with everyday functionality. From the moment you arrive, the two-car paver driveway and lead walk welcome you to the covered front porch, setting the tone for timeless curb appeal. Step inside through the impressive 8’ front door and experience soaring 9'4" ceilings that enhance the open, airy feel of the main living space, with luxury vinyl plank flooring all throughout. At the heart of the home, the chef-inspired kitchen makes a bold and elegant statement with expansive quartz counter space. The white 42” cabinets offer abundant storage, while the spacious center island provides the perfect gathering space for entertaining or casual dining. A generous walk-in pantry ensures everything has its place. The kitchen flows seamlessly into the dining area and great room, creating a bright, open-concept layout designed for both entertaining and everyday living. A dramatic triple sliding glass door extends your living space outdoors to the expansive 19-foot-wide covered lanai—ideal for relaxing evenings, weekend gatherings, or enjoying Florida’s year-round sunshine. Upstairs, a spacious loft provides flexible living space perfect for a home office, media room, or play area. A large walk-in laundry room adds convenience, while two secondary bedrooms share a full bath. The private primary suite is thoughtfully positioned and features a generous walk-in closet and an oversized bath complete with a dual-sink vanity, private shower, and separate water closet for added comfort. Ask about our closing cost incentives! DISCLAIMER: Photos and/or renderings are for illustrative purposes only and may depict upgraded landscaping, elevations, decorative features, or optional upgrades that may not be included in the home offered. Pricing, Incentives and Promotions are subject to change at anytime. Promotions cannot be combined with any other offer. Ask the Sales and Marketing Representative for details on promotions.

1160 Cypress Elm Drive, Deland

$411,900
4 Beds 3 Baths Seasons/River Chase SubDv. 32720 Zip Code
Virtually Staged. Welcome to this beautifully upgraded 4-bedroom, 3-bathroom two-story home in the desirable Seasons at River Chase community. Better than new, this meticulously maintained residence offers an impressive list of thoughtful enhancements designed for comfort, convenience, and modern living. Enjoy peaceful conservation views from the fenced backyard, featuring a charming white vinyl picket fence with gated access on both sides and the rear of the property. The outdoor space is perfect for relaxing or entertaining, complete with solar-powered market lighting and plenty of room to enjoy the natural surroundings. Inside, the open-concept floor plan is filled with natural light and showcases a spacious kitchen featuring quartz countertops, a large center island, and stylish white cabinetry. Sliding glass doors lead to the covered lanai, creating seamless indoor-outdoor living. A first-floor bedroom and full bath provide flexibility for guests, multigenerational living, or a home office. Upstairs, the spacious primary suite offers a custom-designed walk-in closet, dual vanities, and a private water closet. Two additional bedrooms, a full bath, a generous loft/bonus room, and an upgraded laundry room with butcher block countertops and custom cabinetry complete the second level. Additional features include ceiling fans with remote controls in every room, blinds throughout with blackout shades in the loft and primary bedroom, motorized blinds in the primary suite and an upstairs bedroom/office, two AT&T Fiber connection locations, and an exterior generator hookup. The HVAC system (with a transferable warranty) has been enhanced with a germicidal UV light and has been recently serviced. Other valuable upgrades include gutters, solar-powered security cameras at the front and rear of the home, and a finished garage with striking stained black concrete floors and custom-built storage shelving. This exceptional home combines modern style, functional upgrades, and a prime conservation setting—offering a move-in-ready opportunity that truly stands out from new construction.

1037 River Otter Way, Deland

$272,999
3 Beds 3 Baths Delaney Reserve SubDv. 32720 Zip Code
Under Construction. Estimated Completion: October 2026. The Abbey at Delaney Reserve in DeLand offers the perfect balance of style, comfort, and smart design. Featuring 3 bedrooms, a versatile loft, 2.5 bathrooms, and a covered lanai, this beautifully appointed townhome blends elevated finishes with everyday functionality. From the moment you arrive, the two-car paver driveway and lead walk welcome you to the covered front porch, setting the tone for timeless curb appeal. Step inside through the impressive 8’ front door and experience soaring 9'4" ceilings that enhance the open, airy feel of the main living space, with sleek tile flooring all throughout. At the heart of the home, the chef-inspired kitchen makes a bold and elegant statement with expansive quartz counter space. The Espresso stained 42” cabinets offer abundant storage, while the spacious center island provides the perfect gathering space for entertaining or casual dining. A generous walk-in pantry ensures everything has its place. The kitchen flows seamlessly into the dining area and great room, creating a bright, open-concept layout designed for both entertaining and everyday living. A dramatic triple sliding glass door extends your living space outdoors to the expansive 19-foot-wide covered lanai—ideal for relaxing evenings, weekend gatherings, or enjoying Florida’s year-round sunshine. Upstairs, a spacious loft provides flexible living space perfect for a home office, media room, or play area. A large walk-in laundry room adds convenience, while two secondary bedrooms share a full bath. The private primary suite is thoughtfully positioned and features a generous walk-in closet and an oversized bath complete with a dual-sink vanity, private shower, and separate water closet for added comfort. Ask about our closing cost incentives! DISCLAIMER: Photos and/or renderings are for illustrative purposes only and may depict upgraded landscaping, elevations, decorative features, or optional upgrades that may not be included in the home offered. Pricing, Incentives and Promotions are subject to change at anytime. Promotions cannot be combined with any other offer. Ask the Sales and Marketing Representative for details on promotions.

1164 Cypress Elm Drive, Deland

$274,999
3 Beds 3 Baths Delaney Reserve SubDv. 32720 Zip Code
Under Construction. Estimated Completion: October 2026. The Abbey at Delaney Reserve in DeLand offers the perfect balance of style, comfort, and smart design. Featuring 3 bedrooms, a versatile loft, 2.5 bathrooms, and a covered lanai, this beautifully appointed townhome blends elevated finishes with everyday functionality. From the moment you arrive, the two-car paver driveway and lead walk welcome you to the covered front porch, setting the tone for timeless curb appeal. Step inside through the impressive 8’ front door and experience soaring 9'4" ceilings that enhance the open, airy feel of the main living space, with sleek luxury vinyl flooring all throughout. At the heart of the home, the chef-inspired kitchen makes a bold and elegant statement with expansive quartz counter space. The white 42” cabinets offer abundant storage, while the spacious center island provides the perfect gathering space for entertaining or casual dining. A generous walk-in pantry ensures everything has its place. The kitchen flows seamlessly into the dining area and great room, creating a bright, open-concept layout designed for both entertaining and everyday living. A dramatic triple sliding glass door extends your living space outdoors to the expansive 19-foot-wide covered lanai—ideal for relaxing evenings, weekend gatherings, or enjoying Florida’s year-round sunshine. Upstairs, a spacious loft provides flexible living space perfect for a home office, media room, or play area. A large walk-in laundry room adds convenience, while two secondary bedrooms share a full bath. The private primary suite is thoughtfully positioned and features a generous walk-in closet and an oversized bath complete with a dual-sink vanity, private shower, and separate water closet for added comfort. Ask about our closing cost incentives! DISCLAIMER: Photos and/or renderings are for illustrative purposes only and may depict upgraded landscaping, elevations, decorative features, or optional upgrades that may not be included in the home offered. Pricing, Incentives and Promotions are subject to change at anytime. Promotions cannot be combined with any other offer. Ask the Sales and Marketing Representative for details on promotions.

1156 Cypress Elm Drive, Deland

$499,900
4 Beds 3 Baths Addison Landing SubDv. 32720 Zip Code
Virtually Staged. BUILT IN 2023 and loaded with space, style, and flexibility, this LIKE-NEW HOME in Addison Landing offers all the benefits of new construction without the wait! Thoughtfully designed with room to grow, this 4-BEDROOM, 2.5-bath home also features a FLEX/OFFICE SPACE, spacious BONUS/LOFT, and a 3-car garage, delivering the versatile floor plan you have been searching for. From the moment you arrive, you will appreciate the attractive curb appeal, manicured landscaping, and prime location just steps from the community playground. Inside, a bright OPEN CONCEPT layout welcomes you with easy-care TILE FLOORING throughout the main living areas and abundant natural light. Behind double doors off the foyer, a private flex space provides endless possibilities as a home office, playroom, gym, study or even an additional bedroom if needed. The heart of the home is the expansive living, dining, and kitchen area where oversized sliding glass doors create seamless INDOOR/OUTDOOR LIVING. The home chef will love the stylish kitchen featuring a fresh neutral color palette, sleek countertops, STAINLESS STEEL APPLIANCES, a large center ISLAND with bar seating, and an enormous WALK-IN PANTRY. Beyond the pantry, you will find a convenient mudroom area and large laundry room for added functionality. Your MAIN FLOOR PRIMARY SUITE is tucked away on its own private wing, creating the perfect retreat with a massive 16x8 WALK-IN CLOSET and a well appointed en-suite bath. Upstairs, a generous loft provides additional living space, while three secondary bedrooms – each with walk-in closets – share a second full bath. Step outside to enjoy the COVERED LANAI overlooking a PRIVACY FENCED BACKYARD with plenty of room for pets, play, or future outdoor enhancements. Perfectly positioned near charming Downtown DeLand, AdventHealth DeLand, parks, shopping, dining, and with easy access to US-17, US-92, and SR-44, this home combines convenience and modern living in one exceptional package. 891 Honey Petal Lane may just be the address you have been waiting for – call today to schedule a tour and let us say WELCOME HOME!

891 Honey Petal Lane, Deland

$470,000
2 Beds 2 Baths Riverside Estates SubDv. 32720 Zip Code
Room to breathe, room to build, room to live. That is 305 Padrick Ave. This custom-built 2-bedroom 2-bathroom ranch home sits on over 2 acres in unincorporated West DeLand, offering the kind of space and functionality that puts it in a category of its own. Inside, 1,378 square feet of thoughtfully finished living space features 9.5-foot ceilings, tile throughout, and top-grade granite that sets this kitchen apart from anything else in its price range. Crown molding runs through every room, and the master suite includes a walk-in closet and double vanity bath with walk-in spacious shower. A wood burning fireplace anchors the living area, and the 2-car garage — complete with a built-in pet washing station — and dedicated laundry room round out the interior. Out back, 636 square feet of screened porch at 53 feet wide is the kind of outdoor living space that turns Florida evenings into something you look forward to. A portion of the porch is framed to convert to a third bedroom, giving you a natural path to added square footage without major construction. Beyond the home, a 500 square foot workshop with electricity and a roll-up door stands ready for equipment, projects, or hobby space. A pole barn adds additional covered utility, and two separate property entrances with field-and-wood fencing complete the picture. Gravity-flow septic. NO HOA. Flood Zone X. Just minutes from Historic Downtown DeLand, SR-44, shopping, and dining. Book your private showing today. **MLS Info is intended to be correct but is not guaranteed and all information must be verified by buyers.**

305 Padrick Avenue, Deland

$269,999
3 Beds 3 Baths Delaney Reserve SubDv. 32720 Zip Code
Under Construction. Estimated Completion: September 2026. The Abbey at Delaney Reserve in DeLand offers the perfect balance of style, comfort, and smart design. Featuring 3 bedrooms, a versatile loft, 2.5 bathrooms, and a covered lanai, this beautifully appointed townhome blends elevated finishes with everyday functionality. From the moment you arrive, the two-car paver driveway and lead walk welcome you to the covered front porch, setting the tone for timeless curb appeal. Step inside through the impressive 8’ front door and experience soaring 9'4" ceilings that enhance the open, airy feel of the main living space, with sleek tile flooring all throughout. At the heart of the home, the chef-inspired kitchen makes a bold and elegant statement with expansive quartz counter space. The Espresso stained 42” cabinets offer abundant storage, while the spacious center island provides the perfect gathering space for entertaining or casual dining. A generous walk-in pantry ensures everything has its place. The kitchen flows seamlessly into the dining area and great room, creating a bright, open-concept layout designed for both entertaining and everyday living. A dramatic triple sliding glass door extends your living space outdoors to the expansive 19-foot-wide covered lanai—ideal for relaxing evenings, weekend gatherings, or enjoying Florida’s year-round sunshine. Upstairs, a spacious loft provides flexible living space perfect for a home office, media room, or play area. A large walk-in laundry room adds convenience, while two secondary bedrooms share a full bath. The private primary suite is thoughtfully positioned and features a generous walk-in closet and an oversized bath complete with a dual-sink vanity, private shower, and separate water closet for added comfort. Ask about our closing cost incentives! DISCLAIMER: Photos and/or renderings are for illustrative purposes only and may depict upgraded landscaping, elevations, decorative features, or optional upgrades that may not be included in the home offered. Pricing, Incentives and Promotions are subject to change at anytime. Promotions cannot be combined with any other offer. Ask the Sales and Marketing Representative for details on promotions.

1136 Cypress Elm Drive, Deland

$469,000
3 Beds 2 Baths Crystal Cove Ph 02 SubDv. 32720 Zip Code
Welcome to this beautiful 3-bedroom POOL HOME, situated on a OVERSIZED 0.44-acre lot, offering the perfect combination of space, privacy, and functionality! Ideally located in a highly convenient area JUST MINUTES FROM EVERYTHING—shopping, dining, parks, schools, and major highways, this home delivers both comfort and accessibility in one prime setting. Step inside to an open and inviting layout designed for everyday living and entertaining. The spacious kitchen is a true centerpiece, featuring espresso cabinetry, granite countertops, soft-close drawers, a built-in trash receptacle, gas stove, and an oversized walk-in pantry. A large laundry room with a utility sink adds convenience, and the washer and gas dryer convey for a truly move-in ready experience. This flexible floor plan offers a dedicated office with elegant double French doors, guest room, or hobby space, providing valuable versatility to fit your needs. The primary suite serves as a private retreat with two closets, including a walk-in closet, and a spacious ensuite bath featuring a garden tub, oversized walk-in shower, dual vanities, and a private water closet. The guest bathroom also includes a double vanity for added convenience. Designed for the Florida lifestyle, the outdoor living space is exceptional! Enjoy a screened-in pool enclosure with a child safety gate, a large covered patio, and an additional outdoor area perfect for entertaining. The fully fenced backyard is lined with mature bamboo for added privacy and offers plenty of space for pets, play, and outdoor enjoyment. Major upgrades provide peace of mind, including a 2021 roof, brand-new HVAC system, newer water heater (less than 2 years old), and a new pool pump ready to be installed when needed. Additional features include gutters, irrigation in both front and back using reclaimed water, a paver driveway, boat parking, and oversized gated access for trailers or recreational storage. This home truly offers a rare combination of an oversized lot, private pool, modern updates, and unbeatable convenience, delivering the best of Florida living with a location that keeps you just minutes from everything while still feeling private and spacious. Schedule your private showing today! Home may be under audio or visual surveillance.

308 Crystal Pond Avenue, Deland

$749,900
3 Beds 3 Baths N/A SubDv. 32720 Zip Code
Country living, two miles from the center of downtown DeLand. Nestled on 2 private acres with peaceful pond views, this custom Cape Cod-style home offers the perfect blend of timeless charm, luxury, and functionality. Approaching through a gated neighborhood entrance along an all-weather access lane, the circular driveway creates a grand first impression. The new roof, oversized carport with RV parking out back, and additional storage shed provide convenience and flexibility for all your lifestyle needs. Designed for both relaxing and entertaining, the outdoor living spaces are truly exceptional. Enjoy the private saltwater pool surrounded by a large screened lanai patio perfect for year-round Florida living, along with a beautiful pergola ideal for outdoor grilling and dining, gatherings, or simply unwinding while taking in the tranquil surroundings. Inside, the warm and inviting living room features beamed ceilings, a stunning fireplace, built-in shelves, and rich Brazilian cherry hardwood floors that add elegance and character throughout the home. The dedicated office with wall-to-wall shelving creates the perfect work-from-home space, library, or hobby room. The open kitchen is both functional and stylish with stainless steel appliances, plentiful cabinet storage, walk-pantry, decorative backsplash, beer and wine fridges, and a 7’x3’ center island with seating, making it the heart of the home for entertaining family and friends. A breakfast area flows from the kitchen, with a view to the pool patio and outdoors. The main dining area adjoins the living room, and is filled with natural light from oversized windows overlooking scenic backyard views. The dining area flows into a spacious sun room with built-in shelving and room for relaxing and/or exercise. The large primary suite offers a private retreat with French door access to the front and back of the house, a spacious walk-in closet, and a beautifully designed en suite bathroom featuring double sinks, a relaxing deep Japanese soaking tub with jets and a rain shower head. Step outdoors for a secluded deck with an all-season, instant-heat shower. The additional upstairs bedrooms are generously sized with large double closets and plenty of room for guests or family. Surrounded by natural beauty and offering exceptional privacy, this one-of-a-kind property combines custom craftsmanship, inviting living spaces, and resort-style outdoor amenities in a truly picturesque setting.

1245 Westoak Drive, Deland

$374,900
3 Beds 2 Baths Addison Landing SubDv. 32720 Zip Code
One or more photo(s) has been virtually staged. Summer just got even sweeter...because your future home is now an even better value! Why wait for new construction when you can own this beautifully maintained, nearly new home today? Built by Mattamy Homes, the popular Cascades floor plan offers the perfect blend of functionality, style, and single-story living across 1,894 square feet. This thoughtfully designed home features 3 bedrooms, 2 bathrooms, a 2-car garage, and a versatile flex space ideal for a home office, playroom, fitness area, or potential 4th bedroom with the simple addition of a door. Measuring approximately 11’ x 12’, the flex room already features ceramic tile flooring for both durability and style. Designed with entertaining and everyday living in mind, the open-concept layout seamlessly connects the kitchen, dining area, and family room. At the heart of the home, the spacious kitchen features a large center island perfect for gathering, meal preparation, and hosting family and friends. Additional upgrades include 42” solid wood cabinetry with hardware, stone countertops, an undermount sink, abundant prep space, and a generous walk-in pantry. The spacious primary suite easily accommodates large furniture and includes a sizable walk-in closet. The en-suite bathroom offers dual vanities with stone countertops and a large walk-in shower, creating a relaxing retreat at the end of the day. Natural light flows beautifully throughout the home, while oversized sliding glass doors extend the living space outdoors to a covered lanai overlooking the privately fenced backyard. Recently installed vinyl fencing creates the perfect setting for quiet mornings, evening relaxation, pets, play, or entertaining guests in privacy. Additional highlights include all kitchen appliances, plus washer and dryer, an interior laundry room, modern energy-efficient features, and the peace of mind that comes with newer construction and lower maintenance costs. Ideally located near De Leon Springs State Park and vibrant Downtown DeLand, this home places you close to boutique shopping, bakeries, cafés, museums, art galleries, theaters, farmers markets, parks, and endless outdoor recreation opportunities. Residents also enjoy nearby community amenities including a toddler park and dog park, while Florida’s beautiful east coast beaches are only about 30 minutes away. Don’t miss this opportunity to own a move-in ready home in a quiet, welcoming newer community offering comfort, convenience, and modern Florida living. Schedule your private tour before someone else grabs this summer opportunity!

905 Honey Petal Lane, Deland

$775,000
4 Beds 4 Baths Glenwood Reserve SubDv. 32720 Zip Code
One or more photo(s) has been virtually staged. Welcome to 3504 Dunstable Drive in Glenwood Reserve, a custom 2024-built home that feels less like typical newer construction and more like a private retreat designed with real life in mind. Set on over an acre with a natural wooded conservation/preserve backdrop, this 4-bedroom, 3.5-bath home gives buyers the space, privacy, flexibility, and quality that are increasingly hard to find at this price point. From the rocking-chair front porch to the long driveway, mature trees, and quiet cul-de-sac setting, the arrival immediately feels calm, private, and set apart. Inside, the home opens with warmth and polish rather than the cold, cookie-cutter feel found in many newer homes. Bamboo flooring, 10-foot ceilings, 8-foot doors, plantation shutters, custom trim work, and a thoughtfully designed floor plan create a sense of quality throughout. The main living area is centered around a double-sided gas fireplace, connecting the great room to the rear outdoor living space and giving the home a natural gathering point for relaxing evenings, family time, or entertaining. The kitchen sits at the heart of the home with granite countertops, shaker soft-close cabinetry, gas cooking, stainless steel appliances, double oven, dedicated pantry space, and a coffee station/butler’s pantry area that adds both function and everyday convenience. The layout is one of the home’s strongest advantages. The primary suite is privately positioned with dual vanities, his-and-hers closets, a private commode area, walk-in shower, and a comfortable retreat-like feel. On the main level, two additional bedrooms provide excellent flexibility, including a standout private guest wing where one bedroom connects to a kitchenette/flex space with its own exterior access to the screened porch. That space gives the home rare versatility for extended guests, in-law-style use, a private office, hobby space, or simply a separate retreat within the home. Upstairs, the fourth bedroom/flex suite includes a window, dedicated mini-split A/C, and attached half bath, making it ideal for guests, media, office, fitness, recreation, or a private teen/bonus space. The home also offers the practical upgrades buyers appreciate after they move in, including no-step showers, water purification, tankless water heater, gas appliances, spray foam insulation, block and Hardie board construction, gutters with guards, motion sensor lighting, and ceiling fans throughout. The oversized garage is another major selling point, offering epoxy-style flooring, wash sink, windows, a higher-clearance hurricane-rated garage door, and room for larger vehicles or trucks. Outside, the screened rear porch, outdoor shower, wide rear sidewalk access, and peaceful wooded backdrop make the property feel connected to nature without giving up convenience. Glenwood Reserve is known for spacious one-acre homesites and a quiet low-density setting while remaining convenient to DeLand shopping, dining, schools, parks, downtown, and major routes. If you have been waiting for a newer custom home with privacy, quality construction, flexible living spaces, and a setting that truly feels special, this property deserves to be seen in person. Dining room chandeliers do not convey.

3504 Dunstable Drive, Deland

$299,999
3 Beds 2 Baths Pelham Park Phases 1 & 2 SubDv. 32720 Zip Code
Built in 2023, this 3-bedroom, 2-bath home in Pelham Park offers 1,649 square feet of well-designed living space with modern finishes and an open floor plan that lives larger than the numbers suggest. The kitchen is the centerpiece of the main living area, featuring shiny bright shaker cabinetry, a center island with bar seating, stainless steel appliances, and a dining space that flows seamlessly into the living room. An electric fireplace adds warmth and character to the living area without the maintenance of a traditional unit. The primary suite is set apart from the secondary bedrooms and includes a walk-in closet, a private ensuite with dual vanity, and a walk-in shower. Two additional bedrooms share a full hall bath. A dedicated interior laundry room and a 2-car garage round out the practical features buyers expect. Out back, a covered lanai overlooks a peaceful conservation area with no rear neighbors. The concrete block and stucco construction, hip roof, and slab foundation reflect the quality of a newer build with years of low-maintenance living ahead. Pelham Park is a newer community conveniently located near downtown DeLand, everyday shopping, and easy access to I-4. Flood Zone X means no flood insurance is required. The neighborhood park is just up the street and is perfect for the summer parties ahead. Call today for your private showing. **MLS Info is intended to be correct but is not guaranteed and all information must be verified by buyers.**

372 Pelham Park Drive, Deland

$686,000
4 Beds 4 Baths Wilsons Blk 85-86 Deland SubDv. 32720 Zip Code
LEASE OPTION CONSIDERED - A famous HOME! In 1876 Henry “DeLand” took a much needed vacation to Florida. He was so enamored with the warm weather, topography and natural beauty he decided to purchase land, lots of it! At 42 he had spent over half his life in the baking soda industry in New York. His proposal was to create a community to encourage tourism and orange cultivation. He played a role in everything, the first school, the first church, DeLand was later incorporated in 1882. This special home belonged to this visionary and will forever be a special part of this town. Nestled in the Historic District, this 1885 doll house is a short stroll to the city’s award winning Main Street. Exuding period specific character that cannot be matched, this is more than a home, this is a piece of history. Meticulously kept, this vintage charmer has over 2,600 sq ft of living space thoughtfully planned for everyday living. Timeless features include a brick fireplace, arched openings, built-in bookshelves, high ceilings, wrought iron stair railings, nostalgic lighting, decorative floor registers, original claw foot tub and mint condition heart pine flooring throughout! The main floor primary suite is a plus with 3 additional bedrooms located upstairs. Closet space is also a welcomed surprise, undoubtedly created over the past 140 years! All bedrooms have an ensuite or access to the Jack & Jill bathroom. A 1/2 bath is situated on the first floor for added convenience. Like many homes of the late 1800’s there was a huge focus on separate spaces for everything. This home presents this well without feeling to choppy! Downstairs you’ll find a proper foyer, office, living room with quintessential bay window, and a reading room or “parlor”. The kitchen is delightful with sage green cabinetry, stone wall and picturesque views through the many windows overlooking the back yard. A large island with quartz countertops and upscale appliances refines the space, not too overdone and complimentary to this era. Two additional sets of French doors also lead outside where you can enjoy over 1/2 acre of lushly landscaped property with mature trees in a private setting. An adorable white picket fence across the front yard really gives a nice buffer for children and pets! The front porch is especially pretty with shaker shingles and a tongue and groove ceiling. Rocking chairs are a must! A large back deck provides ample space for get togethers and additional living space! Walk barefoot past your very own wildflower garden, then throw on the boots and grab a few fresh eggs from the hen coop! An ivy covered workshop/garage is great for storage or to indulge in future hobbies! This home has a transitional vibe, so you could go ornate victorian, simple craftsman or artsy eclectic! A wonderful home, a fantastic investment and a true statement of personality!

417 W Minnesota Avenue, Deland

$415,000
4 Beds 3 Baths Dupon Estates SubDv. 32720 Zip Code
Welcome to 1610 Glenwood Drive, a fully renovated 4-bedroom, 2.5-bathroom home that sits on a quiet and expansive .75-acre lot. This 2,080-square-foot split-level residence has been completely remodeled from top to bottom to provide a clean, updated living space that is ready for its next owners. The moment you walk in, you'll notice how the huge windows throughout the main living areas flood the home with an incredible amount of natural light, making the entire interior feel bright and open. The heart of the home is the brand-new kitchen, featuring fresh cabinetry, elegant granite countertops, and a full suite of new stainless steel appliances. The split-level design creates a practical layout with plenty of space for family, guests, or a home office. Beyond the cosmetic updates, this home offers significant long-term value with a brand-new roof and a brand-new AC system, ensuring the most expensive maintenance items are already handled for years to come. And for true peace of mind. The outdoor space is a major asset for this property, providing plenty of room to roam on a generous three-quarter-acre lot. The backyard is fully fenced for privacy and security, and the property includes a large detached workshop already equipped with electricity, perfect for a home business, hobby shop, or extra storage. Additionally, there is a huge Florida room that adds substantial extra living space to the floor plan, offering a great spot to enjoy views of the yard. Located on a peaceful street in DeLand, 1610 Glenwood Drive combines a full renovation with the land and utility that are often hard to find at this price point. Every inch of the 2,080 square feet has been touched, ensuring a completely move-in-ready experience. This is a solid, updated home that offers a rare opportunity to enjoy a large piece of land with none of the typical maintenance headaches.

1610 Glenwood Road, Deland

$799,900
4 Beds 3 Baths Norris Dupont & Gaudry Grant SubDv. 32720 Zip Code
One or more photo(s) has been virtually staged. A GATED ENTRACE and striking PALM-LINED DRIVE create an unforgettable arrival to this 2020 Tom Mosco CUSTOM RESORT-INSPIRED residence, where modern refinement is thoughtfully presented as a PRIVATE FLORIDA OASIS. Through a 3-QUARTER-GLASS-LIT entry door flanked by SIDELIGHTS and framed by an ARCHED TRANSOM, the foyer opens to a spacious GREAT ROOM where soaring 10-foot ceilings with DOUBLE TRAY detailing and DOUBLE CROWN molding pair seamlessly with 8-foot interior doors, recessed lighting, modern pendants, and substantial 5” baseboards to create a sophisticated aesthetic. Anchoring the space is a commanding FLOOR-TO-CEILING STONE-CLAD FIREPLACE, while a series of bold architectural angles subtly define the various living spaces. Through a set of contemporary GLASS FRENCH DOORS, an expansive OCTAGONAL-SHAPED BONUS ROOM unfolds, four walls accented by EYE-BROW ARCHED WINDOWS, providing PANORAMIC VIEWS of the natural flora. A GLASS-SHELVED DISPLAY NICHE adds an elegant designer touch. The flexible layout and impressive scale allow the space to serve equally well as a refined formal dining or a more relaxed recreational retreat centered around large entertainment and media displays. The chef’s kitchen is both visually handsome and highly functional. Its features include STACKED 42-inch WHITE SHAKER CABINETRY with CROWN MOLDING and UNDER CABINET LIGHTING, QUARTZ countertops, GLASS SUBWAY TILE BACKSPLASH, a CORNER CLOSET PANTRY, and a STATEMENT ISLAND finished in a contrasting tone w/storage and electrical. There are also PREMIUM SS APPLIANCES—a BUILT-IN MICR/CONVECTION OVEN, a FRENCH 4-DOOR REFRIGERATOR, a VENTED HOOD, and a coveted VERONA DUAL FUEL RANGE w/a NATURAL GAS cooktop and electric oven—for culinary enthusiasts. The primary suite is a true retreat w/an accenting DOUBLE TRAY ceiling and direct access to the lanai through a second set of SLIDING GLASS DOORS. Its ENSUITE is lavishly appointed-–offering SEPARATE WALK-IN CLOSETS, an ELONGATED DUAL-SINK VANITY, LED MIRRORS, a WALK-IN SHOWER, and a PRIVATE WATER CLOSET with BIDET! The three secondary bedrooms are sectioned into separate areas of the home for private retreat. The front bedroom, highlighted by TWO EYE-BROW ARCHED WINDOWS, also lends itself beautifully as a HOME OFFICE. Two additional baths accommodate guests, including one w/convenient access to the pool and lanai. Outdoor living is designed for maximum enjoyment. The COVERED LANAI extends for multiple seating vignettes and is PRE-PLUMBED for an outdoor kitchen. Beyond, a 30x15 HEATED SALT-WATER POOL, relaxing SPA, and OUTDOOR SHOWER is fully enclosed w/i an EXPANSIVE SCREENED SETTING suited for year-round enjoyment. The property also boasts an attached 3-CAR GARAGE, the third bay fully separated by a dividing wall and interior door access. In addition, a COVERED RV CARPORT includes a REAR MINI-GARAGE with roll-up door—ideal for storage, lawn equipment, or workshop. Additional features include a whole-home Generac propane-powered GENERATOR, DUAL WELLS, WHOLE-HOME WATER SOFTENER/FILTRATION, IRRIGATION, SECURITY, IN-WALL CENTRAL VACUUM. Ideally located for the nature enthusiast, a scenic WALKING TRAILS lines the parkway of Grand Ave beneath a canopy of majestic oaks, while the property remains just minutes from historic AWARD-WINNING downtown DeLand with convenient access to Stetson University, Blue Spring State and De Leon Springs State Parks, the St. Johns River, and Florida’s renowned east coast beaches!

4040 Grand Avenue, Deland

$355,000
4 Beds 2 Baths Lincoln Oaks SubDv. 32720 Zip Code
****PRICE REDUCED & 3% ASSUMABLE MORTGAGE****Welcome to 2004 Buckhanon Trail — Your Dream Home in Deland’s Sought-After Lincoln Oaks Community! Nestled in the charming Lincoln Oaks neighborhood of Deland, FL, this beautifully designed 4-bedroom, 2-bathroom home offers the perfect blend of modern style and comfortable living. From the moment you step inside, you’ll be greeted by an open-concept floor plan that flows effortlessly from room to room — ideal for both everyday living and entertaining. The heart of the home is a stunning kitchen featuring GRANITE COUNTERTOPS, STAINLESS STEEL APPLIANCES, a spacious island, and ample storage including a generous pantry. The bright and airy living and dining areas are bathed in natural light, creating a warm and welcoming atmosphere throughout. The primary suite offers a peaceful retreat with a walk-in closet and private en-suite bath, while three additional bedrooms provide plenty of space for family, guests, or a home office.Outside, enjoy the Florida sunshine in your private yard (NO REAR NEIGHBORS) — perfect for weekend cookouts or quiet mornings with coffee.Located just north of Orlando, DeLand puts you minutes from downtown’s historic district, unique boutiques, top-rated restaurants, and the beautiful St. John’s River. With easy access to major highways, Stetson University, and top Volusia County schools, this location truly has it all.Don’t miss your chance to own this gem — schedule your private tour today!

2004 Buckhanon Trl, Deland

$365,000
3 Beds 2 Baths Mallory Square-Ph 2 SubDv. 32720 Zip Code
Stunning Modern Home. 3 Bed 2 bath plus office. Home qualifies for FHA and Down Payment assistance. Getting you in the home with almost 0$ dollars out of pocket. Built in 2021 you have no worries of major components like Roof , AC or Water heater. This beautifully designed 3-bedroom, 2-bathroom home with an office offers the perfect blend of modern living and energy efficiency. Located in a desirable mallory Square neighborhood, this property features sleek architectural details and thoughtful upgrades throughout. Step inside to discover an open-concept layout with abundant natural light, luxury tile flooring, and high ceilings. The chef’s kitchen boasts Granite countertops, stainless steel appliances, a spacious island, and elegant custom cabinetry all upgrades from Builder when built. The inviting living area is ideal for entertaining or quiet evenings at home. The primary suite offers a tranquil retreat with a spa-like bathroom featuring a walk-in shower, double vanities, Soaking tub and a generous walk-in closet. Two additional bedrooms share a stylish full bath, while the office provides a versatile space for work or creativity. Outside, enjoy the private fenced backyard with ample room for gardening or relaxation. The home is equipped with solar panels, ensuring lower energy costs and environmentally friendly living. With modern finishes, energy-efficient features, and a prime location, this home is a rare find. Schedule your private tour today!

164 E Fiesta Key Loop, Deland

$271,330
3 Beds 3 Baths Delaney Reserve SubDv. 32720 Zip Code
Under Construction. The Abbey at Delaney Reserve in DeLand offers the perfect balance of style, comfort, and smart design. Featuring 3 bedrooms, a versatile loft, 2.5 bathrooms, and a covered lanai, this beautifully appointed townhome blends elevated finishes with everyday functionality. From the moment you arrive, the two-car paver driveway and lead walk welcome you to the covered front porch, setting the tone for timeless curb appeal. Step inside through the impressive 8’ front door and experience soaring 9'4" ceilings that enhance the open, airy feel of the main living space, with tile flooring through out the first floor. At the heart of the home, the chef-inspired kitchen makes a bold and elegant statement with expansive quartz counter space. The espresso stained 42” cabinets offer abundant storage, while the spacious center island provides the perfect gathering space for entertaining or casual dining. A generous walk-in pantry ensures everything has its place. The kitchen flows seamlessly into the dining area and great room, creating a bright, open-concept layout designed for both entertaining and everyday living. A dramatic triple sliding glass door extends your living space outdoors to the expansive 19-foot-wide covered lanai—ideal for relaxing evenings, weekend gatherings, or enjoying Florida’s year-round sunshine. Upstairs, a spacious loft provides flexible living space perfect for a home office, media room, or play area. A large walk-in laundry room adds convenience, while two secondary bedrooms share a full bath. The private primary suite is thoughtfully positioned and features a generous walk-in closet and an oversized bath complete with a dual-sink vanity, private shower, and separate water closet for added comfort. Ask about our closing cost incentives! DISCLAIMER: Photos and/or renderings are for illustrative purposes only and may depict upgraded landscaping, elevations, decorative features, or optional upgrades that may not be included in the home offered. Pricing, Incentives and Promotions are subject to change at anytime. Promotions cannot be combined with any other offer. Ask the Sales and Marketing Representative for details on promotions.

1128 Cypress Elm Drive, Deland

$535,000
4 Beds 4 Baths Quail Hollow On The River SubDv. 32720 Zip Code
Under contract-accepting backup offers. Professional photos coming soon! Welcome to 2013 Quail Hollow Drive—an exceptional residence located in one of DeLand’s most sought-after communities. This beautifully designed 4-bedroom, 3.5-bath home offers over 2,600 square feet of thoughtfully crafted living space, perfect for both upscale entertaining and everyday comfort. From the moment you arrive, the home makes a lasting impression with its striking curb appeal and oversized garage—ideal for multiple vehicles, storage, or even a custom workshop. Inside, you’ll find open, spacious living areas that flow effortlessly, creating a warm and inviting atmosphere. The gourmet kitchen is truly a chef’s dream, featuring dual refrigerators, double ovens, a gas cooktop, and newly installed cabinetry. Elegant tile flooring enhances the main living spaces, while all bedrooms and the study boast new engineered hardwood floors. The primary suite is a private retreat, complete with two generous walk-in closets. A separate guest suite with its own private entrance offers comfort and flexibility—perfect for visitors or multigenerational living. Step outside into your own courtyard-style oasis, where a sparkling saltwater pool and fully equipped outdoor kitchen set the stage for relaxation and unforgettable gatherings. Beyond the backyard, a lush green space unfolds—perfectly suited for picnics, family gatherings, and a variety of outdoor games in an inviting setting. Major updates include a new roof (2022), two A/C units (one brand new), and a new hot water heater. The home also features a water softener system, electric installed for whole house generator! Fully paid-off solar panels at closing—adding both efficiency and value. Residents enjoy exclusive community amenities, including private access to the St. Johns River with a boat ramp, as well as a clubhouse, community pool, and park—delivering a lifestyle that blends luxury with the natural beauty of Central Florida. This is more than just a home—it’s a lifestyle. Schedule your private showing today.

2013 Quail Hollow Dr, Deland

$595,000
4 Beds 3 Baths Giampa Unrec Sub SubDv. 32720 Zip Code
Under contract-accepting backup offers. $20,000 PRICE REDUCTION! Seller is also offering a brand-new roof with an acceptable offer, making this exceptional property an even more incredible opportunity. Welcome to a property that offers something increasingly hard to find—space, versatility, and a lifestyle that feels worlds away from the ordinary. Set on a beautifully maintained 2.52-acre homesite in one of DeLand’s sought-after areas, 1305 Greenland Terrace is the kind of home buyers talk about for years but rarely have the chance to own—with no HOA and room to truly live the way you choose. This spacious 4-bedroom, 3-bath residence features 2,111 square feet of thoughtfully designed living space, including two private primary suites positioned on opposite sides of the home—ideal for multigenerational living, extended guests, or added privacy. At the heart of the home, a beautifully renovated kitchen brings everyone together with a large center island, white quartz countertops, generous prep space, and the warm, welcoming feel every great gathering place should have. Fresh interior paint adds a crisp, move-in-ready finish throughout. Multiple living areas provide flexibility for everyday life and entertaining, including a comfortable main living room plus an additional front sitting room perfect for a home office, reading lounge, or play space. A separate laundry room with sink and shelving adds convenience and functionality. Step outside and discover the lifestyle so many dream about. Start the morning with coffee on the screened porch overlooking the charming farm-style backyard. Gather fresh eggs from the chicken coop, tend a garden, or enjoy room for animals in the fenced area previously used for goats. The well-manicured grounds are enhanced by irrigation, helping keep the property lush and inviting year-round. Bring the RV, boat, trailers, or hobby equipment—an RV port with electricity and a large storage shed with power create endless possibilities for travel, projects, and storage. The attached 2-car garage adds even more practicality. With wide open skies, manicured grounds, room for toys, privacy, and the freedom to create your own version of country living while still being close to everything DeLand has to offer, this is more than a home—it’s a rare opportunity to live differently, beautifully, and on your own terms. Experience a property unlike anything else currently on the market.

1305 Greenland Trace, Deland

$430,000
4 Beds 2 Baths No Subdivision SubDv. 32720 Zip Code
Don't miss the chance to own ACREAGE with NO HOA! This beautiful FOUR BEDROOM, TWO BATH POOL home is the perfect spot to relax at the end of the day. Close enough to everything you need but with the privacy you want. When you pull up you'll find a welcoming circle driveway up to this beautiful ranch style home. Walking in, you get the perfect view of the sparkling pool straight out the back sliders! It has a large, spacious kitchen with GRANITE countertops and STAINLESS appliances, with a DOUBLE PANTRY you'll have plenty of space for everything. The home is a split plan with the primary suite just off the kitchen. In the primary suite, you'll find a large, bright bedroom with a COMPLETELY RENOVATED MASTER BATH (2024). The bathroom is completely ADA accessible if that fits your needs which means it's incredibly spacious and well designed. This bathroom is also accessible from the back patio. The other three bedrooms are in their own wing of the home with their own updated private bathroom. This has its own separate entrance that is also ADA accessible with a remote open. Perfect for MULTI GENERATIONAL living! The back patio has been completely REPAINTED (2026) and looks out on your fully fenced acreage. The land has been CLEARED of all small bushes and debris and provides a gorgeous view with tons of PRIVACY! BRAND NEW AC and NEW ROOF at closing with an acceptable contract. This house is perfect for entertaining or just relaxing in your own small slice of country paradise!

1433 S Ridgewood Avenue, Deland

$272,099
3 Beds 3 Baths Delaney Reserve SubDv. 32720 Zip Code
Under Construction. Estimated Completion: September 2026. The Abbey floor plan at Delaney Reserve offers the perfect blend of style, functionality, and flexibility. This thoughtfully designed townhome features 3 bedrooms, 2.5 bathrooms, a versatile loft, and a 1-car garage with a two-car brick-paver driveway—all within an open-concept layout ideal for both everyday living and entertaining. From the moment you arrive, the two-car paver driveway and lead walk welcome you to the covered front porch, setting the tone for timeless curb appeal. Step inside through the impressive 8’ front door and experience soaring 9'4" ceilings that enhance the open, airy feel of the main living space, with luxury vinyl plank flooring through out the first floor. The kitchen serves as the heart of the home, showcasing white 42" upper cabinets, stainless steel appliances, generous quartz countertop space, a walk-in pantry, and a large center island. It flows seamlessly into the great room and dining area, creating a bright, welcoming space filled with natural light and perfect for gathering. A stunning triple sliding glass door opens to a 19-foot-wide covered lanai, ideal for enjoying Florida’s indoor-outdoor lifestyle. Upstairs, you’ll find three spacious bedrooms, a versatile loft perfect for a home office, playroom, or cozy retreat, and a convenient walk-in laundry room. The private primary suite features an oversized walk-in closet, dual sink vanity, and a private shower and water closet. The layout is thoughtfully designed for comfort, flexibility, and modern living. Located in Delaney Reserve in DeLand, residents enjoy low-maintenance living and inviting community amenities—including a dog park, pavilion with grills, and cornhole for casual fun—along with easy access to shopping, dining, Historic Downtown DeLand, and major highways. Ask about our closing cost incentives! DISCLAIMER: Photos and/or renderings are for illustrative purposes only and may depict upgraded landscaping, elevations, decorative features, or optional upgrades that may not be included in the home offered. Pricing, Incentives and Promotions are subject to change at anytime. Promotions cannot be combined with any other offer. Ask the Sales and Marketing Representative for details on promotions.

1132 Cypress Elm Drive, Deland

$327,000
4 Beds 2 Baths Cascades Park Ph 01 02 03 SubDv. 32720 Zip Code
One-Family Owned Home with Scenic Pasture Views & Major Updates! Pride of ownership shines in this beautifully maintained, one-owner home—offering privacy, upgrades, and peaceful views you’ll love coming home to. Backing up to a pasture, enjoy serene surroundings, frequent wildlife sightings, and no rear neighbors. Inside, Newly Panted Main Living areas. This home features a functional and inviting layout with both a Formal Living Room and a spacious Family Room. Sliding glass doors from the Family Room and Dining Room fill the home with natural light and provide easy access to outdoor living. The kitchen is designed for both everyday living and entertaining, featuring granite countertops, stainless steel appliances, and a large breakfast bar that opens to the Family Room. The Dining Room offers a unique bonus with a wall-to-wall pantry, providing exceptional storage space.Recent Updates & Improvements Include: 2019: New kitchen granite, sink & faucet, updated appliances 2020: New HVAC, front door, interior & exterior paint, blinds, thermal window coating, enlarged walk-in closet 2021: New roof 2023: New hot water heater & whole-house alarm system, 2024: Rain gutters added to entire home 2025: Permanent outdoor patio lighting. The updated bathrooms, including a beautifully remodeled primary bath with new tile, vanity, shower, and lighting, add modern comfort and style. Guest Bath remodeled in 2023 with new Tile, Vanity, Shower, tub and lighting. 2026 All new Mechanisms and Service on Garage Door. Step outside and unwind while taking in the peaceful pasture views—perfect for relaxing evenings or entertaining guests. A rare opportunity to own a well-cared-for home with privacy, upgrades, and a truly tranquil setting. Schedule your private showing today—this one won’t last! Great location only 2 minutes to Advent Hospital, many restaurants, 3 Minutes to Stetson University and downtown Deland.

923 Cascades Park Trail, Deland

$450,000
3 Beds 2 Baths Fern Garden Estates SubDv. 32720 Zip Code
Immaculate Pool Home | 3BR + Office | 3-Car Garage | Prime Location | Block Built Welcome to this beautiful one-owner home where pride of ownership truly shines! Meticulously maintained and move-in ready, this spotless residence offers the perfect combination of comfort, space, and style. Featuring 3 bedrooms, 2 baths PLUS a private office with French doors, this home is designed with a desirable split bedroom floor plan for added privacy. You’ll love the formal dining room and the spacious family room that opens seamlessly to the kitchen and dinette area—perfect for everyday living and entertaining. The kitchen is a standout with granite countertops, ample cabinetry, large Breakfast bar, and a layout that keeps you connected to the heart of the home. Dinette offers upper and lower built in cabinets. Step outside to your own private oasis—a huge screened-in lanai with pavers surrounding a sparkling in-ground saltwater pool with waterfall and lifetime pebble finish. Privacy Shade for the covered entertaining area. Planter accents! This is Florida living at its finest, ideal for relaxing or hosting gatherings year-round. The primary suite offers a peaceful retreat with dual closets, an en-suite bath featuring dual sinks, a whirlpool tub, private W/C, and a walk-in shower. Situated on a generous 1/3-acre lot in an established community, this home also features: a 3-car garage with built-in cabinets, floor coating, & 2 openers; natural gas connected; On-demand gas hot water heater & gas heating; two linen closets for extra storage; Gutters and beautifully maintained landscaping. Location, location, location! Conveniently located less than 2 miles to Advent hospital, about 3 miles to Publix, and close to shopping, dining, and everyday amenities. Less than 3 miles to charming Downtown DeLand and Stetson University. This home truly has it all—don’t miss your opportunity to own this exceptional property. Schedule your private showing today!

832 Deer Fern Avenue, Deland

$625,000
3 Beds 2 Baths Westwood Mini Sub SubDv. 32720 Zip Code
Welcome home to the Florida lifestyle you’ve been dreaming about. From the moment you arrive, the large, inviting front porch sets the tone—perfect for morning coffee, evening unwinding, or simply enjoying the neighborhood charm. Step inside to an open floor plan, highlighted by the vaulted ceilings, creating a spacious yet comfortable feel throughout. A front office offers the ideal work-from-home setup, while the thoughtfully designed split-bedroom layout provides privacy for everyone. The heart of the home is the expansive family room, seamlessly connected to the kitchen—perfect for both everyday living and entertaining. French doors lead you out to the outdoor oasis, while a cozy cast iron stove adds warmth and character indoors. The kitchen itself is a standout feature, offering a large island with an extended breakfast bar, stainless steel appliances, stylish fixtures, and an abundance of counter and cabinet space. An adjacent dining area makes gathering easy and natural. The primary suite is generously sized, with plenty of room for a sitting area or dressing space. The en-suite bath is designed for relaxation, featuring a large soaking tub and separate shower. The additional bedrooms are also well sized and perfect for a growing family or guests. Step outside and you’ll truly see what Florida living is all about. The oversized covered patio opens directly to a fully screened-in pool and hot tub, creating a private retreat that’s ideal for entertaining or simply soaking up the sunshine. With a heated saltwater pool and spa, this outdoor space is ready to enjoy year-round. The outdoor space also features mature palm trees and a 31' x 16' raised garden bed, with an adjacent 10' x 12' garden shed. Additional updates and features include PVC piping, a new roof (2022), and new water heater (2020). The home also offers gas features including a fireplace and hot tub, supported by a 500-gallon gas tank. A detached garage with electrical adds extra flexibility for storage, hobbies, or workspace. There is also a 24' wide x 25' deep RV shelter with a 30 amp outlet. This home blends comfort, functionality, and that unmistakable Florida lifestyle—don’t miss your chance to make it yours.

1640 Strathcona Avenue, Deland

$765,000
4 Beds 3 Baths Lake Beresford Terrace SubDv. 32720 Zip Code
Tucked along the shores of Lake Beresford, this inviting DeLand home offers a rare waterfront setting with an approximately 8-foot-deep canal, providing easy and reliable access for boating out to the St. Johns River. With no HOA and just over 3000 square feet of living space, this property delivers both freedom and functionality in a scenic setting. Inside, the home features refreshed interior paint (2026), laminate flooring (2021), plantation shutters, and a central vacuum system for added convenience. The kitchen, bathroom, and laundry room have been thoughtfully updated, creating a clean and comfortable feel while maintaining the home’s original charm. A Florida room with newly finished stained concrete floors (2026) adds a versatile space filled with natural light—ideal for relaxing or entertaining. Character details shine throughout, including tongue-and-groove porch ceilings and stylish shiplap accents that bring warmth and texture to the home’s design. Outdoors, a newly added paver fire pit (2026) creates a welcoming gathering space, while the chain link fenced yard (2026) adds both function and flexibility. RV and generator hookups provide additional practicality for a variety of lifestyles. For water enthusiasts, the boathouse with a belt driven lift with aluminum cradle (2023) makes lake access effortless. Additional updates include exterior paint (2022) and a roof replacement (2022), offering peace of mind for years to come. This property is a rare opportunity to enjoy laid-back lakeside living with modern touches in one of DeLand’s most scenic settings.

1523 Lakeside Drive, Deland

$343,000
3 Beds 2 Baths Seasons At River Chase SubDv. 32720 Zip Code
Welcome to this beautifully maintained newer construction home located in the desirable Seasons at River Chase community in DeLand. Offering 3 bedrooms, 2 bathrooms, and approximately 1,780 square feet of thoughtfully designed living space, this home combines modern style with everyday comfort. Step inside to an inviting open concept layout featuring luxury vinyl plank flooring, abundant natural light, and a seamless flow between the living, dining, and kitchen areas, perfect for both entertaining and daily living. The spacious kitchen is a true centerpiece, complete with a large granite island with seating, white shaker style cabinetry, stainless steel appliances, and elegant pendant lighting. The living area is warm and welcoming, enhanced by recessed lighting and a clean, neutral color palette that makes the home truly move in ready. Just off the dining space, enjoy access to a fully enclosed lanai, ideal for relaxing with your morning coffee or unwinding in the evenings. Outside, the home backs to open green space with no rear neighbors, offering added privacy and peaceful views. The fully fenced backyard provides plenty of room for pets, play, or outdoor enjoyment. Curb appeal shines with well maintained landscaping and a charming exterior, complemented by a two car garage. Conveniently located near shopping, dining, and major roadways, this home offers the perfect blend of comfort, style, and location. All information is intended to be accurate, however not guaranteed.

1094 River Falls Circle, Deland

$400,000
5 Beds 3 Baths Seasons/River Chase SubDv. 32720 Zip Code
Short Sale. Welcome home to this exceptional 5-bedroom, 3-bathroom home offering 2,873 square feet of thoughtfully designed living space, nestled on a quiet cul-de-sac lot with tranquil wooded views. From the moment you enter through the upgraded beveled glass front door, you’ll notice the attention to detail and modern upgrades that set this home apart. This spacious home features a desirable open floor plan with high ceilings and abundant natural light, creating a warm and inviting atmosphere. The main living area showcases luxury vinyl plank (LVP) flooring and ceiling fans throughout for added comfort. A beautifully designed custom entertainment center anchors the living space, complete with a fireplace and surround sound system, ideal for cozy evenings and entertaining guests. Off the main living area is a dedicated office or den, perfect for remote work or a quiet study space. For pet lovers, the home includes two custom-built dog crates seamlessly integrated into the layout. The heart of the home is the stunning kitchen, featuring shaker-style cabinetry, quartz countertops, and a large center island with seating for four. Stainless steel appliances, a walk-in pantry with a sliding barn door, and ample cabinet space make this kitchen as functional as it is stylish. The luxurious primary suite is a private retreat, offering a spacious walk-in closet with custom built-ins, a ceiling fan, and a spa-like ensuite bathroom. The bathroom includes a dual-sink vanity with quartz countertop, a large walk-in shower with upgraded tile, and a separate water closet for added privacy. The upstairs area provides four additional bedrooms, hall bathroom and an expansive laundry room - the perfect combination of convenience, functionality and privacy. Step outside through a dual set of bi-parting sliding glass doors to a large, extended rear patio—perfect for outdoor dining and entertaining—overlooking a fully fenced backyard with peaceful views of the wooded area behind. The 2-car garage includes a workshop area complete with sink and cabinetry, offering extra storage and workspace for projects or hobbies. Other added features include designer barn door accents, window blinds and a whole-house water softener system. Located in a friendly community of Seasons at River Chase with a low HOA fees, residents enjoy access to a playground and well-maintained common areas. This home is conveniently situated just 10 minutes from Stetson University, 30 minutes to downtown Orlando, close to Historic Downtown DeLand, Volusia County beaches, and the St. Johns River. This turn-key home offers modern design, custom upgrades, and a premium location — all in one incredible package. Don’t miss your opportunity to own this unique property. Schedule your private showing today! ROOF - 2022 HVAC - 2022 ELECTRICAL - 2022 PLUMBING - 2022 WATER HEATER - 2022

1130 River Falls Circle, Deland

$1,600,000
5 Beds 5 Baths No In A Subdivision SubDv. 32720 Zip Code
Behind a private double gated entrance, this extraordinary 12.5 acre estate offers a rare blend of privacy, luxury, and natural beauty. Originally purchased as a 2.5 acre homesite, the current owners expanded the property with an additional 10 acres, creating the expansive setting it is today. This added acreage enhances both privacy and long term opportunity, with the potential to subdivide approximately 7 acres into two additional 2.5 acre homesites while still retaining about 5 acres for a private estate. Extensive improvements have been completed in 2020 and beyond, including just a few of the highlights such as the infinity edge pool, summer kitchen with Viking appliances, travertine deck, 3,000 square foot barn with office and full bath, over 10,000 square feet of pavers, Viking gate, fencing, bamboo privacy hedging, professional landscaping, Anderson triple slider glass doors downstairs and upstairs, tree up lighting, and pine tongue and groove ceilings on both the upstairs and downstairs patios. Surrounded by expansive land and scenic views, the property offers potential for agricultural zoning, creating flexibility for equestrian pursuits, recreation, or a private retreat. The five bedroom home with dedicated office and four and a half baths was thoughtfully designed for both everyday living and entertaining. The home features foam insulation, double crown molding throughout, a gourmet kitchen with breakfast nook, formal dining and living rooms, a spacious game room, flex space, and a room ideal for an office or theater. CAT6 and RG6 network wiring is installed throughout. The primary suite offers a fireplace and a spa inspired bath with jetted tub, double vanities, and chandelier. The fireplace is fueled by a dedicated 100 gallon propane tank. Additional features include Anderson hurricane sliding glass doors, reinforced storage beneath the stairs, and upstairs and downstairs patios with pine tongue and groove ceilings. A standout feature is the 3,000 square foot barn built in 2020 with loft, office, full bathroom, plumbing, electrical, mini split systems, epoxy flooring, and extensive outlets. Two 14 by 14 garage doors allow access for large vehicles or equipment. The barn offers flexibility for storage, workshop, equestrian use, event space, or potential wedding venue, with access from both the main gate and service gate off Deerfoot Road. Outdoor living includes an infinity edge pool, spa, and travertine entertaining area with pergola, outdoor shower, and a fully equipped summer kitchen with Viking appliances. The spa heater, grill, side burners, and outdoor features are fueled by a 1,000 gallon underground propane tank. Professional landscaping, tree up lighting, irrigation, bamboo privacy hedging, composite fencing, hurricane fencing, and a Viking powered gate provide both beauty and security. A Bison pump ensures water access during power outages. Wildlife is commonly seen throughout the property, and directly across the street is the 211 acre Lake Beresford Park with trails connecting to Blue Spring State Park. Conveniently located near I-4, shopping, Stetson University, downtown DeLand, and within easy reach of Daytona Beach, Ormond Beach, and Orlando. A rare opportunity offering luxury, privacy, and long term land investment potential in Central Florida.

1985 Fatio Road, Deland

$575,000
3 Beds 3 Baths Norris Sub Dupont & Gaudry Grant SubDv. 32720 Zip Code
5 ACRE PROPERTY, POOL HOME, MOVE IN READY offers the perfect blend of comfort and country living. 2 NEW AC Sytems just installed. As you enter through the gated driveway, you’ll drive past a wooded view that opens up to an expansive and private property. Located just off of Grand Avenue in the highly desireable Glenwood area. While it is your own piece of paradise it is also just 10 minutes to convenient shopping and restaurant and 15 minutes from delightful Downtown DeLand. The home features 3 spacious bedrooms and 2 and-a-half bathrooms, along with an oversized two-car garage that includes a workshop area, providing plenty of room for projects or additional storage. A two-car carport and an additional gravel parking area beside the carport offer ample space for work truck, and your recreational vehicles, RVs, boats, or ATVs. This property provides the space, privacy, and flexibility to enjoy country living while still having room for all your hobbies and toys. If you love to cook, the kitchen will quickly become your favorite place in the home. Located just off the dining room, it features French doors that open to the pool area, creating a seamless flow for indoor and outdoor living. From the dining room, the layout continues into a comfortable living room and then into additional family room spaces with beautiful tongue and groove ceiling making this space ideal for entertaining, whether you envision a pool table, game area or additional gathering space—each offering French doors and easy access to the pool. The utility mudroom provides generous storage and connects conveniently to the laundry room area. Tile flooring runs throughout the downstairs living spaces for durability and style. The home features two A/C units to provide efficient comfort for both the upstairs and downstairs living areas. Upstairs you will find three spacious bedrooms. The primary suite offers a private balcony style sunroom overlooking the pool and the scenic back acreage of the property. The home has been freshly painted inside. Outside, there is ample parking including an oversized two-car garage, a two-car carport, and an additional gravel parking area next to the carport. A shed/workshop adds even more functionality. With 5 acres of land, this property offers incredible potential and room to create something truly special. ROOF 2023, WATER HEATER 2017, WELL PUMP with three year warranty 2024, POOL PUMP & FILTER 2025

4062 Audubon Avenue, Deland

$328,000
2 Beds 1 Baths Glenwood Manor Farms Unrec 208 SubDv. 32720 Zip Code
Welcome to Glenwood, one of DeLand's Rural Communities. Located just minutes from Ponce De Leon Springs State Park, Lake Woodruff Wildlife Refuge, and the Spring to Spring biking / walking trail. This property features three acres of quiet country living with ample space for RVs, boats, workshops, or all your outdoor hobbies. This property offers the freedom and flexibility that’s hard to find. Inside, you’ll find two comfortable, well-sized bedrooms The original bathroom has been remodeled, offering a fresh, updated feel with modern finishes. A versatile interior flex room presents an excellent opportunity to create a separate living space or transform it into a spacious primary suite. The fully equipped kitchen with granite countertops, gas range is ready for everyday living and entertaining, and the inside laundry adds functionality and ease. An oversized screened porch extends your living space outdoors, creating the perfect setting for morning coffee, evening relaxation, and front-row views of deer grazing peacefully through the yard. Enjoy the privacy of country living while still having room to grow, gather, and make it your own. If horses are your hobby, the twin sister private roads, Manor Way and Twin Oaks Drive offer a deeded Bridal Path around the community. Very deep lot, 200x660. Enjoy the slower pace of life here, but only 45 minutes to the World's Most Famous Beach, Daytona Beach, one hour from Orlando, and the Florida Attractions.

1845 Manor Way, Deland

$353,000
4 Beds 3 Baths Lincoln Oaks SubDv. 32720 Zip Code
Welcome to a home where calm water views, soft evening light, and open living spaces create a place that feels peaceful from the moment you arrive. Built in 2022 and thoughtfully designed for both comfort and efficiency, this move-in ready home in the Lincoln Oaks community of historic DeLand offers the perfect blend of modern living and natural surroundings. Step inside and the home opens into a bright, spacious living area where TILE & THICK LVP FLOORING guide you through a layout designed for connection and ease. The kitchen becomes the heart of the home, featuring GRANITE COUNTERTOPS, a TILED BACKSPLASH, a LARGE ISLAND with extra seating, abundant cabinetry, and a WALK-IN PANTRY. The open dining area invites everything from relaxed morning coffee to lively dinners with friends and family. A private FIRST FLOOR BEDROOM and full bath create flexible space for guests, multigenerational living, or a quiet home office. Upstairs, a GENEROUS LOFT offers a second living area perfect for movie nights, a creative workspace, or a peaceful retreat at the end of the day. The oversized primary suite feels like a personal escape, offering a spacious walk-in shower, large vanity, linen storage, and a WALK-IN CLOSET designed to keep everything organized. Two additional bedrooms provide comfortable space and WALK-IN CLOSETS, giving everyone room to settle in. Outside, the FULY FENCED BACKYARD opens to a newer PAVER PATIO, SERENE POND & CONSERVATION VIEWS. Imagine evenings by the fire pit under the open sky, tending to a small garden, or simply enjoying the stillness of the water as the day winds down. This home also delivers meaningful savings and peace of mind with SOLAR PANELS THAT WILL BE PAID OFF AT CLOSING, a WHOLE HOUSE WATER SOFTENER & FILTRATION SYSTEM, and a SIMPLI SAFE SECURITY SYSTEM. Residents enjoy a LOW HOA and access to the COMMUNITY POOL. Located just minutes from AdventHealth, Stetson University, shopping, dining, and the vibrant arts and culture of historic Downtown DeLand, the home also provides convenient access to Daytona Beach and Orlando area airports. More than just a house, this is a place where everyday moments feel a little more relaxed, a little more beautiful, and truly like home. All that is missing is you...Don’t forget to check out the 3D tour. It’s a great way to walk through the home virtually and get a feel for the space.

2336 Litchfield Loop, Deland

$520,000
3 Beds 2 Baths Lungren Unrec SubDv. 32720 Zip Code
One or more photo(s) has been virtually staged. KEEP YOUR CASH need $10,000 Back at Closing OR a Rate Buy-Down? Done. (Thanks to $10,000 from the Seller). Brand new fresh exterior paint. Escape the noise and reclaim your freedom! Situated on just over 10 acres of quiet countryside, this stunningly remodeled retreat offers the rare luxury of modern sophistication without the oversight of an HOA. The home has been meticulously reimagined, stripped to the studs, and reborn with a designer’s eye. Step inside to an expansive open-concept living space anchored by vaulted ceilings and luxury vinyl flooring throughout the entire home. At the heart of the remodel is a gourmet kitchen built for both scale and soul. It’s a space designed for gathering, offering a seamless flow into the living areas and easy access to your sprawling acreage. Beyond the main living area, the thoughtful floor plan offers a Primary Suite, a true retreat featuring an en-suite bathroom, designed with modern finishes and high-end fixtures. Guest Wing, features two additional spacious bedrooms that offers flexibility for family or guests, sharing a beautifully updated second bathroom. Study/Office is a dedicated workspace is ideal for the remote professional or a quiet library, providing a productive environment without sacrificing the home's open feel. Top it off, Fiber Optic internet access was recently added. Outside, the possibilities are as vast as the acreage itself. Whether you envision a massive garden, custom workshop, this property provides the canvas to live freely! Bring your horses and cattle! For a complete list of all the upgrades, call your realtor!

1475 Clark Bay Road, Deland

$298,000
3 Beds 2 Baths Fatio Heights SubDv. 32720 Zip Code
Discover the perfect blend of comfort, convenience and a touch of country charm in this beautifully updated DeLand home. Situated on a flat, dry ½-acre lot with NO HOA, this property is truly a must-see. Completely renovated in 2024 with no expense spared, this 3-bedroom, 2-bathroom home offers an open and airy layout filled with natural light, creating a warm and inviting atmosphere. Major system upgrades provide peace of mind, including a NEW HVAC system (2026). From the moment you arrive, you’ll notice the modern exterior updates, including a brand-new metal roof with a 25-year transferable warranty, fresh exterior paint, seamless gutters, and a one-car attached garage. Step inside to find new luxury vinyl plank (LVP) flooring throughout — scratch-resistant and waterproof — along with fresh interior paint and modern finishes that rival new construction. The kitchen is perfectly positioned at the back of the home with views of the expansive backyard and features granite countertops and stainless steel appliances. This solid block home also includes an updated electrical panel, new hot water heater, updated plumbing, freshly inspected septic system, and the new HVAC, making it truly move-in ready for its new owners. One of the home’s standout features is the sunroom overlooking the large backyard, offering endless possibilities. With ample space for a pool, garden, workshop, or additional garage/storage, the property already includes a chicken coop for those seeking a little homestead charm. Conveniently located just minutes from top-rated schools, parks, and shopping, this property offers space, upgrades, and flexibility — all without HOA restrictions. Homes like this don’t last long — schedule your showing today!

1110 Fatio Road, Deland

$269,999
3 Beds 3 Baths Delaney Reserve SubDv. 32720 Zip Code
All Appliances Included! The Abbey floor plan at Delaney Reserve offers the perfect blend of style, functionality, and flexibility. This thoughtfully designed townhome features 3 bedrooms, 2.5 bathrooms, a versatile loft, and a 1-car garage with a two-car brick-paver driveway—all within an open-concept layout ideal for both everyday living and entertaining. The first floor is finished with durable luxury beige vinyl plank flooring. The kitchen serves as the heart of the home and showcases espresso shaker cabinetry with 42" upper cabinets, stainless steel appliances, quartz countertops, a walk-in pantry, and a large center island with abundant cabinet and countertop space. It flows seamlessly into the great room and dining area, creating a bright, welcoming space filled with natural light and perfect for gathering. A stunning triple sliding glass door opens to a 19-foot-wide covered lanai, ideal for enjoying Florida’s indoor-outdoor lifestyle. Upstairs, you’ll find three spacious bedrooms, a versatile loft perfect for a home office, playroom, or cozy retreat, and a convenient walk-in laundry room. The private primary suite features an oversized walk-in closet, dual sink vanity, and a private shower and water closet. The layout is thoughtfully designed for comfort, flexibility, and modern living. Located in Delaney Reserve in DeLand, residents enjoy low-maintenance living and inviting community amenities—including a dog park, pavilion with grills, and cornhole for casual fun—along with easy access to shopping, dining, Historic Downtown DeLand, and major highways. Ask about our closing cost incentives! DISCLAIMER: Photos and/or renderings are for illustrative purposes only and may depict upgraded landscaping, elevations, decorative features, or optional upgrades that may not be included in the home offered. Pricing, Incentives and Promotions are subject to change at anytime. Promotions cannot be combined with any other offer. Ask the Sales and Marketing Representative for details on promotions.

1104 Cypress Elm Drive, Deland

$1,400,000
4 Beds 5 Baths Hough Paxton & Wilson Lt 01 SubDv. 32720 Zip Code
MOTIVED SELLER! A Private waterfront estate where luxury becomes a way of life set along 300 feet of pristine waterfront on Lake Beresford, this extraordinary estate redefines modern luxury living. Framed by unobstructed sunrise and sunset views, the residence offers a rare convergence of architectural refinement, resort-level amenities, and effortless access to Central Florida’s most coveted waterways. Every element of the home has been meticulously updated by Skye Homes, creating an environment where design, technology, and comfort exist in perfect harmony. From the moment you arrive, life flows naturally to the water. Step onto your private dock, complete with two slips and a 10,000-pound lift, and depart at leisure — whether for watersports, an afternoon cruise, or a scenic journey to the St. Johns River. Blue Springs State Park lies just minutes away by boat, while manatees, bald eagles, and herons provide an ever-changing natural backdrop. An indoor pool pavilion of rare distinction. At the heart of the estate is a 3,000-square-foot indoor aquatic pavilion, anchored by a 30,000-gallon heated pool and a striking two-story waterfall. Towering cathedral ceilings crafted from Alaskan pine create a warm yet dramatic atmosphere — a space equally suited for serene mornings or refined evening entertaining, all enjoyed year-round in complete privacy. Entertaining at a grand scale. Designed for seamless indoor-outdoor living, the estate features a fully integrated culinary experience. The indoor-outdoor kitchen includes a Blackstone cooktop, four-burner grill, and an expansive seven-foot pass-through bar — ideal for hosting gatherings that transition effortlessly from day to night. Formal living spaces, entertainment lounges, and a dedicated game room open through expansive glass doors to the water, while the covered lanai and wraparound balcony deliver panoramic views that elevate every occasion. A residence engineered for excellence. Beyond its beauty, the home is engineered to the highest standard. Seven independently zoned HVAC systems provide precise climate control throughout, complemented by all-new electrical and plumbing. A top-tier private elevator connects each level with ease, while a discreet safe room ensures an added layer of security and peace of mind. The chef’s kitchen anchors the home, featuring an oversized island designed for both daily living and elevated entertaining. A built-in desk overlooking the lake offers a serene space for work or reflection. Suites designed as private sanctuaries. The primary suite is a retreat unto itself, featuring dual spa-inspired bathrooms, generous walk-in closets, and a refined two-sided fireplace that seamlessly connects bedroom and bath. A second master suite with en suite bath and walk-in closet offers exceptional accommodations for guests or extended family, while additional bedrooms provide privacy and comfort throughout the residence. Perfectly suited for multigenerational living or those who value expansive, intentional space, the estate balances grandeur with intimacy. It is a setting where private moments and large-scale gatherings coexist effortlessly. Despite its tranquil waterfront setting, the estate is located just one mile from the SunRail station, offering seamless regional connectivity while preserving the exclusivity of a private retreat. This is not simply a home. It is an estate — curated for those who expect the extraordinary. All measurements are to be verified.

1480 Lakeview Drive, Deland

$269,999
3 Beds 3 Baths Delaney Reserve SubDv. 32720 Zip Code
The Abbey at Delaney Reserve in DeLand offers the perfect balance of style, comfort, and smart design. Featuring 3 bedrooms, a versatile loft, 2.5 bathrooms, and a covered lanai, this beautifully appointed townhome blends elevated finishes with everyday functionality. From the moment you arrive, the two-car paver driveway and lead walk welcome you to the covered front porch, setting the tone for timeless curb appeal. Step inside through the impressive 8’ front door and experience soaring 9'4" ceilings that enhance the open, airy feel of the main living space. Tile flooring throughout the first floor delivers both durability and modern style. At the heart of the home, the chef-inspired kitchen makes a bold and elegant statement with quartz countertops and rich espresso cabinetry. The 42” shaker-style cabinets offer abundant storage, while the spacious center island provides the perfect gathering space for entertaining or casual dining. A generous walk-in pantry ensures everything has its place. The kitchen flows seamlessly into the dining area and great room, creating a bright, open-concept layout designed for both entertaining and everyday living. A dramatic triple sliding glass door extends your living space outdoors to the expansive 19-foot-wide covered lanai—ideal for relaxing evenings, weekend gatherings, or enjoying Florida’s year-round sunshine. Upstairs, a spacious loft provides flexible living space perfect for a home office, media room, or play area. A large walk-in laundry room adds convenience, while two secondary bedrooms share a full bath. The private primary suite is thoughtfully positioned and features a generous walk-in closet and an oversized bath complete with a dual-sink vanity, private shower, and separate water closet for added comfort. Ask about our closing cost incentives! DISCLAIMER: Photos and/or renderings are for illustrative purposes only and may depict upgraded landscaping, elevations, decorative features, or optional upgrades that may not be included in the home offered. Pricing, Incentives and Promotions are subject to change at anytime. Promotions cannot be combined with any other offer. Ask the Sales and Marketing Representative for details on promotions.

1112 Cypress Elm Drive, Deland

$475,000
4 Beds 2 Baths N/A SubDv. 32720 Zip Code
One-of-a-kind Mediterranean Revival home in DeLand’s Historic District, surrounded by other notable period properties—216 W Michigan Avenue is the kind of home that rarely comes to market. Set on an oversized 0.37-acre in-town lot, this 1920 residence has been meticulously maintained with careful attention to detail and a true respect for its original character and charm. Inside, the layout balances timeless character with comfortable everyday living. The original side porch was enclosed years ago and thoughtfully incorporated into the main home, creating a beautiful library-style space with custom built-ins—and with direct access to the garden. The living room features a fireplace, a separate dining room sets the stage for gatherings, while the kitchen offers a bright, charming eat-in area with built-in benches and an abundance of natural light. All bedrooms are upstairs, along with an additional studio or flex space—light-filled, airy, and perfectly suited for a creative room, home office, or reading retreat. Storage is generous throughout, which is always a gift in a historic home. And if the home os not magnificent enough, the Outside also shines! The garden is manicured and thoughtfully laid out, complete with a charming gazebo and a decorative water feature that adds a peaceful focal point. There is no garage, but the lot allows for one to be added, with convenient access from Sans Souci (requires permitting). Major improvements have been handled with care and foresight, including a stone-coated steel roof (2018, upgraded 2025), AC (2018), tankless water heater (2018), and an electrical panel upgrade (2018). Natural gas serves the tankless water heater and gas stove, adding efficiency and practicality to this classic home. A special home in a special setting—rich in character, exceptionally maintained, and positioned in one of DeLand’s most treasured historic neighborhoods.

216 W Michigan Avenue, Deland

$629,000
3 Beds 3 Baths Norris Dupont & Gaudry Grant SubDv. 32720 Zip Code
NEW ROOF being installed! Set on nearly 3 fenced and gated acres in the Glenwood area, this property offers a private setting with room to spread out, work, and enjoy the outdoors without giving up access to everyday conveniences. A 3/4 wraparound covered porch sets the tone before you even step inside, creating a natural extension of the living space and a place to slow down and take in the surroundings. Inside, the home offers nearly 2,000 square feet with a layout that balances defined spaces and flexibility. A formal dining room and separate parlor or flex space provide options for a home office, guest area, or alternative use, with the potential for a 4-bedroom configuration utilizing existing flex space, subject to buyer verification. The main living areas flow easily to the screened pool and attached spa, creating a comfortable indoor-outdoor connection that overlooks the property. The attached 2-car garage includes a mini-split air conditioning system, offering additional versatility for workspace, storage, or hobby use. Recent updates include HVAC (2025), septic drainfield (2025), updated windows, granite kitchen countertops, and updated bathrooms. The property is equipped with a well and water filtration system, a central vacuum system, and a Generac generator connected to a propane tank for added efficiency and backup power. Additional improvements include a newer water heater. Zoned Agricultural (A-3), the land is set up for a variety of uses and includes an oversized metal garage or workshop with loft, RV hookup, two chicken coops, garden area, and a large shed or barn structure. The acreage features a mix of open space and mature trees, with natural pathways throughout. An adjacent 10.47-acre parcel at 2095 Stone Road is available under a separate MLS listing and may be purchased together. Conveniently located near downtown DeLand, shopping, grocery stores, parks, trails, and natural springs, with access to area beaches and Orlando attractions, while still offering a more rural setting. All information is deemed reliable but not guaranteed and should be independently verified by buyers and their agents, including but not limited to measurements, zoning, land use, septic system, permitting, and any other material facts. Shown by appointment only. Property may be under video and audio surveillance.

2090 Stone Road, Deland

$272,385
3 Beds 3 Baths Delaney Reserve SubDv. 32720 Zip Code
The Abbey floor plan at Delaney Reserve offers the perfect blend of style, functionality, and flexibility. This thoughtfully designed townhome features 3 bedrooms, 2.5 bathrooms, a loft, and a 1-car garage with a two-car brick-paver driveway, all within an open-concept layout ideal for both everyday living and entertaining. The home includes 9'4" ceilings throughout the first floor, creating a bright, open feel. This lot is also conveniently located with the added privacy of no rear neighbors—an ideal backdrop for relaxing, entertaining, or simply enjoying a little extra peace and quiet. The kitchen is the heart of the home and showcases 42" upper cabinets, stainless steel appliances, a walk-in pantry, a large center island, and abundant cabinet and countertop space. It flows seamlessly into the great room and dining area, filled with natural light and perfect for gathering. A gorgeous triple sliding glass door opens to a 19-foot-wide covered lanai, ideal for enjoying Florida’s indoor-outdoor lifestyle. Upstairs, you’ll find three spacious bedrooms, a versatile loft perfect for a home office, playroom, or cozy retreat, and a convenient walk-in laundry room. The layout is designed for comfort, flexibility, and modern living. Located in Delaney Reserve in DeLand, residents enjoy low-maintenance living, inviting community spaces—including a dog park, pavilion with grills, and cornhole for casual fun., and easy access to shopping, dining, Historic Downtown DeLand, and major highways. DISCLAIMER: Photos and/or renderings are for illustrative purposes only and may depict upgraded landscaping, elevations, decorative features, or optional upgrades that may not be included in the home offered. Pricing, Incentives and Promotions are subject to change at anytime. Promotions cannot be combined with any other offer. Ask the Sales and Marketing Representative for details on promotions.

1108 Cypress Elm Drive, Deland

$410,000
3 Beds 2 Baths Stetson Home Estates Deland SubDv. 32720 Zip Code
Step into this beautifully appointed screened pool home where comfort and functionality meet timeless style. Rich wood floors run throughout with tile in the kitchen, baths and office complementing solid wood cabinetry with abundant storage. The kitchen shines with granite countertops, cooking island with gas range, and thoughtful design that makes everyday living and entertaining effortless. The kitchen also features creative storage with dedicated spice storage, a pantry with convenient pull-out drawers, built in desk, and a lazy Susan. The living room is anchored by a cozy gas fireplace, while gas heat and a gas water heater add efficiency and peace of mind. The flexible floor plan offers two spacious primary bedrooms, a third bedroom, and a separate office—perfect for guests, multigenerational living, or working from home. Entertaining is a breeze in the eclectic dining room featuring a double built-in desk/buffet that adds both charm and practicality. Outside, linger on the screened porch as the sun sets, then take a refreshing dip in the pool or rinse off in the outdoor shower. This home invites you to slow down, relax, and truly enjoy indoor-outdoor living at its best. Minutes to historic downtown DeLand, Stetson University and the Athens Theatre. Less than 3 miles to the DeLand SunRail Station! Enjoy a ride to Winter Park or downtown Orlando to take in a show at Dr. Phillips or an Orlando Magic game! Roof replaced in 2021 and Gas furnace in 2023. No HOA. **MLS information intended to be correct but is not guaranteed and all information must be verified by buyers.**

218 S High Street, Deland

$615,000
4 Beds 3 Baths Lenkerds Blk 94 Deland SubDv. 32720 Zip Code
Exquisite Turn-Key 1920’s Craftsman Bungalow. Located On sought after West Minnesota Avenue, just a few blocks from Award winning Downtown De Land near shops, restaurants and Stetson University. Fine tuned and polished...This Legendary home has had a detailed, thoughtful and professional Restoration with the highest quality materials... The style has been preserved with period appropriate Materials.... This charmer was designed to maintain the home’s true character, yet provide function, flow and efficiency for today’s lifestyle....This immaculate, turn key home offers 4BR/2.5BA, with an inviting Florida room off the living area that provides a perfect area to relax and read or could double as a great home office or even a music room... One of the upstairs bedrooms is currently being used as a office/den. Both baths were meticulously designed and renovated with period appropriate style, yet function to today's highest standards. The detached garage has a large storage room as well. Original features have been carefully restored and preserved...such as the Original gleaming Heart Pine flooring found throughout the home... The 100 year old interior mill work and hardware is in pristine condition and compliment the superior upgrades made throughout.... the pool area is an inviting resort style oasis and was professionally designed to maximize the entire outdoor space... featuring the gorgeous Sparking salt water Pool with a raised back beam and soothing waterfall, Luxury travertine pavers surround the pool and complete this tropical setting. Relax or dine in the Exceptional, Large Cabana area off the pool with high, solid Cypress wood ceilings, giving it an “Island feel” and complimenting this tranquil space...The relaxing Cabana area can be completely open on the sides.... OR with a touch of a button, use the automatic roll down shades that make it Inviting for an afternoon nap. Half bath off the cabana area with an adjacent private outdoor shower. Entertaining is made easy with the location of the well-appointed “open style” custom kitchen that flows off the dining room. This home offers a wonderful arrangement of space....with One of the four bedrooms located downstairs with easy access to a beautiful, bright full bath with custom shower. Two separate stairways provide access to upstairs…Extensive Cosmetic and mechanical Updates throughout include New ROOF 2023, and New HVAC 2024. Charming custom details to the decorative fireplace by Leonard Architectural Ceramics. This home has been fine-tuned throughout....even the front porch was updated with “Trex” planking to preserve the true look of wood with no maintenance! All this and just a few “walkable” blocks to Downtown DeLand and Stetson University.

511 W Minnesota Avenue, Deland

$450,000
3 Beds 2 Baths Rygate SubDv. 32720 Zip Code
Glenwood Cream Puff – Pride of Ownership Shows! Welcome home to this beautifully maintained 3-bedroom, 2-bath residence offering 1,544 heated square feet in the highly desirable Glenwood area of DeLand. Owned by Mr. & Mrs. Clean, this home is truly move-in ready. Enjoy a spacious family room with a cozy wood-burning fireplace, (Sellers have never used have electric logs) plus a large formal living room perfect for entertaining. The kitchen was remodeled in 2022 and features granite countertops, a large breakfast bar, and all appliances included—washer and dryer too. Luxury vinyl flooring runs throughout the main living areas for a modern, low-maintenance finish. Major updates provide peace of mind, including a new roof (2021), new HVAC (2021), water softener (2022), and a whole-house generator with two owned 250-gallon propane tanks. Car enthusiasts, hobbyists, or those needing extra space will love the attached 2-car garage plus a second detached 2-car garage (22x24) equipped with two 220-volt outlets—ideal for a workshop or welder. Two oversized driveways provide parking for up to 8 vehicles, plus 4 more in the garages. Step outside to the 21x12 screened lanai overlooking a private backyard and wooded views. The oversized 200x135 lot offers space, privacy, and room to enjoy the outdoors. Nature lovers will appreciate the close proximity to Lake Woodruff Wildlife Refuge, Spring-to-Spring biking trail, and DeLeon Springs State Park—all just a short drive away. A rare Glenwood gem offering space, upgrades, and an unbeatable location—this one won’t last!

1575 Ridgewood Street, Deland

$531,000
3 Beds 2 Baths Glenwood Reserve SubDv. 32720 Zip Code
Welcome to Glenwood Reserve—where space, privacy, and upgrades come together on a beautiful 1-acre homesite backing to conservation with no rear neighbors. This 3-bedroom, 2-bath home with a bonus/flex room offers a seamless, open layout with high ceilings and a bright kitchen + living room combo—perfect for everyday living and entertaining. The kitchen shines with stainless steel appliances, an eat-in bar, and a dining space just off the kitchen. The bonus/flex room gives you the freedom to create a home office, playroom, formal dining, or workout space—whatever fits your lifestyle. Unwind in the spacious primary suite featuring tray ceilings and a walk-in closet. The ensuite bath feels like a retreat with a dual granite vanity, soaking tub, and separate walk-in shower. You’ll also love the convenience of an indoor laundry room and plenty of parking with a 2-car garage and oversized driveway. Step out back to the porch and enjoy peaceful views of the backyard—tree-lined for privacy without being fully wooded, plus the added bonus of conservation behind you. The home is packed with updates, including a new roof and water heater (2023), water softener, and fresh interior and exterior paint (2024). Add in upgraded landscaping and an irrigation system, and you’ve got a move-in ready property that checks all the boxes. Acreage, conservation views with mature landscaping and modern updates—don’t miss this Glenwood Reserve gem!

3528 Dunstable Drive, Deland

$450,000
3 Beds 3 Baths Cascades Unit 01 SubDv. 32720 Zip Code
COMPLETELY RENOVATED Located in a small gated community just minutes from the hospital, shopping, restaurants, Stetson University, and award-winning Downtown DeLand (voted one of the best downtowns in America), this beautifully designed home offers space, style, and convenience. This 3 Bedroom, 2.5 Bath home features a thoughtfully designed layout with main-floor living. NEW FLOORING, UPDATED BATHROOMS, Freshly Painted, The kitchen, great room, primary suite, two guest bedrooms, two full baths, and 2-car garage are all located on the main level. The kitchen boasts a huge walk-in pantry, while the great room offers custom built-in storage and sliding doors that open to a balcony overlooking the pool, two-story screened lanai, and tranquil lake views. The two guest bedrooms upstairs with shared bath, one guest room also has sliders to balcony and view of lake and pool. The primary suite includes an ensuite bath with pocket doors leading to the bathroom and dressing area and sliding doors to the balcony overlooking the pool and lake. Wood flooring runs throughout all main-floor bedrooms and living areas, adding warmth and elegance. Downstairs, the lower level offers a spacious family room with sliders opening directly to the screened pool, along with an office/bonus room and convenient half bath with pool access. All lower-level living areas feature ceramic tile flooring, ideal for Florida living. Built by the developer, this home sits on the largest lot in the entire neighborhood. Major updates include a new roof with skylights for natural light and new exterior paint (2023), plus new interior paint (2024). The community amenities are exceptional, featuring gated entry, clubhouse, community pool, tennis courts, and lake access for fishing—all with low HOA fees of just $380 quarterly. A rare opportunity to enjoy space, privacy, and resort-style amenities in one of DeLand’s most desirable locations. Large 2 car garage with side door and lots of floored attic space for storage.

1136 W Glen Falls Road, Deland

$425,000
3 Beds 2 Baths Highlands SubDv. 32720 Zip Code
Price drop on this Meticulously Upgraded & Truly Move-In Ready, This Exceptional Home Stands Apart from Any New or Resale Property in Its Neighborhood or Price Range! Nothing But High-End Improvements Were made to This Home for Focus on Comfort Health, Energy Efficient, Safety & Modern Design! This Home Features 3 Bedroom 2 Bathrooms, Premium Trane Xv17 Variable Speed Heat Pump System with Smart Thermostat, Delivering Whisper-Quiet Operation, Superior Humidity Control, Outstanding Energy Control. All Windows Have Been Replaced with Fiberglass Triple-Pane Low-E Casement. A Custom Modern Fiberglass Door with a Triple Locking System & Heavy-Duty Triple Pane Sliding Glass Door Enhance Both Security & Style! The Heart of The Home Is Truly the Professionally Designed Custom Kitchen Showcasing Kraft Maid Flat-Panel Cabinetry with Dove-Tail Construction, New Quartz Countertops with Full Height Backsplash, Designer Lighting, And Under Cabinet Lighting with Adjustable Color Temperature. Bosch 800 Series Black Stainless-Steel Appliances Include an Induction Range & Convection Microwave, Complemented by an Exterior-Vented Range Hood, Deep Composite Sink, And Quiet Insulated Disposal. The Living Spaces Are Warm & Inviting with Recessed Lighting Added Throughout the Home, Including Upgraded Designed Fixtures in Key Areas. The Primary Suite Includes an Expansive Custom Closet System for Exceptional Storage & Organization. Outdoor Living Is Elevated with Screened in Saltwater pool Featuring a Pebble-Coated Interior, Led Lighting, New Pump & Filter, And Recently Updated Screening. The Covered Lanai Includes New Oversized Fan & Recessed Lighting, Creating A Perfect Space for Entertaining or Relaxing. The Garage Is the Standout Feature of This Home. Finished As Fully Conditioned & Functional Extension of the Home. It Includes Poly-Urea Coated Floor, Insulated Garage Door, Rock Wool Insulation, Recessed Lighting, Custom Garage Cabinetry, Additional 20-Amp Circuits, & Bosch Variable Speed Mini Split Ac System. The Attic Offers Floored Storage, Secured Walk Planks, And Extensive Lighting for Easy Access. Additional Highlights for This Exceptional Home Include a New Commercial Grade Water Heater, Architectural Privacy Fence, And A 50 Amp Generator Input Capable of Powering the Entire Home (Or Easily Converted to A Level 2 Ev Charger). Smart Home Features That Include Smart Switches, Remote Ac Control, Smart Garage Door System with Delivery Capability & Ring Door Camera. This Is a Rare Opportunity to Own a Thoughtfully Upgraded Home Where Quality, Efficiency, And Modern Convenience Have Been Prioritized at Every Level.

404 Country View Circle, Deland

$230,000
2 Beds 2 Baths Holiday Hills West SubDv. 32720 Zip Code
Perfect Starter Home, Snowbird Retreat, Rental, or Downsizing Opportunity! Whether you're a first-time homebuyer, investor, downsizing, or looking for the ideal winter getaway, this updated DeLand home checks all the boxes. Located just minutes from everyday conveniences, this newly refreshed 2-bedroom, 2-bath residence features a 1-car garage and plenty of space—inside and out. Step into a bright, open kitchen showcasing new cabinetry, granite countertops, and stainless-steel appliances, including refrigerator, dishwasher range, and microwave. A large breakfast bar offers the perfect spot for meals, entertaining, or extra prep space. The separate dining area is filled with natural light and includes lots of space for entertaining. The rooms feature luxury vinyl plank flooring in the kitchen, living areas, and bathrooms. New carpeting in the bedrooms and bonus rooms. The entire interior has been freshly painted. The primary suite includes a generous walk-in closet and an updated bath with a tiled shower, double-sink vanity, and charming decorative wall board. An 11x13 bonus room provides endless possibilities—use it as an extra bedroom, office, nursery, exercise room, or flex space. The 2nd bath has been updated with a new vanity and tiled tub with shower. Additional highlights include new roof (2023) which can help reduce insurance costs, new electrical panel boxes, ceiling fans in every room, updated lighting throughout, ample storage, including extra shelving in the oversized 1-car garage. Enjoy the prime location—just 3 miles from Historic Downtown DeLand, home to unique shops, dining, a brewery, wine bar, antique stores, and Stetson University. You’ll also appreciate quick access to medical facilities, grocery stores, Starbucks, and I-4 for easy commuting to Daytona, Orlando, Lake Mary, and the beaches. Call for your personalized showing today!

1563 S Elsasser Street, Deland

$295,990
3 Beds 3 Baths Delaney Reserve SubDv. 32720 Zip Code
Move in ready! Fall in love with the Malory floor plan, offering 1,663 sq. ft. of smart, stylish living designed for the way you live today. With 3 spacious bedrooms, 2.5 bathrooms, an airy loft, and a 2-car garage, there’s room for everything—and everyone. Inside, enjoy upscale finishes like white shaker cabinets, gleaming quartz countertops, stainless steel appliances, and luxury vinyl plank flooring that ties it all together. Need flexibility? The upstairs loft makes a perfect home office, media room, or cozy retreat. And when it’s time to unwind, your private covered lanai is the ideal place to sip, stretch, or soak in the Florida sunshine. Located in Delaney Reserve, just 22 miles from Lake Mary and Sanford—without the Lake Mary price tag, this vibrant townhome community brings you low-maintenance living with resort-style amenities. Play fetch at the dog park, host friends at the pavilion and grills, or challenge your neighbors to a round of corn hole—this is Florida living made easy. Only 2 miles from Stetson University and minutes from downtown DeLand, you’ll be close to award-winning restaurants, charming shops, beautiful parks, SunRail access, and the beach. Why settle for more expensive zip codes when Delaney Reserve gives you all this—and more—for less? Contact our sales team to learn more about this new townhome in DeLand, FL. DISCLAIMER: Photos and/or drawings of homes may show upgraded landscaping, elevations and optional features that may not represent the lowest priced homes in the community. Pricing, Incentives and Promotions are subject to change at anytime. Promotions cannot be combined with any other offer. Ask the Sales and Marketing Representative for details on promotions.

714 Florida Elm Court, Deland

$1,199,900
5 Beds 7 Baths N/A SubDv. 32720 Zip Code
Experience unparalleled luxury and privacy on this stunning 2.75-acre COMPOUND, complete with a gated entrance and an impressive resort-style pool designed for ultimate relaxation. This extraordinary property offers a perfect blend of elegance, comfort, and functionality—an extremely rare opportunity in today’s market. Step inside and be welcomed by a grand, spacious living room adorned with marble flooring that sets the tone for the home’s refined style. The gourmet kitchen features premium stainless steel appliances and a generous layout perfect for cooking and entertaining. A formal dining room provides an elegant space for memorable gatherings, while the family room—enhanced by a cozy fireplace—offers a warm, inviting atmosphere. It is built for both leisure and entertainment with its dedicated theater room, game room complete with a pool table, and a private office ideal for remote work or study. The main home includes 3 bedrooms, 3 full bathrooms ensuring ample comfort for your family. Additionally, an attached mother-in-law suite provides exceptional flexibility, offering its own bedroom and full bath—ideal for extended family, visitors, or multi-generational living. Step outside into your own private oasis. The resort-style pool is complemented by an outdoor kitchen, fireplace, and spacious lanai—perfect for hosting gatherings or simply enjoying Florida’s beautiful weather. The large, fully fenced backyard offers endless possibilities, including garden space, a firepit area, and plenty of room to relax. A separate warehouse adds even more value and versatility. With its own living area, one bedroom, one full bath, and an office space with its own half bath, it can be used as additional storage, an income-generating rental, or even a guest house. Enjoy all of this with no HOA restrictions, giving you freedom and flexibility rarely found in such a luxurious property. Despite its privacy, the location offers incredible convenience—just minutes from major roads, SunRail, top-rated schools, shopping centers, and healthcare facilities. This is truly a one-of-a-kind opportunity to own a property that delivers resort-level living, unmatched space, and everyday convenience. Don’t miss your chance to make this extraordinary estate your own.

183 Mcgregor Road, Deland

$375,000
4 Beds 2 Baths Fern Garden Estates SubDv. 32720 Zip Code
Discover the perfect blend of charm and tranquility in this stunning property. As you approach, you’ll be captivated by its picturesque curb appeal. The meticulously landscaped front yard, with its lush green lawn and well-maintained shrubs, sets the stage for the serene living experience that awaits. The elegant architecture, featuring tasteful colors and charming stone details, further enhances its allure. Step inside and be amazed by the spaciousness and elegance of the interior. The open-concept layout seamlessly connects the family room, dining, and kitchen areas, creating an ideal space for entertaining. The well-appointed kitchen, a chef’s dream, boasts ample counter space and sleek cabinetry, inspiring culinary creations for dinner parties or family meals. Beyond the kitchen, a formal living and dining area provides extra space for guests. The home also boasts four spacious and comfortable bedrooms, each offering a peaceful retreat from the outside world. The master suite is a true sanctuary, featuring a generous layout and a private en-suite bathroom The additional bedrooms are equally inviting, with ample closet space and large windows that flood the rooms with natural light. Step outside to the backyard oasis, a serene retreat that seamlessly blends with the natural surroundings. The enclosed and air condition lanai is perfect for al fresco dining or simply enjoying pleasant Florida. Mature trees create a sense of privacy and relaxation in this tranquil setting. Situated just inside the city limits, this home offers the perfect balance of tranquility and convenience, providing a peaceful haven for those seeking a serene living experience. Enjoy easy access to a diverse range of shops, medical facilities, restaurants, schools, grocery stores, and entertainment options, all within a short drive. The vibrant downtown area of DeLand is renowned for its charming boutiques, art galleries, and cozy cafes, offering endless opportunities for exploration and entertainment. Don’t miss the chance to make this haven your own and experience the true essence of peaceful living. Schedule a showing today and discover the allure of 703 Ostrich Fern Ln for yourself. (Note: The property features a separate well-installed irrigation system.) *All information provided is subject to verification by the buyer.*

703 Ostrich Fern Lane, Deland

$365,000
4 Beds 2 Baths Robersons Sub In Blk 87 De Lan SubDv. 32720 Zip Code
Prime DeLand Duplex: Fully Remodeled, Turnkey Investment Opportunity with Dual Income Potential! Unlock immediate income potential in the heart of historic DeLand! Located just minutes from the vibrant downtown district, Stetson University, and AdventHealth DeLand, this exceptional duplex at 641 N Orange Ave, DeLand, FL 32724, presents a rare, fully renovated turnkey investment. Perfectly configured for both savvy investors and owner-occupants, this property offers two immaculate 2-bedroom, 1-bathroom units, each spanning 992 sq. ft. Live in one unit while the other generates substantial rental income to offset housing costs. Key Highlights: Turnkey & Move-In Ready: Enjoy peace of mind with a brand-new roof, new windows throughout, and fresh interior/exterior paint.Modern Interiors: Both units feature stylish brand-new granite countertops, stainless steel appliance packages, and independent central air conditioning systems for comfort. Charming Outdoor Living: Each unit benefits from private front and back porches, perfect for relaxing and enhancing curb appeal. Added Value: A large outbuilding in the backyard provides valuable storage space or potential for future use. Strategic Location: Highly rentable location with strong demand from students, healthcare professionals, and families drawn to DeLand's unique lifestyle. This is more than just a property; it's a financial opportunity waiting for the right owner. Don't miss this chance to acquire a low-maintenance, high-yield asset in one of Central Florida's most desirable markets. Schedule your private showing today and start building equity immediately!

641 N Orange Avenue, Deland

$444,000
4 Beds 3 Baths Mallory Square Ph 01 SubDv. 32720 Zip Code
PRICE IMPROVEMENT – INCREDIBLE VALUE & MOTIVATED SELLERS! Don't miss this exceptional opportunity to own a beautifully updated two-story pool home in the highly desirable Mallory Square community, just minutes from shopping, nature trails, boat ramps, and Historic Downtown DeLand. Offering nearly 3,000 square feet of living space, this move-in-ready home blends comfort, style, and functionality. Recent updates include a new upstairs HVAC, serviced downstairs HVAC, new water heater (2022), fresh exterior paint (2025), beautiful wood plank flooring throughout, and a new saltwater pool pump (2024). The open-concept kitchen is designed for everyday living and entertaining, featuring granite countertops, a travertine backsplash, upgraded lighting, stainless steel appliances, under-mount stainless steel sinks, stylish pull-down faucets, and generous counter space. It flows seamlessly into the breakfast nook and spacious family room. The first floor also offers a formal dining room, convenient half bath, and a versatile flex room perfect for a home office, playroom, or guest space. Upstairs, the oversized primary suite features vaulted ceilings, dual closets, and a beautifully renovated ensuite bath with a granite vanity and custom walk-in shower. Three additional bedrooms, a full bath, and a loft/study area provide plenty of space for family and guests. Step outside to your private backyard oasis featuring a screened patio and sparkling saltwater pool overlooking a peaceful wooded backdrop the perfect setting for relaxing or entertaining. Additional highlights include an interior laundry room and double pantries for exceptional storage. Beautifully updated, competitively priced, and move-in ready. Motivated sellers, schedule your private showing today!

121 W Fiesta Key Loop, Deland

$264,999
3 Beds 3 Baths Delaney Reserve SubDv. 32720 Zip Code
The Abbey floor plan at Delaney Reserve in DeLand offers the perfect balance of style, comfort, and smart design. With 3 bedrooms, a versatile loft, 2.5 bathrooms, a covered lanai, and a thoughtfully designed layout, this beautifully appointed townhome blends elevated finishes with everyday functionality. From the moment you arrive, the two-car paver driveway and lead walk welcome you to the covered front porch, setting the tone for timeless curb appeal. Step inside through the impressive 8’ front door and experience soaring 9'4" ceilings that enhance the open, airy feel of the main living space. Luxury vinyl plank flooring throughout the first floor adds both durability and style. At the heart of the home, the chef-inspired kitchen showcases 42” white shaker cabinetry, elegant quartz countertops, a spacious center island perfect for gathering, and a generous walk-in pantry offering exceptional storage. The kitchen flows seamlessly into the dining area and great room, creating a bright, open-concept space ideal for entertaining and everyday living. A dramatic triple sliding glass door extends your living area outdoors to an expansive 19-foot-wide covered lanai—perfect for relaxing evenings, weekend gatherings, or enjoying Florida’s year-round sunshine. Upstairs, a spacious loft provides flexible living space ideal for a home office, media room, or play area. A large walk-in laundry room adds convenience, while two secondary bedrooms share a full bath. The private primary suite is thoughtfully positioned and features a generous walk-in closet and an oversized bath complete with a dual sink vanity and a private shower and water closet for added comfort. Make The Abbey yours today. DISCLAIMER: Photos and/or renderings are for illustrative purposes only and may depict upgraded landscaping, elevations, decorative features, or optional upgrades that may not be included in the home offered. Pricing, Incentives and Promotions are subject to change at anytime. Promotions cannot be combined with any other offer. Ask the Sales and Marketing Representative for details on promotions.

741 Maple Oak Drive, Deland

$395,000
4 Beds 2 Baths Fern Garden Estates SubDv. 32720 Zip Code
Discover this beautifully maintained 4-bedroom, 2-bathroom heated pool home located on a third of an acre in the highly sought-after Heritage Place at Fern Gardens community in DeLand, Florida. From the moment you arrive, you'll notice the beautiful landscaping, inviting curb appeal, and the sense of peace that comes from living in a safe, clean neighborhood. Inside, enjoy nearly 1,800 sq. ft. of open-concept living space designed for comfort and togetherness. The modern kitchen features stainless steel appliances (fridge, microwave and dishwasher are less than 2 years old), generous counter space, a wine fridge, and plenty of storage—flowing seamlessly into the dining and living areas, perfect for entertaining or relaxing at home. The spacious primary suite includes a walk-in closet and private bath, while the additional bedrooms offer versatility for guests, family, or a home office. Step outside to your private backyard oasis featuring a heated, sparkling pool, a covered spa, and fenced yard ideal for cooling off on warm Florida days or swimming year-round. The pool heater was upgraded just three years ago, and the energy-efficient variable speed pump (installed in 2023) helps lower electricity costs while keeping your pool running smoothly. This home also offers peace of mind and true Florida readiness with a whole-house generator powered by natural gas, ensuring comfort and security during any storm. Additional features include a fireplace and tankless water heater both also powered by natural gas adding efficiency and modern convenience throughout. For those who work or stream from home, the property is fiber-connected for fast, uninterrupted internet service. An added bonus: a stand-up Winchester fire-resistant safe, providing secure storage for valuables and important documents. Located close to shopping, restaurants, parks, and top-rated schools, this property offers the perfect mix of convenience, comfort, and Florida charm. Don't miss your chance to make 506 Brittle Fern your forever home! Schedule your private showing today and experience Heritage Place at Fern Gardens where every day feels like vacation living.

506 Brittle Fern Avenue, Deland

$545,000
5 Beds 4 Baths Andover Ridge SubDv. 32720 Zip Code
The Carlisle in Andover Ridge perfectly captures Florida living at its best—where comfort, style, and practicality come together seamlessly. This stunning Florida-style home is located in a sidewalk-lined new community just minutes from historic Downtown DeLand, with the beaches of Daytona, New Smyrna, and Ormond all within 40 minutes, offering the ideal balance of convenience and lifestyle. From the moment you arrive, the stone-accented exterior, covered front porch, architectural shingles, and brick paver entry and driveway create an inviting first impression. Inside, you’ll discover a thoughtfully designed layout filled with high-end finishes and upgrades throughout. The expansive main living area begins with a Den featuring French doors off the foyer and flows effortlessly into the open-concept Great Room and gourmet kitchen—an entertainer’s dream. The kitchen shines with quartz countertops, a large island with built-in shelves, upgraded cabinetry with crown molding, a walk-in pantry, and a complete stainless steel appliance package, including a wall oven, cooktop, and refrigerator. A bright breakfast nook offers the perfect spot to start your day with backyard views. The main floor also features a private guest suite with a tiled walk-in shower and quartz countertops, ideal for visitors or multigenerational living. Throughout the first-floor main areas and all bathrooms, you’ll find upgraded ceramic tile flooring, while plush carpet in the bedrooms and upstairs adds warmth and comfort. Upstairs, the spacious loft offers a flexible living space, while Bedrooms 3 and 4 share a Jack & Jill bath with dual vanities and a tub/shower combo. The impressive primary suite serves as a peaceful retreat with a tray ceiling, large walk-in closet, and a spa-inspired bath featuring an oversized ceramic-tiled shower surround, soaking tub, quartz countertops, and upgraded cabinetry. The open iron stair railing adds architectural elegance and natural light to the second floor. Everyday convenience is elevated with an upstairs laundry room, complete with washer and dryer. Additional highlights include a 3-car garage, crown molding, and a covered rear patio overlooking the landscaped yard with irrigation on the front and sides, all complemented by the brick paver entry and driveway for lasting curb appeal. Modern Smart Home features such as a Ring Video Doorbell, Smart Thermostat, Keyless Entry Smart Lock, and Deako Smart Switches provide comfort and control at your fingertips. Backed by a full builder warranty, The Carlisle is more than just a house—it’s a home designed to elevate your everyday living. Schedule your private tour today and experience the perfect blend of modern elegance and Florida charm.

1685 Andover Ridge Drive, Deland

$369,900
3 Beds 2 Baths Audubon Park SubDv. 32720 Zip Code
One or more photo(s) has been virtually staged. Welcome to 776 Mockingbird Lane in beautiful DeLand, Florida! Nestled on a quiet cul-de-sac, this character-filled home has been lovingly updated from top to bottom and offers the perfect blend of charm and modern comfort. With 3 bedrooms, 2 bathrooms, formal living and dining rooms, a cozy family room, and a versatile bonus room that can easily serve as a 4th bedroom, home office, or playroom—you’ll have all the space you need to live, work, and play. Step inside to discover a stunning new kitchen featuring quartz countertops, brand-new stainless steel appliances, stylish fixtures, and a sunny eat-in nook that’s perfect for casual meals. Freshly painted inside and out, the home feels bright and welcoming, with all-new lighting, hardware, and plush carpet throughout. Both bathrooms have been tastefully renovated with modern vanities and designer touches. Outside, your private backyard retreat awaits! Enjoy the sparkling pool, basketball hoop, and a large storage shed—ideal for tools, toys, or hobbies. Plus, you’ll love the peace of mind that comes with a brand-new roof, new pool filter, new front door, and so many other updates. Located near the water for boating and outdoor fun, and just minutes from airports, shopping, dining, and transportation, this home offers the best of both worlds—peaceful living with convenient access to everything you need. Full of warmth, style, and thoughtful upgrades, 776 Mockingbird Lane is truly move-in ready and waiting for you to call it home! Ask your lender about a USDA loan. 100% Financing Available!

776 Mockingbird Lane, Deland

$415,000
4 Beds 3 Baths Beresford Woods Ph 1 SubDv. 32720 Zip Code
One or more photo(s) has been virtually staged. Better than New Construction and Move in Ready! Built in 2024 and designed for comfort, style, and flexibility. Offering 2,964 sqft of open concept living with 4 spacious bedrooms, 2.5 bathrooms, 2 car garage, a study/den, and loft. The first floor features an open concept layout. The bright living room showcases a 3 paneled sliding glass door that opens to a covered patio and fully fenced back yard, perfect for outdoor dining, kids, and pets. The impressive kitchen offers 42'' cabinets, breakfast bar, quartz counter tops, tile back splash, stainless steel appliances, and an abundance of pantry storage. A flexible study/den, or guest room with modern French doors offers an added space for privacy and comfort, while the indoor laundry room and half bath add everyday convenience. Moving upstairs, the large primary suite provides extra space for a seating area, office, or nursery. The sparkling en-suite bathroom includes a modern shower with tiled walls and glass doors, a double vanity with quartz counters, and a spacious walk-in closet. A versatile loft area provides additional living space for a playroom, upstairs great room, or homework zone. Completing the upper level, are 3 additional bedrooms with ceiling fans and window treatments and a full bath with tub/shower combo and quartz counter tops. Providing plenty of space and privacy for everyone! Additional UPGRADES to the home include, a whole house Water Filtration System, 6' Vinyl Fencing, ADT Home Security system, Smart Home and solar panels! SAVE BIG ON ELECTRIC BILLS with solar panels that have cut electricity bills by more than half! You've never seen an electric bill this low for a home this size! Flawless floor plan. Modern features. Energy smart. Multi- Generational Family-focused design. Don't wait for new construction! Move right in and begin building your memories today! *All Realtor information is presumed correct but not guaranteed including descriptions, measurements, zoning, uses. Buyer and Buyers Agent to verify all information *

1129 Blue Garden Drive, Deland

$272,500
3 Beds 3 Baths Delaney Reserve SubDv. 32720 Zip Code
Move-in Ready! Experience small-town charm with big-time value at Delaney Reserve—just 22 miles from Lake Mary and Sanford. Welcome home to the Abbey, a beautifully designed 3-bedroom, 2.5-bath townhome offering modern style and low-maintenance living. This brand-new home features an inviting open-concept layout with a spacious great room that seamlessly connects the kitchen and dining areas—perfect for both everyday living and entertaining. The chef-inspired kitchen shines with pristine white cabinetry, white snow quartz countertops, and 12"x24" tile flooring throughout the first floor for a clean, cohesive look. A sliding glass door leads to your covered lanai, ideal for enjoying the Florida sunshine or relaxing outdoors. Upstairs, you’ll find three comfortable bedrooms and a versatile loft, perfect for a home office, media room, or play space. The 1-car garage and two car brick-paver driveway add curb appeal and convenience, while thoughtful details throughout make this a place you’ll love to call home. Dog lovers, rejoice: you’re right near the community dog park and a pavilion for entertaining and grilling, so weekend fun is always close by. Convenience bonus: Delaney Reserve is just minutes from Historic Downtown DeLand (about 2–3 miles, near Stetson University) and roughly 23–25 miles to Daytona Beach and 24 miles to New Smyrna Beach—easy day trips for sand and surf. DISCLAIMER: Photos and/or drawings of homes may show upgraded landscaping, elevations and optional features that may not represent the lowest priced homes in the community. Pricing, Incentives and Promotions are subject to change at anytime. Promotions cannot be combined with any other offer. Ask the Sales and Marketing Representative for details on promotions. All uploaded photos are stock photos of the model home.

706 Florida Elm Court, Deland

$420,000
3 Beds 2 Baths Lake Beresford Terrace SubDv. 32720 Zip Code
10K PRICE REDUCTION! Discover your perfect pool home near Lake Beresford! Looking for a pool home on a quiet street with no HOA in charming DeLand? This is it! This beautiful 3-bedroom, 2-bath home with a 2-car garage offers comfort, style, and convenience just steps from Lake Beresford. As you step through the front door, you’re greeted by high ceilings with crown molding, gleaming hardwood floors, and abundant natural light. To your right, a formal dining room sets the stage for family gatherings, while to your left, a flexible bonus room offers the perfect space for a home office, reading nook, or game room. The spacious great room features elegant chair rail detailing, a ceiling fan, and a lovely view of the Florida room and screened-in pool area. The split floor plan ensures privacy, with two guest bedrooms and a full bath on one side and the primary suite on the other. The chef-inspired kitchen includes stainless steel appliances, granite countertops, a tile backsplash, a large pantry, and a bar counter perfect for casual dining or entertaining. The eat-in nook overlooks the pool and backyard, making every meal feel like a retreat. Your primary suite is a true getaway with sliding doors that open to the Florida room. The ensuite bathroom features a large walk-in closet, dual sinks, a garden tub, walk-in shower, and private water closet. Additional highlights include Vivint Security System, an inside laundry room, storage shed. Roof was replaced in approximately 2015. New A/C in May 2019. New electrical panels, outlets, and switches in June of 2023. Relax by the screened-in pool, surrounded by mature trees and lush landscaping, with glimpses of Lake Beresford. This property includes deeded lake access to the lake and is just a five-minute walk to Bartram Gardens & Trail and the Sandra Stetson Aquatic Center. Conveniently located just a 2-minute drive to the DeLand SunRail Station, 5 miles from downtown DeLand and 30 minutes from the beach. This home combines peaceful living with easy access to everything you love. Schedule your private showing today and make this DeLand gem your new home!

1633 Lakeside Drive, Deland

Start Your Search