1247 Thomas Drive, Port Orange, FL 32129
- $339,000
- 3
- BD
- 2
- BA
- 1,176
- SqFt








- List Price
- $339,000
- Status
- Active
- Days on Market
- 1
- MLS#
- V4950405
- Property Style
- Single Family
- Year Built
- 1983
- Bedrooms
- 3
- Bathrooms
- 2
- Living Area
- 1,176
- Lot Size
- 10,998
- Acres
- 0.25
- Total Acreage
- 1/4 to less than 1/2
- Legal Subdivision Name
- Willow Run Unit 04
- MLS Area Major
- Port Orange
Property Description
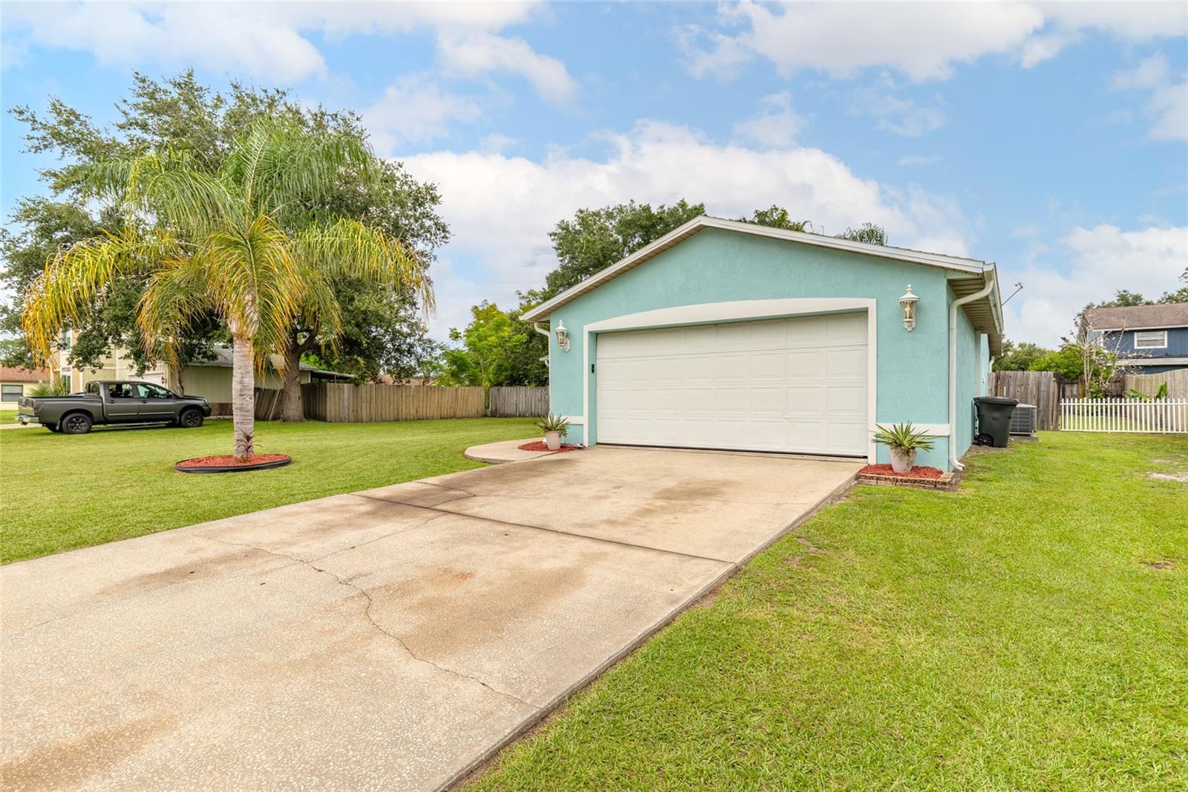
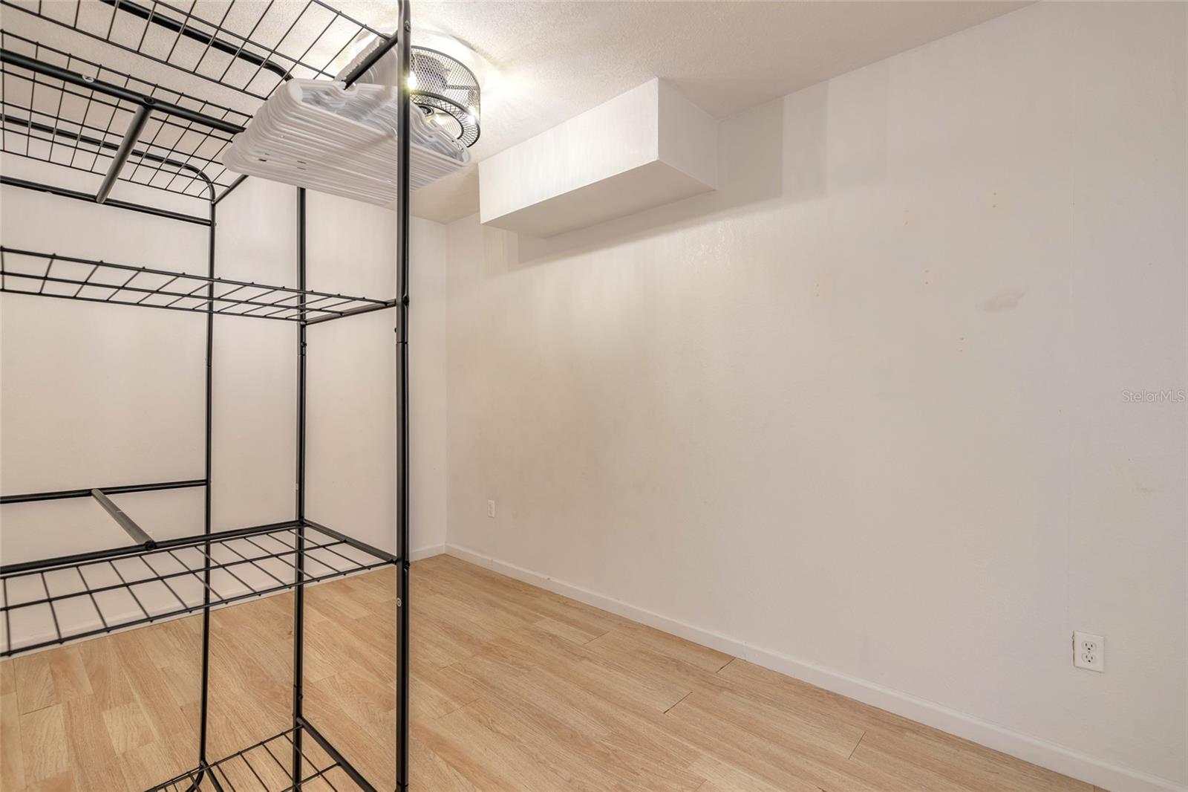
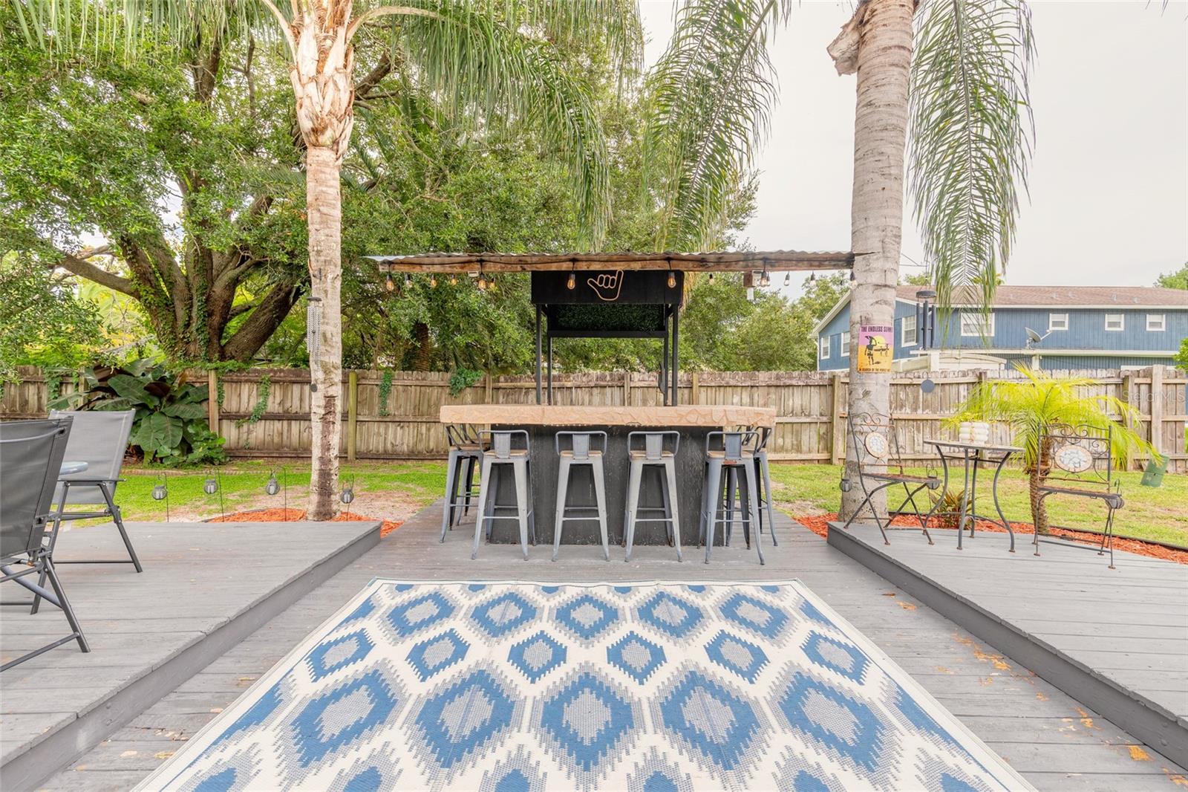
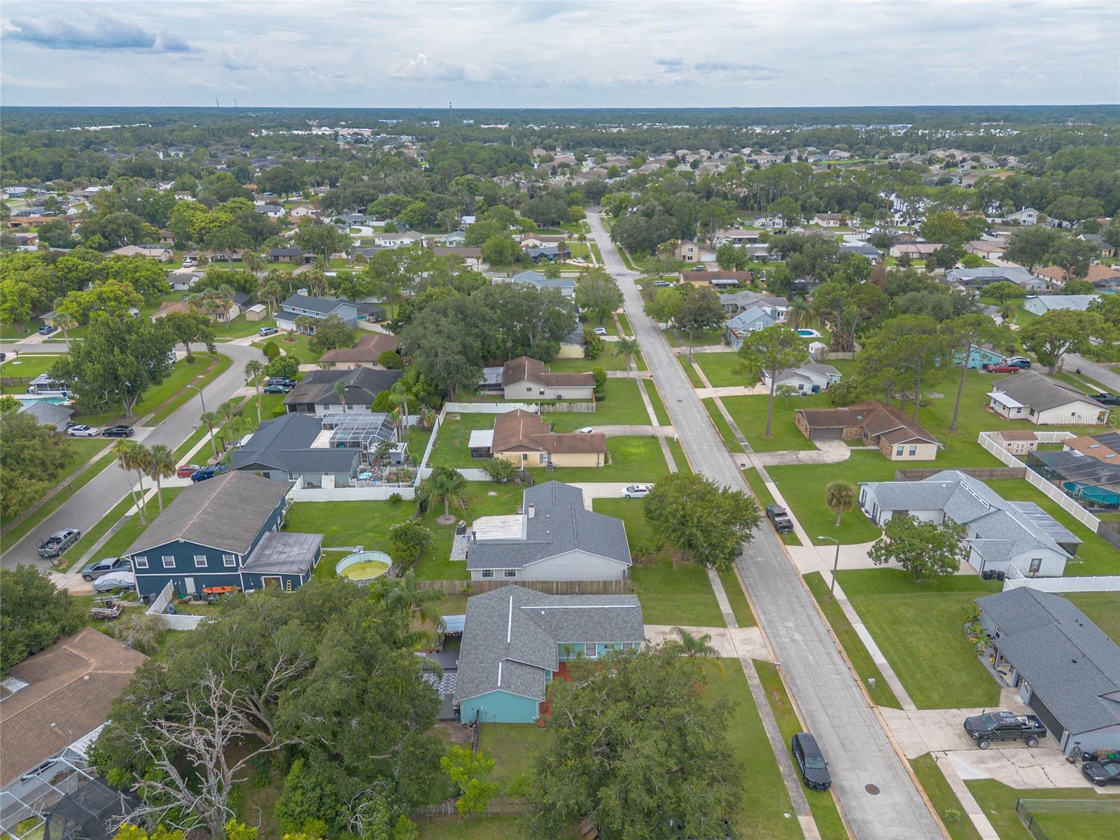
Welcome to this beautifully remodeled 3 bedroom, 2 bath home in the heart of Port Orange! This home has been remodeled and features a versatile flex space that offers the perfect blend of modern style and everyday functionality. Inside, you'l find fresh interior paint, updated flooring and a beautifully renovated kitchen with shiplap walls. The flexible bonus room, created from a partial garage conversion, is ideal for a home office, gym, playroom or guest space. The remaining garage area still provides ample storage and can accommodate a golf cart and bicycles, and the conversion can easily be returned to a full garage if desired. The home features an open floor plan with the kitchen opening to the modern living space with a fireplace. Step outside and discover your own private backyard oasis. Designed for entertaining or unwinding, this outdoor space is perfect for hosting family and friends, enjoying weekend barbecues, or simply relaxing after a long day. Conveniently located near shopping, dining, parks, schools and just a short drive to the beach, this move-in ready home offers the ideal combination of comfort, style, and location. Don't miss your opportunity to make this Port Orange gem your own. Roof is 6 years old. All information deemed to be accurate but cannot be guaranteed.
/u.realgeeks.media/homesinorlando/NextHome-Neighborhood-Realty-Logo-Horizontal-OrangeOnWhite-Web-RGB.jpg)
Additional Information
- Taxes
- $1725
- Minimum Lease
- 8-12 Months
- Community Features
- No Deed Restriction
- Property Description
- One Story
- Zoning
- RESI
- Interior Layout
- Ceiling Fans(s), Kitchen/Family Room Combo, Open Floorplan, Split Bedroom, Stone Counters
- Interior Features
- Ceiling Fans(s), Kitchen/Family Room Combo, Open Floorplan, Split Bedroom, Stone Counters
- Floor
- Tile, Vinyl
- Appliances
- Dishwasher, Microwave, Range, Refrigerator
- Utilities
- Cable Connected, Electricity Connected, Sewer Connected, Sprinkler Recycled, Water Connected
- Heating
- Central
- Air Conditioning
- Central Air
- Fireplace Description
- Living Room
- Exterior Construction
- Block
- Exterior Features
- Private Mailbox, Private Yard
- Roof
- Shingle
- Foundation
- Slab
- Pool
- No Pool
- Garage Carport
- 2 Car Garage
- Garage Spaces
- 2
- Fences
- Fenced
- Pets
- Allowed
- Flood Zone Code
- X
- Parcel ID
- 6307-05-00-0380
- Legal Description
- LOT 38 WILLOW RUN UNIT 4 MB 37 PGS 116-117 INC PER OR 4741 PG 4203 PER OR 5551 PG 4884 PER OR 6398 PG 2424 PER OR 8229 PG 3987
Listing courtesy of REALTY PROS ASSURED. 386-677-7653
Mortgage Calculator
StellarMLS is the source of this information via Internet Data Exchange Program. All listing information is deemed reliable but not guaranteed and should be independently verified through personal inspection by appropriate professionals. Listings displayed on this website may be subject to prior sale or removal from sale. Availability of any listing should always be independently verified. Listing information is provided for consumer personal, non-commercial use, solely to identify potential properties for potential purchase. All other use is strictly prohibited and may violate relevant federal and state law. Data last updated on