42 Bryan Cave Road, South Daytona, FL 32119
- $469,900
- 3
- BD
- 3
- BA
- 2,249
- SqFt





- List Price
- $469,900
- Status
- Pending
- Days on Market
- 18
- MLS#
- V4949658
- Property Style
- Single Family
- Year Built
- 1992
- Bedrooms
- 3
- Bathrooms
- 3
- Living Area
- 2,249
- Lot Size
- 11,390
- Acres
- 0.26
- Total Acreage
- 1/4 to less than 1/2
- Legal Subdivision Name
- Bryan Cave Estates
- MLS Area Major
- Daytona Beach/S Daytona Beach
Property Description
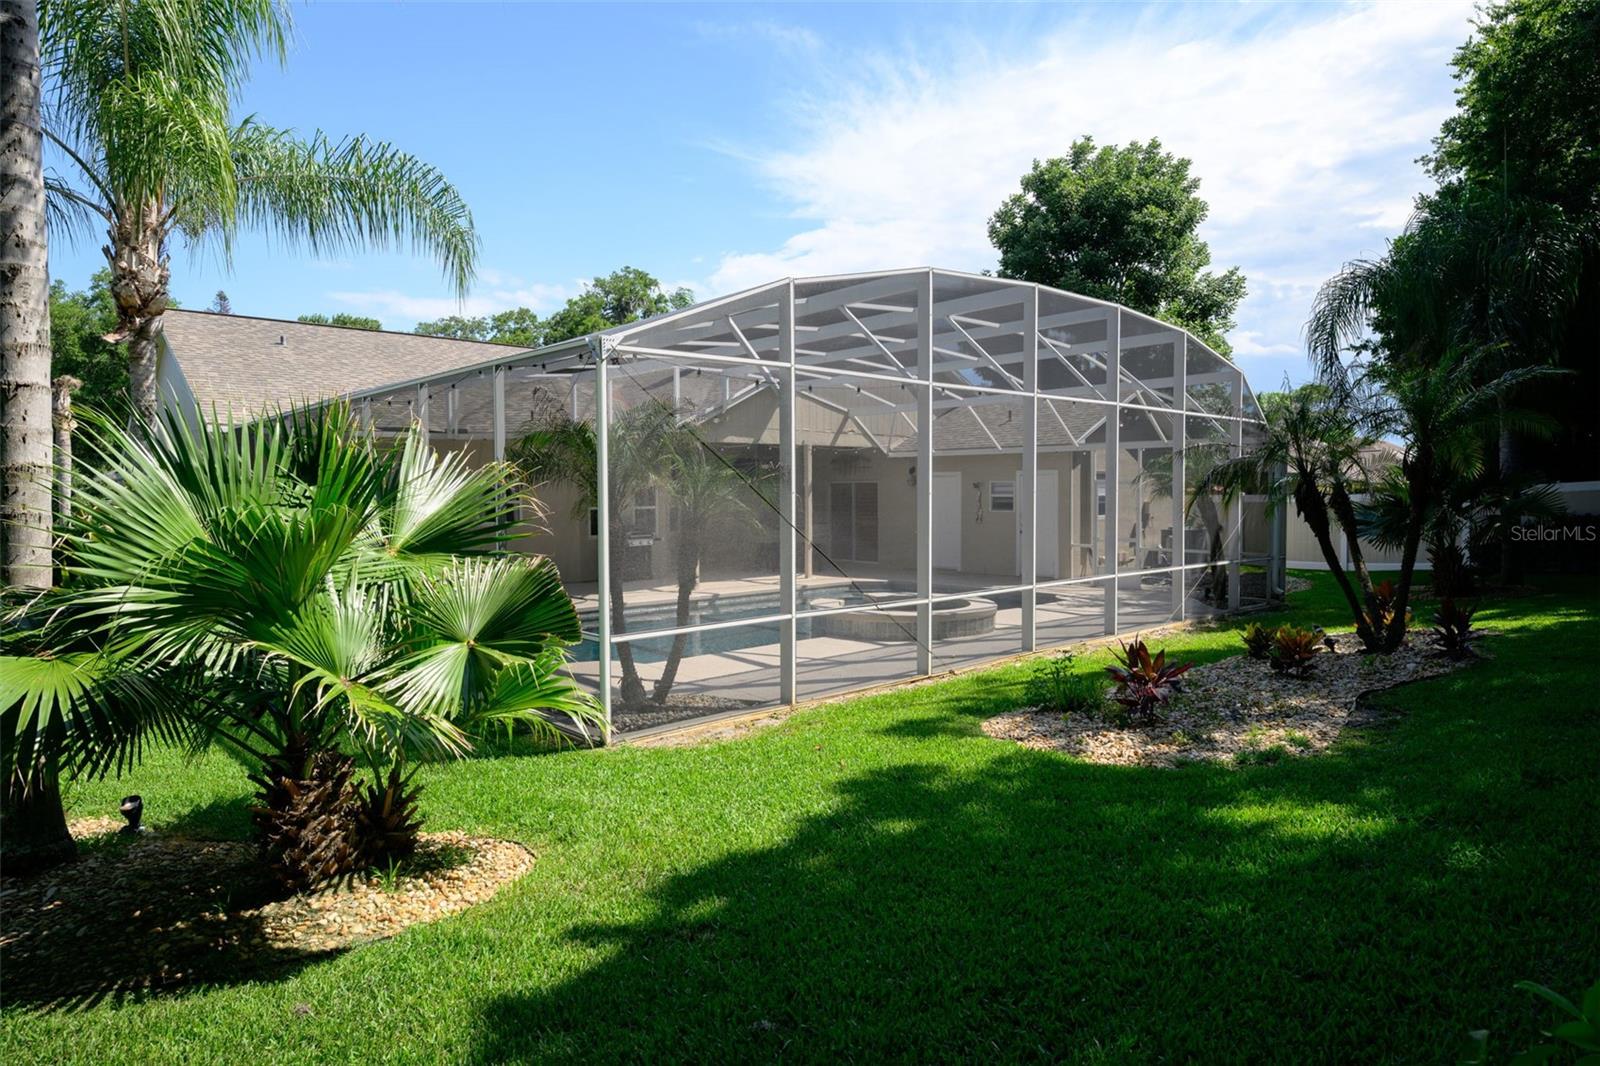
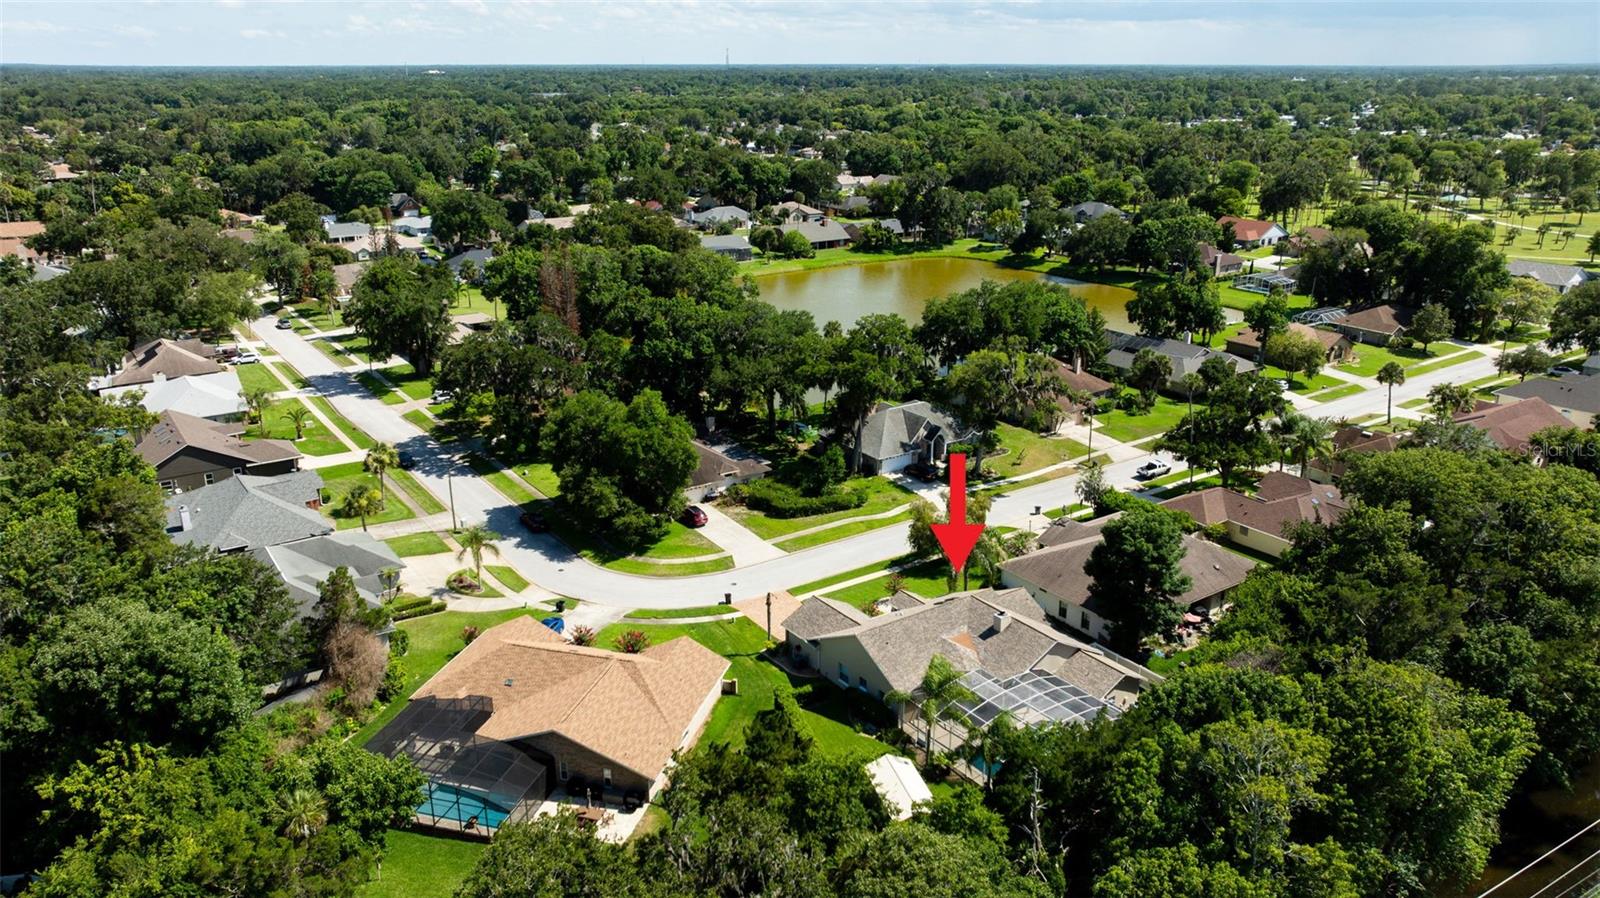
Under contract-accepting backup offers. Some homes simply check the boxes. Others create a lifestyle. Welcome to 42 Bryan Cave Road, a beautifully maintained home tucked into one of South Daytona's most established neighborhoods. Surrounded by mature landscaping and offering exceptional privacy, this property provides the perfect balance of comfort, convenience, and outdoor living. Designed for both relaxing and entertaining, the backyard is truly the heart of the home. Enjoy a resurfaced saltwater pool, propane-heated spa, outdoor shower, steam room, and spacious patio areas that create your own private retreat. Beautiful landscaping surrounds the property, while permanent Trim Lighting adds year-round charm and has made this home a neighborhood favorite during the holidays. Inside, the flexible split-bedroom floor plan offers comfortable living with a wood-burning fireplace, plantation shutters, formal and casual dining spaces, a walk-in pantry with wall safe, and a dedicated office or den. The primary suite features direct access to the pool area, creating a seamless connection between indoor and outdoor living. Additional features include a paver driveway, hurricane-rated garage door, deep-well irrigation system, SafeTouch security system, transferable termite bond, detached storage building, and a poolside storage room for added convenience. Located just minutes from parks, schools, shopping, dining, the Intracoastal Waterway, and Daytona's beautiful beaches, this home offers the rare opportunity to enjoy a peaceful, private setting while remaining close to everything. Lovingly maintained and thoughtfully improved, 42 Bryan Cave Road is a place to relax, entertain, and enjoy the Florida lifestyle for years to come.
/u.realgeeks.media/homesinorlando/NextHome-Neighborhood-Realty-Logo-Horizontal-OrangeOnWhite-Web-RGB.jpg)
Additional Information
- Taxes
- $3539
- Minimum Lease
- 1-2 Years
- HOA Fee
- $125
- HOA Payment Schedule
- Annually
- Community Features
- No Deed Restriction
- Property Description
- One Story
- Zoning
- RESI
- Interior Layout
- Ceiling Fans(s), Central Vaccum, Eat-in Kitchen, High Ceilings, Open Floorplan, Primary Bedroom Main Floor, Sauna, Split Bedroom, Vaulted Ceiling(s), Walk-In Closet(s), Window Treatments
- Interior Features
- Ceiling Fans(s), Central Vaccum, Eat-in Kitchen, High Ceilings, Open Floorplan, Primary Bedroom Main Floor, Sauna, Split Bedroom, Vaulted Ceiling(s), Walk-In Closet(s), Window Treatments
- Floor
- Luxury Vinyl, Tile
- Appliances
- Dishwasher, Disposal, Dryer, Electric Water Heater, Microwave, Range, Refrigerator, Washer
- Utilities
- BB/HS Internet Available, Electricity Connected, Sewer Connected, Underground Utilities, Water Connected
- Heating
- Central, Electric
- Air Conditioning
- Central Air
- Fireplace Description
- Living Room, Wood Burning
- Exterior Construction
- Brick, Concrete, Stucco
- Exterior Features
- Lighting, Outdoor Shower, Sauna, Sidewalk, Storage
- Roof
- Shingle
- Foundation
- Slab
- Pool
- Private
- Pool Type
- In Ground, Outside Bath Access, Salt Water, Screen Enclosure
- Garage Carport
- 2 Car Garage
- Garage Spaces
- 2
- Garage Features
- Driveway, Garage Door Opener
- Pets
- Allowed
- Flood Zone Code
- X
- Parcel ID
- 63-37-33-00-04-0000
- Legal Description
- LOT 40 BRYAN CAVE ESTATES MB 42 PGS 104-105 INC PER OR 4079 PG 3558 PER OR 7626 PG 1327
Listing courtesy of ADAMS, CAMERON & CO., REALTORS. 386-717-3445
Mortgage Calculator
StellarMLS is the source of this information via Internet Data Exchange Program. All listing information is deemed reliable but not guaranteed and should be independently verified through personal inspection by appropriate professionals. Listings displayed on this website may be subject to prior sale or removal from sale. Availability of any listing should always be independently verified. Listing information is provided for consumer personal, non-commercial use, solely to identify potential properties for potential purchase. All other use is strictly prohibited and may violate relevant federal and state law. Data last updated on