112 Peachtree Circle, Daytona Beach, FL 32114
- $559,000
- 3
- BD
- 3
- BA
- 2,648
- SqFt




- List Price
- $559,000
- Status
- Pending
- Days on Market
- 54
- Price Change
- ▼ $10,900 1784845529
- MLS#
- V4949403
- Property Style
- Single Family
- Year Built
- 1985
- Bedrooms
- 3
- Bathrooms
- 3
- Baths Half
- 1
- Living Area
- 2,648
- Lot Size
- 21,344
- Acres
- 0.49
- Total Acreage
- 1/4 to less than 1/2
- Legal Subdivision Name
- Indigo Unit 03
- MLS Area Major
- Daytona Beach
Property Description
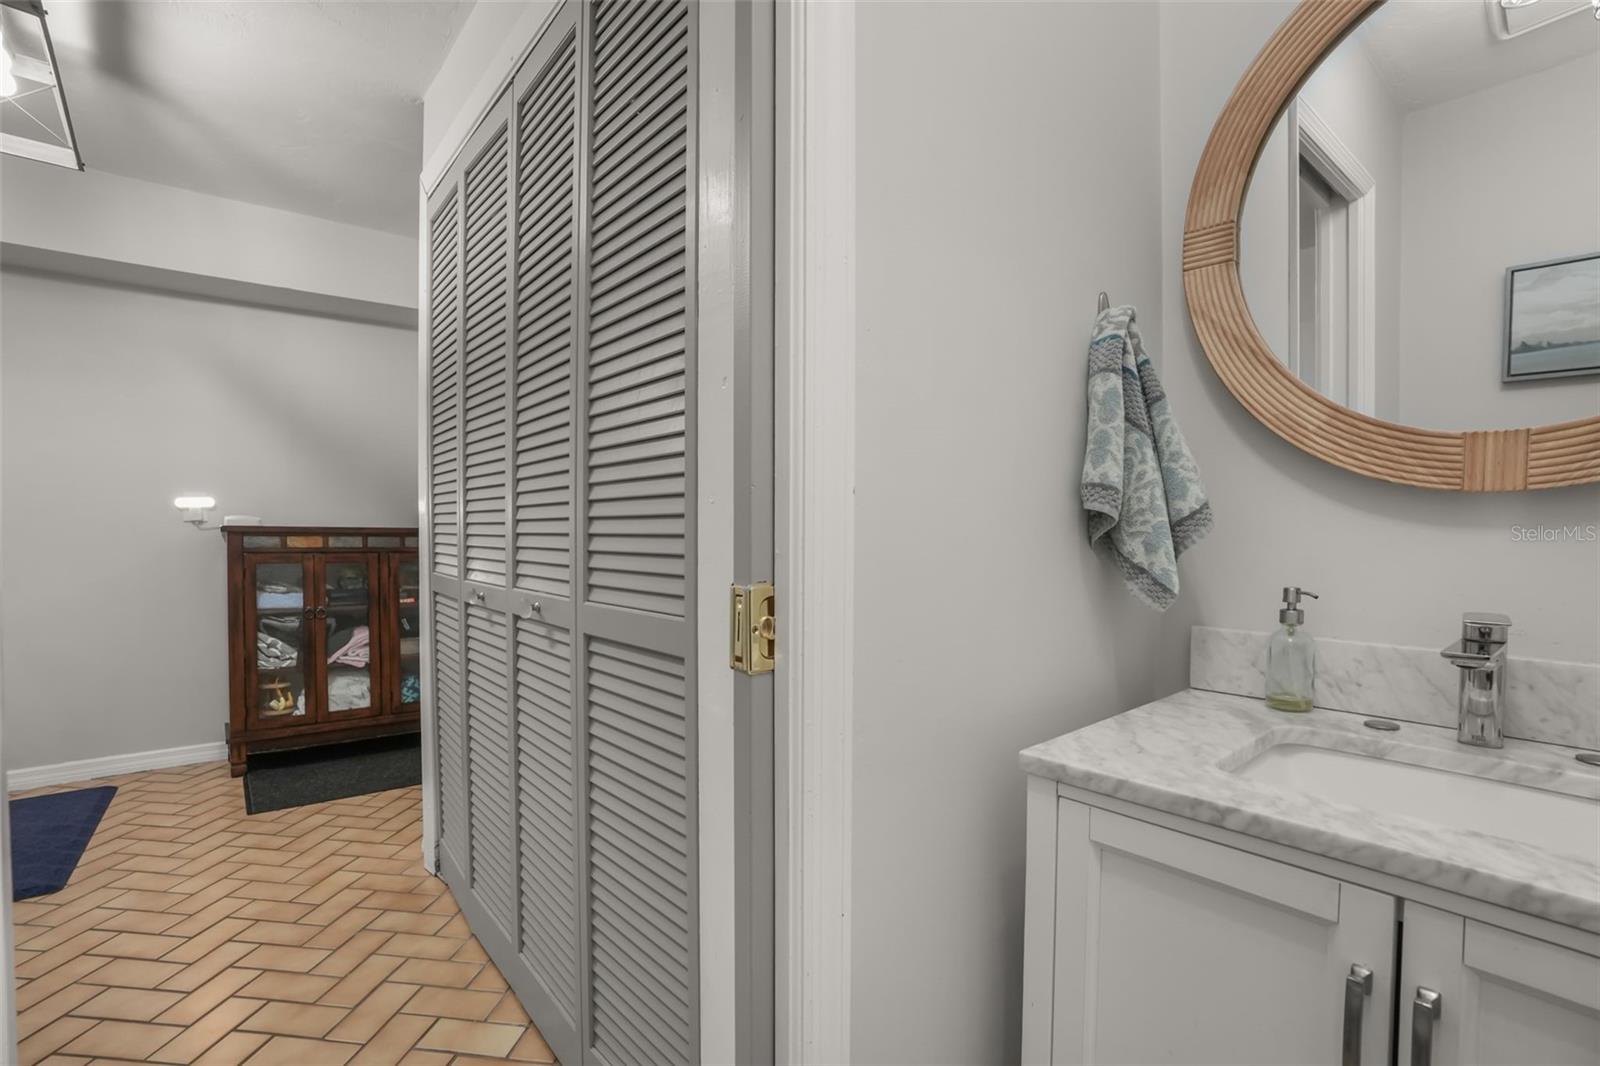
Under contract-accepting backup offers. Welcome to 112 Peachtree Circle, a beautifully maintained brick pool home situated on an oversized lot beneath mature trees in one of the most desirable sections of Indigo Lakes without the burden of an HOA. Offering nearly 2,700 square feet of living space, this thoughtfully designed 3-bedroom, 2.5-bath home combines spacious living, privacy, and exceptional indoor-outdoor entertaining. Step inside to soaring ceilings, abundant natural light, and an open-concept floor plan that creates an inviting atmosphere for both everyday living and hosting guests. One of the home's most unique features is its private guest wing. Tucked behind a pocket door, two secondary bedrooms and a full bath are secluded from the main living areas and served by their own HVAC system, creating the perfect guest wing, multigenerational living space, or private retreat for family and visitors. One of the bedrooms features sliding glass doors with direct access to the lanai and pool area, offering guests their own seamless connection to the outdoor oasis. The spacious primary suite offers a peaceful escape, complete with a sitting area ideal for enjoying your morning coffee or unwinding at the end of the day. Outside, Florida living takes center stage. Relax in the brand-new saltwater pool installed in 2022, soak in the heated jetted plunge pool on the lanai, and enjoy the beautifully screened outdoor living space featuring a new pool cage and screened lanai completed in 2022. Whether entertaining a crowd or enjoying a quiet evening at home, this backyard oasis feels like your own private slice of paradise. Recent updates include a new roof (2023), pool heater (2023), two HVAC systems (2017), luxury vinyl plank flooring, updated kitchen countertops, backsplash, sink and faucet, refreshed bathrooms, Ring security features, and a Tesla wall charger installed in 2022. The professionally enhanced landscaping is accented by brass-cased uplighting installed in 2024, offering both white and multicolor lighting options that create a stunning ambiance after sunset. Additional highlights include generous attic storage and a location that offers the best of both worlds, just minutes from shopping, dining, medical facilities, and everyday conveniences while maintaining the peaceful feel of an established, tree-lined neighborhood. Homes offering this combination of character, privacy, updates, outdoor living, and the rare opportunity to enjoy Indigo Lakes without an HOA rarely become available. Come experience everything 112 Peachtree Circle has to offer.
/u.realgeeks.media/homesinorlando/NextHome-Neighborhood-Realty-Logo-Horizontal-OrangeOnWhite-Web-RGB.jpg)
Additional Information
- Taxes
- $6447
- Minimum Lease
- No Minimum
- Community Features
- No Deed Restriction
- Property Description
- One Story
- Zoning
- 02R1A
- Interior Layout
- Ceiling Fans(s), High Ceilings, Living Room/Dining Room Combo, Open Floorplan, Split Bedroom, Walk-In Closet(s)
- Interior Features
- Ceiling Fans(s), High Ceilings, Living Room/Dining Room Combo, Open Floorplan, Split Bedroom, Walk-In Closet(s)
- Floor
- Carpet, Luxury Vinyl
- Appliances
- Dishwasher, Microwave, Range, Refrigerator
- Utilities
- Cable Available, Electricity Available, Sewer Connected, Water Connected
- Heating
- Heat Pump
- Air Conditioning
- Central Air
- Exterior Construction
- Brick
- Exterior Features
- None
- Roof
- Shingle
- Foundation
- Slab
- Pool
- Private
- Pool Type
- Heated, In Ground, Salt Water
- Garage Carport
- 2 Car Garage
- Garage Spaces
- 2
- Flood Zone Code
- X*
- Parcel ID
- 5222-04-00-0340
- Legal Description
- LOT 34 INDIGO UNIT 3 MB 37 PGS 29-30 INC PER OR 2474 PG 0685 PER OR 7426 PGS 996-1005 PER OR 8101 PG 0426
Listing courtesy of REAL BROKER, LLC. 855-450-0442
Mortgage Calculator
StellarMLS is the source of this information via Internet Data Exchange Program. All listing information is deemed reliable but not guaranteed and should be independently verified through personal inspection by appropriate professionals. Listings displayed on this website may be subject to prior sale or removal from sale. Availability of any listing should always be independently verified. Listing information is provided for consumer personal, non-commercial use, solely to identify potential properties for potential purchase. All other use is strictly prohibited and may violate relevant federal and state law. Data last updated on