1014 Marjorie Rawlings Drive, Deland, FL 32720
- $490,000
- 3
- BD
- 3
- BA
- 2,841
- SqFt






- List Price
- $490,000
- Status
- Pending
- Days on Market
- 91
- Price Change
- ▼ $15,000 1782269099
- MLS#
- V4948352
- Property Style
- Single Family
- Year Built
- 2003
- Bedrooms
- 3
- Bathrooms
- 3
- Living Area
- 2,841
- Lot Size
- 24,500
- Acres
- 0.56
- Total Acreage
- 1/2 to less than 1
- Legal Subdivision Name
- Cross Creek Ph 03
- MLS Area Major
- Deland
Property Description
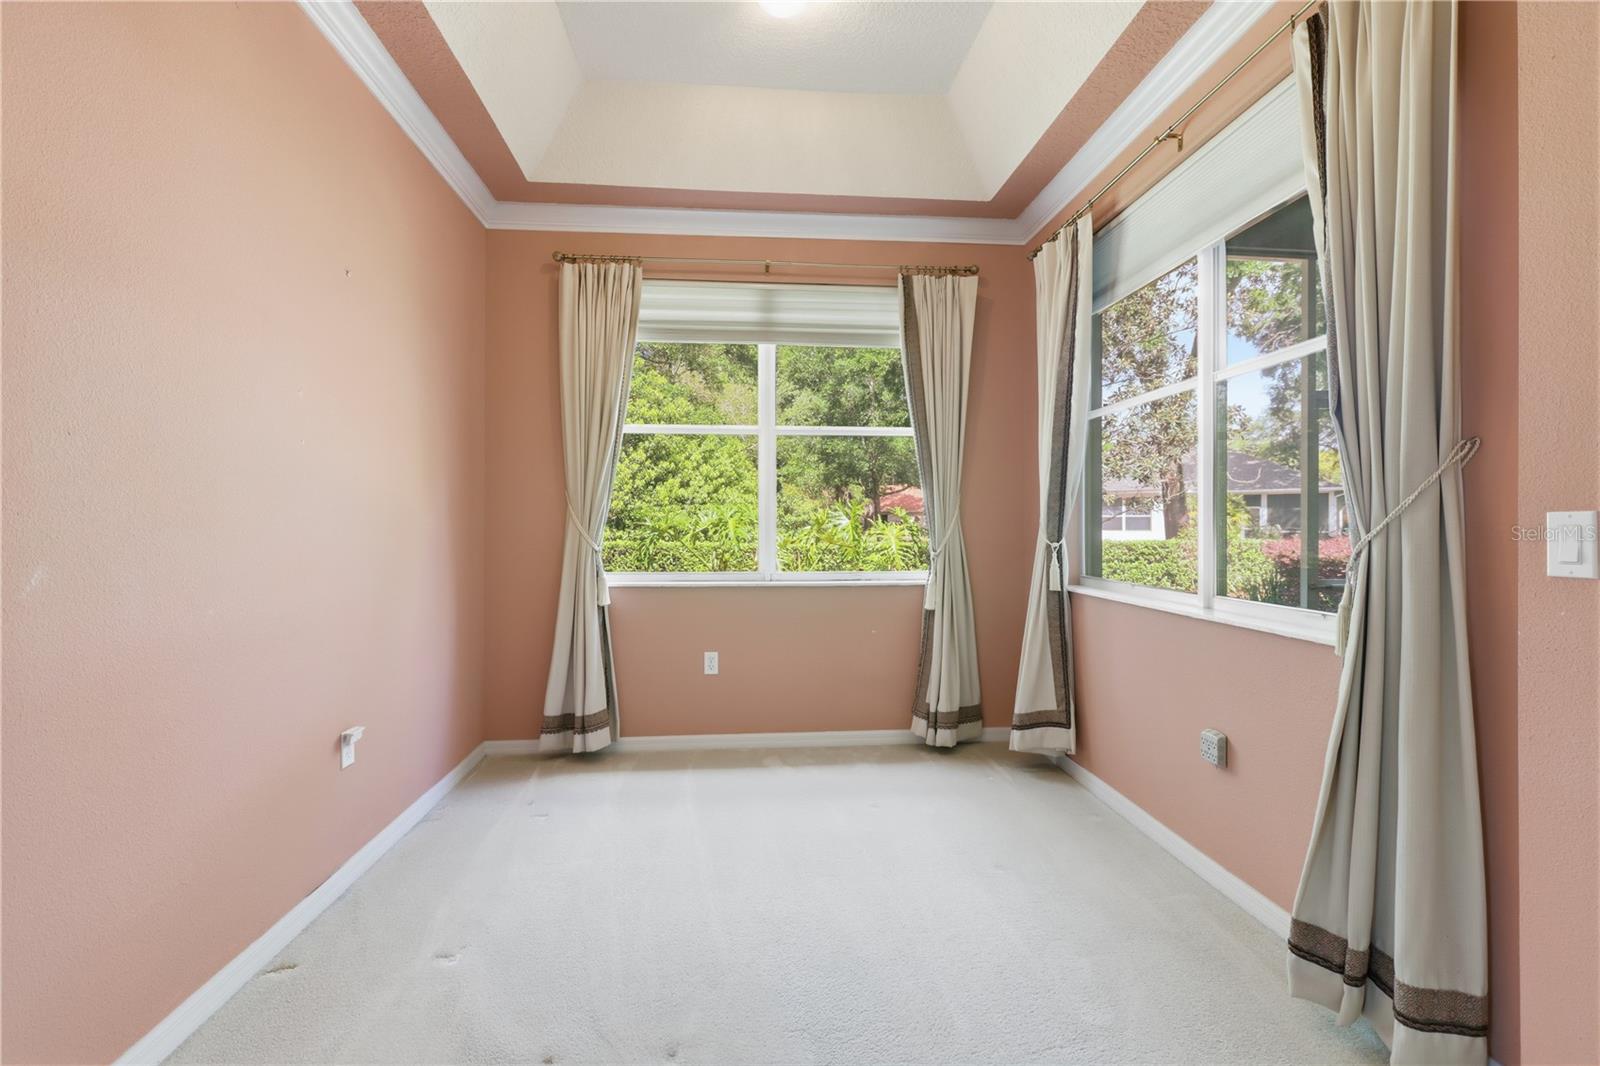
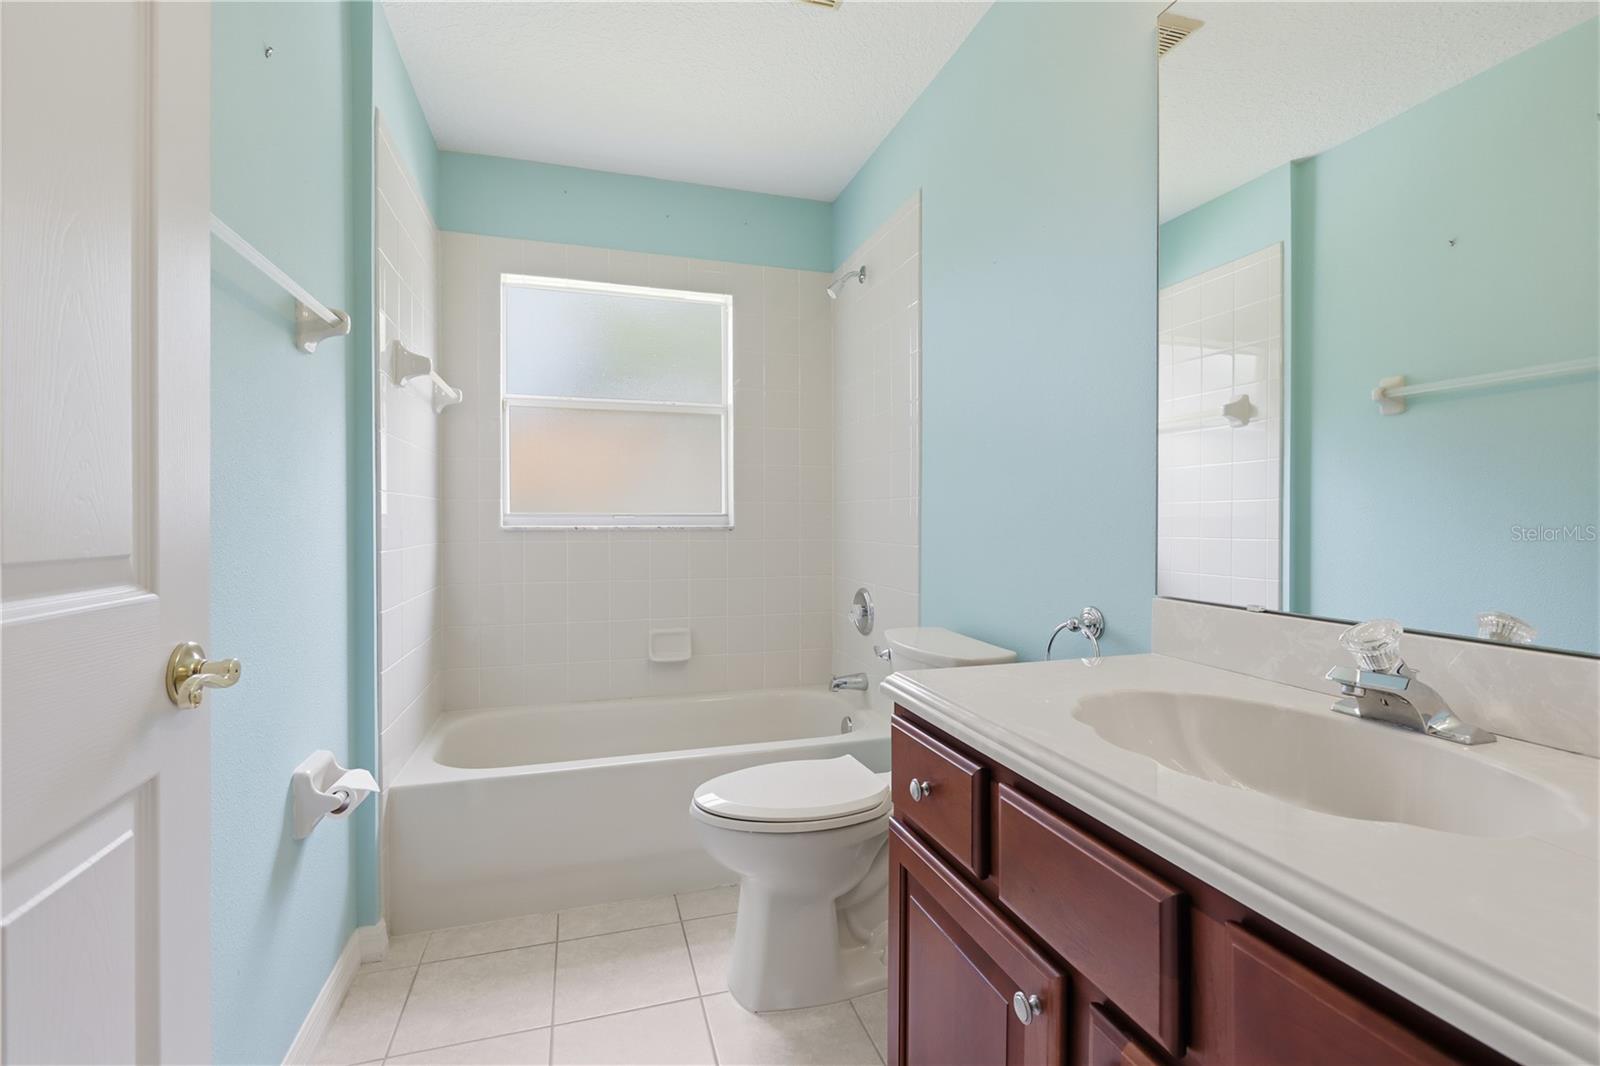
Under contract-accepting backup offers. ***SELLER TO OFFER $10,000 IN BUYER CLOSING COSTS OR TOWARDS UPGRADES ***CROSS CREEK BEAUTY! A home filled with years of love and cherished memories is ready to welcome its next chapter. This well-cared-for-3-bedroom home offers a thoughtful floor plan perfect for both everyday living and gathering with family and friends. Inside, you will find a bright living room, formal dining space, and a private office that could easily serve as a 4th bedroom. The gourmet kitchen with island opens to a comfortable family room with beautiful windows overlooking the manicured backyard - tons on natural light. The spacious primary suite features a garden bath and cozy reading nook - an ideal spot to relax at the end of the day. Step onto the screened lanai to enjoy warm Florida evenings, whether sipping a cold drink or grilling with loved ones. With a new roof (2023), hot water heater (2023) and added insulation (2025) this home is ready for its next family to make lasting memories. Located in a great neighborhood close to shopping, restaurants and downtown.
/u.realgeeks.media/homesinorlando/NextHome-Neighborhood-Realty-Logo-Horizontal-OrangeOnWhite-Web-RGB.jpg)
Additional Information
- Taxes
- $3176
- HOA Fee
- $385
- HOA Payment Schedule
- Annually
- Location
- Oversized Lot, Sidewalk, Paved
- Community Features
- No Deed Restriction
- Property Description
- One Story
- Zoning
- R
- Interior Layout
- Built-in Features, Ceiling Fans(s), Crown Molding, Eat-in Kitchen, Split Bedroom, Tray Ceiling(s), Walk-In Closet(s), Window Treatments
- Interior Features
- Built-in Features, Ceiling Fans(s), Crown Molding, Eat-in Kitchen, Split Bedroom, Tray Ceiling(s), Walk-In Closet(s), Window Treatments
- Floor
- Carpet, Ceramic Tile
- Appliances
- Dishwasher, Disposal, Dryer, Electric Water Heater, Microwave, Range, Refrigerator, Washer
- Utilities
- BB/HS Internet Available, Cable Available
- Heating
- Central, Electric
- Air Conditioning
- Central Air
- Fireplace Description
- Electric, Family Room
- Exterior Construction
- Block, Stucco
- Exterior Features
- Lighting, Sidewalk, Sliding Doors
- Roof
- Shingle
- Foundation
- Slab
- Pool
- No Pool
- Garage Carport
- 2 Car Garage
- Garage Spaces
- 2
- Garage Features
- Garage Door Opener, Garage Faces Side
- Garage Dimensions
- 23x22
- Pets
- Allowed
- Flood Zone Code
- X
- Parcel ID
- 7006-04-00-1900
- Legal Description
- LOT 190 CROSS CREEK PHASE 3 MB 47 PGS 86 THRU 92 INC PER OR 4478 PG 2822 PER OR 5343 PG 3720 PER OR 8028 PG 1369
Listing courtesy of SWANN REAL ESTATE INC. 386-738-3688
Mortgage Calculator
StellarMLS is the source of this information via Internet Data Exchange Program. All listing information is deemed reliable but not guaranteed and should be independently verified through personal inspection by appropriate professionals. Listings displayed on this website may be subject to prior sale or removal from sale. Availability of any listing should always be independently verified. Listing information is provided for consumer personal, non-commercial use, solely to identify potential properties for potential purchase. All other use is strictly prohibited and may violate relevant federal and state law. Data last updated on