138 Old Moss Circle, Deland, FL 32724
- $4,600
- 4
- BD
- 5
- BA
- 3,510
- SqFt




- List Price
- $4,600
- Status
- Active
- Days on Market
- 153
- MLS#
- V4947764
- Property Style
- Single Family
- Year Built
- 2017
- Bedrooms
- 4
- Bathrooms
- 5
- Baths Half
- 1
- Living Area
- 3,510
- Lot Size
- 7,560
- Acres
- 0.17
- Legal Subdivision Name
- Victoria Gardens
- MLS Area Major
- Deland
Property Description
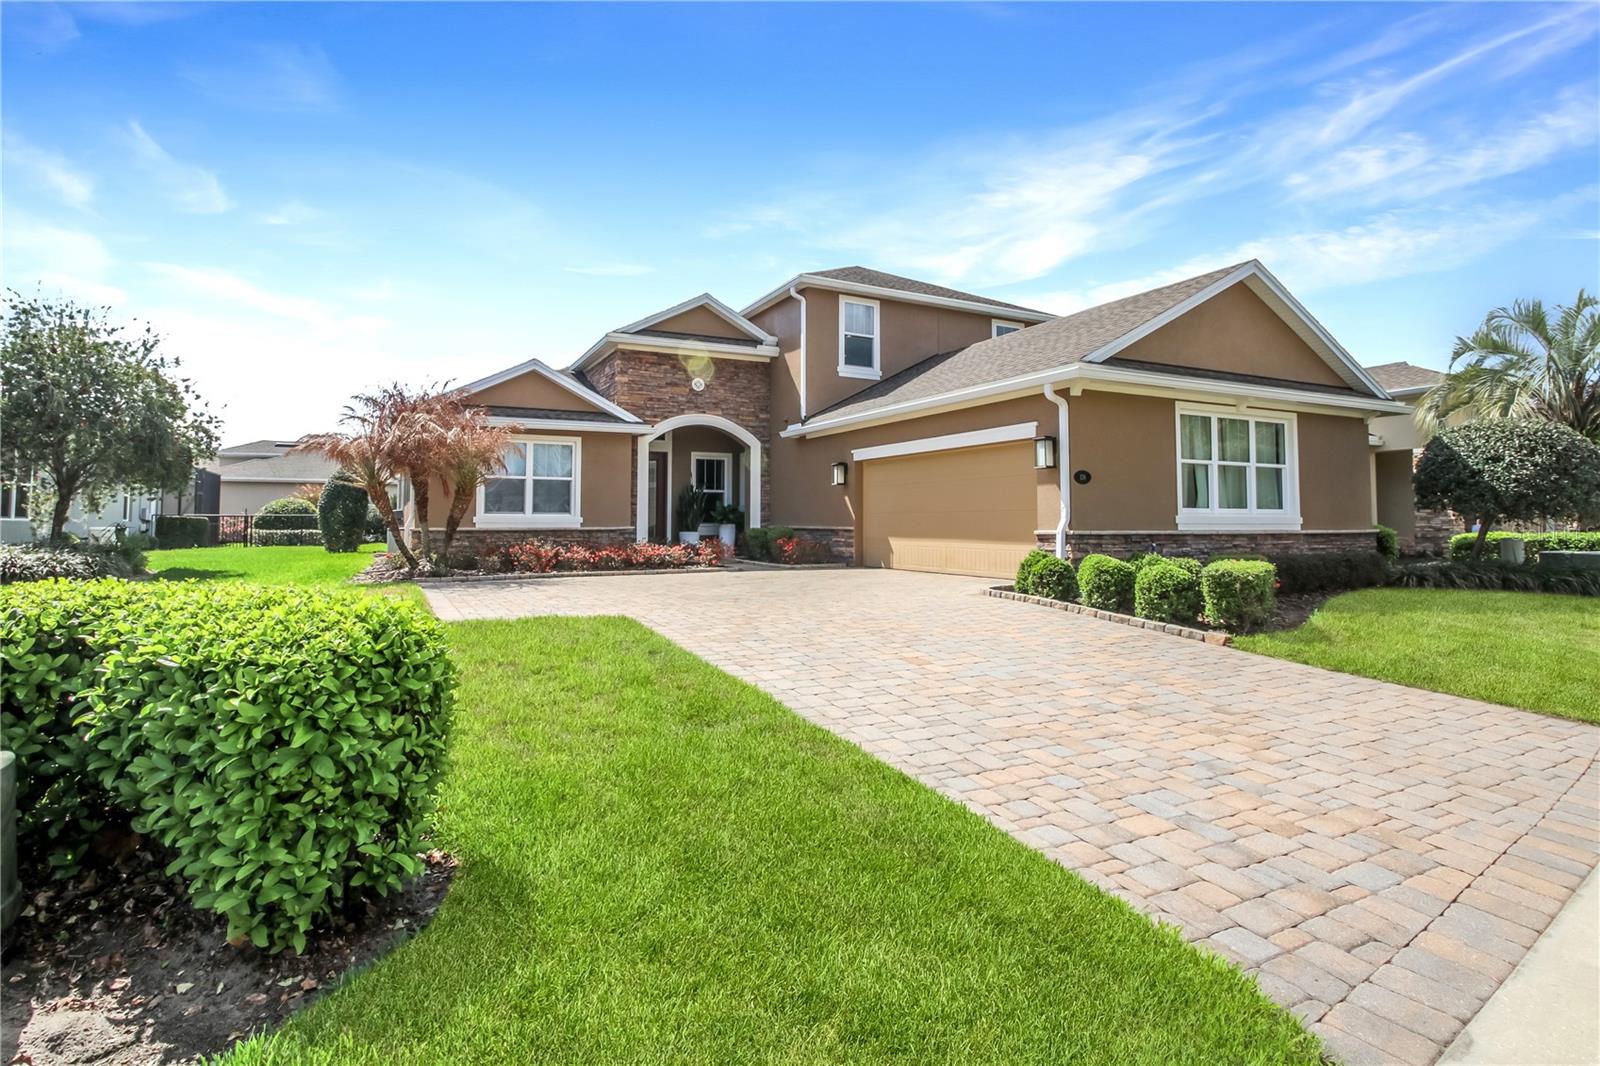
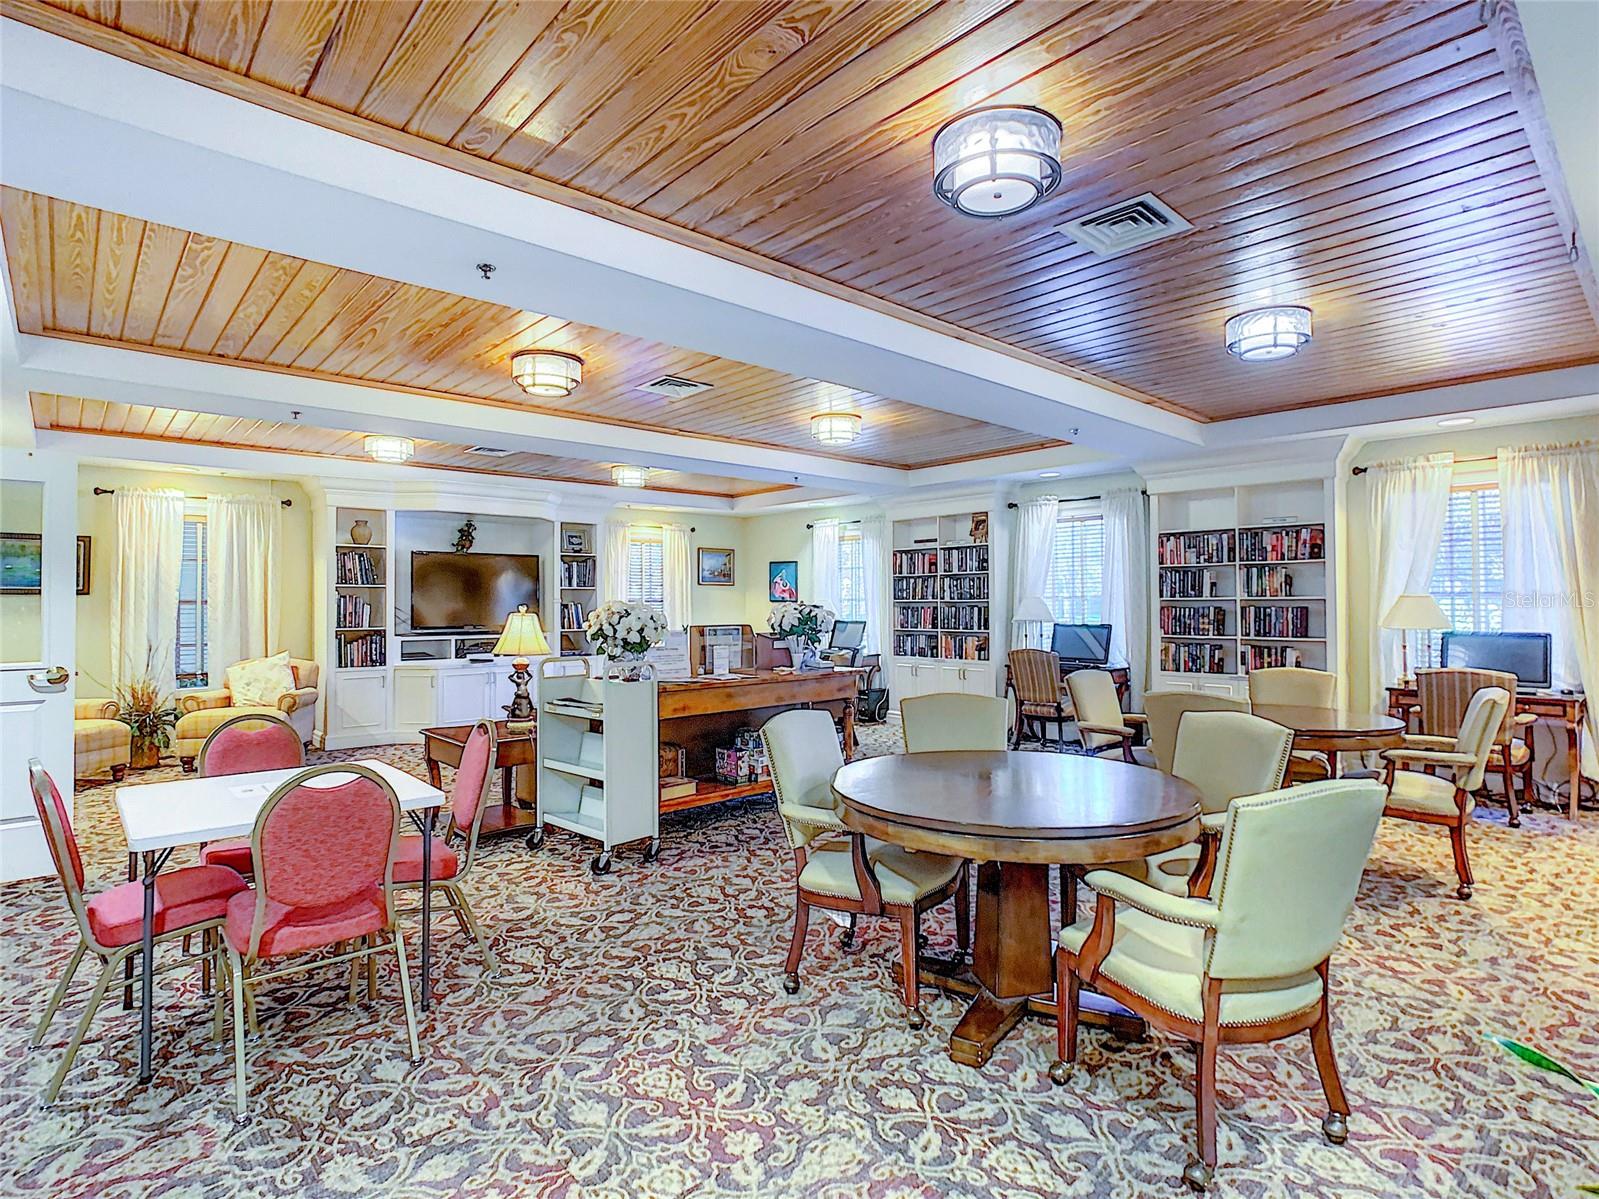
Furnished Executive rental in Cresswind's Victoria Gardens, 55+ community with upstairs in-law/guest suite. Rent includes- Lawn care, Every other week cleaning of interior, hi-speed internet with fiber optic hook-up with TV & premium apps, irrigation water for the lawn and use of the 20,000 sf Clubhouse with daily activities. Available 8/1/2026, Considering a move to FL, this is the perfect way to try it out and just bring your personal items. Expect to be impressed with this almost new, Designer Decorated Furnished Home, 4 Bedrooms, 4 Full baths and a Half Bath, plus Office and Bonus Room. The gourmet kitchen has a spacious island with breakfast bar, matte stainless appliances with gas cooktop, built-in oven and microwave and French door refrigerator/freezer. Entertaining is a breeze with the kitchen opening to the great room and dining area with large windows allowing natural light to filter in. The large great room has an expansive slider leading to the covered lanai with summer kitchen for outdoor grilling and extended patio for extra seating and entertaining. The first floor Primary Suite boasts tray ceiling with wood treatment, walk-in closet with shelves and en-suite with spacious walk-in shower, split vanities and privacy lavatory. The perfect retreat to relax in. There are two additional bedrooms downstairs with en-suite baths in separate hallways for privacy. A large den/office with double doors will be ideal for working or as a separate den. The second floor features a guest suite with a spacious Bonus & Game Room with Wet Bar, and the 4th Bedroom with Walk-In Closet and a full bathroom. Home is offered furnished with decorator items. Located in a gated 55+ Community with Clubhouse offering full time lifestyle director, dining, billiards room, arts & crafts, ballroom, and more. Outdoor amenities include resort-style pool, pickleball and tennis courts, bocce courts and miles of walking trails. Your serenity awaits at this home located convenient to front gate for easy access to I-4, Village Center & Advent Medical Park, Victoria Hills 18-hole Golf Course, 3 hospitals within 5 miles from the home, 2-miles to Publix, CVS, TJ Max, Ross, Belk, Aldi, Pet Supermarket & restaurants. 5 miles to downtown Deland with Antique Shops, Boutiques, Athens Theater, Museum of Art, Wine Bars & Breweries, 25 mins to Daytona Beach or New Smyrna Beach and 1 hour to Disney. This home may be under audio/visual surveillance.
/u.realgeeks.media/homesinorlando/NextHome-Neighborhood-Realty-Logo-Horizontal-OrangeOnWhite-Web-RGB.jpg)
Additional Information
- Minimum Lease
- 7 Months
- Location
- City Limits, Landscaped, Level, Sidewalk, Paved
- Community Features
- Association Recreation - Owned, Clubhouse, Fitness Center, Gated Community - Guard, Golf Carts OK, Golf, Irrigation-Reclaimed Water, Park, Pool, Restaurant, Sidewalks, Special Community Restrictions, Tennis Court(s), Street Lights, No Deed Restriction, Golf Community, Security
- Property Description
- Two Story
- Interior Layout
- Built-in Features, Ceiling Fans(s), Coffered Ceiling(s), Crown Molding, Eat-in Kitchen, High Ceilings, In Wall Pest System, Kitchen/Family Room Combo, Open Floorplan, Primary Bedroom Main Floor, Split Bedroom, Stone Counters, Thermostat, Tray Ceiling(s), Walk-In Closet(s), Wet Bar, Window Treatments
- Interior Features
- Built-in Features, Ceiling Fans(s), Coffered Ceiling(s), Crown Molding, Eat-in Kitchen, High Ceilings, In Wall Pest System, Kitchen/Family Room Combo, Open Floorplan, Primary Bedroom Main Floor, Split Bedroom, Stone Counters, Thermostat, Tray Ceiling(s), Walk-In Closet(s), Wet Bar, Window Treatments
- Floor
- Carpet, Tile, Wood
- Appliances
- Bar Fridge, Built-In Oven, Cooktop, Dishwasher, Disposal, Dryer, Gas Water Heater, Microwave, Other, Refrigerator, Washer, Water Filtration System
- Utilities
- BB/HS Internet Available, Cable Available, Electricity Connected, Fiber Optics, Fire Hydrant, Natural Gas Connected, Public, Sewer Connected, Sprinkler Recycled, Underground Utilities, Water Connected
- Heating
- Central, Zoned
- Air Conditioning
- Central Air, Zoned
- Exterior Features
- Lighting, Other, Outdoor Grill, Outdoor Kitchen, Rain Gutters, Sidewalk, Sliding Doors
- Pool
- Community
- Garage Carport
- 2 Car Garage
- Garage Spaces
- 2
- Garage Features
- Driveway, Garage Door Opener, Garage Faces Side
- Garage Dimensions
- 23x19
- Housing for Older Persons
- Yes
- Pets
- Not Allowed
- Parcel ID
- 26-17-30-06-00-0190
Listing courtesy of COLDWELL BANKER REALTY. 407-333-8088
Mortgage Calculator
StellarMLS is the source of this information via Internet Data Exchange Program. All listing information is deemed reliable but not guaranteed and should be independently verified through personal inspection by appropriate professionals. Listings displayed on this website may be subject to prior sale or removal from sale. Availability of any listing should always be independently verified. Listing information is provided for consumer personal, non-commercial use, solely to identify potential properties for potential purchase. All other use is strictly prohibited and may violate relevant federal and state law. Data last updated on