5330 Park Avenue, De Leon Springs, FL 32130
- $199,000
- 2
- BD
- 1
- BA
- 1,134
- SqFt
- Sold Price
- $199,000
- List Price
- $199,000
- Status
- Sold
- Days on Market
- 83
- Closing Date
- Mar 02, 2026
- MLS#
- V4945693
- Property Style
- Single Family
- Year Built
- 1970
- Bedrooms
- 2
- Bathrooms
- 1
- Living Area
- 1,134
- Lot Size
- 12,750
- Acres
- 0.29
- Total Acreage
- 1/4 to less than 1/2
- Legal Subdivision Name
- Park
- MLS Area Major
- Deleon Springs
Property Description
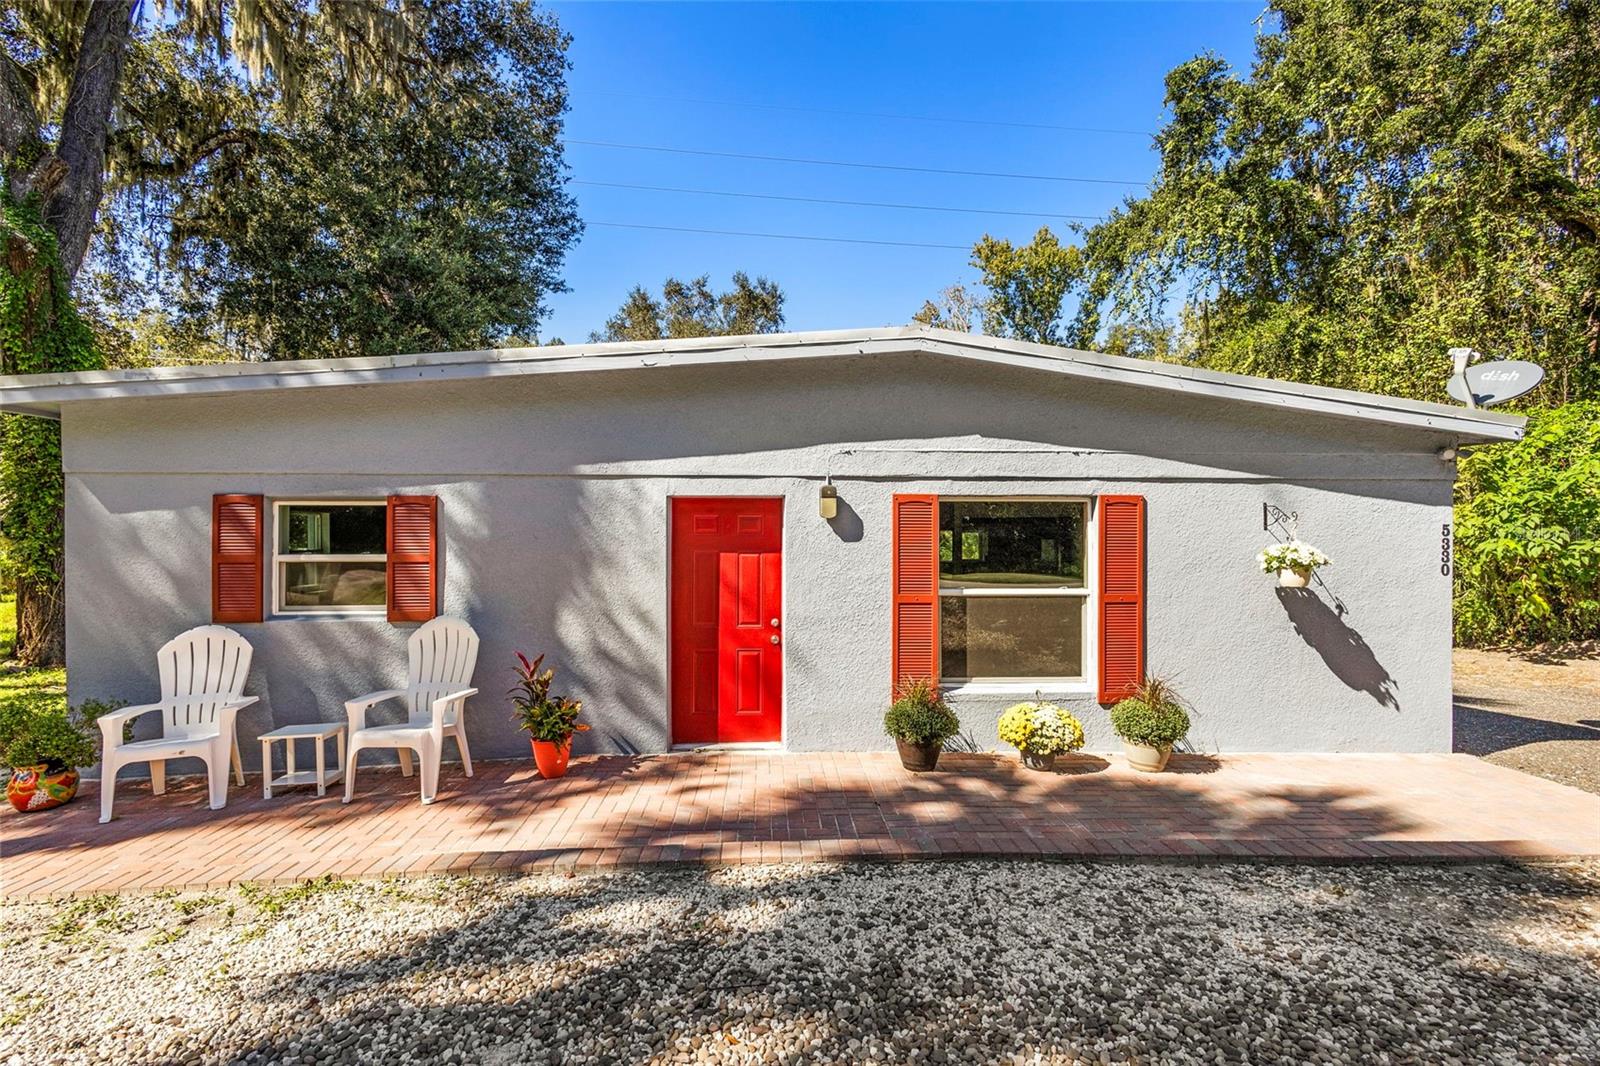
One or more photo(s) has been virtually staged. HUGE PRICE REDUCTION! SOLID BLOCK HOME WITH NEW CENTRAL HEAT AND AIR CONDITIONING (2025), NEW WINDOWS (2025), NEW METAL ROOF (2021)! Over 1,100 sq ft of heated/cooled living space, with ceramic tile floors throughout. NEW PAVER PATIO in front of home, private back yard with storage shed. Great starter or retirement home or investment opportunity. Vacant lot next door is not included here but is also for sale. About 1 mile to DeLeon Springs State Park with fabulous swimming, walking trails, boat tours, and the popular Old Sugar Mill Pancake House. About 1 mile to Chuck Lennon County Park with public fields for soccer and baseball, racquetball courts, and mountain bike trails that are considered among the best in Florida. About 1 mile to Woodruff National Wildlife Refuge with 22,000 acres of walking trails, marshes, hammocks and uplands -- a paradise for nature lovers and bird watchers. All this within easy distance of downtown DeLand, called the "Athens of Florida," with Stetson University, art galleries, fine-dining restaurants, art museum, grocery and retail stores, and the popular weekly Farmer's Market offering a wide variety of local produce. DeLand is also known for its many art and music festivals where traffic is rerouted around the entire downtown area for full and safe festival enjoyment. Call today to see this home!
/u.realgeeks.media/homesinorlando/NextHome-Neighborhood-Realty-Logo-Horizontal-OrangeOnWhite-Web-RGB.jpg)
Additional Information
- Taxes
- $2363
- Minimum Lease
- No Minimum
- Community Features
- No Deed Restriction
- Property Description
- One Story
- Zoning
- 01R3
- Interior Layout
- Living Room/Dining Room Combo, Open Floorplan
- Interior Features
- Living Room/Dining Room Combo, Open Floorplan
- Floor
- Ceramic Tile
- Appliances
- Electric Water Heater, Range, Refrigerator
- Utilities
- BB/HS Internet Available, Electricity Available, Water Connected
- Heating
- Central, Heat Pump
- Air Conditioning
- Central Air
- Exterior Construction
- Block
- Exterior Features
- Other
- Roof
- Metal
- Foundation
- Slab
- Pool
- No Pool
- Elementary School
- Louise S. Mcinnis Elem
- Middle School
- T. Dewitt Taylor Middle-High
- High School
- T. Dewitt Taylor Middle-High
- Flood Zone Code
- X
- Parcel ID
- 694004000140
- Legal Description
- 40-16-29 S 75 FT OF LOT 14 & INC N 10 FT OF LOT 13 PARK SUB MB 11 PG 104 PER OR 4488 PG 3995 PER OR 6069 PG 4751 PER OR 7004 PG 2794 PER OR 8470 PG 4508
Listing courtesy of CHARLES RUTENBERG REALTY ORLANDO. 407-622-2122
Selling Office: CARDINAL ROW REAL ESTATE.Mortgage Calculator
StellarMLS is the source of this information via Internet Data Exchange Program. All listing information is deemed reliable but not guaranteed and should be independently verified through personal inspection by appropriate professionals. Listings displayed on this website may be subject to prior sale or removal from sale. Availability of any listing should always be independently verified. Listing information is provided for consumer personal, non-commercial use, solely to identify potential properties for potential purchase. All other use is strictly prohibited and may violate relevant federal and state law. Data last updated on