114 Callaway Court, Deland, FL 32724
- $789,000
- 4
- BD
- 3
- BA
- 3,085
- SqFt
- Sold Price
- $789,000
- List Price
- $819,900
- Status
- Sold
- Days on Market
- 130
- Closing Date
- Feb 05, 2026
- MLS#
- V4944679
- Property Style
- Single Family
- Year Built
- 2002
- Bedrooms
- 4
- Bathrooms
- 3
- Living Area
- 3,085
- Lot Size
- 12,361
- Acres
- 0.28
- Total Acreage
- 1/4 to less than 1/2
- Legal Subdivision Name
- Victoria Park Southwest Increment
- MLS Area Major
- Deland
Property Description
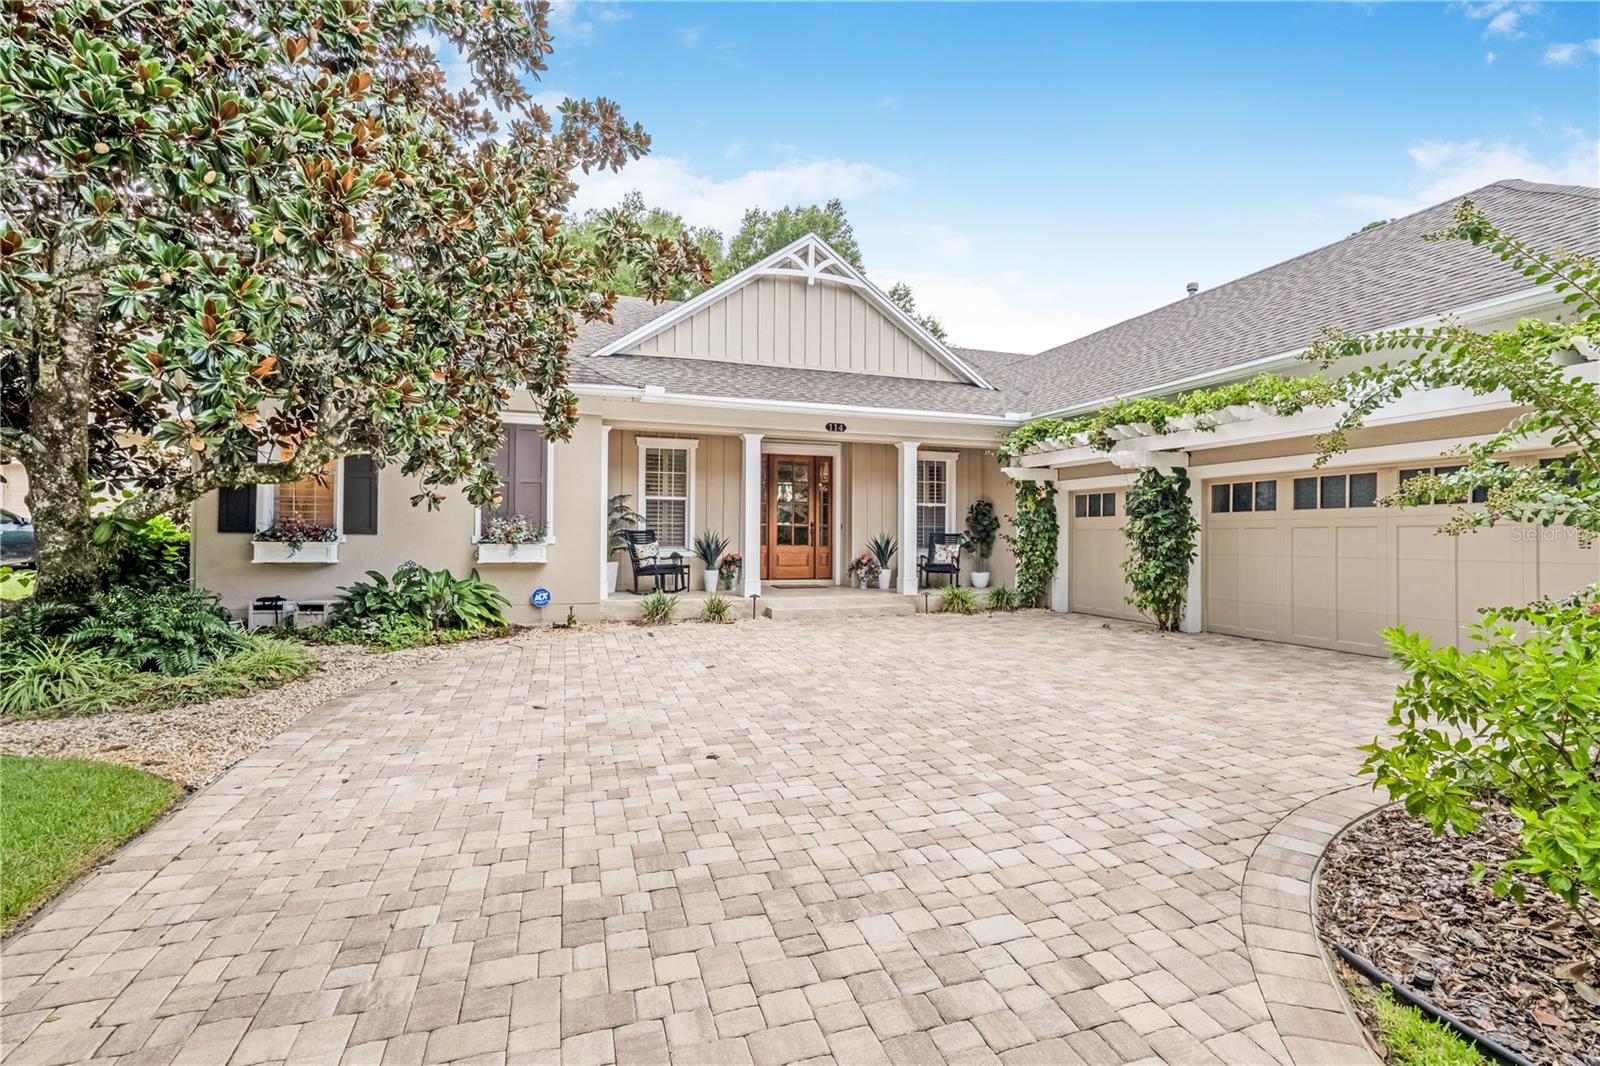
Welcome Home! This turn-key executive residence located on the most private street in Victoria Hills, is perfect for anyone seeking sophistication, comfort, and low-maintenance luxury. The stylish interior, premium finishes, and exceptional indoor-outdoor flow offer both daily pleasure and entertaining appeal. With strong community amenities and a peaceful setting on a cul-de-sac, it truly is the calm retreat and social lifestyle many seek. Single-story living, completely remodeled in 2021, with 4 bedrooms, 3 full baths, and a separate office. A designer's dream! High try ceilings, beautiful wooden beams, crown molding, and a custom sound system bringing entertainment, elegance, and warmth all in one. Luxury finishes include tile and engineered hardwood flooring throughout the open concept floor plan with plenty of natural lighting and gorgeous views of the 4th tee box on the Victoria Hills Golf Course. The kitchen boasts custom cabinetry, quartz countertops, and high-end appliances. After a long day, relax in the Primary Suite of your dreams! Equipped with tray ceilings, a walk-in closet, & an en-suite bathroom with a stand alone tub, gorgeous tiled shower, upgraded finishes, & a luxurious toilet. Yes, I said toilet! Step outside to a serene screened & covered patio overlooking your own private pool with upgraded equipment & spa (2025). Large screen panels allow for a panoramic view of the fenced yard, fire pit, & golf course. Additional major upgrades include Roof (2018), HVAC (2018), Pool Remodel (2021), Screen Enclosure (2023), Water Heater (2023), One-of-a-kind & a must see!
/u.realgeeks.media/homesinorlando/NextHome-Neighborhood-Realty-Logo-Horizontal-OrangeOnWhite-Web-RGB.jpg)
Additional Information
- Taxes
- $7998
- Minimum Lease
- 6 Months
- HOA Fee
- $196
- HOA Payment Schedule
- Monthly
- Community Features
- No Deed Restriction
- Property Description
- One Story
- Zoning
- R1
- Interior Layout
- Built-in Features, Coffered Ceiling(s), Crown Molding, Eat-in Kitchen, High Ceilings, Kitchen/Family Room Combo, Living Room/Dining Room Combo, Open Floorplan, Primary Bedroom Main Floor, Solid Wood Cabinets, Split Bedroom, Stone Counters, Thermostat, Tray Ceiling(s), Walk-In Closet(s), Wet Bar, Window Treatments
- Interior Features
- Built-in Features, Coffered Ceiling(s), Crown Molding, Eat-in Kitchen, High Ceilings, Kitchen/Family Room Combo, Living Room/Dining Room Combo, Open Floorplan, Primary Bedroom Main Floor, Solid Wood Cabinets, Split Bedroom, Stone Counters, Thermostat, Tray Ceiling(s), Walk-In Closet(s), Wet Bar, Window Treatments
- Floor
- Hardwood, Tile
- Appliances
- Bar Fridge, Built-In Oven, Convection Oven, Cooktop, Dishwasher, Disposal, Dryer, Exhaust Fan, Freezer, Kitchen Reverse Osmosis System, Microwave, Range, Range Hood, Refrigerator, Tankless Water Heater, Washer, Water Filtration System, Water Softener
- Utilities
- Cable Connected, Electricity Connected, Natural Gas Connected
- Heating
- Electric, Natural Gas
- Air Conditioning
- Central Air
- Fireplace Description
- Electric
- Exterior Construction
- Block
- Roof
- Shingle
- Foundation
- Slab
- Pool
- Private
- Pool Type
- Heated, In Ground
- Garage Carport
- 3 Car Garage
- Garage Spaces
- 3
- Pets
- Allowed
- Flood Zone Code
- X
- Parcel ID
- 7035-02-01-0070
- Legal Description
- LOT 7 VICTORIA PARK SOUTHWEST INCREMENT ONE MB 48 PGS 54-57 INC PER OR 4915 PG 0162 PER OR 6156 PGS 0250-0251 PER OR 7189 PG 1987 PER OR 7467 PG 3642 PER OR 7567 PG 2467 PER OR 7990 PG 3228
Listing courtesy of COLDWELL BANKER COAST REALTY. 386-490-4240
Selling Office: REDFIN CORPORATION.Mortgage Calculator
StellarMLS is the source of this information via Internet Data Exchange Program. All listing information is deemed reliable but not guaranteed and should be independently verified through personal inspection by appropriate professionals. Listings displayed on this website may be subject to prior sale or removal from sale. Availability of any listing should always be independently verified. Listing information is provided for consumer personal, non-commercial use, solely to identify potential properties for potential purchase. All other use is strictly prohibited and may violate relevant federal and state law. Data last updated on