1120 Mistletoe Drive, Daytona Beach, FL 32117
- $239,900
- 2
- BD
- 1
- BA
- 1,044
- SqFt




- Sold Price
- $239,900
- List Price
- $239,900
- Status
- Sold
- Days on Market
- 18
- Closing Date
- Apr 07, 2025
- MLS#
- V4940739
- Property Style
- Single Family
- Architectural Style
- Ranch
- Year Built
- 1996
- Bedrooms
- 2
- Bathrooms
- 1
- Living Area
- 1,044
- Lot Size
- 14,950
- Acres
- 0.34
- Total Acreage
- 1/4 to less than 1/2
- Legal Subdivision Name
- Hopkins Fitch Grant
- MLS Area Major
- Daytona Beach
Property Description
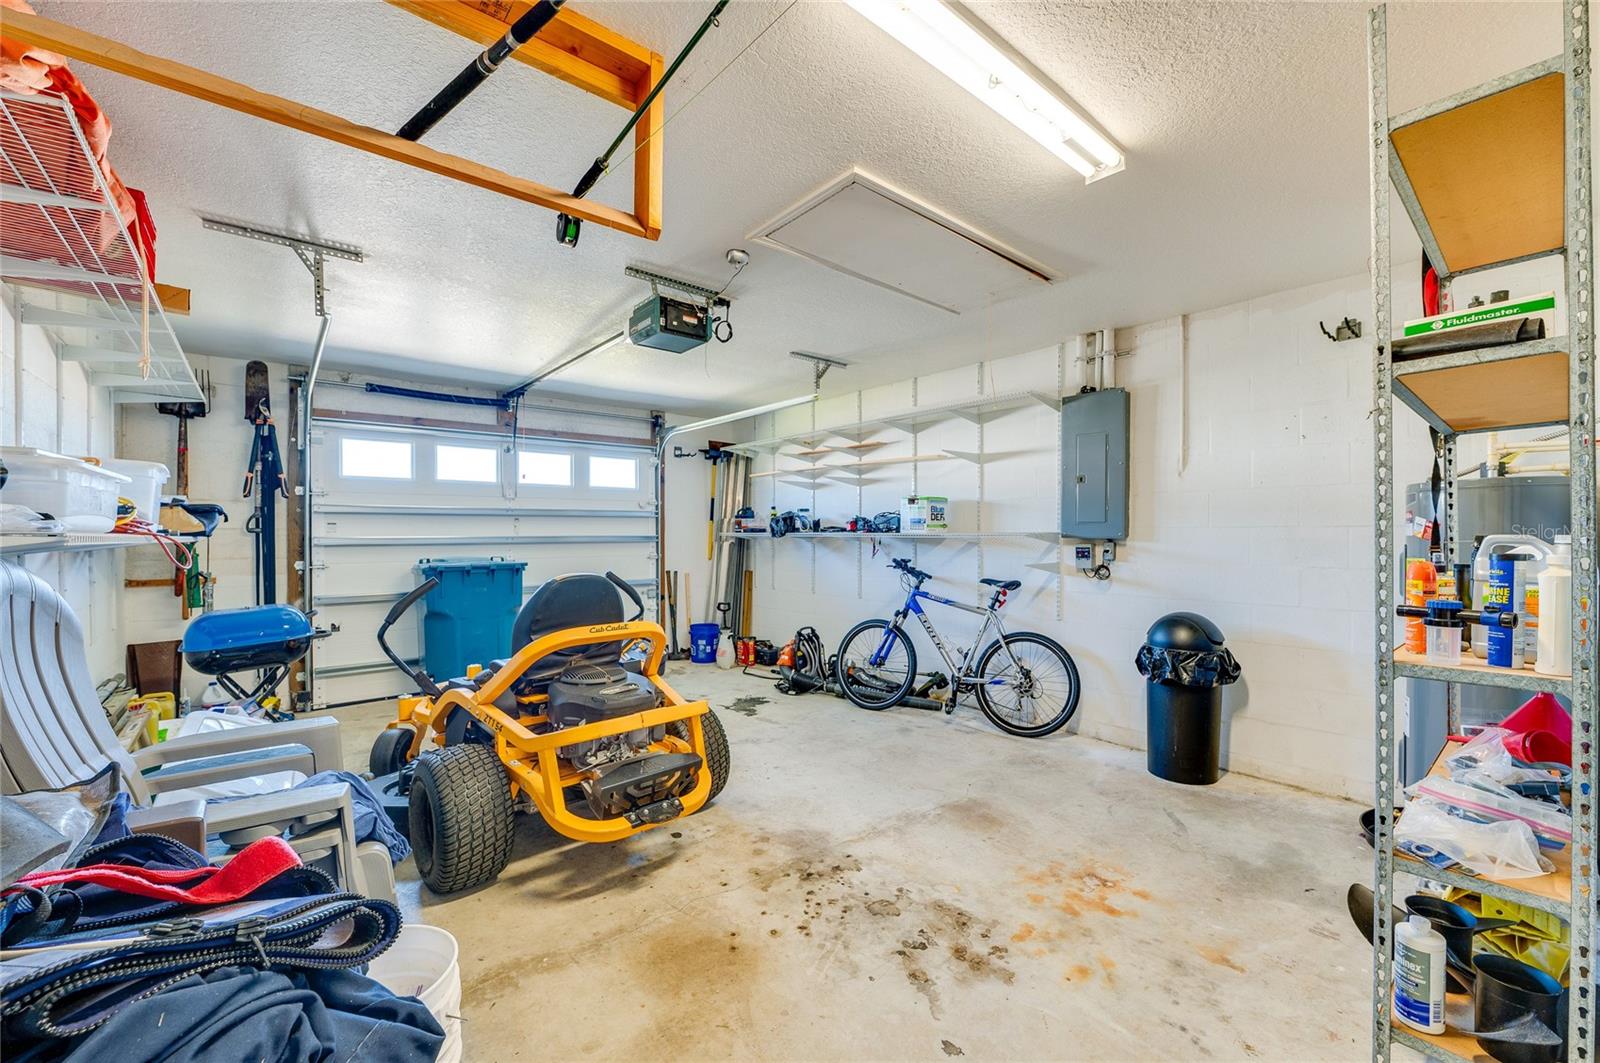
PRIDE OF OWNERSHIP! NO HOA! ROOM FOR YOUR TOYS AND/OR WORK VEHICLES! Attractive 2B/1B/1-car oversized garage on 130’ x 115’ lot with 15' x 10' shed. Fully fenced yard with 2 sturdy gates. Sophisticated 360º security system, built-in floor safe and storm shutters. Riding mower and big screen TV convey with sale of the home. Kitchen and bathroom remodeled/updated 2017 with wood cabinets and granite countertops. Relax on your spacious back deck or around the huge fire pit. Roof 2020, AC 2017, garage door 2020, appliances including W/D 2018, tile floors 2017, water heater 2024, water softener. Convenient location close to all your needs and wants. Don't delay! Schedule your private showing today!
/u.realgeeks.media/homesinorlando/NextHome-Neighborhood-Realty-Logo-Horizontal-OrangeOnWhite-Web-RGB.jpg)
Additional Information
- Taxes
- $3771
- Minimum Lease
- No Minimum
- Location
- Landscaped, Near Public Transit, Oversized Lot, Paved, Unincorporated
- Community Features
- No Deed Restriction
- Property Description
- One Story
- Zoning
- R-4
- Interior Layout
- Cathedral Ceiling(s), Ceiling Fans(s), Living Room/Dining Room Combo, Solid Surface Counters, Solid Wood Cabinets, Thermostat, Walk-In Closet(s), Window Treatments
- Interior Features
- Cathedral Ceiling(s), Ceiling Fans(s), Living Room/Dining Room Combo, Solid Surface Counters, Solid Wood Cabinets, Thermostat, Walk-In Closet(s), Window Treatments
- Floor
- Tile
- Appliances
- Dishwasher, Disposal, Dryer, Electric Water Heater, Ice Maker, Microwave, Range, Refrigerator, Washer, Water Softener
- Utilities
- Cable Available, Electricity Connected, Sprinkler Well, Water Connected
- Heating
- Central, Electric
- Air Conditioning
- Central Air
- Exterior Construction
- Block, Stucco
- Exterior Features
- Hurricane Shutters, Private Mailbox
- Roof
- Shingle
- Foundation
- Slab
- Pool
- No Pool
- Garage Carport
- 1 Car Garage
- Garage Spaces
- 1
- Garage Features
- Boat, Driveway, Garage Door Opener, Guest, Oversized, RV Parking
- Fences
- Fenced, Wood
- Flood Zone Code
- X
- Parcel ID
- 4242-40-40-0080
- Legal Description
- 42-14-32 N 130 FT OF S 795 FT OF E 115 FT OF LOT 40 W OF MISTLETOE DR HOPKINS FITCH GRANT DB C PG 79 PER OR 5723 PGS 2855-2856 PER OR 7448 PG 4765 PER OR 8563 PG 2603
Listing courtesy of ADAMS, CAMERON & CO., REALTORS. 386-717-3445
Selling Office: STELLAR NON-MEMBER OFFICE.Mortgage Calculator
StellarMLS is the source of this information via Internet Data Exchange Program. All listing information is deemed reliable but not guaranteed and should be independently verified through personal inspection by appropriate professionals. Listings displayed on this website may be subject to prior sale or removal from sale. Availability of any listing should always be independently verified. Listing information is provided for consumer personal, non-commercial use, solely to identify potential properties for potential purchase. All other use is strictly prohibited and may violate relevant federal and state law. Data last updated on