8511 Chamberlain Place, Oviedo, FL 32765
- $400,000
- 3
- BD
- 3
- BA
- 1,675
- SqFt






- Sold Price
- $400,000
- List Price
- $415,000
- Status
- Sold
- Days on Market
- 6
- Closing Date
- Mar 03, 2025
- MLS#
- V4940418
- Property Style
- Townhouse
- Year Built
- 2007
- Bedrooms
- 3
- Bathrooms
- 3
- Baths Half
- 1
- Living Area
- 1,675
- Lot Size
- 2,250
- Acres
- 0.05
- Total Acreage
- 0 to less than 1/4
- Building Name
- 8511
- Legal Subdivision Name
- Stratford Green
- MLS Area Major
- Oviedo
Property Description
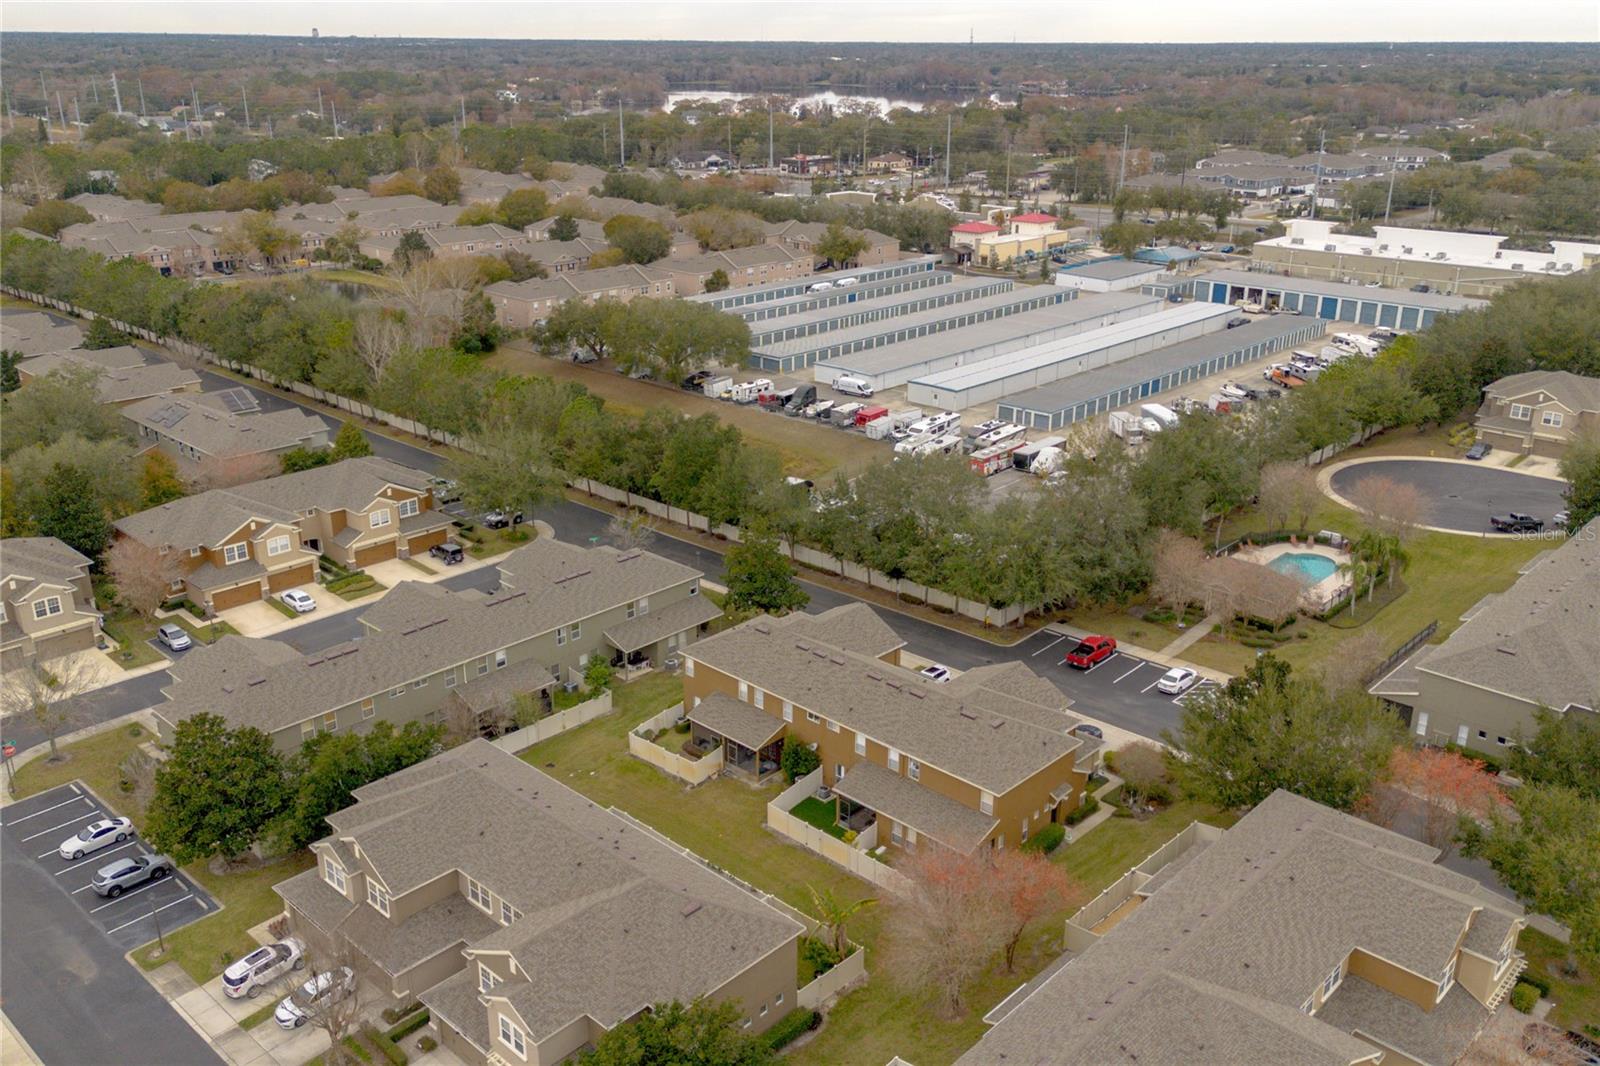
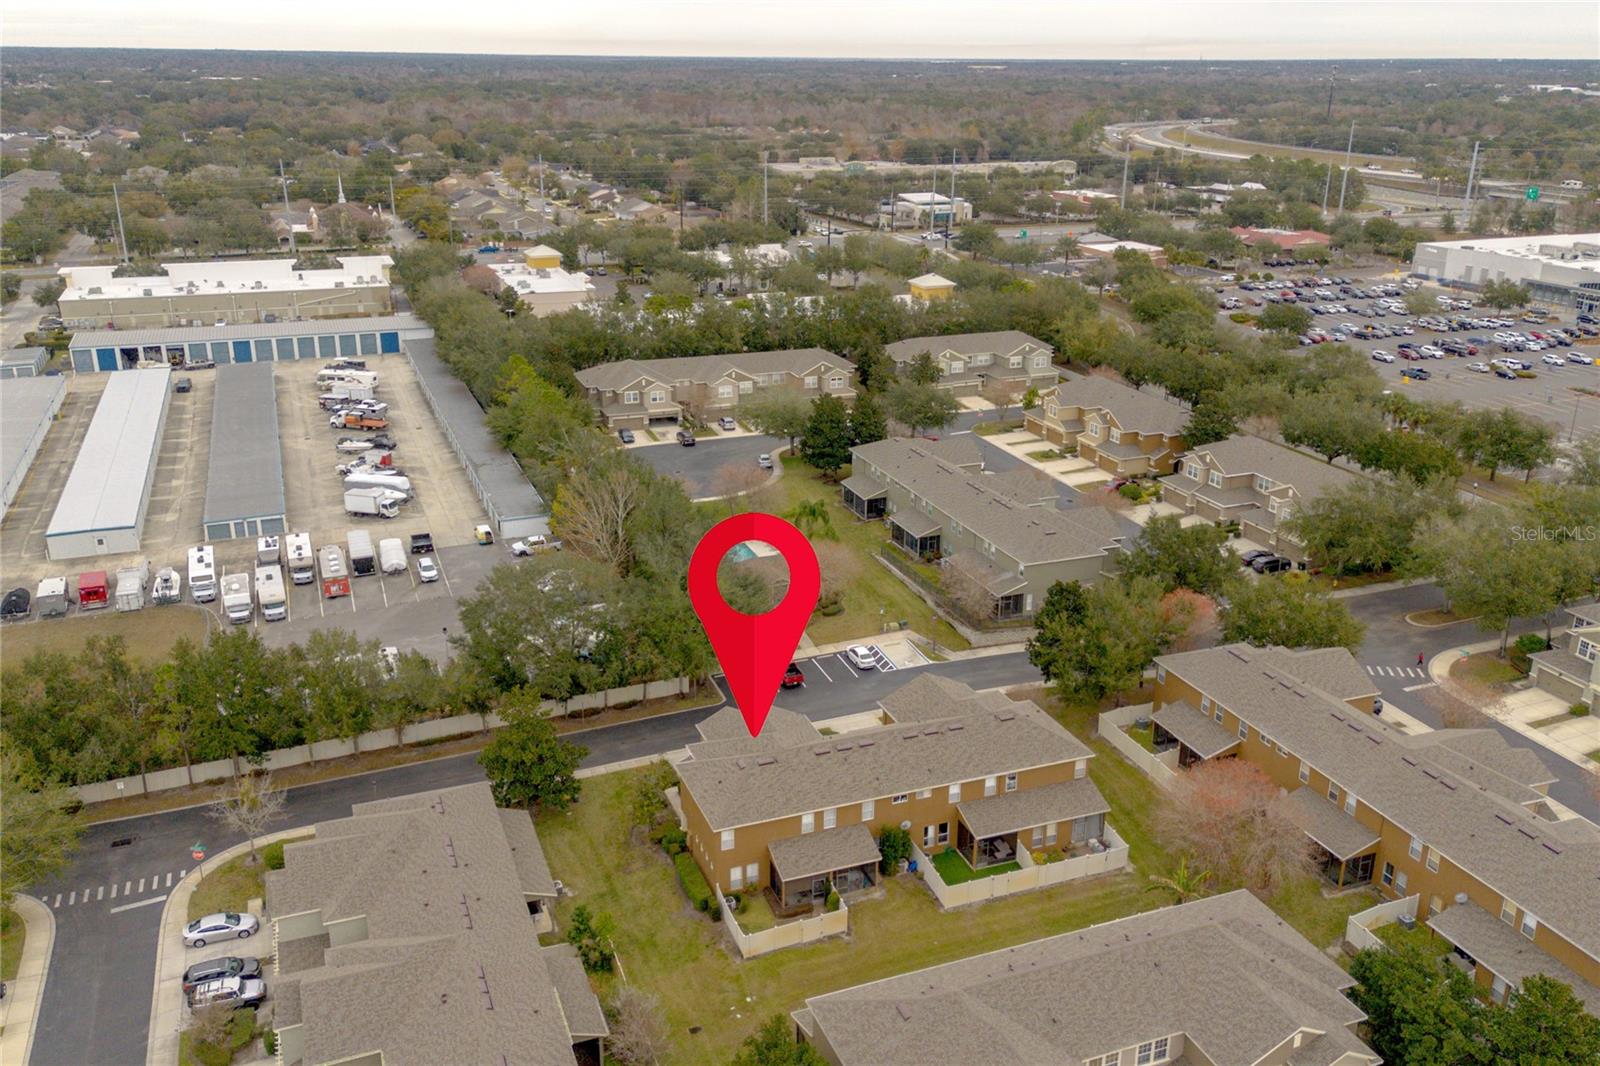
NEW ROOF, AC 2021, NEW MASTER BATHROOM REMODEL. UPGRADES EVERYWHERE, TOO MANY TO LIST. Discover the perfect blend of comfort and convenience in this stunning 3-bedroom, 2.5-bathroom townhouse, located in the sought-after Stratford Green community of Oviedo. As the model home of the neighborhood, this property showcases premium upgrades and meticulous attention to detail. Step inside to find thoughtfully designed spaces, including built-in closet systems in every bedroom, high ceilings, crown moulding, built in desk on the loft, plantation shutters throughout, and an in-ceiling speaker system that brings music to life in every corner. The chef’s kitchen boasts upgraded solid wood cabinets, gleaming stainless steel appliances, and ample counter space. The indoor laundry room and built-in garage storage add practicality and convenience to your everyday living. Unwind on the screened-in porch overlooking the completely fenced backyard, perfect for pets, play, or serene privacy. This home is ideally situated directly across from the community swimming pool, offering easy access to leisure and relaxation. Location is everything! This corner townhouse is mere steps from endless shopping and dining options, including Walmart, Kohl’s, Publix, and Texas Roadhouse. Plus, with direct access to 417, commuting to nearby areas is effortless. Don’t miss this opportunity to own a move-in-ready home with top-notch features in one of Oviedo’s prime locations. Schedule your showing today!
/u.realgeeks.media/homesinorlando/NextHome-Neighborhood-Realty-Logo-Horizontal-OrangeOnWhite-Web-RGB.jpg)
Additional Information
- Taxes
- $1983
- Minimum Lease
- No Minimum
- Hoa Fee
- $250
- HOA Payment Schedule
- Monthly
- Maintenance Includes
- Common Area Taxes, Pool, Maintenance Structure, Maintenance Grounds
- Community Features
- Community Mailbox, Pool, No Deed Restriction
- Property Description
- Two Story
- Zoning
- PUD
- Interior Layout
- Ceiling Fans(s), Crown Molding, High Ceilings, Living Room/Dining Room Combo, PrimaryBedroom Upstairs, Solid Surface Counters, Solid Wood Cabinets, Stone Counters, Thermostat, Tray Ceiling(s), Walk-In Closet(s), Window Treatments
- Interior Features
- Ceiling Fans(s), Crown Molding, High Ceilings, Living Room/Dining Room Combo, PrimaryBedroom Upstairs, Solid Surface Counters, Solid Wood Cabinets, Stone Counters, Thermostat, Tray Ceiling(s), Walk-In Closet(s), Window Treatments
- Floor
- Carpet, Tile
- Appliances
- Dishwasher, Disposal, Microwave, Range, Refrigerator
- Utilities
- BB/HS Internet Available, Cable Connected, Electricity Connected, Phone Available, Public, Sewer Connected, Street Lights, Underground Utilities, Water Connected
- Heating
- Central, Electric
- Air Conditioning
- Central Air
- Exterior Construction
- Block, Stucco
- Exterior Features
- Awning(s), Lighting, Sliding Doors
- Roof
- Shingle
- Foundation
- Slab
- Pool
- Community
- Garage Carport
- 2 Car Garage
- Garage Spaces
- 2
- Garage Dimensions
- 21x19
- Elementary School
- Eastbrook Elementary
- Middle School
- Tuskawilla Middle
- High School
- Lake Howell High
- Pets
- Allowed
- Flood Zone Code
- X
- Parcel ID
- 36-21-30-5SL-0000-0760
- Legal Description
- LOT 76 STRATFORD GREEN PB 71 PGS 4 - 9
Listing courtesy of LPT REALTY LLC.
Selling Office: COLDWELL BANKER RESIDENTIAL RE.Mortgage Calculator
StellarMLS is the source of this information via Internet Data Exchange Program. All listing information is deemed reliable but not guaranteed and should be independently verified through personal inspection by appropriate professionals. Listings displayed on this website may be subject to prior sale or removal from sale. Availability of any listing should always be independently verified. Listing information is provided for consumer personal, non-commercial use, solely to identify potential properties for potential purchase. All other use is strictly prohibited and may violate relevant federal and state law. Data last updated on