3669 General Marshall Road, Daytona Beach, FL 32124
- $134,000
- 3
- BD
- 2
- BA
- 1,248
- SqFt






- Sold Price
- $134,000
- List Price
- $135,000
- Status
- Sold
- Days on Market
- 5
- Closing Date
- Feb 07, 2025
- MLS#
- V4940211
- Property Style
- Single Family
- Year Built
- 1985
- Bedrooms
- 3
- Bathrooms
- 2
- Living Area
- 1,248
- Lot Size
- 7,200
- Acres
- 0.17
- Total Acreage
- 0 to less than 1/4
- Legal Subdivision Name
- Highridge Estates Rep 02
- MLS Area Major
- Daytona Beach
Property Description
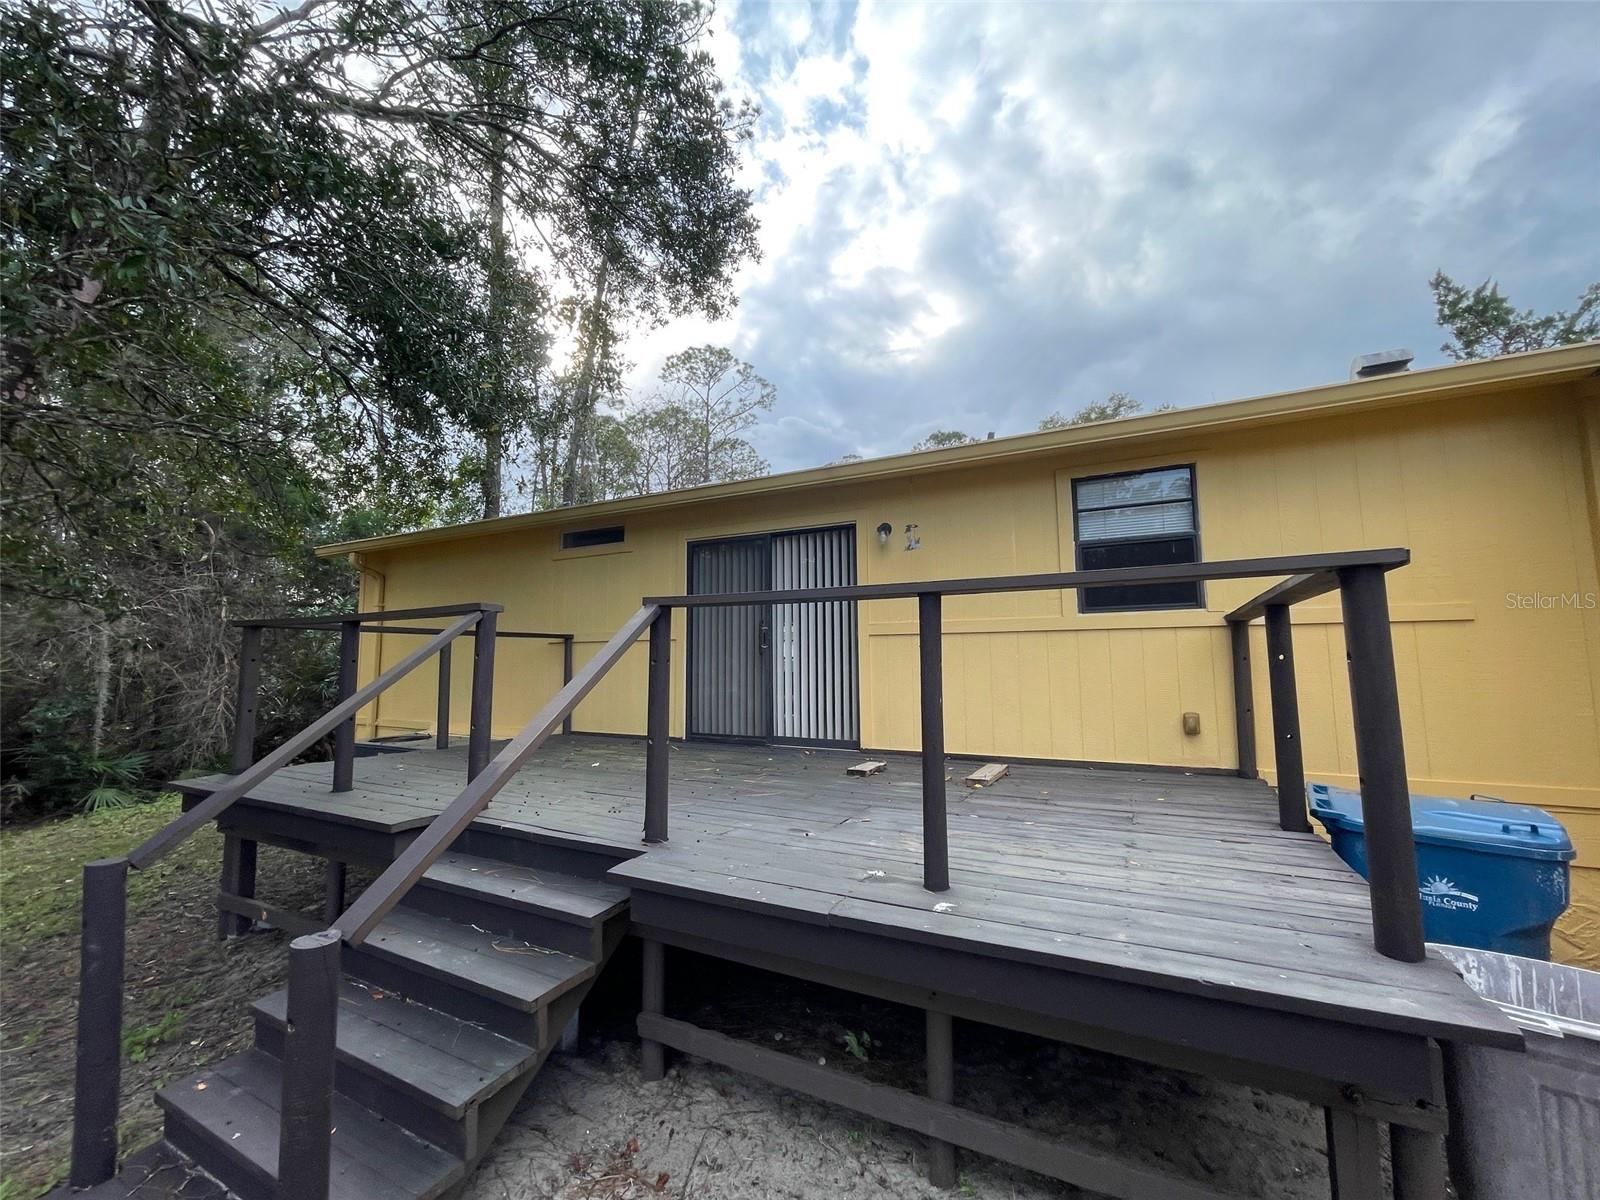
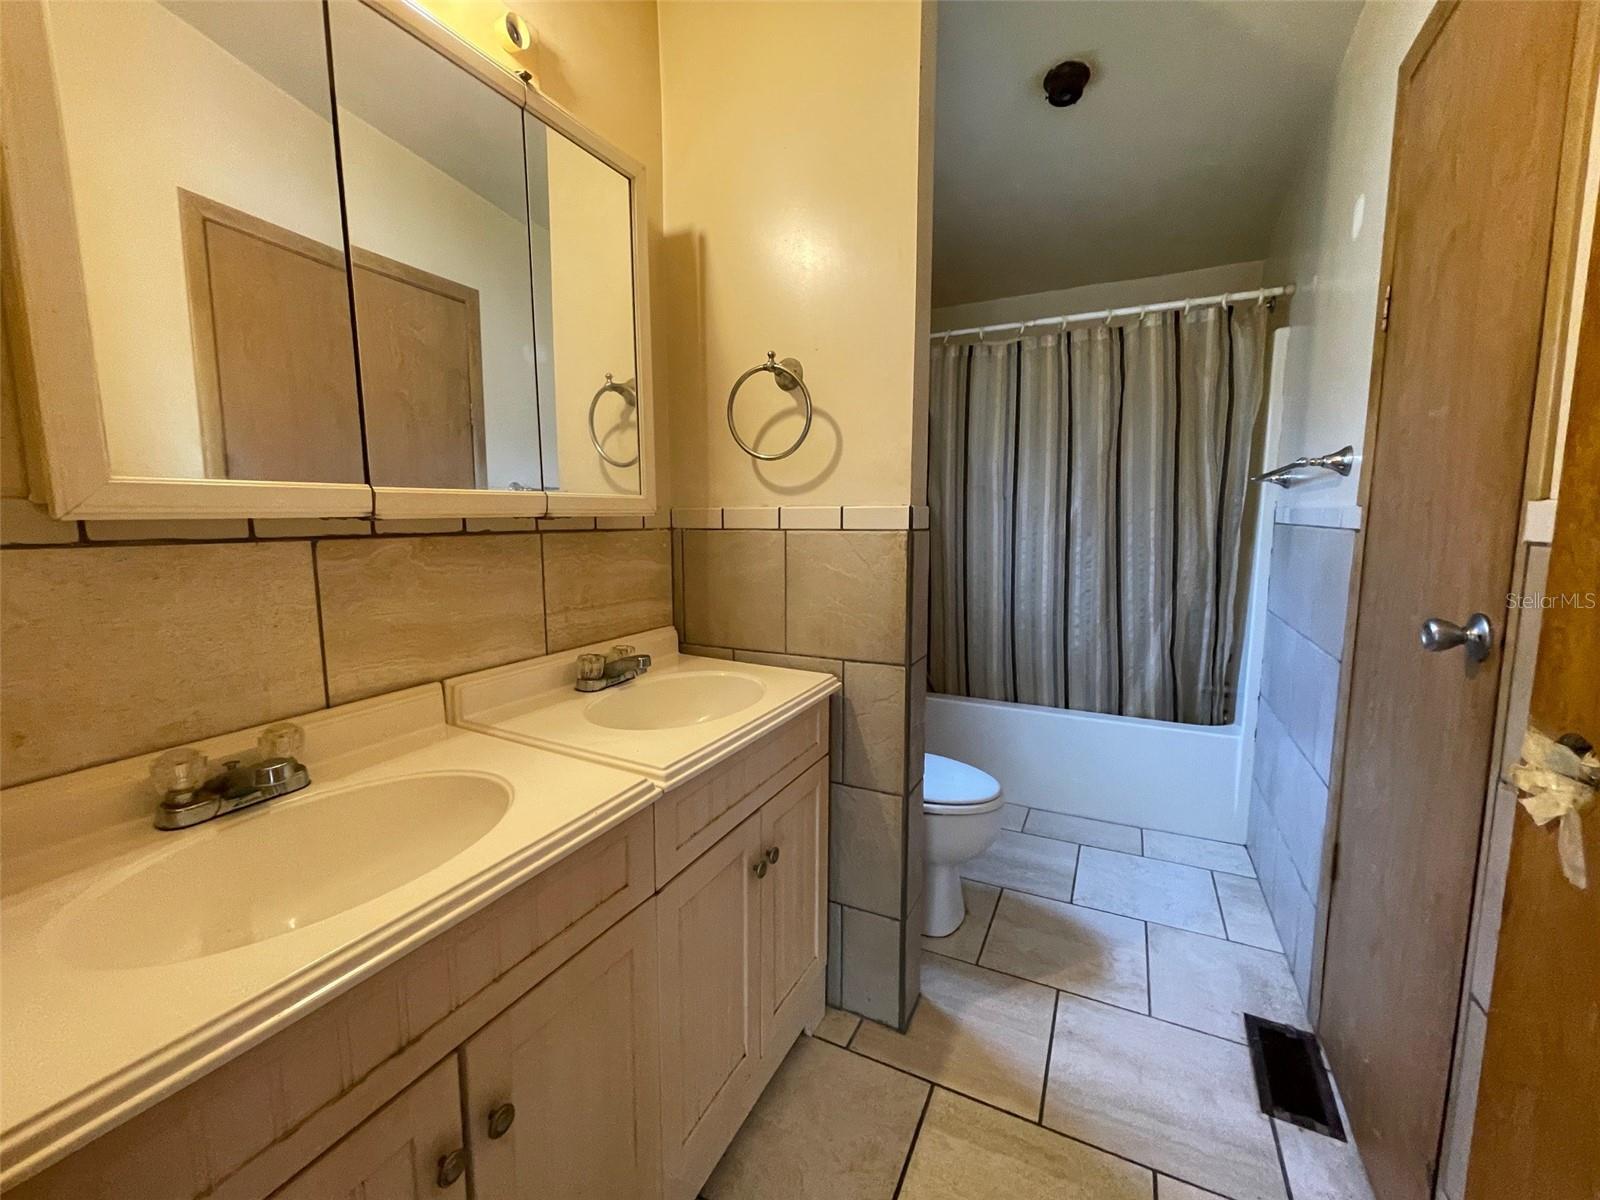
Welcome to the tranquil community of Highridge Estates where this 3 bedroom, 2 bathroom home awaits your personal touch. Roof 2012. A/C 2016. Oversized one car garage with plenty of space for a workshop. The vaulted ceilings create an open airy atmosphere and the cozy wood burning fireplace in the living room provides an inviting space for relaxation and gatherings. Primary bedroom with full ensuite. The large outside deck is perfect for relaxing with your morning coffee or evening cocktail while taking in the serene surroundings. Close to I-95, I-4 and an array of shopping, dining and entertainment options. Don't miss the chance to make this home yours and bring your vision to life. All information recorded in the MLS is intended to be accurate, but cannot be guaranteed.
/u.realgeeks.media/homesinorlando/NextHome-Neighborhood-Realty-Logo-Horizontal-OrangeOnWhite-Web-RGB.jpg)
Additional Information
- Taxes
- $3458
- Community Features
- No Deed Restriction
- Property Description
- One Story
- Zoning
- 01R4
- Interior Layout
- Vaulted Ceiling(s)
- Interior Features
- Vaulted Ceiling(s)
- Floor
- Carpet, Tile
- Appliances
- Dishwasher, Range, Refrigerator
- Utilities
- Electricity Connected
- Heating
- Central
- Air Conditioning
- Central Air
- Fireplace Description
- Wood Burning
- Exterior Construction
- Wood Siding
- Exterior Features
- Sliding Doors
- Roof
- Shingle
- Foundation
- Crawlspace, Other
- Pool
- No Pool
- Garage Carport
- 1 Car Garage
- Garage Spaces
- 1
- Garage Features
- Oversized
- Flood Zone Code
- X
- Parcel ID
- 6206-04-24-0080
- Legal Description
- LOT 1 BLK 24C HIGHRIDGE ESTS REPLAT NO 2 MB 19 PG 204 PER OR 3756 PG 1225 PER OR 5865 PG 2716 PER OR 6072 PG 0149 PER OR 6282 PGS 1579-1580 PER OR 6336 PGS 1154-1155
Listing courtesy of ADAMS, CAMERON & CO., REALTORS. 386-717-3445
Selling Office: ADAMS, CAMERON & CO., REALTORS.Mortgage Calculator
StellarMLS is the source of this information via Internet Data Exchange Program. All listing information is deemed reliable but not guaranteed and should be independently verified through personal inspection by appropriate professionals. Listings displayed on this website may be subject to prior sale or removal from sale. Availability of any listing should always be independently verified. Listing information is provided for consumer personal, non-commercial use, solely to identify potential properties for potential purchase. All other use is strictly prohibited and may violate relevant federal and state law. Data last updated on