3164 Wood Rose Way, Deltona, FL 32725
- $370,000
- 4
- BD
- 2
- BA
- 1,870
- SqFt






- Sold Price
- $370,000
- List Price
- $366,900
- Status
- Sold
- Days on Market
- 46
- Closing Date
- Mar 07, 2025
- MLS#
- V4939799
- Property Style
- Single Family
- Year Built
- 2006
- Bedrooms
- 4
- Bathrooms
- 2
- Living Area
- 1,870
- Lot Size
- 7,747
- Acres
- 0.18
- Total Acreage
- 0 to less than 1/4
- Legal Subdivision Name
- Arbor Ridge Unit 03
- MLS Area Major
- Deltona / Enterprise
Property Description
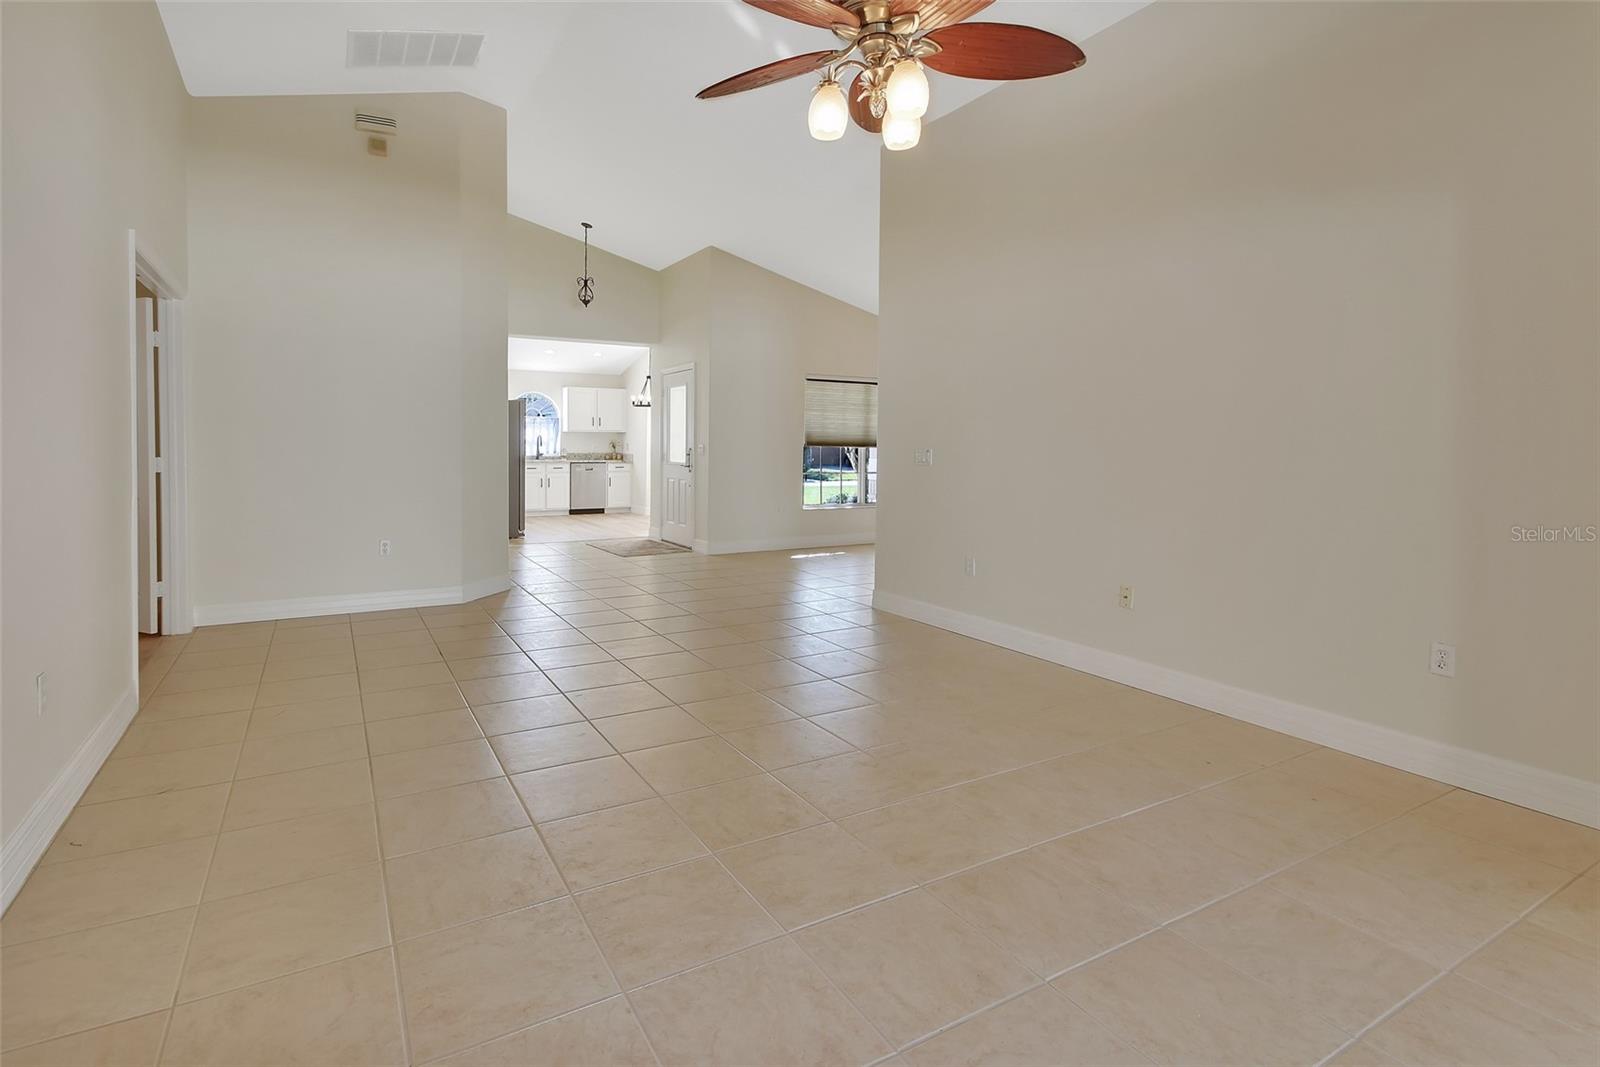
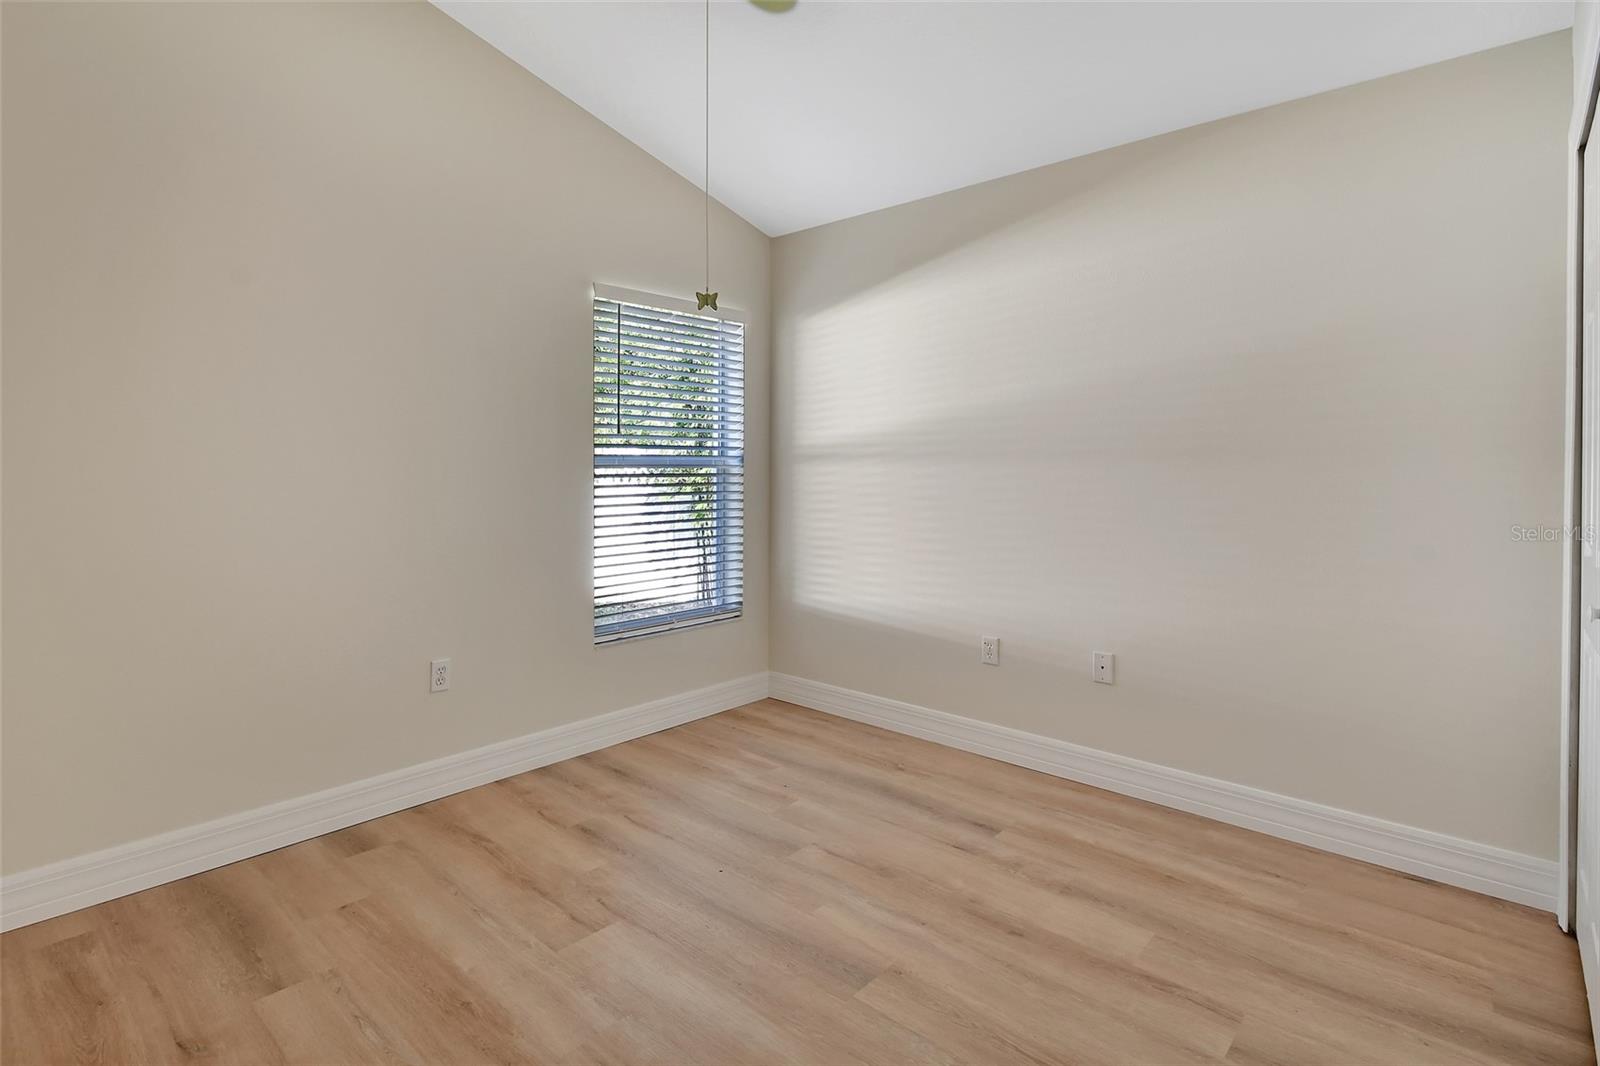
One or more photo(s) has been virtually staged. New Listing in Arbor Ridge! 4 bedroom 2 bath split plan design with New Roof Aug 2022, New AC 3.5 ton York Sept 2023, Brand New Stainless Steel Appliances and New Granite Counter tops. New flooring in the Kitchen and Bedrooms. New Oct 2024 Interior and Exterior paint on the entire home. This home is light and bright and move in ready! Open floorplan with also having a Formal Dining Room and eat in area in the Kitchen. Large open family Room that leads you out to the Newly Screened in back porch that overlooks the large private Vinyl fenced in back yard. The primary bedroom has private sliding glass doors that also lead you out to the Porch area. The primary bath boasts double vanity sinks, walk in shower and jacuzzi tub. Large custom designed walk in closet with lots of space. This home is conveniently located close to I-4 only a 5 min drive to hope on for your morning commute or to drive to our beautiful beaches which is only a 35 min drive. Venture over to Florida's famous Theme Parks only a 45 min drive. Arbor Ridge Community includes a beautifully maintained neighborhood pool and playground. Near by you will also find Halifax Health/UF Health's latest facility only minutes away along with Deltona High School, YMCA and Epic Theaters. Call today for your private showing of the move in ready property!
/u.realgeeks.media/homesinorlando/NextHome-Neighborhood-Realty-Logo-Horizontal-OrangeOnWhite-Web-RGB.jpg)
Additional Information
- Taxes
- $6282
- Minimum Lease
- No Minimum
- HOA Fee
- $184
- HOA Payment Schedule
- Semi-Annually
- Community Features
- Community Mailbox, Playground, Pool, No Deed Restriction
- Property Description
- One Story
- Zoning
- R-1
- Interior Layout
- Ceiling Fans(s), Eat-in Kitchen, High Ceilings, Open Floorplan, Solid Surface Counters, Split Bedroom, Stone Counters, Walk-In Closet(s)
- Interior Features
- Ceiling Fans(s), Eat-in Kitchen, High Ceilings, Open Floorplan, Solid Surface Counters, Split Bedroom, Stone Counters, Walk-In Closet(s)
- Floor
- Ceramic Tile, Laminate
- Appliances
- Dishwasher, Microwave, Range, Refrigerator
- Utilities
- Cable Available, Electricity Connected
- Heating
- Central
- Air Conditioning
- Central Air
- Exterior Construction
- Block
- Exterior Features
- Irrigation System, Lighting, Sidewalk, Sliding Doors
- Roof
- Shingle
- Foundation
- Slab
- Pool
- Community
- Garage Carport
- 2 Car Garage
- Garage Spaces
- 2
- Pets
- Allowed
- Flood Zone Code
- X
- Parcel ID
- 81-05-23-00-1600
- Legal Description
- LOT 160 ARBOR RIDGE UNIT 3 MB 50 PGS 159-161 INC PER OR 5756 PG 0700 PER OR 8601 PG 0184
Listing courtesy of COLDWELL BANKER REALTY. 407-696-8000
Selling Office: ATRIUM REALTY, LLC.Mortgage Calculator
StellarMLS is the source of this information via Internet Data Exchange Program. All listing information is deemed reliable but not guaranteed and should be independently verified through personal inspection by appropriate professionals. Listings displayed on this website may be subject to prior sale or removal from sale. Availability of any listing should always be independently verified. Listing information is provided for consumer personal, non-commercial use, solely to identify potential properties for potential purchase. All other use is strictly prohibited and may violate relevant federal and state law. Data last updated on