512 Holly Street, South Daytona, FL 32119
- $255,000
- 3
- BD
- 1
- BA
- 1,092
- SqFt




- Sold Price
- $255,000
- List Price
- $260,000
- Status
- Sold
- Days on Market
- 10
- Closing Date
- Dec 31, 2024
- MLS#
- V4939352
- Property Style
- Single Family
- Year Built
- 1972
- Bedrooms
- 3
- Bathrooms
- 1
- Living Area
- 1,092
- Lot Size
- 7,500
- Acres
- 0.17
- Total Acreage
- 0 to less than 1/4
- Legal Subdivision Name
- Alto Pino
- MLS Area Major
- Daytona Beach/S Daytona Beach
Property Description
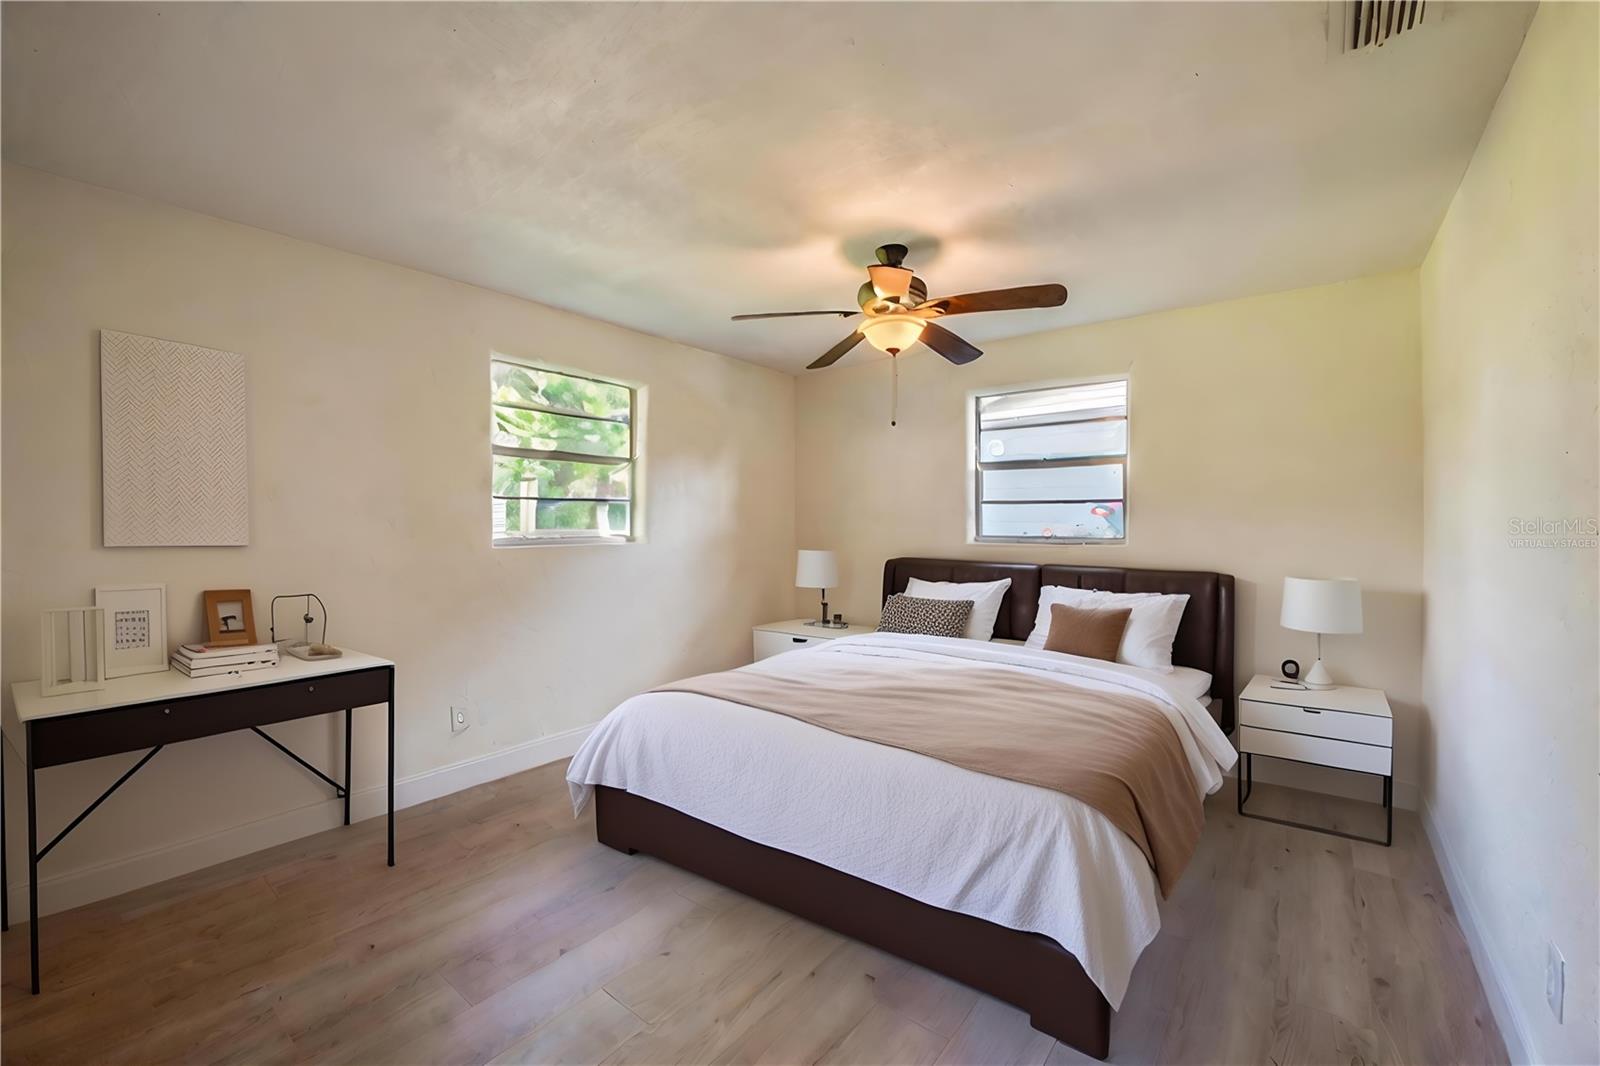
One or more photo(s) has been virtually staged. Discover the charm of this completely remodeled 3 bedroom, 1 bathroom split floor plan home on quiet dead end street with cul-de-sac. . Every detail carefully considered! Freshly painted inside and out, this home greets you with a modern open floor plan that flows effortlessly, providing a welcoming space. New laminate flooring for ease of care. The stunning kitchen features beautiful hardwood soft close cabinets, recessed lighting and brand new stainless steel appliances. The center island provides additional storage and a breakfast bar, creating a casual dining spot. Bonus room or third bedroom gives flexibility to everyday living. The outside patio overlooking the expansive fully fenced backyard creates a safe and secure space for kids and pets to play freely and a perfect setup for grilling, lounging and outdoor activities. New roof or credit available with acceptable offer. Fantastic location less than 2 blocks from James Park Splash Pad and a short drive from the Intracoastal, beautiful beaches and a vibrant array of dining, shopping and entertaining options. This remodeled gem offers coastal living at its finest with modern upgrades in a prime location. Don't miss the opportunity to make it yours! All information recorded in the MLS is intended to be accurate but cannot be guaranteed.
/u.realgeeks.media/homesinorlando/NextHome-Neighborhood-Realty-Logo-Horizontal-OrangeOnWhite-Web-RGB.jpg)
Additional Information
- Taxes
- $2841
- Community Features
- No Deed Restriction
- Property Description
- One Story
- Zoning
- 17R1B
- Interior Layout
- Ceiling Fans(s), Open Floorplan, Split Bedroom
- Interior Features
- Ceiling Fans(s), Open Floorplan, Split Bedroom
- Floor
- Laminate, Tile
- Appliances
- Dishwasher, Microwave, Range, Refrigerator
- Utilities
- Electricity Connected
- Heating
- Central, Electric
- Air Conditioning
- Central Air
- Exterior Construction
- Block, Stucco
- Exterior Features
- Rain Gutters, Sliding Doors
- Roof
- Shingle
- Foundation
- Slab
- Pool
- No Pool
- Garage Carport
- 1 Car Garage
- Garage Spaces
- 1
- Fences
- Fenced
- Flood Zone Code
- X500
- Parcel ID
- 5328-01-15-0040
- Legal Description
- 28-15-33 LOT 4 BLK 15 ALTO PINO MB 7 PG 121 MB 21 PG 118 PER OR 4358 PG 2152 PER OR 6167 PG 0828 PER OR 8013 PG 4023
Listing courtesy of ADAMS, CAMERON & CO., REALTORS. 386-717-3445
Selling Office: STELLAR NON-MEMBER OFFICE.Mortgage Calculator
StellarMLS is the source of this information via Internet Data Exchange Program. All listing information is deemed reliable but not guaranteed and should be independently verified through personal inspection by appropriate professionals. Listings displayed on this website may be subject to prior sale or removal from sale. Availability of any listing should always be independently verified. Listing information is provided for consumer personal, non-commercial use, solely to identify potential properties for potential purchase. All other use is strictly prohibited and may violate relevant federal and state law. Data last updated on