3 Cunningham Lane, Debary, FL 32713
- $650,000
- 4
- BD
- 2
- BA
- 2,378
- SqFt




- Sold Price
- $650,000
- List Price
- $699,000
- Status
- Sold
- Days on Market
- 140
- Closing Date
- Mar 25, 2025
- MLS#
- V4938526
- Property Style
- Single Family
- Year Built
- 1981
- Bedrooms
- 4
- Bathrooms
- 2
- Living Area
- 2,378
- Lot Size
- 220,627
- Acres
- 5.06
- Total Acreage
- 5 to less than 10
- Legal Subdivision Name
- Folsom
- MLS Area Major
- Debary
Property Description
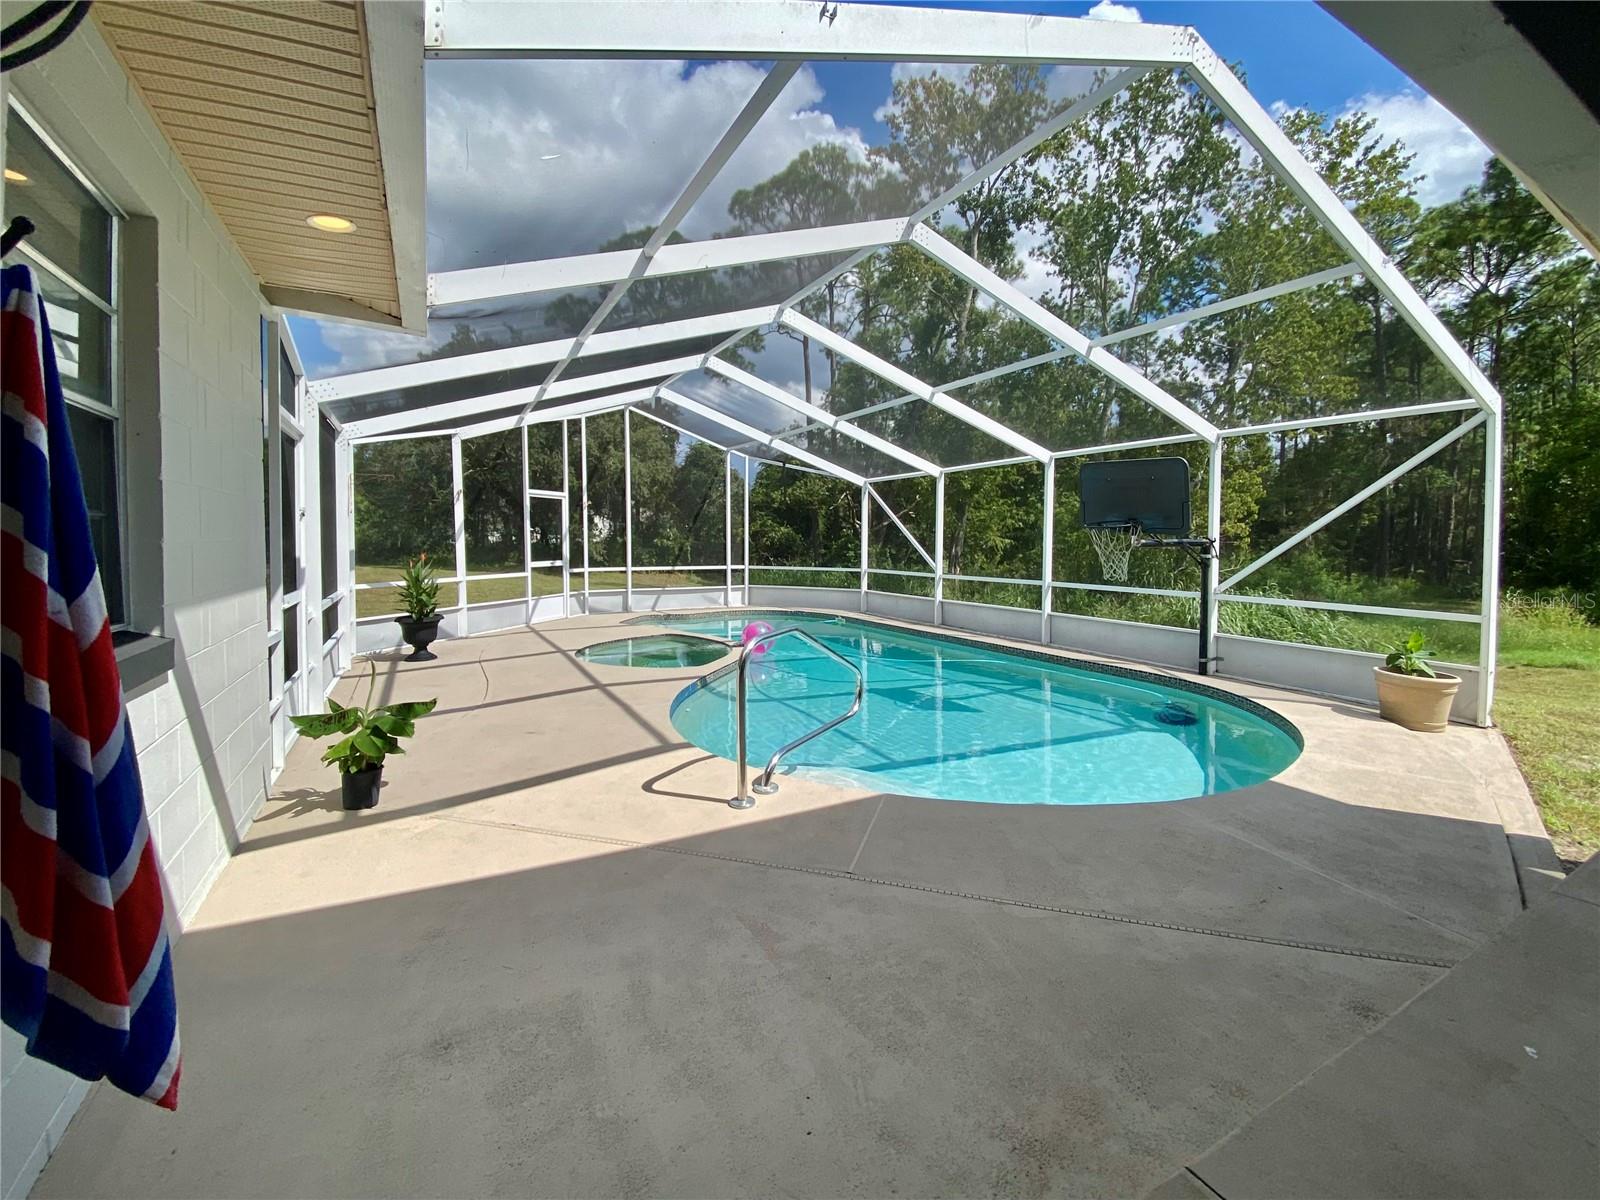
Welcome to this PRIVATE and RARE estate! ~ 5 ACRES ~ POOL ~ NO HOA ~ DEBARY ~ ~ CUSTOM GOURMET KITCHEN ~ LARGE PATIO ~ AMPLE PARKING ~ ENTERTAINER'S DREAM ~ Nestled on a sprawling 5-acre Lane, this upgraded 4-bedroom, 2-bath home offers the perfect blend of elegance, comfort, and seclusion. The large circle driveway and lush landscaping create an immediate sense of Home Sweet Home! The sweet home itself is an architectural gem, boasting upgrades that enhance both its curb appeal and functionality. Inside, the spacious, open floor plan, is highlighted by large, skyward windows that pour natural light over the room. Sliding glass doors frame each side of the wood-burning fireplace to allow a peek of the stunning back yard and lake views. The custom gourmet kitchen features wood-face, side by side, counter depth refrigerator, double wall sink and large, island sink, wood-face dishwasher, oversized range with separate side-broiler, additional built-in wall oven and microwave, an abundance of storage in the 42” custom cabinets finished with beautiful granite countertops, an oversized Island with bar style seating for 4, and a large closet-style pantry making it a chef's dream. Step outside to experience the true enjoyment of this estate. The expansive solid-block patio provides ample space for enjoying a dip in the pool or simply taking in the panoramic views and natural beauty overlooking the adjacent lake and wooded half of the property. The primary suite is privately settled in a wing of its own featuring a large walk-through closet. The additional 3 generously-sized bedrooms are equally well-appointed and feature double closets in each room providing ample space and comfort for family or guests. Whether you are enjoying the luxury kitchen, the privacy of your 5-acre oasis, or the nearby conveniences of the surrounding area, this rare estate promises a lifestyle of sophistication, comfort, and endless possibilities. NOTE: There are a few areas on the property that crave your finishing touches to offer even more amenities to this beautiful piece of paradise.
/u.realgeeks.media/homesinorlando/NextHome-Neighborhood-Realty-Logo-Horizontal-OrangeOnWhite-Web-RGB.jpg)
Additional Information
- Taxes
- $7189
- Minimum Lease
- No Minimum
- Location
- Private, Street Dead-End, Paved
- Community Features
- No Deed Restriction
- Property Description
- One Story
- Zoning
- 01R4
- Interior Layout
- Ceiling Fans(s), Chair Rail, High Ceilings, Living Room/Dining Room Combo, Open Floorplan, Primary Bedroom Main Floor, Solid Surface Counters, Solid Wood Cabinets, Split Bedroom, Thermostat, Walk-In Closet(s)
- Interior Features
- Ceiling Fans(s), Chair Rail, High Ceilings, Living Room/Dining Room Combo, Open Floorplan, Primary Bedroom Main Floor, Solid Surface Counters, Solid Wood Cabinets, Split Bedroom, Thermostat, Walk-In Closet(s)
- Floor
- Tile
- Appliances
- Built-In Oven, Dishwasher, Disposal, Electric Water Heater, Microwave, Range, Refrigerator
- Utilities
- Electricity Connected, Street Lights, Water Connected
- Heating
- Central
- Air Conditioning
- Central Air
- Fireplace Description
- Family Room, Wood Burning
- Exterior Construction
- Block, Stone, Wood Siding
- Exterior Features
- Lighting, Sidewalk, Sliding Doors, Storage
- Roof
- Metal
- Foundation
- Slab
- Pool
- Private
- Pool Type
- In Ground
- Garage Carport
- 2 Car Carport, Golf Cart Garage, RV Carport
- Garage Features
- Boat, Circular Driveway, Converted Garage, Covered, Driveway, Golf Cart Garage, Golf Cart Parking, Open, Oversized, RV Carport, RV Parking
- Elementary School
- Enterprise Elem
- Middle School
- River Springs Middle School
- High School
- University High School-VOL
- Fences
- Barbed Wire, Chain Link, Fenced
- Water View
- Lake, Pond
- Pets
- Allowed
- Flood Zone Code
- AE
- Parcel ID
- 8035-01-00-0020
- Legal Description
- 35-18-30 LOT 2 FOLSOM SUB MB 7 PG 72 MB 20 PG 126 PER OR 2143 PG 1515 PER D/C PER OR 4750 PGS 4419-4420 PER OR 7434 PG 1481
Listing courtesy of COLDWELL BANKER RESIDENTIAL RE. 407-647-1211
Selling Office: CHARLES RUTENBERG REALTY ORLANDO.Mortgage Calculator
StellarMLS is the source of this information via Internet Data Exchange Program. All listing information is deemed reliable but not guaranteed and should be independently verified through personal inspection by appropriate professionals. Listings displayed on this website may be subject to prior sale or removal from sale. Availability of any listing should always be independently verified. Listing information is provided for consumer personal, non-commercial use, solely to identify potential properties for potential purchase. All other use is strictly prohibited and may violate relevant federal and state law. Data last updated on