1512 Loughton Street, Deland, FL 32720
- $305,000
- 3
- BD
- 2
- BA
- 1,467
- SqFt








- Sold Price
- $305,000
- List Price
- $310,000
- Status
- Sold
- Days on Market
- 182
- Closing Date
- Apr 21, 2025
- MLS#
- V4938475
- Property Style
- Single Family
- Year Built
- 2013
- Bedrooms
- 3
- Bathrooms
- 2
- Living Area
- 1,467
- Lot Size
- 5,650
- Acres
- 0.13
- Total Acreage
- 0 to less than 1/4
- Legal Subdivision Name
- Glenwood Spgs Ph 01
- MLS Area Major
- Deland
Property Description
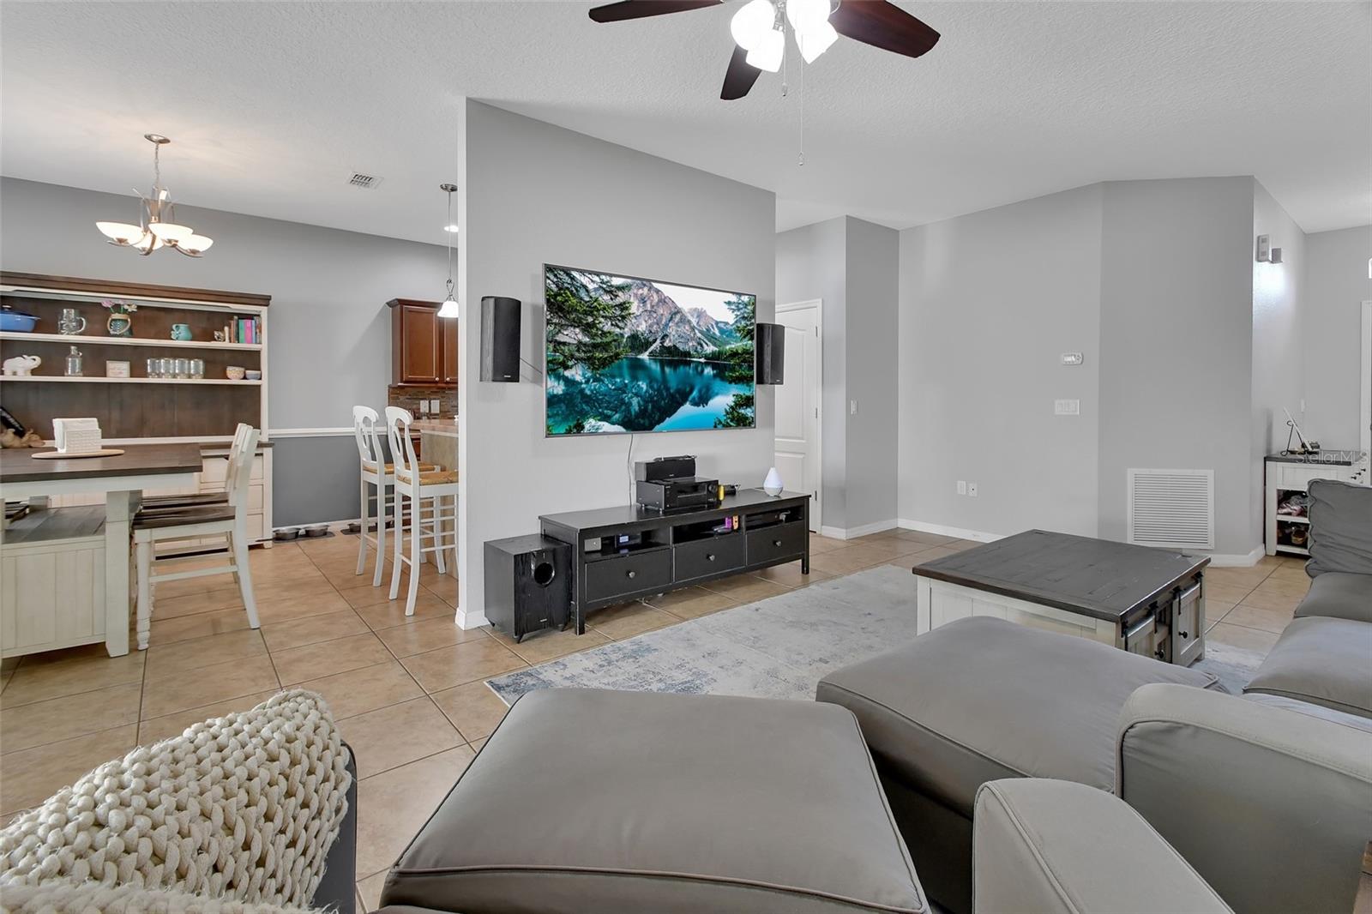
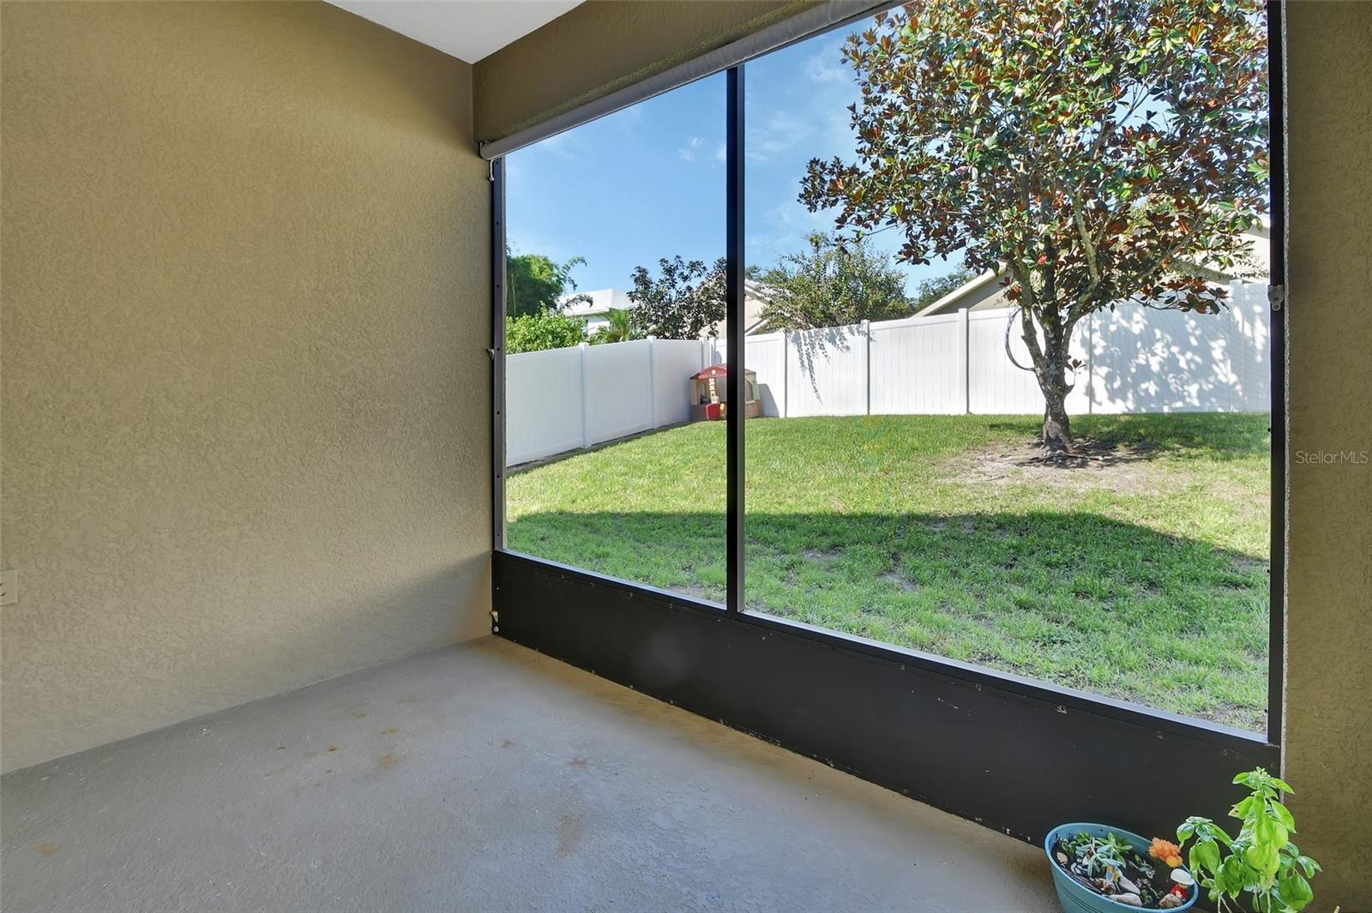
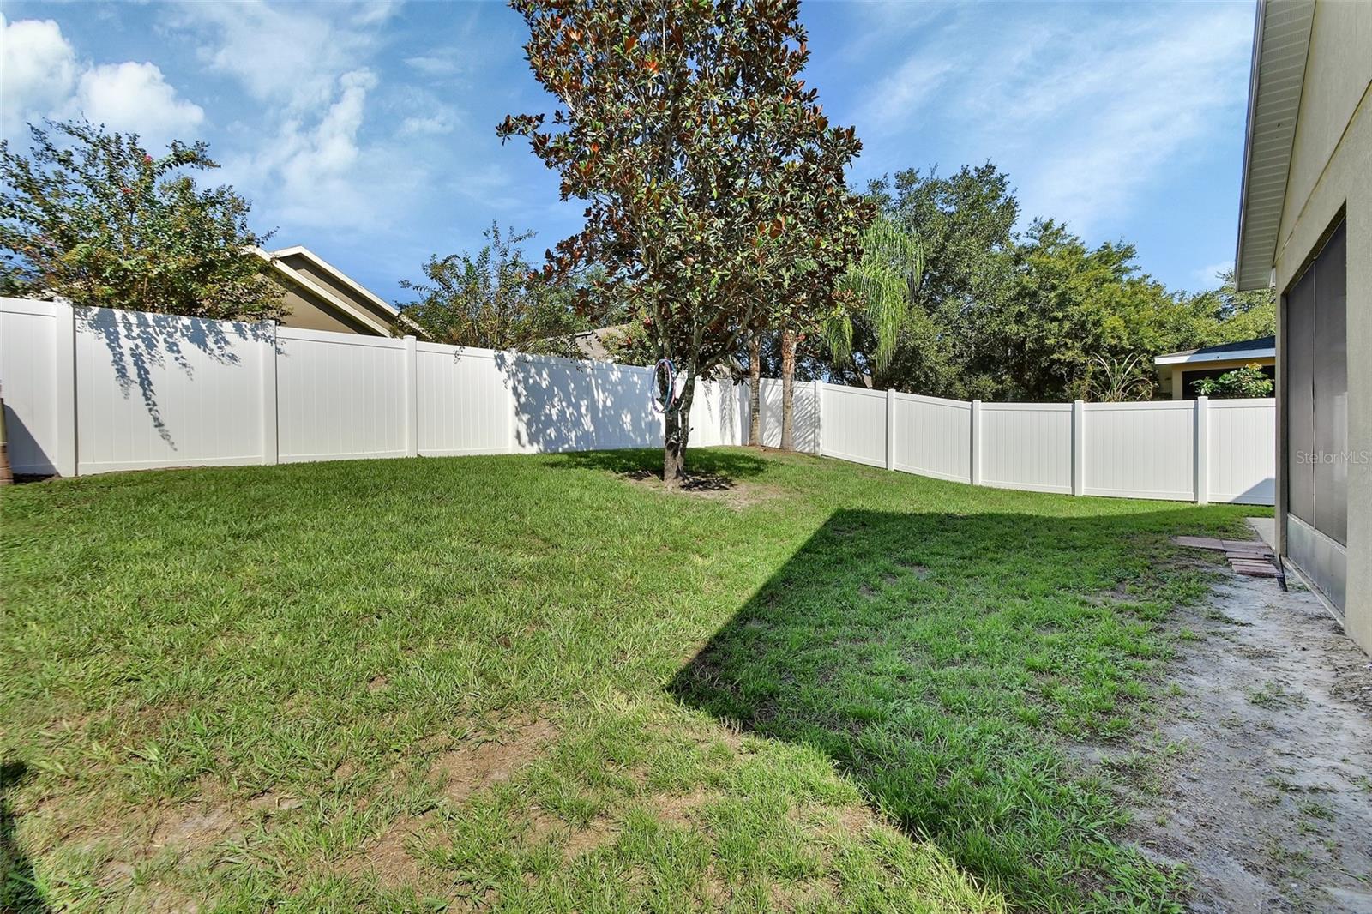
Inviting 3-Bedroom Home in Glenwood Springs! This delightful home, built in 2013, is nestled on a quiet cul-de-sac, ensuring a quiet environment with minimal through traffic. The welcoming kitchen has plenty of workspace and storage and features a breakfast bar for casual dining. Spacious living areas and comfortable bedrooms with a split plan for privacy make this home desirable for relaxation and entertaining. Covered and screened back porch, perfect for outdoor living overlooks a fully fenced backyard, providing a safe area for kids and pets. This home is perfect for first-time buyers or those looking to downsize without compromising on quality or amenities. Enjoy the perks of community living with access to the community pool, playground, picnic area and walking trails. Conveniently located near historic downtown Deland, Stetson University, shopping, restaurants and medical facilities.
/u.realgeeks.media/homesinorlando/NextHome-Neighborhood-Realty-Logo-Horizontal-OrangeOnWhite-Web-RGB.jpg)
Additional Information
- Taxes
- $2309
- Minimum Lease
- No Minimum
- HOA Fee
- $185
- HOA Payment Schedule
- Quarterly
- Maintenance Includes
- Pool
- Location
- Cul-De-Sac
- Community Features
- Deed Restrictions, Irrigation-Reclaimed Water, Park, Playground, Pool, Sidewalks
- Property Description
- One Story
- Zoning
- RES
- Interior Layout
- Ceiling Fans(s), Eat-in Kitchen, High Ceilings, L Dining, Open Floorplan, Solid Wood Cabinets, Split Bedroom, Walk-In Closet(s)
- Interior Features
- Ceiling Fans(s), Eat-in Kitchen, High Ceilings, L Dining, Open Floorplan, Solid Wood Cabinets, Split Bedroom, Walk-In Closet(s)
- Floor
- Tile
- Appliances
- Dishwasher, Disposal, Electric Water Heater, Microwave, Range, Refrigerator
- Utilities
- Cable Available, Electricity Connected, Sewer Connected, Street Lights, Underground Utilities, Water Connected
- Heating
- Central, Electric
- Air Conditioning
- Central Air
- Exterior Construction
- Block, Stucco
- Exterior Features
- Irrigation System, Sidewalk, Sliding Doors
- Roof
- Shingle
- Foundation
- Slab
- Pool
- Community
- Garage Carport
- 2 Car Garage
- Garage Spaces
- 2
- Garage Dimensions
- 20x20
- Fences
- Vinyl
- Pets
- Allowed
- Flood Zone Code
- x
- Parcel ID
- 7006-05-00-1460
- Legal Description
- LOT 146 GLENWOOD SPRINGS PHASE 1 MB 52 PGS 104-110 INC PER OR 6703 PG 2758 PER OR 6708 PG 1707 PER OR 6920 PG 1892 PER OR 7218 PGS 2469-2470
Listing courtesy of ERA GRIZZARD REAL ESTATE. 386-738-5500
Selling Office: ERA GRIZZARD REAL ESTATE.Mortgage Calculator
StellarMLS is the source of this information via Internet Data Exchange Program. All listing information is deemed reliable but not guaranteed and should be independently verified through personal inspection by appropriate professionals. Listings displayed on this website may be subject to prior sale or removal from sale. Availability of any listing should always be independently verified. Listing information is provided for consumer personal, non-commercial use, solely to identify potential properties for potential purchase. All other use is strictly prohibited and may violate relevant federal and state law. Data last updated on