1470 Spring Garden Ranch Road, De Leon Springs, FL 32130
- $693,000
- 3
- BD
- 2
- BA
- 2,260
- SqFt




- Sold Price
- $693,000
- List Price
- $699,900
- Status
- Sold
- Days on Market
- 74
- Closing Date
- Nov 19, 2024
- MLS#
- V4937545
- Property Style
- Single Family
- Year Built
- 2016
- Bedrooms
- 3
- Bathrooms
- 2
- Living Area
- 2,260
- Lot Size
- 108,900
- Acres
- 2.50
- Total Acreage
- 2 to less than 5
- Legal Subdivision Name
- Winchester Woods
- MLS Area Major
- Deleon Springs
Property Description
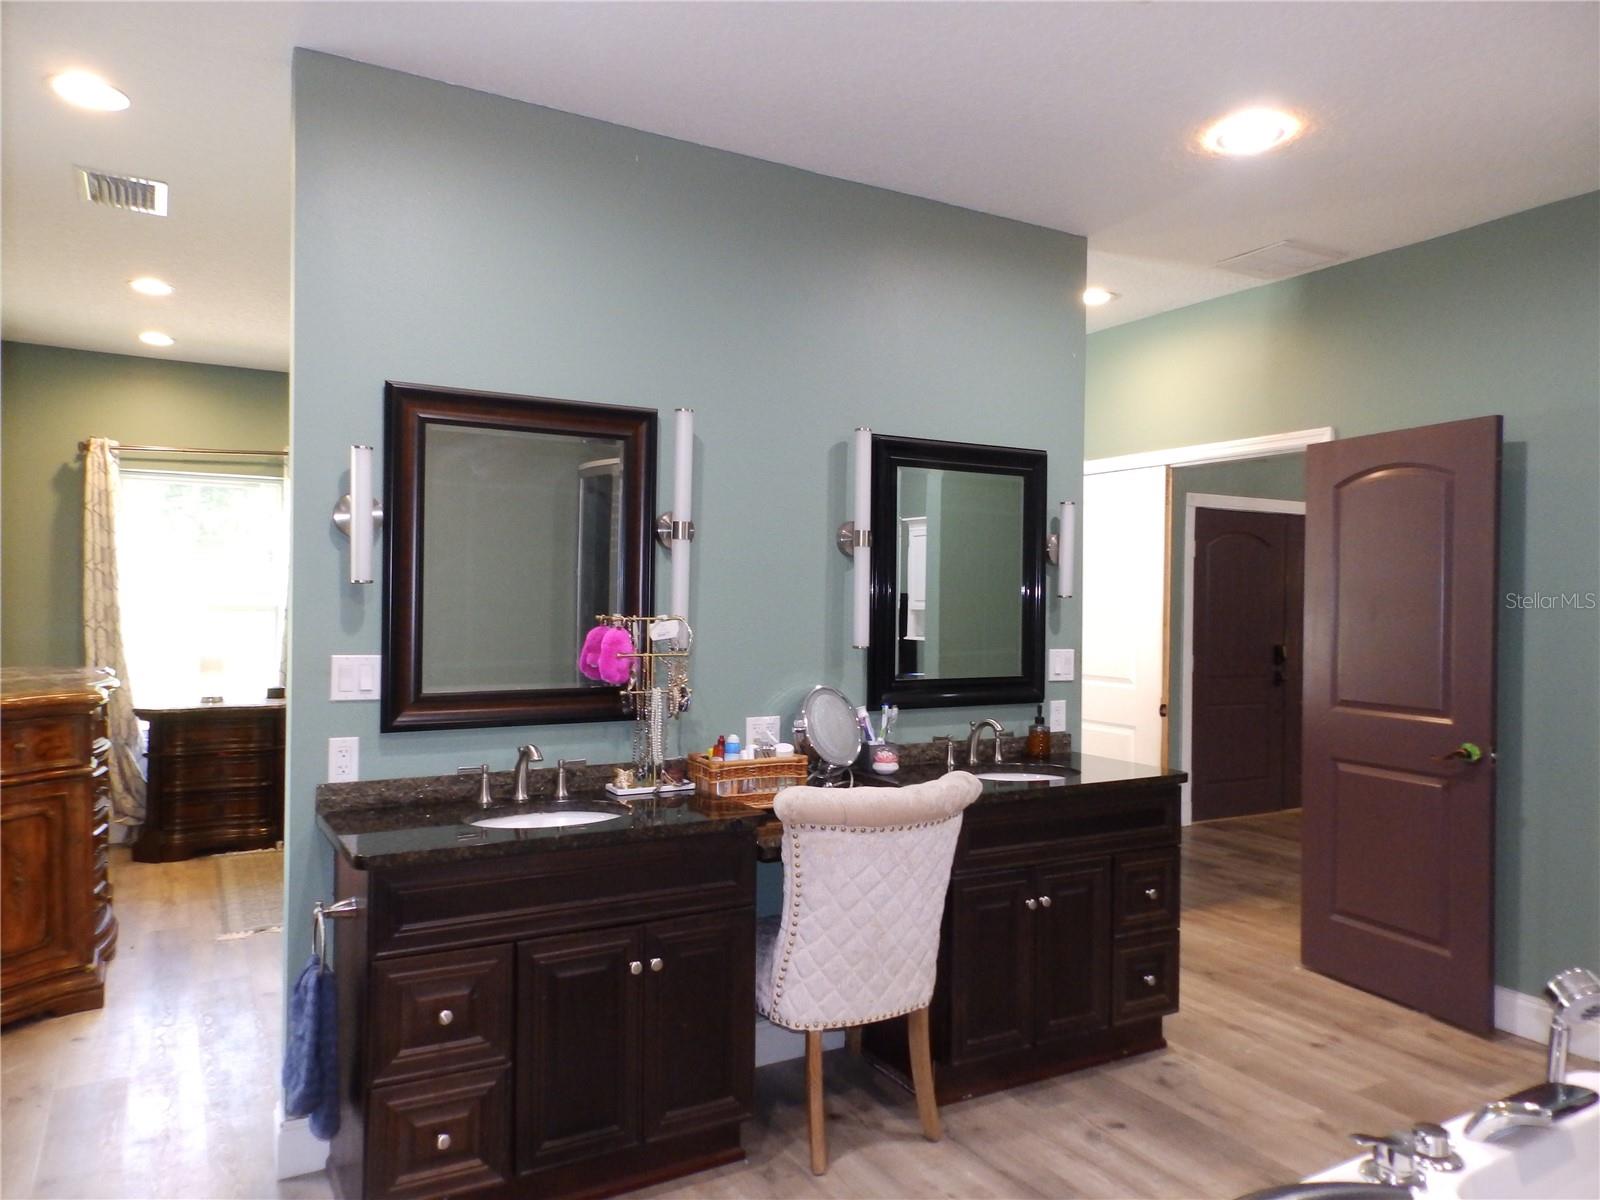
Come fall in love with this custom-built three bedroom two bath home on 2.5 acres. Large open floor plan design perfect for large family gatherings or entertaining. There's a kitchen with a gas cooktop and a large island that would surely impress any cook. Outside there's a resort style pool with stone knee walls and water features overlooking a large backyard with many verities of fruit trees. Three large barns… a detached 30x30 2 car garage with built in work benches, a half bath, a second finished floor thats currently used as a craft room both upstairs and downstairs are insulated and air conditioned. The second barn is a 60x30 enclosed metal building with spray foam insulation, 3 12ft roll up doors and a 20x30 inclosed room thats air conditioned. The third building is a 50x25 metal building with 2 rollup doors and lofted storage.
/u.realgeeks.media/homesinorlando/NextHome-Neighborhood-Realty-Logo-Horizontal-OrangeOnWhite-Web-RGB.jpg)
Additional Information
- Taxes
- $5482
- Minimum Lease
- No Minimum
- Community Features
- No Deed Restriction
- Property Description
- One Story
- Zoning
- A-3
- Interior Layout
- Cathedral Ceiling(s), Ceiling Fans(s), High Ceilings, Stone Counters, Walk-In Closet(s)
- Interior Features
- Cathedral Ceiling(s), Ceiling Fans(s), High Ceilings, Stone Counters, Walk-In Closet(s)
- Floor
- Vinyl
- Appliances
- Dishwasher, Electric Water Heater, Microwave, Refrigerator
- Utilities
- Cable Available, Electricity Connected
- Heating
- Central, Electric
- Air Conditioning
- Central Air
- Fireplace Description
- Electric
- Exterior Construction
- HardiPlank Type, Wood Frame
- Exterior Features
- Dog Run, Lighting, Outdoor Grill, Storage
- Roof
- Shingle
- Foundation
- Slab
- Pool
- Private
- Pool Type
- Auto Cleaner
- Garage Carport
- 5+ Car Garage
- Garage Spaces
- 10
- Garage Features
- Bath In Garage, Circular Driveway
- Elementary School
- Louise S. Mcinnis Elem
- Middle School
- T. Dewitt Taylor Middle-High
- High School
- T. Dewitt Taylor Middle-High
- Fences
- Cross Fenced, Wire, Wood
- Pets
- Allowed
- Flood Zone Code
- x
- Parcel ID
- 6008-00-00-0030
- Legal Description
- 8-16-30 NW 1/4 OF NE 1/4 BEING N 403.10 FT OF E 270.45 FT OF W 1080.94 FT AS MEAS ON S/L OF SPRING GARDEN RANCH RD PER OR 5919 PG 2421 PER OR 6695 PG 4701 PER OR 7028 PG 3211 PER OR 7032 PGS 3025-3027 INC
Listing courtesy of CHARLES RUTENBERG REALTY ORLANDO. 407-622-2122
Selling Office: SK REALTY.Mortgage Calculator
StellarMLS is the source of this information via Internet Data Exchange Program. All listing information is deemed reliable but not guaranteed and should be independently verified through personal inspection by appropriate professionals. Listings displayed on this website may be subject to prior sale or removal from sale. Availability of any listing should always be independently verified. Listing information is provided for consumer personal, non-commercial use, solely to identify potential properties for potential purchase. All other use is strictly prohibited and may violate relevant federal and state law. Data last updated on