420 Riverside Drive, Ormond Beach, FL 32176
- $1,582,500
- 3
- BD
- 3
- BA
- 2,563
- SqFt




- Sold Price
- $1,582,500
- List Price
- $1,590,000
- Status
- Sold
- Days on Market
- 4
- Closing Date
- Jul 12, 2024
- MLS#
- V4936913
- Property Style
- Single Family
- Year Built
- 1967
- Bedrooms
- 3
- Bathrooms
- 3
- Baths Half
- 1
- Living Area
- 2,563
- Lot Size
- 15,106
- Acres
- 0.35
- Total Acreage
- 1/4 to less than 1/2
- Legal Subdivision Name
- Riverside Park
- MLS Area Major
- Ormond Beach
Property Description
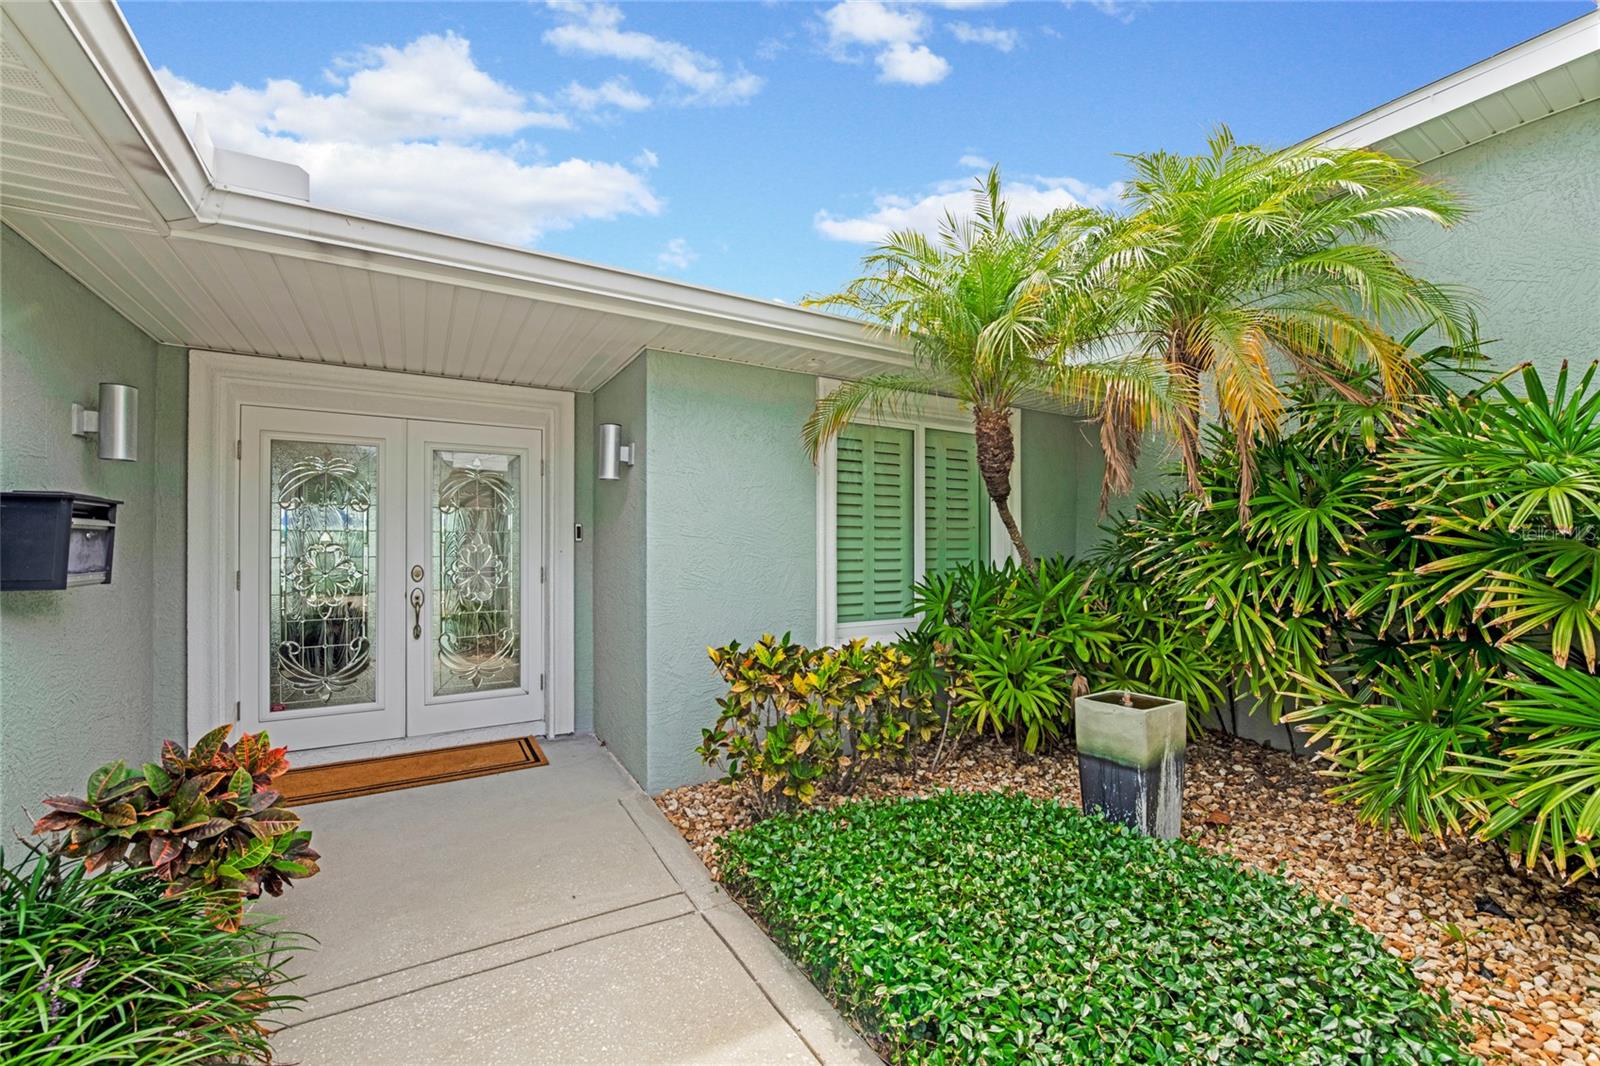
Welcome to this stunning riverfront retreat nestled along the serene Intracoastal Waterway. This elegant three-bedroom, two-and-a-half-bathroom residence perfectly blends luxury, comfort, and breathtaking natural beauty. Located just 1/2 mile from convenient beach access, this home allows you to enjoy both riverfront and beachfront living. As you approach the property, you'll be greeted by its picturesque setting and meticulously maintained exterior. The three-car side-entry garage offers ample space for vehicles and storage, ensuring convenience and functionality. Step inside to discover a thoughtfully designed interior with elegant finishes that exudes warmth and sophistication. The spacious living area features large sliders that flood the space with natural light and provide uninterrupted views of the Intracoastal Waterway. The open floor plan seamlessly connects the living room, dining area, and kitchen, creating an inviting atmosphere perfect for both entertaining and everyday living. At the heart of the home is the granite chef's kitchen, a culinary enthusiast's paradise. Equipped with top-of-the-line appliances, ample counter space, and custom cabinetry, this kitchen is as functional as it is beautiful. The master suite is a true sanctuary, offering a private retreat with stunning water views, lots of closet space, and a luxurious en-suite bathroom. The two additional bedrooms are generously sized and thoughtfully designed to provide comfort and versatility. They share a well-appointed full bathroom, making them ideal for family members, guests, or even a home office setup. Step outside to your personal oasis, where the saltwater pool invites you to take a refreshing dip on warm summer days. The expansive patio area is perfect for outdoor dining, lounging, or simply soaking in the breathtaking surroundings. For boating enthusiasts, the private boat dock with a covered boathouse and lift provides direct access to the Intracoastal Waterway, making every day a potential adventure on the water. Evenings are truly magical here with the opportunity to watch the most beautiful sunsets from your own backyard, with the sky painted in hues of orange, pink, and purple as the day ends. During the Fourth of July, you'll have a front-row seat to Ormond Beach's spectacular fireworks display, making holiday celebrations unforgettable. This exceptional home is more than just a place to live; it's a lifestyle. Located near Ormond Beach's vibrant dining and shopping scene, you'll have a variety of culinary and retail options at your fingertips. Additionally, Oceanside Country Club is just a short drive away, offering exclusive amenities and recreational opportunities. Rockefeller Gardens Park is also nearby, providing easy access to all it has to offer. From its picturesque views to the variety of festivals and events hosted throughout the year, the park ensures that there is always something exciting happening. Whether you enjoy cultural festivals, live music, or local markets, Rockefeller Gardens Park is the perfect place to experience the lively community spirit of Ormond Beach. Whether you're enjoying a quiet evening watching the sunset over the water, entertaining guests in your gourmet kitchen, exploring the endless possibilities of riverfront living, or taking a short stroll to the beach, this home offers it all!
/u.realgeeks.media/homesinorlando/NextHome-Neighborhood-Realty-Logo-Horizontal-OrangeOnWhite-Web-RGB.jpg)
Additional Information
- Taxes
- $10004
- Minimum Lease
- 6 Months
- Location
- City Limits, Landscaped, Sidewalk, Paved
- Community Features
- No Deed Restriction
- Property Description
- One Story
- Zoning
- RESI
- Interior Layout
- Ceiling Fans(s), Crown Molding, Dry Bar, Eat-in Kitchen, Kitchen/Family Room Combo, Living Room/Dining Room Combo, Open Floorplan, Primary Bedroom Main Floor, Stone Counters, Tray Ceiling(s)
- Interior Features
- Ceiling Fans(s), Crown Molding, Dry Bar, Eat-in Kitchen, Kitchen/Family Room Combo, Living Room/Dining Room Combo, Open Floorplan, Primary Bedroom Main Floor, Stone Counters, Tray Ceiling(s)
- Floor
- Tile, Wood
- Appliances
- Built-In Oven, Cooktop, Dishwasher, Disposal, Dryer, Gas Water Heater, Refrigerator, Washer
- Utilities
- Electricity Connected, Propane, Sewer Connected, Sprinkler Recycled, Street Lights, Water Connected
- Heating
- Central
- Air Conditioning
- Central Air, Mini-Split Unit(s)
- Fireplace Description
- Gas, Living Room
- Exterior Construction
- Block, Stucco
- Exterior Features
- Hurricane Shutters, Irrigation System, Lighting, Outdoor Shower, Private Mailbox, Rain Gutters, Sidewalk, Sliding Doors
- Roof
- Shingle
- Foundation
- Slab
- Pool
- Private
- Pool Type
- In Ground, Pool Sweep, Salt Water, Tile
- Garage Carport
- 3 Car Garage
- Garage Spaces
- 3
- Garage Features
- Driveway, Garage Door Opener, Garage Faces Side, Ground Level
- Elementary School
- Ortona Elem
- Middle School
- Ormond Beach Middle
- High School
- Seabreeze High School
- Fences
- Chain Link, Vinyl
- Water Name
- Intracoastal/ Halifax River
- Water Extras
- Boathouse, Lift, Lift - Covered, Riprap, Seawall - Other
- Water View
- Intracoastal Waterway, River
- Water Access
- Intracoastal Waterway, River
- Water Frontage
- Intracoastal Waterway, River Front
- Pets
- Allowed
- Flood Zone Code
- X500
- Parcel ID
- 4223-08-00-0060
- Legal Description
- LOT 6 & N 33.3 FT OF LOT 7 RIVERSIDE PARK MB 19 PG 64 IN ASSRS LOWER ORMOND BEACH PER OR 4122 PG 4703 PER OR 6144 PG 0590 PER OR 7531 PG 379
Listing courtesy of ADAMS, CAMERON & CO., REALTORS.
Selling Office: REDFIN CORPORATION.Mortgage Calculator
StellarMLS is the source of this information via Internet Data Exchange Program. All listing information is deemed reliable but not guaranteed and should be independently verified through personal inspection by appropriate professionals. Listings displayed on this website may be subject to prior sale or removal from sale. Availability of any listing should always be independently verified. Listing information is provided for consumer personal, non-commercial use, solely to identify potential properties for potential purchase. All other use is strictly prohibited and may violate relevant federal and state law. Data last updated on