1311 Stevens Avenue, Deland, FL 32720
- $325,000
- 3
- BD
- 2
- BA
- 1,524
- SqFt






- Sold Price
- $325,000
- List Price
- $345,000
- Status
- Sold
- Days on Market
- 45
- Closing Date
- Nov 08, 2024
- MLS#
- V4936728
- Property Style
- Single Family
- Year Built
- 1949
- Bedrooms
- 3
- Bathrooms
- 2
- Living Area
- 1,524
- Lot Size
- 30,411
- Acres
- 0.70
- Total Acreage
- 1/2 to less than 1
- Legal Subdivision Name
- Westwood
- MLS Area Major
- Deland
Property Description
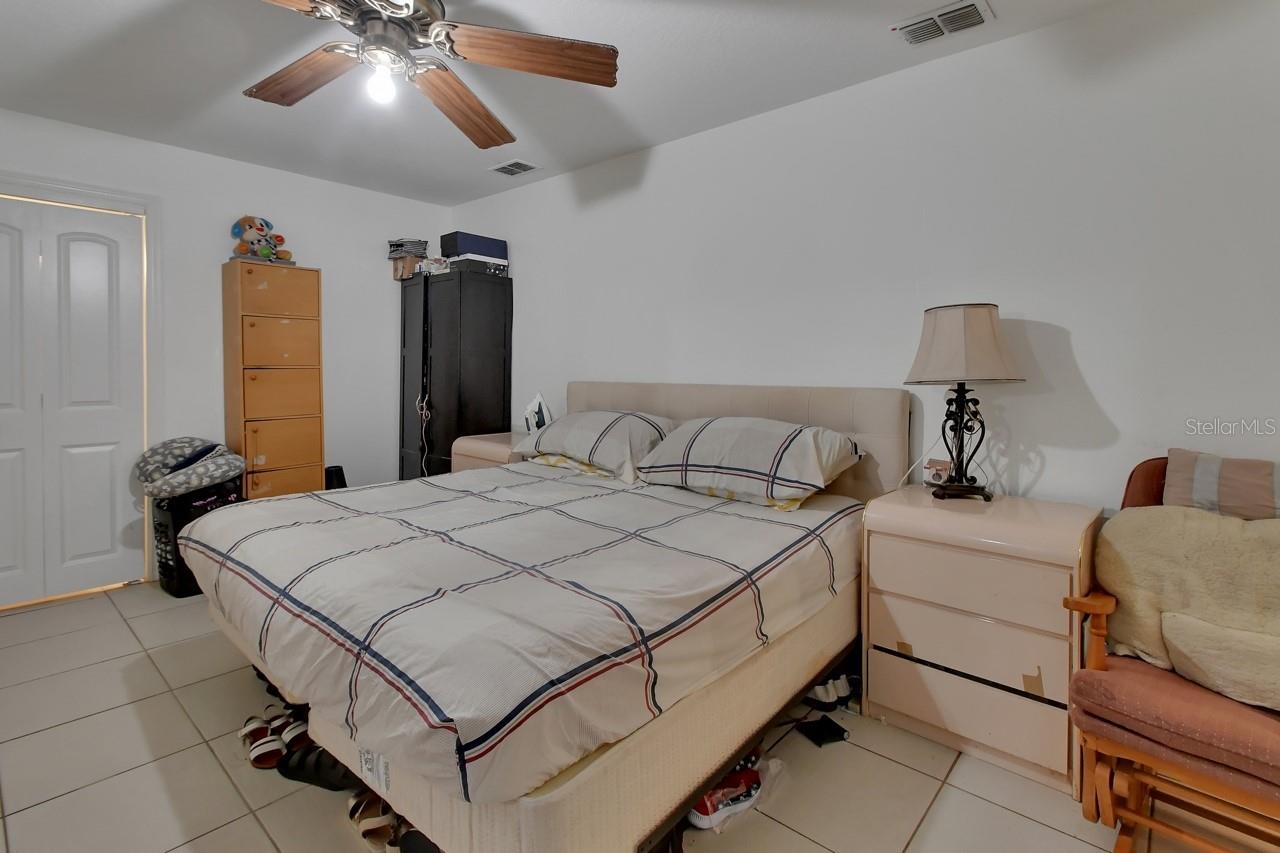
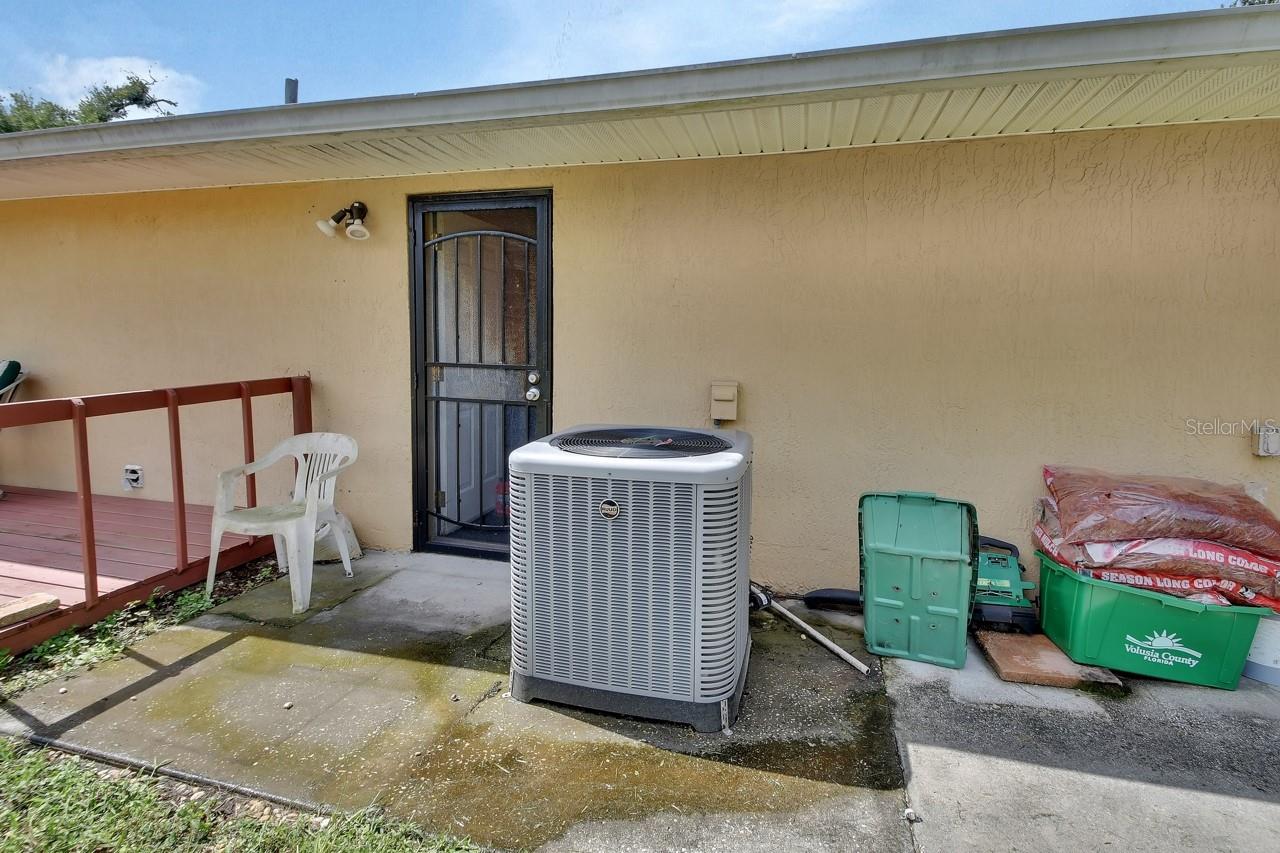
A winning combination of value & features, this lovely 3 bedroom, 2 bath split plan home is situated on a 3/4 acre fully fenced lot in a highly desirable area of Deland FL. This home features a spacious floor plan with ceramic tile flooring though out for easy maintenance. Recent upgrades for this home are the newer central heat/air, hot water heater & drainfield and hurricane resistant garage door. The step-saver kitchen makes every inch count and is efficiently designed with ample storage and counter space. The large family room plus a separate living/dining combo is designed for informal gatherings and will be the center of your entertaining. Two screen porches and a spacious rear deck overlooks a picture book setting of lawn, garden and grounds with room for anything...family, garden or pets. There is a double gate entrance for parking your boat, or RV with more than enough room to add a swimming pool. The attached, oversized garage complete with screen sliders has more storage space than you'll ever use and there is a Separate detached workshop on slab with electric and metal roof for additional storage and greenhouse for plants. Convenient location to downtown historic Deland, shopping, and main roads to Daytona & New Smyrna beaches and Orlando attractions makes this home a fabulous find. There is NO HOA and the property is within the USDA MAP for financing. Lot size is 167x 181 - Call for your appointment to show
/u.realgeeks.media/homesinorlando/NextHome-Neighborhood-Realty-Logo-Horizontal-OrangeOnWhite-Web-RGB.jpg)
Additional Information
- Taxes
- $3455
- Community Features
- No Deed Restriction
- Property Description
- One Story
- Zoning
- 01R3
- Interior Layout
- Ceiling Fans(s)
- Interior Features
- Ceiling Fans(s)
- Floor
- Ceramic Tile
- Appliances
- Range, Refrigerator, Water Softener
- Utilities
- Public
- Heating
- Central
- Air Conditioning
- Central Air
- Exterior Construction
- Block
- Exterior Features
- Rain Gutters, Storage
- Roof
- Shingle
- Foundation
- Slab
- Pool
- No Pool
- Garage Carport
- 2 Car Garage
- Garage Spaces
- 2
- Elementary School
- Woodward Avenue Elem-Vo
- Middle School
- Southwestern Middle
- High School
- Deland High
- Fences
- Wood
- Flood Zone Code
- x
- Parcel ID
- 7018-14-03-0380
- Legal Description
- 18 17 30 IRREG PARCEL IN LOTS 38 39 40 41 44 45 46 & 47 BLK C WESTWOOD MB 22 PG 167 MEAS 164.41 FT ON N/L STEVENS AVE & MEAS & MEAS 180.59 FT ON E/L PER OR 5004 PG 2282 PER OR 7381 PG 3115
Listing courtesy of WATSON REALTY CORP. 386-734-4559
Selling Office: RE/MAX SIGNATURE.Mortgage Calculator
StellarMLS is the source of this information via Internet Data Exchange Program. All listing information is deemed reliable but not guaranteed and should be independently verified through personal inspection by appropriate professionals. Listings displayed on this website may be subject to prior sale or removal from sale. Availability of any listing should always be independently verified. Listing information is provided for consumer personal, non-commercial use, solely to identify potential properties for potential purchase. All other use is strictly prohibited and may violate relevant federal and state law. Data last updated on