929 Stonybrook Circle, Port Orange, FL 32127
- $260,000
- 2
- BD
- 2
- BA
- 1,095
- SqFt






- Sold Price
- $260,000
- List Price
- $275,000
- Status
- Sold
- Days on Market
- 6
- Closing Date
- Jul 30, 2024
- MLS#
- V4936521
- Property Style
- Half Duplex
- Architectural Style
- Traditional
- Year Built
- 1986
- Bedrooms
- 2
- Bathrooms
- 2
- Living Area
- 1,095
- Lot Size
- 3,125
- Acres
- 0.07
- Total Acreage
- 0 to less than 1/4
- Legal Subdivision Name
- Dunlawton Hills Unit 02
- MLS Area Major
- Port Orange/Ponce Inlet/Daytona Beach
Property Description
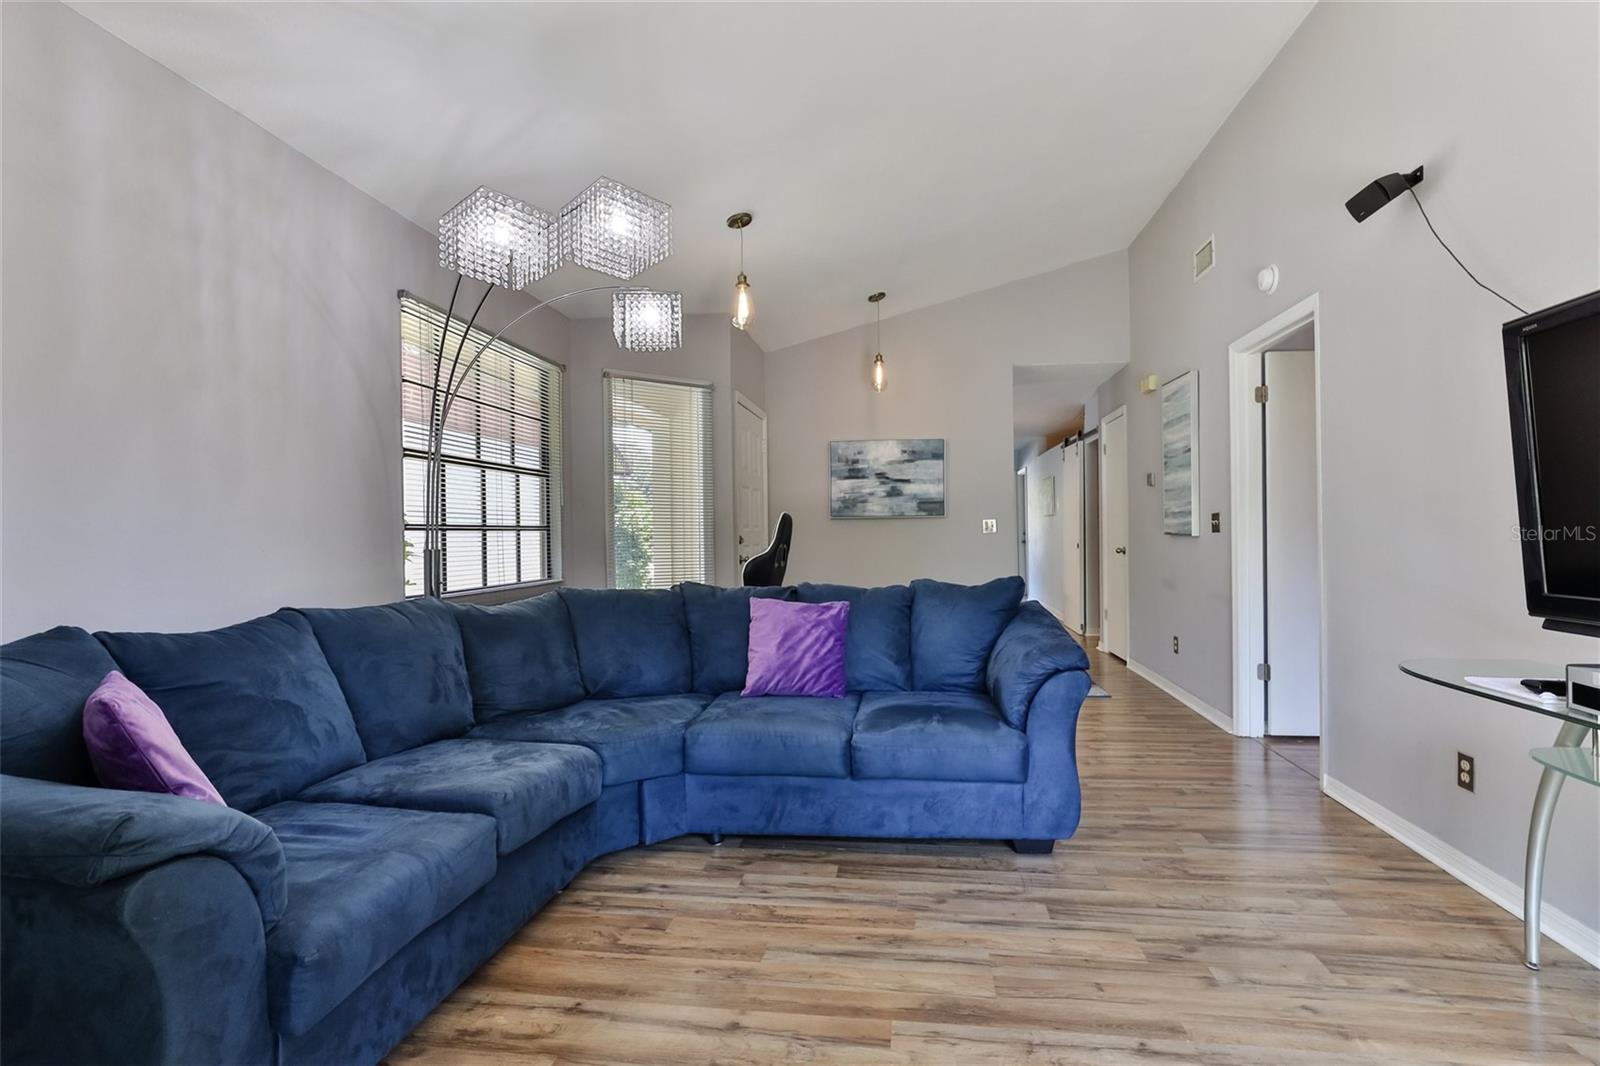
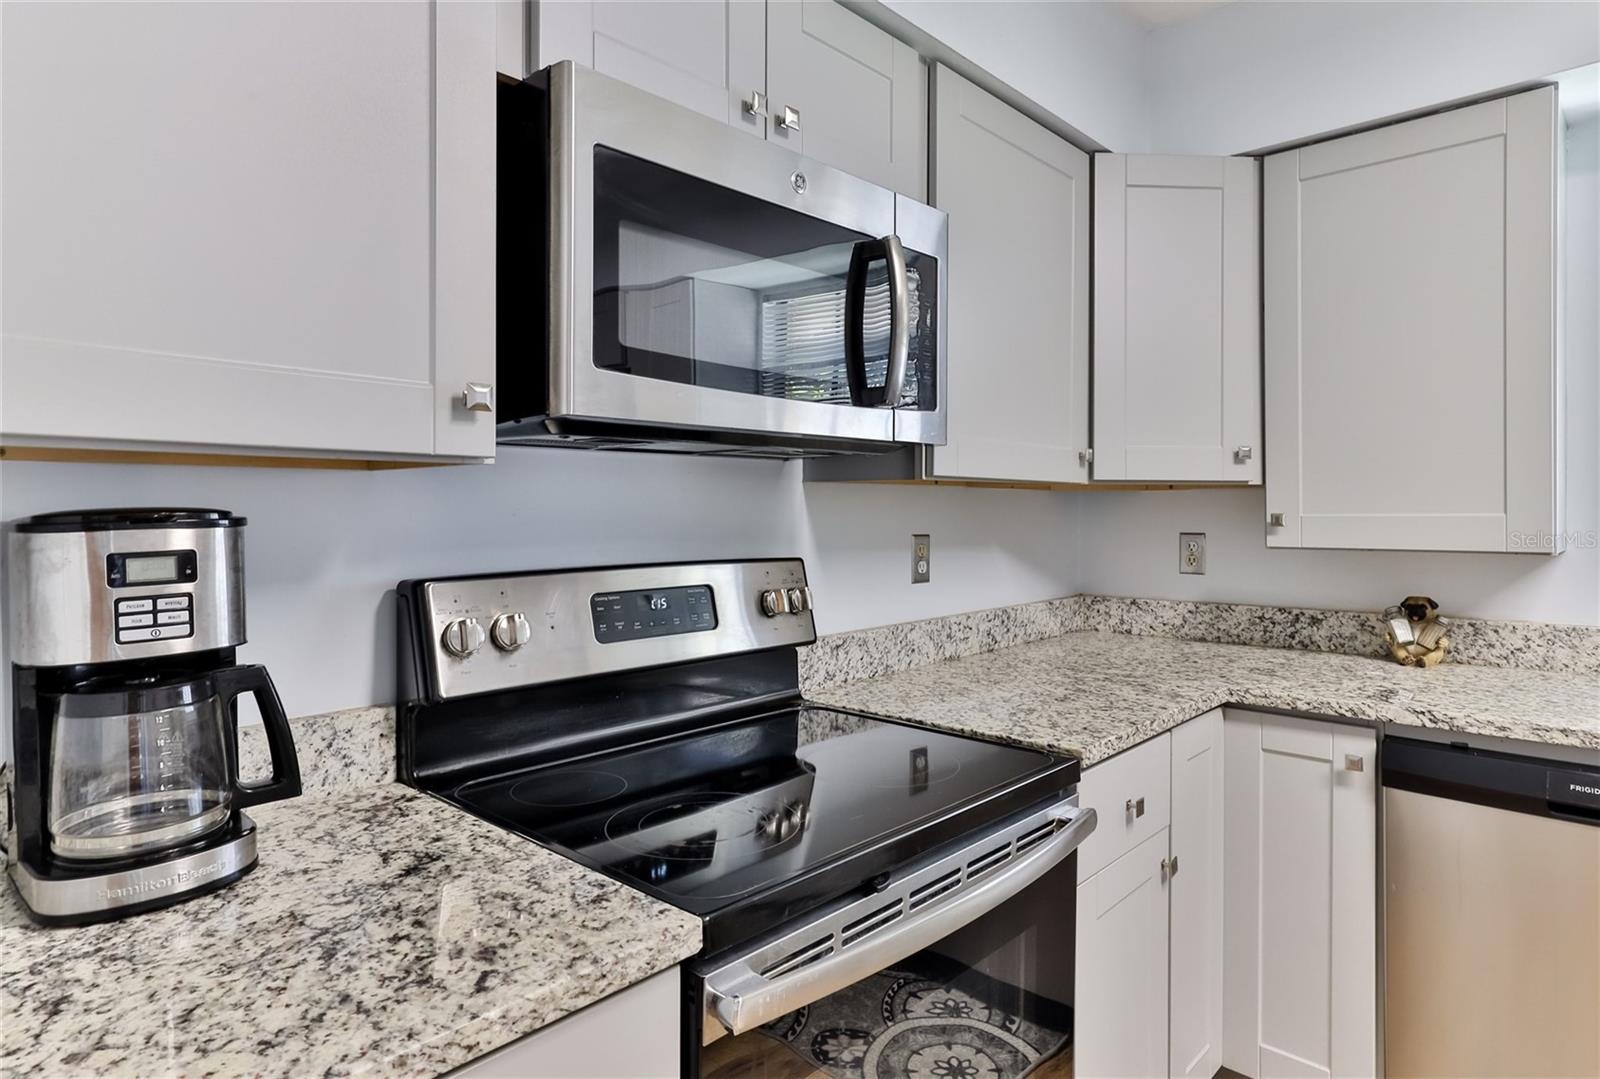
Welcome to Dunlawton Hills! If furnished, low maintenance living is what you are looking for, this 2 bedroom, 2 bath remodeled home is the perfect fit. A private side entry leads you to the front door & tiled Living Room. Sliders to the back patio allow natural light to brighten the room. The master suite has LVP flooring, ceiling fan & a private master bath. The master bath has a walk-in shower with custom glass doors. Step into the remodeled kitchen complete with stainless steel appliances, granite countertops & convenient pantry. A Flex Room highlights this home as it can be used for an office, hobby room, play room or additional sleeping area when guests stop by. There is a one car garage that also has a laundry area & built-in overhead rack for additional storage. HVAC 2020 Roof 2005 (Roof info is according to permit prior to current owners purchase) Dunlawton Hills features a community pool & clubhouse. It is also located close to the beach, shopping, medical offices & restaurants. All measurements are approximate & not warranted. The guest bedroom furniture does not convey as well as owners personal items.
/u.realgeeks.media/homesinorlando/NextHome-Neighborhood-Realty-Logo-Horizontal-OrangeOnWhite-Web-RGB.jpg)
Additional Information
- Taxes
- $2933
- Minimum Lease
- 1-2 Years
- HOA Fee
- $110
- HOA Payment Schedule
- Quarterly
- Maintenance Includes
- Pool
- Community Features
- Clubhouse, Pool, No Deed Restriction
- Property Description
- One Story, Attached
- Zoning
- 16PUD
- Interior Layout
- Ceiling Fans(s), Primary Bedroom Main Floor, Split Bedroom, Thermostat, Walk-In Closet(s)
- Interior Features
- Ceiling Fans(s), Primary Bedroom Main Floor, Split Bedroom, Thermostat, Walk-In Closet(s)
- Floor
- Tile
- Appliances
- Dishwasher, Range, Refrigerator
- Utilities
- Cable Available, Electricity Connected, Public, Sewer Connected, Water Connected
- Heating
- Central
- Air Conditioning
- Central Air
- Exterior Construction
- Stucco, Wood Frame
- Exterior Features
- Sliding Doors
- Roof
- Shingle
- Foundation
- Slab
- Pool
- Community
- Garage Carport
- 1 Car Garage
- Garage Spaces
- 1
- Garage Features
- Garage Door Opener
- Pets
- Allowed
- Flood Zone Code
- X
- Parcel ID
- 6309-14-00-0400
- Legal Description
- LOT 40 DUNLAWTON HILLS UNIT II MB 39 PGS 183 & 184 PER OR 2877 PG 0053 PER OR 7575 PG 949
Listing courtesy of WATSON REALTY CORP.. 386-767-2890
Selling Office: GAFF'S REALTY COMPANY.Mortgage Calculator
StellarMLS is the source of this information via Internet Data Exchange Program. All listing information is deemed reliable but not guaranteed and should be independently verified through personal inspection by appropriate professionals. Listings displayed on this website may be subject to prior sale or removal from sale. Availability of any listing should always be independently verified. Listing information is provided for consumer personal, non-commercial use, solely to identify potential properties for potential purchase. All other use is strictly prohibited and may violate relevant federal and state law. Data last updated on