500 Glenwood Road, Deland, FL 32720
- $749,000
- 5
- BD
- 4
- BA
- 3,618
- SqFt






- Sold Price
- $749,000
- List Price
- $749,000
- Status
- Sold
- Days on Market
- 1
- Closing Date
- Jul 12, 2024
- MLS#
- V4936498
- Property Style
- Single Family
- Architectural Style
- Contemporary, Florida
- Year Built
- 2005
- Bedrooms
- 5
- Bathrooms
- 4
- Baths Half
- 1
- Living Area
- 3,618
- Lot Size
- 109,336
- Acres
- 2.51
- Total Acreage
- 2 to less than 5
- Legal Subdivision Name
- N/A
- MLS Area Major
- Deland
Property Description
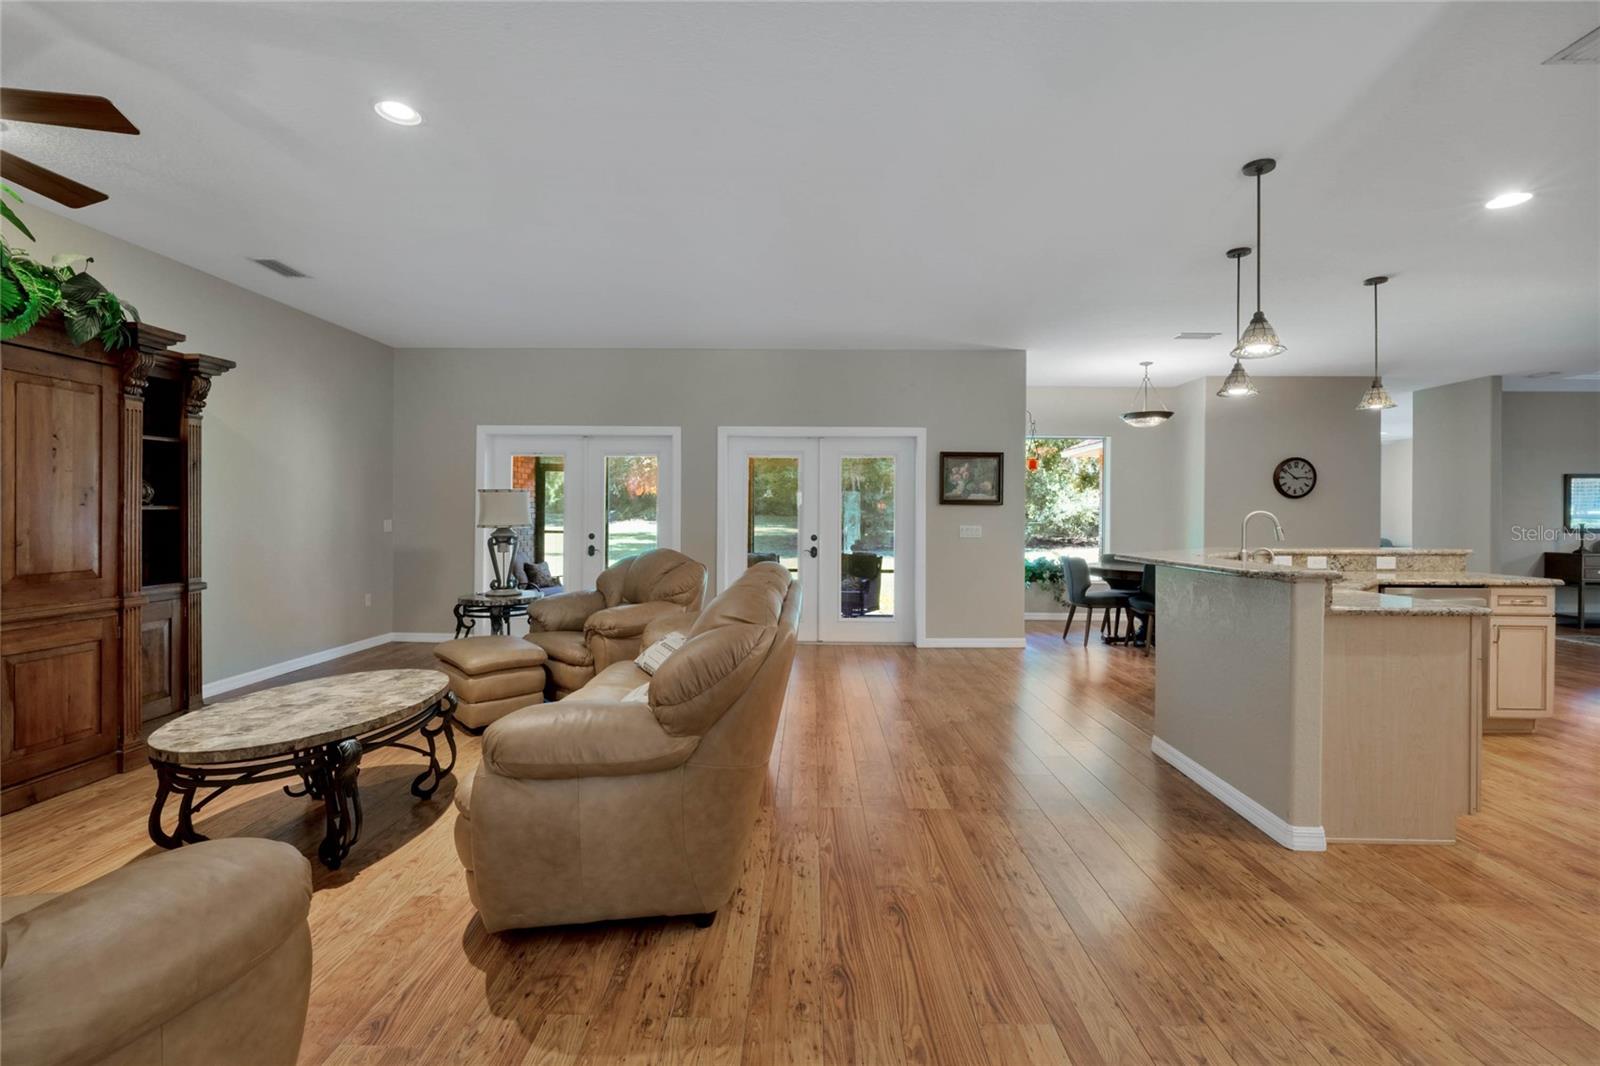
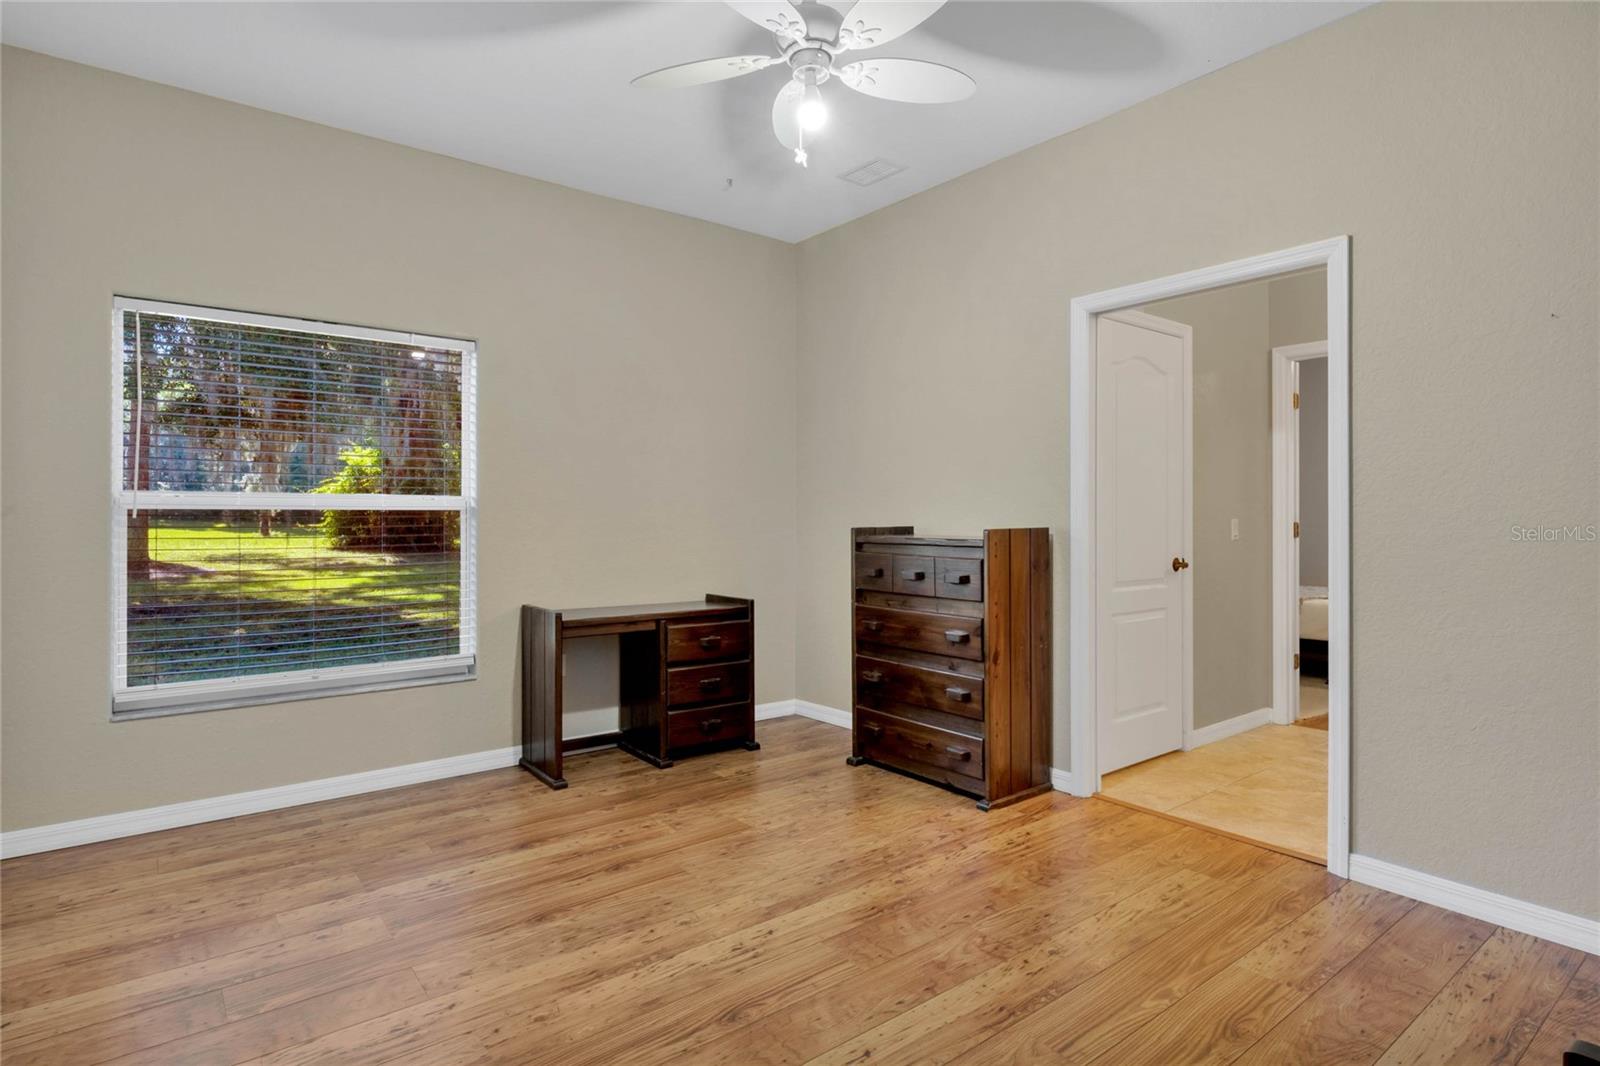
Welcome to your dream home! This custom-built residence, constructed in 2005, offers over 3,600 square feet of luxurious living space on a spacious 2.5-acre lot. With 5 bedrooms and 3.5 bathrooms, this home is designed to provide comfort, style, and functionality for all your needs. As you enter, you'll be greeted by high ceilings and a flowing floor plan adorned with 7.5" wood-look laminate and tile throughout. The expansive living areas include a versatile 18x20 bonus room and an Office/Den, perfect for a home office or study. The gourmet kitchen is a chef's delight, featuring a Kenmore gas 5-burner stove with a side oven, granite countertops, and ample storage space. The master suite is a true retreat, boasting an 18x18 layout with a tray ceiling, a jetted garden tub, a walk-in tiled shower with dual heads, and his and hers closets. The additional bedrooms are generously sized, ensuring everyone in the family has their own comfortable space. Step outside to your 2.5-acre mostly cleared lot, where you'll find a 3-car garage and a 23x31 workshop equipped with AC. The wide 3ft doorways make this home handicap accessible, providing convenience and ease of movement throughout. Don't miss this incredible opportunity to own a piece of paradise with designer features and ample space both inside and out. Schedule your private showing today and experience the lifestyle this exceptional home has to offer!
/u.realgeeks.media/homesinorlando/NextHome-Neighborhood-Realty-Logo-Horizontal-OrangeOnWhite-Web-RGB.jpg)
Additional Information
- Taxes
- $7227
- Location
- Level, Oversized Lot, Paved, Unincorporated
- Community Features
- No Deed Restriction
- Property Description
- One Story
- Zoning
- R-3
- Interior Layout
- Ceiling Fans(s), Eat-in Kitchen, Primary Bedroom Main Floor, Solid Wood Cabinets, Tray Ceiling(s), Walk-In Closet(s)
- Interior Features
- Ceiling Fans(s), Eat-in Kitchen, Primary Bedroom Main Floor, Solid Wood Cabinets, Tray Ceiling(s), Walk-In Closet(s)
- Floor
- Laminate
- Appliances
- Dishwasher, Disposal, Dryer, Electric Water Heater, Microwave, Range, Range Hood, Refrigerator, Washer
- Utilities
- BB/HS Internet Available, Cable Available, Electricity Connected, Fire Hydrant, Natural Gas Connected, Sprinkler Well, Underground Utilities, Water Connected
- Heating
- Central, Heat Pump
- Air Conditioning
- Central Air, Mini-Split Unit(s)
- Exterior Construction
- Block
- Exterior Features
- French Doors
- Roof
- Shingle
- Foundation
- Slab
- Pool
- No Pool
- Garage Carport
- 3 Car Garage
- Garage Spaces
- 3
- Garage Features
- Driveway
- Garage Dimensions
- 25x28
- Elementary School
- Citrus Grove Elementary
- Middle School
- Deland Middle
- High School
- Deland High
- Pets
- Allowed
- Flood Zone Code
- x
- Parcel ID
- 6029-00-00-0332
- Legal Description
- 29-16-30 S 462 FT MEAS ON E/L OF W 236.90 FT OF E 518.52 FT MEAS ON S/L OF W 1/2 OF GOV LOT 5 PER OR 4434 PG 3753 PER OR 7516 PG 3625
Listing courtesy of BEE REALTY CORP. 386-279-7522
Selling Office: CHARLES RUTENBERG REALTY ORLANDO.Mortgage Calculator
StellarMLS is the source of this information via Internet Data Exchange Program. All listing information is deemed reliable but not guaranteed and should be independently verified through personal inspection by appropriate professionals. Listings displayed on this website may be subject to prior sale or removal from sale. Availability of any listing should always be independently verified. Listing information is provided for consumer personal, non-commercial use, solely to identify potential properties for potential purchase. All other use is strictly prohibited and may violate relevant federal and state law. Data last updated on