345 Sandy Bluff Trail, Deland, FL 32724
- $385,000
- 4
- BD
- 3
- BA
- 2,644
- SqFt












- Sold Price
- $385,000
- List Price
- $399,900
- Status
- Sold
- Days on Market
- 128
- Closing Date
- Oct 03, 2024
- MLS#
- V4936019
- Property Style
- Townhouse
- Architectural Style
- Contemporary, Florida
- Year Built
- 2000
- Bedrooms
- 4
- Bathrooms
- 3
- Living Area
- 2,644
- Lot Size
- 2,800
- Acres
- 0.06
- Total Acreage
- 0 to less than 1/4
- Building Name
- 345
- Legal Subdivision Name
- Trails West Ph 02 Unit 08b
- MLS Area Major
- Deland
Property Description
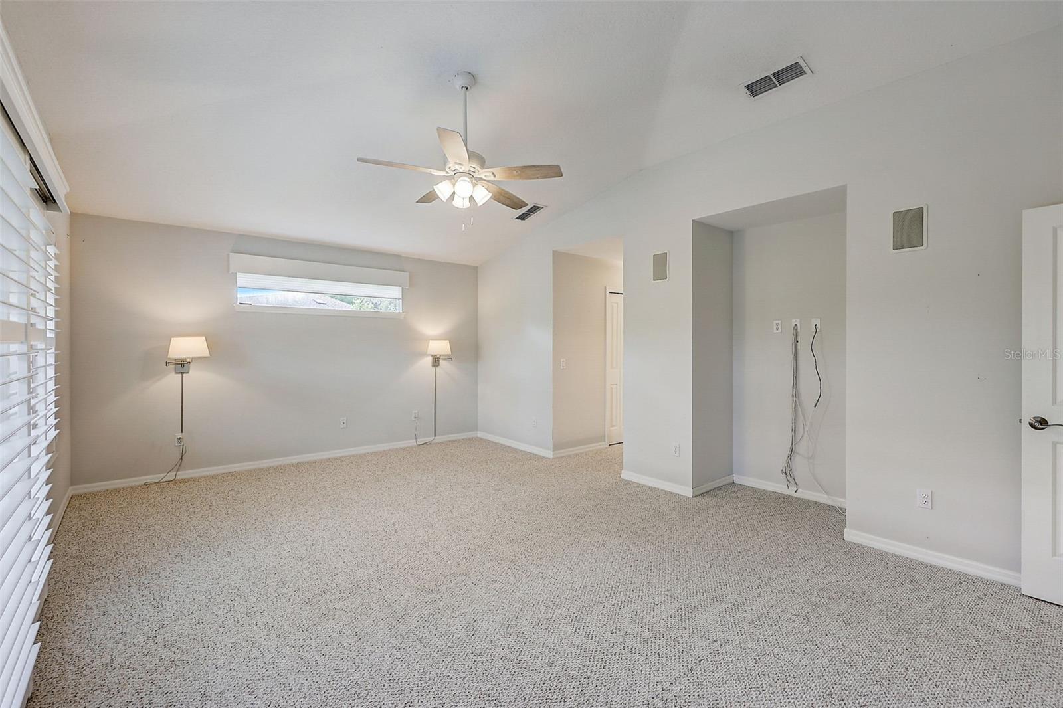
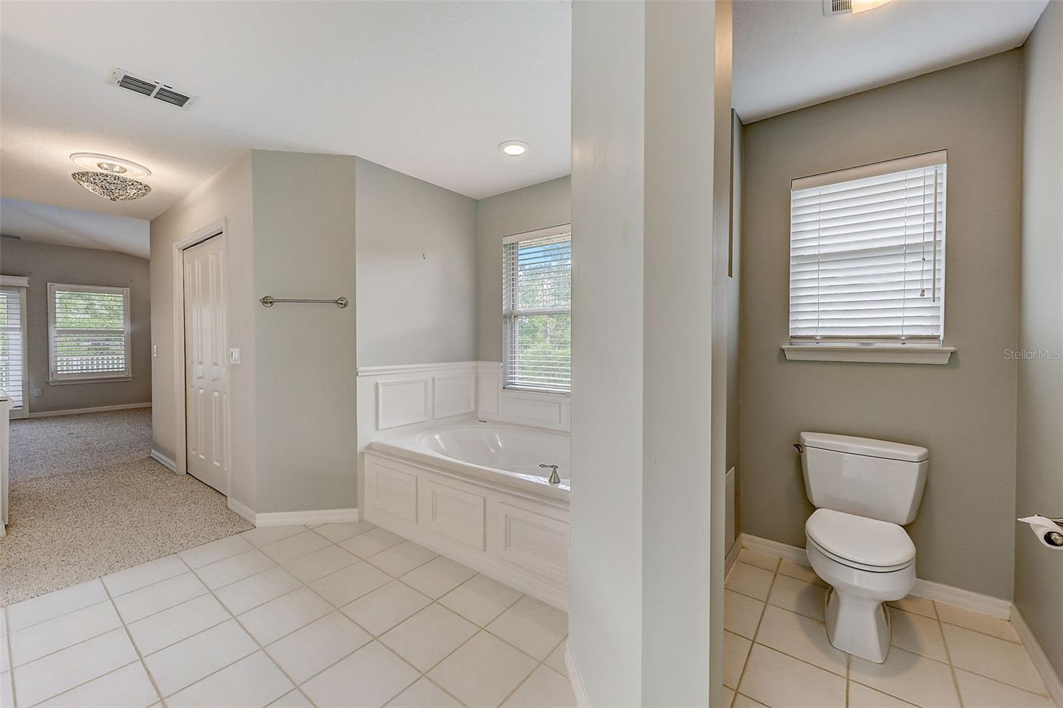
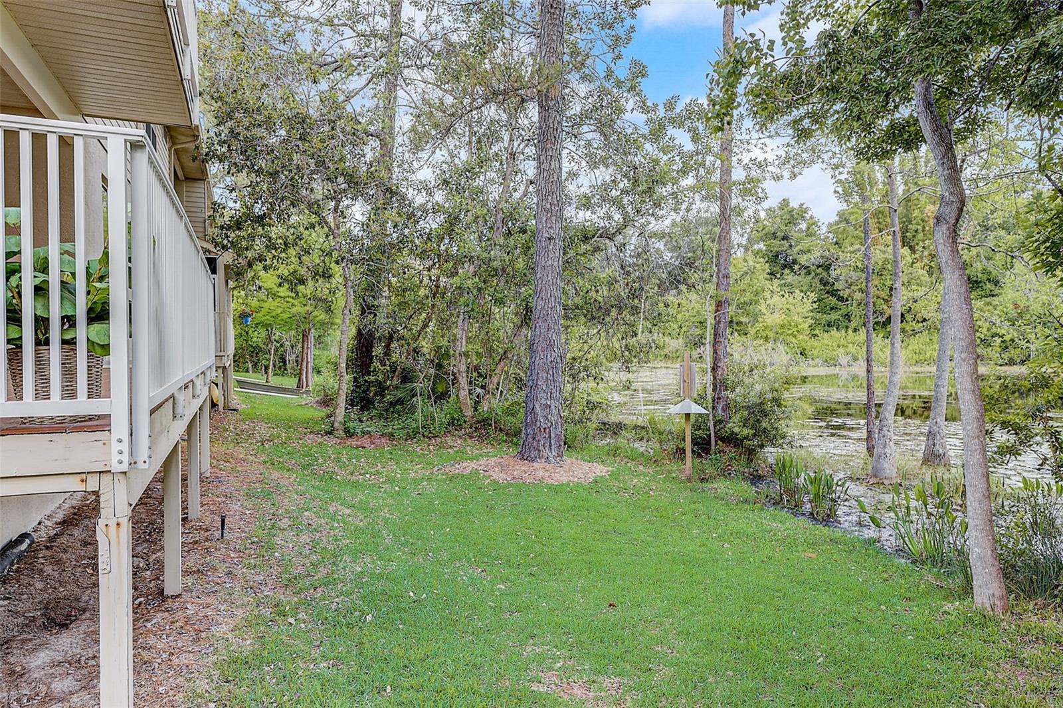
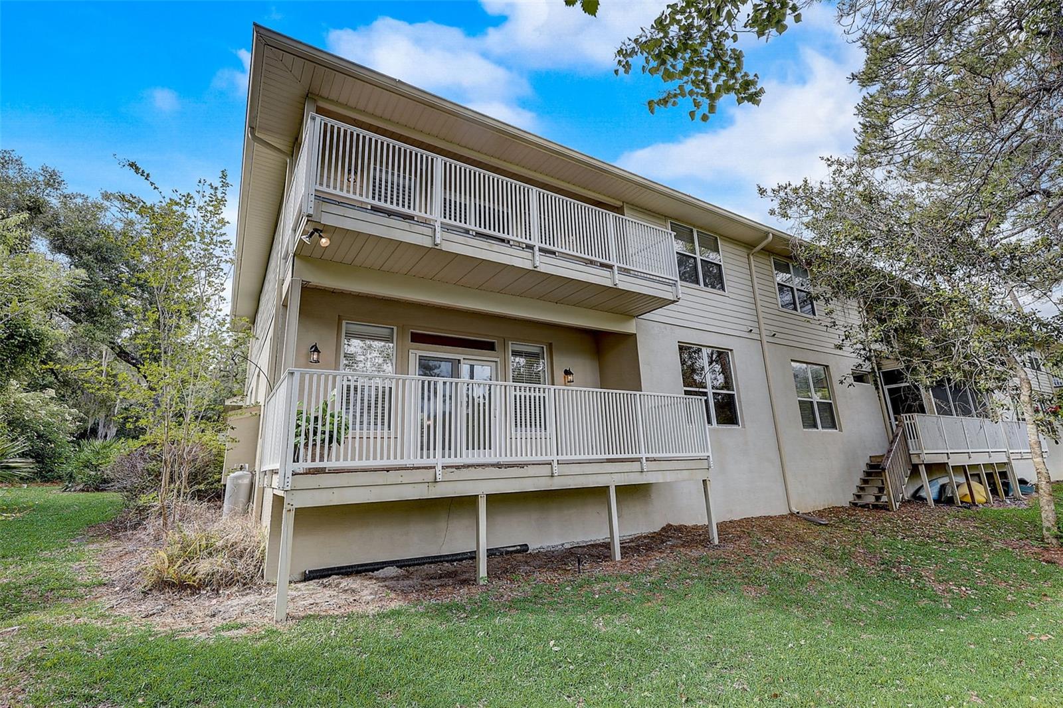
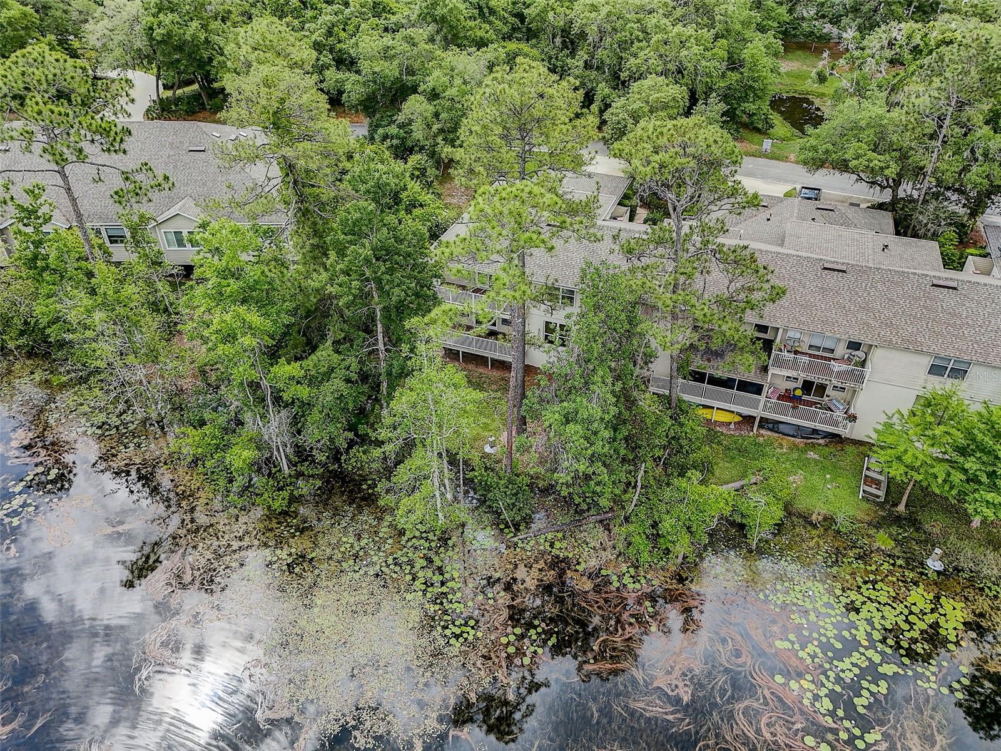
DELAND: TRAILS WEST | WATERFRONT | LAKE MAMIE | NEW KITCHEN | WOLF RANGE | UPGRADED LIGHT FIXTURES AND FANS | FIREPLACE | COURTYARD: Welcome home to Sandy Bluff Trail! This lakefront townhouse is a MUST SEE! From the moment you enter the courtyard you will feel at home. This space is so welcoming and the perfect spot for your plants and flowers to bloom. The downstairs features crown molding, wood floors and many windows to allow for the natural light to flood the home. The dining room has plenty of space for a large dining table and China cabinet. The living room boasts a fireplace, ceiling fan and French doors to the balcony. The views are amazing! The kitchen has had a full remodel! Quartz counter tops, soft-close cabinets, Wolf Gas range top, vented hood, minibar & Fridge, wall oven and microwave. Its a Chef's dream kitchen! Off the kitchen is the dinette area that has sliding doors to the courtyard-makes entertaining easy! Off the kitchen is a large laundry room with sink and extra counter space and cabinets for all your laundry and cleaning needs! Downstairs bedroom would make a great office or suite for guests. Upstairs holds the Owner's suite which features 2 walk in closets, kitchenette area (sink, fridge) and En Suite bathroom with double sinks, garden tub and wait until you see the walk in shower! Its like being at your own private spa! French Door access to the upstairs balcony and beautiful water views! Additional 2 bedrooms upstairs are spacious and one has door access to the balcony. The views of the Lake are just stunning! You are surrounded by nature and will enjoy watching the sun set every night! The community amenities include: A Clubhouse, pool, Tennis courts, and playground. Location is close to restaurants, shopping and award winning Downtown DeLand. Don't wait! Make your appointment today to see all this home and community has to offer you!
/u.realgeeks.media/homesinorlando/NextHome-Neighborhood-Realty-Logo-Horizontal-OrangeOnWhite-Web-RGB.jpg)
Additional Information
- Taxes
- $4666
- Hoa Fee
- $420
- HOA Payment Schedule
- Quarterly
- Maintenance Includes
- Pool, Escrow Reserves Fund, Maintenance Grounds
- Location
- Level, Paved, Unincorporated
- Community Features
- Clubhouse, Community Mailbox, Deed Restrictions, Golf Carts OK, Playground, Pool, Tennis Courts, Maintenance Free
- Property Description
- Two Story
- Zoning
- 01PUD
- Interior Layout
- Ceiling Fans(s), Crown Molding, Eat-in Kitchen, High Ceilings, PrimaryBedroom Upstairs, Solid Surface Counters, Solid Wood Cabinets, Stone Counters, Thermostat, Tray Ceiling(s), Walk-In Closet(s), Wet Bar, Window Treatments
- Interior Features
- Ceiling Fans(s), Crown Molding, Eat-in Kitchen, High Ceilings, PrimaryBedroom Upstairs, Solid Surface Counters, Solid Wood Cabinets, Stone Counters, Thermostat, Tray Ceiling(s), Walk-In Closet(s), Wet Bar, Window Treatments
- Floor
- Carpet, Ceramic Tile, Hardwood, Tile
- Appliances
- Bar Fridge, Built-In Oven, Dishwasher, Disposal, Dryer, Electric Water Heater, Exhaust Fan, Kitchen Reverse Osmosis System, Microwave, Range, Range Hood, Refrigerator, Washer, Wine Refrigerator
- Utilities
- Cable Available, Cable Connected, Electricity Connected, Propane, Sewer Connected, Street Lights, Underground Utilities
- Heating
- Central, Electric, Heat Pump
- Air Conditioning
- Central Air
- Fireplace Description
- Gas, Living Room
- Exterior Construction
- Block, Stucco
- Exterior Features
- Balcony, Irrigation System, Rain Gutters, Sliding Doors, Sprinkler Metered
- Roof
- Shingle
- Foundation
- Slab
- Pool
- Community
- Garage Carport
- 2 Car Garage
- Garage Spaces
- 2
- Garage Features
- Driveway, Garage Door Opener
- Garage Dimensions
- 23x27
- Elementary School
- George Marks Elem
- Middle School
- Deland Middle
- High School
- Deland High
- Water Name
- Lake Mamie
- Water View
- Lake
- Water Access
- Lake
- Water Frontage
- Lake
- Pets
- Allowed
- Flood Zone Code
- AE
- Parcel ID
- 6038-24-00-0240
- Legal Description
- LOT 24 TRAILS WEST PHASE II UNIT VIII-B MB 41 PGS 73-74 INC PER OR 4529 PG 3703 PER OR 7797 PGS 0360-0369 PER OR 7983 PG 0363
Listing courtesy of BEE REALTY CORP. 386-279-7522
Selling Office: EXP REALTY LLC.Mortgage Calculator
StellarMLS is the source of this information via Internet Data Exchange Program. All listing information is deemed reliable but not guaranteed and should be independently verified through personal inspection by appropriate professionals. Listings displayed on this website may be subject to prior sale or removal from sale. Availability of any listing should always be independently verified. Listing information is provided for consumer personal, non-commercial use, solely to identify potential properties for potential purchase. All other use is strictly prohibited and may violate relevant federal and state law. Data last updated on