62 Virginia Avenue, Deland, FL 32724
- $544,000
- 4
- BD
- 3
- BA
- 3,030
- SqFt




- Sold Price
- $544,000
- List Price
- $559,000
- Status
- Sold
- Days on Market
- 110
- Closing Date
- Oct 12, 2024
- MLS#
- V4935989
- Property Style
- Single Family
- Year Built
- 2016
- Bedrooms
- 4
- Bathrooms
- 3
- Living Area
- 3,030
- Lot Size
- 19,602
- Acres
- 0.45
- Total Acreage
- 1/4 to less than 1/2
- Legal Subdivision Name
- North Ridge
- MLS Area Major
- Deland
Property Description
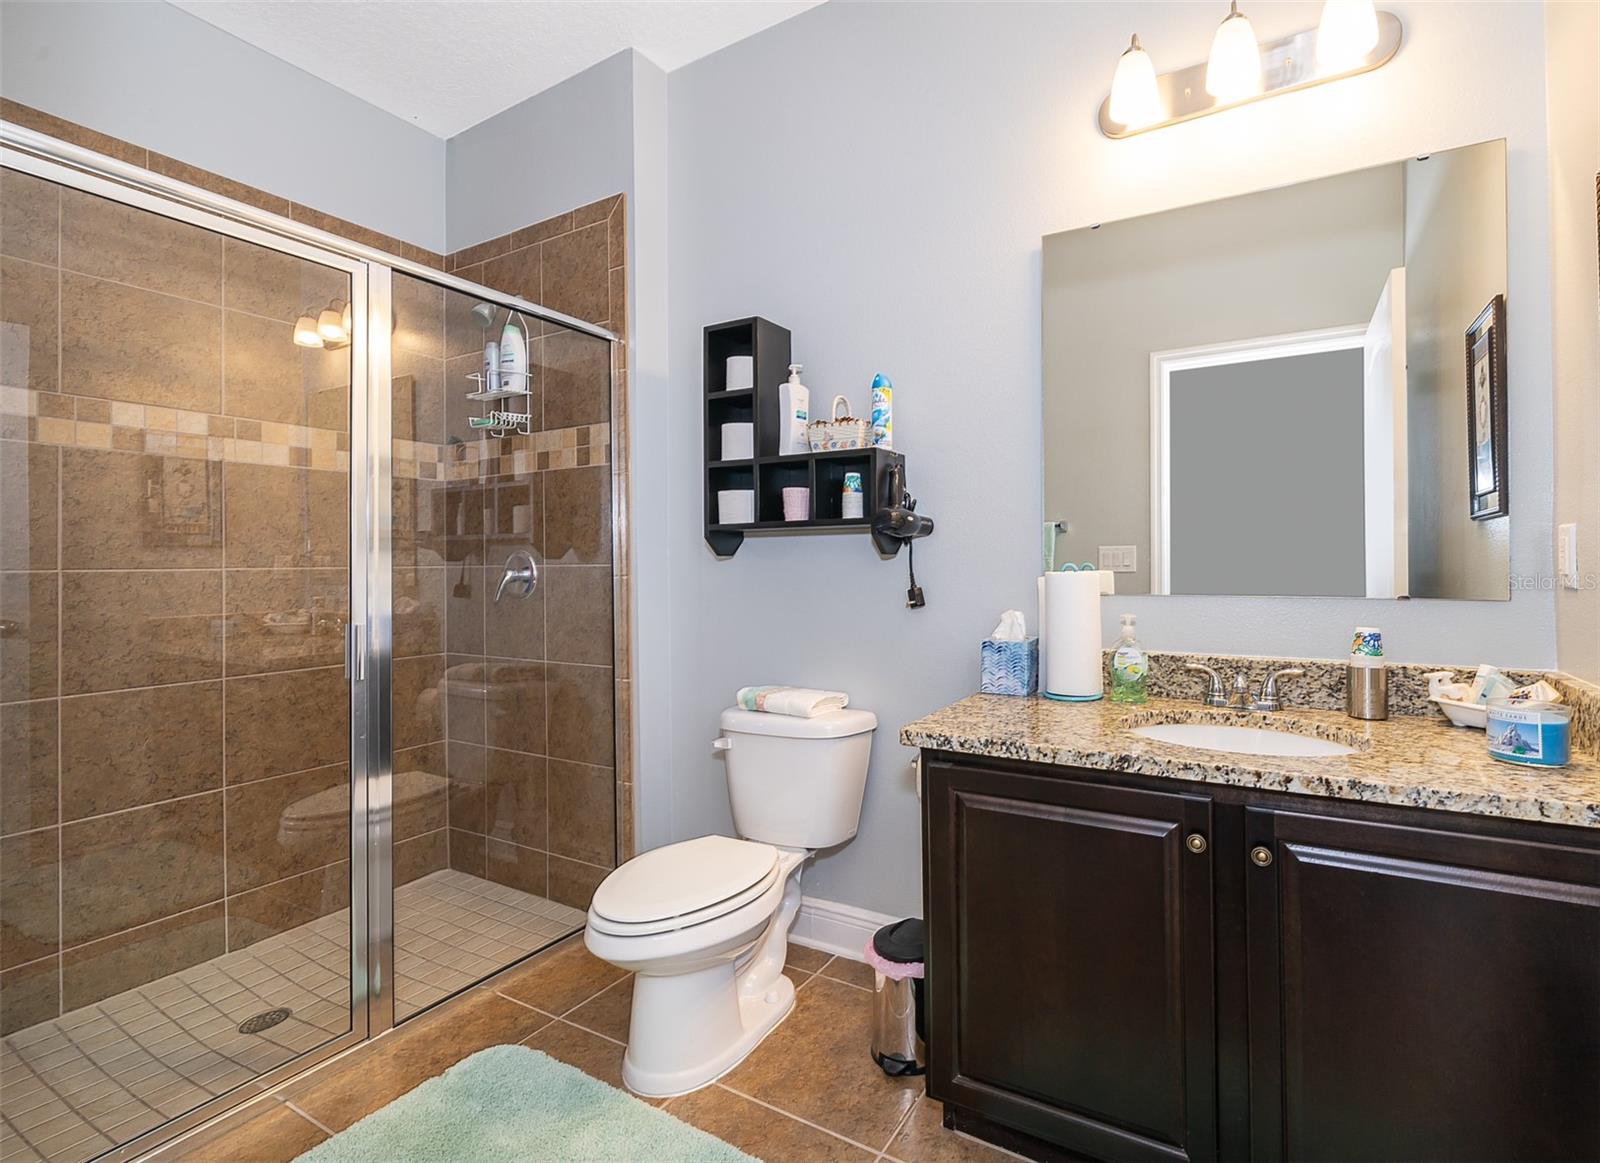
Step into your dream home, where luxury and functionality merge seamlessly to create an unparalleled living experience. This exquisite residence boasts an expansive layout with four bedrooms and three bathrooms, offering ample space for both relaxation and entertainment. As you enter, you are greeted by a sense of elegance and sophistication. A den and formal dining room flank the foyer, providing versatile spaces for work or gatherings. The heart of the home lies in the enormous kitchen, featuring a sprawling island with ample storage – a chef's delight and the perfect spot for casual dining or hosting family and friends. With its open concept design, this home fosters a sense of connection and togetherness. Whether you're preparing meals in the kitchen or lounging in the living area, you can easily interact with guests or keep an eye on loved ones. It's a space where memories are made and shared, where laughter echoes through the halls. Step outside to discover your own private oasis. The screened pool, surrounded by pavers, offers a serene retreat for relaxation and enjoyment. With meticulous maintenance and upgrades, including termite and pest defense with tubes in the walls, this home is not only beautiful but also built to last. Additional features abound, catering to every modern convenience. A security system with alarms on all windows and doors ensures peace of mind, while an updated lawn sprinkler system with 6 zones keeps the exterior looking lush and green. Inside, a home theater system with ceiling-mounted speakers and a subwoofer outlet creates the ultimate entertainment experience. For those who value connectivity, this home is equipped with cat 5 cables in the office, with the terminal conveniently located in the laundry room. A generator transfer switch in the garage provides added security during power outages, while a water softener ensures quality water throughout the home. Other thoughtful touches include poly carbonate panels for windows and doors, LED monitor detection lights in the rear of the house, and programmable timers on lights in the front. LED compatible dimmers in the kitchen and dining room allow for customizable lighting, while custom pantry and spice rack shelving maximize storage space. Practicality meets luxury in the huge laundry room, complete with a utility closet for added convenience. Every bedroom boasts walk-in closets, offering plenty of storage for clothing and personal items. Pull-out drawers in the kitchen streamline organization, while solar panels contribute to energy efficiency and savings. With a three-car garage providing ample space for vehicles and storage, this home truly has it all. Welcome to your own slice of paradise, where every detail has been carefully curated to enhance your lifestyle. Don't miss your chance to make this exceptional property your own. Schedule a viewing today and prepare to fall in love.
/u.realgeeks.media/homesinorlando/NextHome-Neighborhood-Realty-Logo-Horizontal-OrangeOnWhite-Web-RGB.jpg)
Additional Information
- Taxes
- $4966
- Minimum Lease
- No Minimum
- HOA Fee
- $700
- HOA Payment Schedule
- Annually
- Community Features
- No Deed Restriction
- Property Description
- One Story
- Zoning
- R-1
- Interior Layout
- Ceiling Fans(s), Crown Molding, Open Floorplan, Walk-In Closet(s)
- Interior Features
- Ceiling Fans(s), Crown Molding, Open Floorplan, Walk-In Closet(s)
- Floor
- Carpet, Ceramic Tile, Vinyl
- Appliances
- Built-In Oven, Cooktop, Dishwasher, Disposal, Dryer, Electric Water Heater, Microwave, Refrigerator, Solar Hot Water, Water Softener
- Utilities
- Electricity Available, Public, Sewer Connected, Water Connected
- Heating
- Electric
- Air Conditioning
- Central Air
- Exterior Construction
- Block
- Exterior Features
- Hurricane Shutters, Sidewalk
- Roof
- Shingle
- Foundation
- Slab
- Pool
- Private
- Pool Type
- Heated, In Ground, Lighting, Screen Enclosure, Solar Heat
- Garage Carport
- 3 Car Garage
- Garage Spaces
- 3
- Elementary School
- George Marks Elem
- Middle School
- Deland Middle
- High School
- Deltona High
- Pets
- Allowed
- Flood Zone Code
- X
- Parcel ID
- 6038-29-00-0920
- Legal Description
- LOT 92 NORTH RIDGE MB 54 PGS 40-45 INC PER OR 6173 PGS 2040-2043 INC PER OR 6194 PG 3893 PER OR 7277 PG 1574 PER OR 8357 PG 0689
Listing courtesy of ASKEW REAL ESTATE. 386-878-2000
Selling Office: REALTY EXECUTIVES OCEANSIDE.Mortgage Calculator
StellarMLS is the source of this information via Internet Data Exchange Program. All listing information is deemed reliable but not guaranteed and should be independently verified through personal inspection by appropriate professionals. Listings displayed on this website may be subject to prior sale or removal from sale. Availability of any listing should always be independently verified. Listing information is provided for consumer personal, non-commercial use, solely to identify potential properties for potential purchase. All other use is strictly prohibited and may violate relevant federal and state law. Data last updated on