2605 Northampton Avenue, Orlando, FL 32828
- $726,000
- 3
- BD
- 3
- BA
- 3,311
- SqFt




- Sold Price
- $726,000
- List Price
- $693,000
- Status
- Sold
- Days on Market
- 4
- Closing Date
- Feb 29, 2024
- MLS#
- V4933969
- Property Style
- Single Family
- Architectural Style
- Contemporary
- Year Built
- 2004
- Bedrooms
- 3
- Bathrooms
- 3
- Living Area
- 3,311
- Lot Size
- 10,545
- Acres
- 0.24
- Total Acreage
- 0 to less than 1/4
- Legal Subdivision Name
- Stoneybrook
- MLS Area Major
- Orlando/Alafaya/Waterford Lakes
Property Description
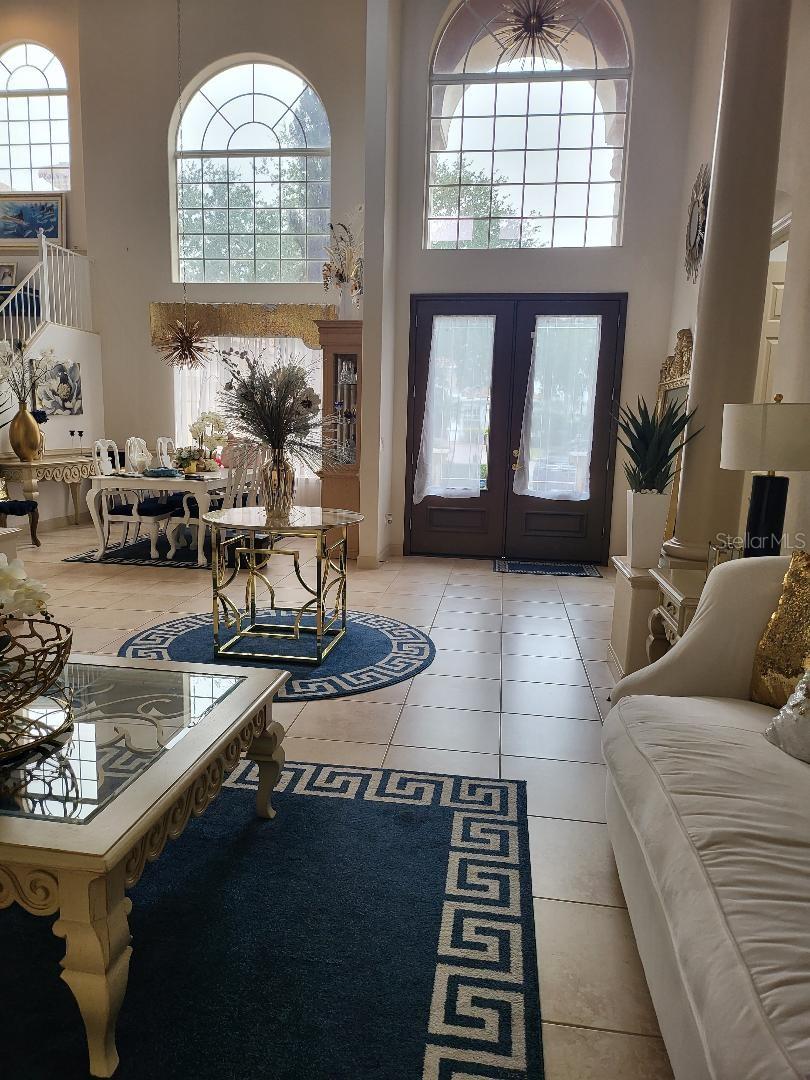
WELCOME TO THE HIGHLY DESIRABLE GOLF COMMUNITY OF STONEYBROOK EAST. THIS BEAUTIFUL HOME IS SPACIOUS AND LUXURIOUS. SIP YOUR MORNING TEA WHILE LOOKING OUT OVER THE WATER. AS YOU COME INTO THE HOME THE MASTER SUITE IS TO YOUR LEFT. THE FORMAL LIVING AREA IS STRAIGHT AHEAD WITH A MARBLE FIREPLACE AND SLIDERS LOOKING OUT OVER THE WATER. THE ADDITIONAL BEDROOMS ARE ON THE 2ND FLOOR AS WELL AS THE LOFT. ENJOY GOLFING? THE FITNESS CENETR HAS ACCESS TO PERSONAL TRAINERS. THE REC FACILTY OFFERS CLASSES FOR ZUMBA, YOGA, PILATES, AND KARATE. OTHER AMMENITIES INCLUDE A SOCCER FIELD, SOFTBALL, PARK, PLAYGROUND, DOG PARK, BASKETBALL, AND AN OLYMPIC POOL. Bedroom Closet Type: Walk-in Closet (Primary Bedroom).
/u.realgeeks.media/homesinorlando/NextHome-Neighborhood-Realty-Logo-Horizontal-OrangeOnWhite-Web-RGB.jpg)
Additional Information
- Taxes
- $4918
- Minimum Lease
- 1-2 Years
- HOA Fee
- $670
- HOA Payment Schedule
- Quarterly
- Maintenance Includes
- Guard - 24 Hour, Pool, Maintenance Grounds, Management, Recreational Facilities
- Location
- Landscaped, Near Golf Course
- Community Features
- Clubhouse, Dog Park, Fitness Center, Gated Community - Guard, Golf Carts OK, Golf, Park, Playground, Pool, Restaurant, Sidewalks, Tennis Courts, No Deed Restriction, Golf Community
- Property Description
- Two Story
- Zoning
- P-D
- Interior Layout
- Cathedral Ceiling(s), Kitchen/Family Room Combo, Open Floorplan, Primary Bedroom Main Floor, Solid Wood Cabinets, Split Bedroom, Stone Counters, Tray Ceiling(s), Walk-In Closet(s), Window Treatments
- Interior Features
- Cathedral Ceiling(s), Kitchen/Family Room Combo, Open Floorplan, Primary Bedroom Main Floor, Solid Wood Cabinets, Split Bedroom, Stone Counters, Tray Ceiling(s), Walk-In Closet(s), Window Treatments
- Floor
- Carpet, Ceramic Tile, Laminate
- Appliances
- Built-In Oven, Convection Oven, Cooktop, Dishwasher, Disposal, Dryer, Electric Water Heater, Microwave, Range Hood, Refrigerator, Washer
- Utilities
- Cable Connected, Electricity Connected, Public
- Heating
- Central
- Air Conditioning
- Central Air
- Fireplace Description
- Living Room
- Exterior Construction
- Block
- Exterior Features
- Balcony, Irrigation System, Private Mailbox, Sidewalk, Sliding Doors
- Roof
- Tile
- Foundation
- Slab
- Pool
- Community
- Garage Carport
- 3 Car Garage
- Garage Spaces
- 3
- Elementary School
- Stone Lake Elem
- Middle School
- Avalon Middle
- High School
- Timber Creek High
- Fences
- Other
- Water Name
- No Name
- Water Frontage
- Pond
- Pets
- Allowed
- Pet Size
- Large (61-100 Lbs.)
- Flood Zone Code
- X
- Parcel ID
- 02-23-31-1980-50-730
- Legal Description
- STONEYBROOK UNIT 1 37/140 LOT 73 BLK 5
Listing courtesy of HOME WISE REALTY GROUP INC. 407-712-2000
Selling Office: HOME WISE REALTY GROUP INC.Mortgage Calculator
StellarMLS is the source of this information via Internet Data Exchange Program. All listing information is deemed reliable but not guaranteed and should be independently verified through personal inspection by appropriate professionals. Listings displayed on this website may be subject to prior sale or removal from sale. Availability of any listing should always be independently verified. Listing information is provided for consumer personal, non-commercial use, solely to identify potential properties for potential purchase. All other use is strictly prohibited and may violate relevant federal and state law. Data last updated on