2453 Palmetto Circle, South Daytona, FL 32119
- $1,345,000
- 4
- BD
- 3
- BA
- 3,227
- SqFt






- Sold Price
- $1,345,000
- List Price
- $1,495,000
- Status
- Sold
- Days on Market
- 29
- Closing Date
- Dec 01, 2023
- MLS#
- V4932604
- Property Style
- Single Family
- Architectural Style
- Contemporary
- Year Built
- 1997
- Bedrooms
- 4
- Bathrooms
- 3
- Baths Half
- 1
- Living Area
- 3,227
- Lot Size
- 22,300
- Acres
- 0.51
- Total Acreage
- 1/2 to less than 1
- Legal Subdivision Name
- Halifax Center
- MLS Area Major
- Daytona Beach/S Daytona Beach
Property Description
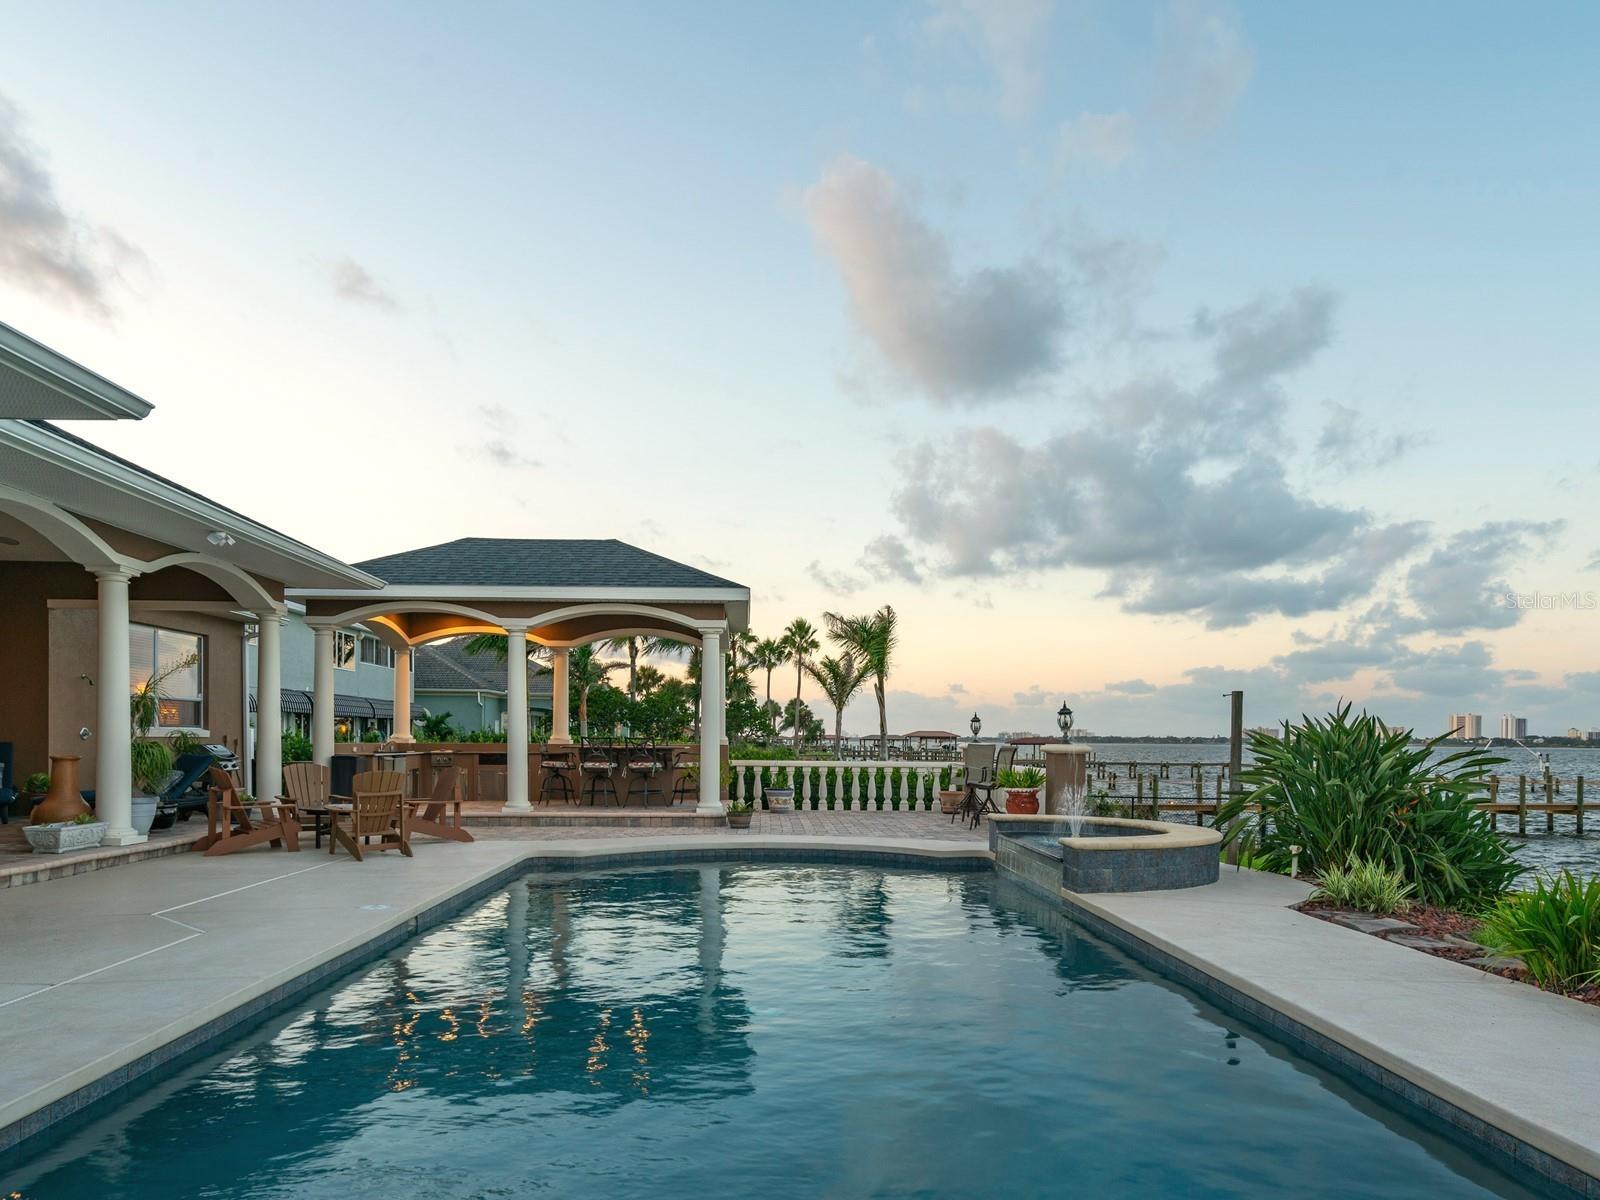
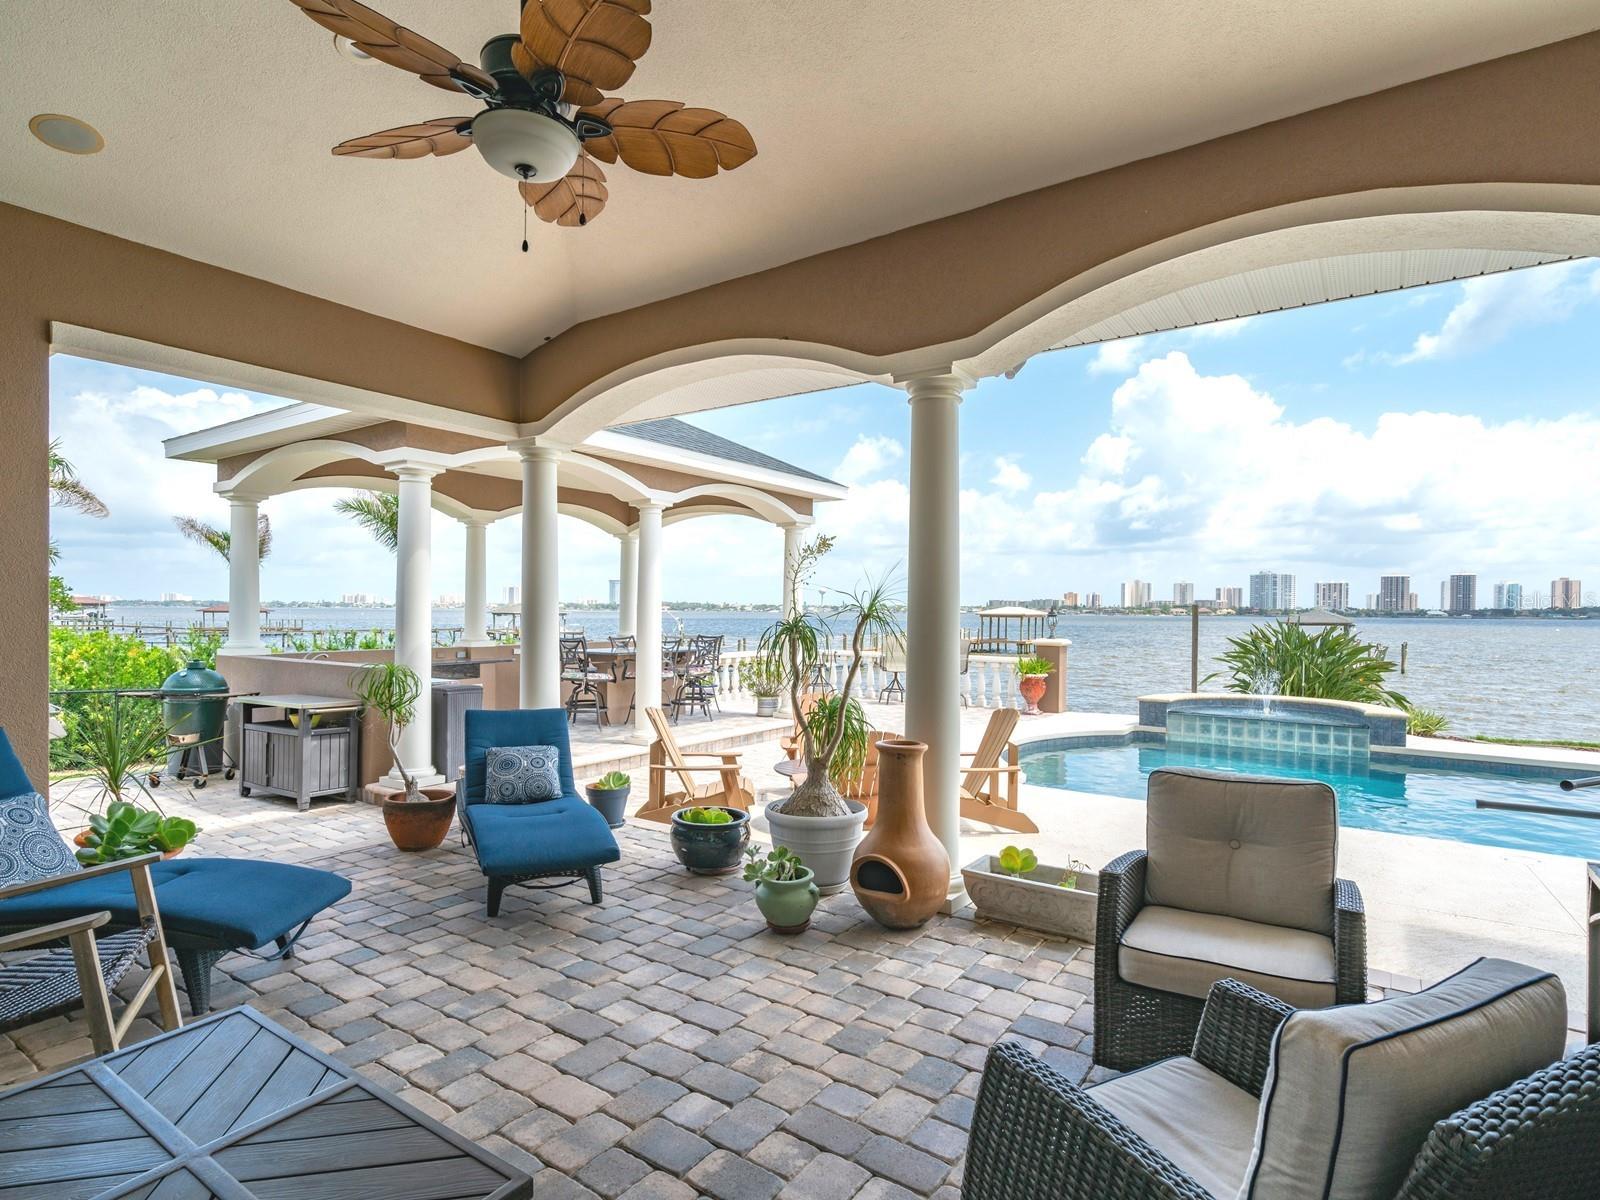
First time on the market! Move right in condition! The setting will take your breath away! A stunning expression of contemporary waterfront living, this custom built one owner cream puff of a home is positioned on a quiet and exclusive residential cul-de-sac on .51 acres and 180 degrees of wide panoramic views on the Intracoastal Waterway on the Halifax River. Wake up to glorious sunrises and at sunset, watch the skyline come to life while the golden hour reflects magnificently on the “Oceans” high rises and bathes the Daytona Beach skyline in a fairy tale glow. It is both powerful and unique and one of the most exciting properties on the market! Beautiful and stately curb appeal with lush lawn, paver driveway, mature landscaping and a 3-car side entry garage. Immediately, you will notice that this impeccable property shows pride of ownership and has been meticulously maintained on the outside as well as the inside. Modern and sophisticated 4-bedroom, 2.5-bath with open floor-plan, soft hues, volume ceilings, porcelain tile flooring with marble inlays, red oak flooring, and brand new European, wide plank white oak flooring with oil finish from France. Beautifully embellished with decorative columns, custom hand painted murals, French doors, tray ceilings, plantation shutters and brand-new impact glass windows on the East side for comfort and security. A welcoming front porch with double door entry opens to a warm and comfortable interior and features an abundance of glass that showcases the million-dollar views of the sparkling waters along the intracoastal waterway. It masterfully blends chic, sophisticated elegance with the utmost comfort and connection to the waterfront and the great outdoors. The main living areas seamlessly flow to outdoor living areas and include a formal living room, dining room with column entry and hand painted mural and a warm and comfortable family room with decorative gas fireplace and built in shelving. Friends and family will gather around the bright and cheery kitchen and large breakfast room offering spectacular views of the intracoastal waterway, the high rises across the river and the beautiful bright blue sky. The fully equipped kitchen features granite countertops, bar seating, double ovens and an abundance of cabinetry including pot drawers, lazy susan and pull-out drawers for convenience. The master suite overlooks the waterfront and boasts a tray ceiling, wood flooring, two walk-in closets and a large master bath with his and her vanities, garden tub and separate glass shower. As you step outside, you are immediately followed with a stop-in-your-tracks moment as the fully story explodes and comes into focus. This is the grand centerpiece of the home and the views really pack a punch! Intoxicating vistas of unforgettable sunrises, golden twilight hour and starry moonlit evenings. It is a wow factor, it is a jaw dropper, it is amazing. A tropical paradise to entertain your friends with covered paver lanai, sparkling 32x17 solar heated pool and spa and a stately, grand covered pavilion with column entry, 2-burner gas cooktop, refrigerator, ice maker, stainless steel storage cabinets and decorative white concrete balusters. Other highlights of this home include a boathouse, concrete seawall, outdoor shower, fenced back yard, new Hayward pool filter, public water and sewer, deep well for irrigation and no HOA!
/u.realgeeks.media/homesinorlando/NextHome-Neighborhood-Realty-Logo-Horizontal-OrangeOnWhite-Web-RGB.jpg)
Additional Information
- Taxes
- $8681
- Minimum Lease
- No Minimum
- Location
- Cul-De-Sac, Landscaped, Level, Street Dead-End, Paved
- Community Features
- No Deed Restriction
- Property Description
- One Story
- Zoning
- SFR
- Interior Layout
- Built-in Features, Ceiling Fans(s), Eat-in Kitchen, High Ceilings, Kitchen/Family Room Combo, Master Bedroom Main Floor, Solid Wood Cabinets, Split Bedroom, Stone Counters, Tray Ceiling(s), Walk-In Closet(s), Window Treatments
- Interior Features
- Built-in Features, Ceiling Fans(s), Eat-in Kitchen, High Ceilings, Kitchen/Family Room Combo, Master Bedroom Main Floor, Solid Wood Cabinets, Split Bedroom, Stone Counters, Tray Ceiling(s), Walk-In Closet(s), Window Treatments
- Floor
- Marble, Tile, Wood
- Appliances
- Built-In Oven, Cooktop, Dishwasher, Disposal, Electric Water Heater, Microwave, Refrigerator
- Utilities
- BB/HS Internet Available, Cable Available, Electricity Connected, Propane, Sewer Connected, Water Connected
- Heating
- Central
- Air Conditioning
- Central Air
- Fireplace Description
- Decorative, Family Room, Gas, Wood Burning
- Exterior Construction
- Block, Stucco
- Exterior Features
- French Doors, Irrigation System, Outdoor Grill, Outdoor Kitchen, Outdoor Shower, Rain Gutters
- Roof
- Shingle
- Foundation
- Slab
- Pool
- Private
- Pool Type
- Deck, Gunite, Heated, In Ground, Outside Bath Access, Solar Heat
- Garage Carport
- 3 Car Garage
- Garage Spaces
- 3
- Garage Features
- Driveway, Garage Door Opener, Garage Faces Side, Ground Level
- Fences
- Fenced
- Water Name
- Intracoastal Waterway
- Water Extras
- Seawall - Concrete
- Water View
- Intracoastal Waterway, River
- Water Access
- Intracoastal Waterway, River
- Water Frontage
- Intracoastal Waterway, River Front
- Pets
- Allowed
- Flood Zone Code
- X, AE
- Parcel ID
- 4980229
- Legal Description
- LOT 6 HALIFAX CENTER SUB MB 41 PG 189 PER OR 4101 PG 1312- 1313
Listing courtesy of COLDWELL BANKER PREMIER PROPER. 386-256-4760
Selling Office: STELLAR NON-MEMBER OFFICE.Mortgage Calculator
StellarMLS is the source of this information via Internet Data Exchange Program. All listing information is deemed reliable but not guaranteed and should be independently verified through personal inspection by appropriate professionals. Listings displayed on this website may be subject to prior sale or removal from sale. Availability of any listing should always be independently verified. Listing information is provided for consumer personal, non-commercial use, solely to identify potential properties for potential purchase. All other use is strictly prohibited and may violate relevant federal and state law. Data last updated on