721 Cypress Oak Circle, Deland, FL 32720
- $330,000
- 3
- BD
- 2
- BA
- 1,636
- SqFt








- Sold Price
- $330,000
- List Price
- $330,000
- Status
- Sold
- Days on Market
- 1
- Closing Date
- Oct 16, 2023
- MLS#
- V4932149
- Property Style
- Single Family
- Year Built
- 2005
- Bedrooms
- 3
- Bathrooms
- 2
- Living Area
- 1,636
- Lot Size
- 10,830
- Acres
- 0.25
- Total Acreage
- 1/4 to less than 1/2
- Legal Subdivision Name
- Forest Trace
- MLS Area Major
- Deland
Property Description
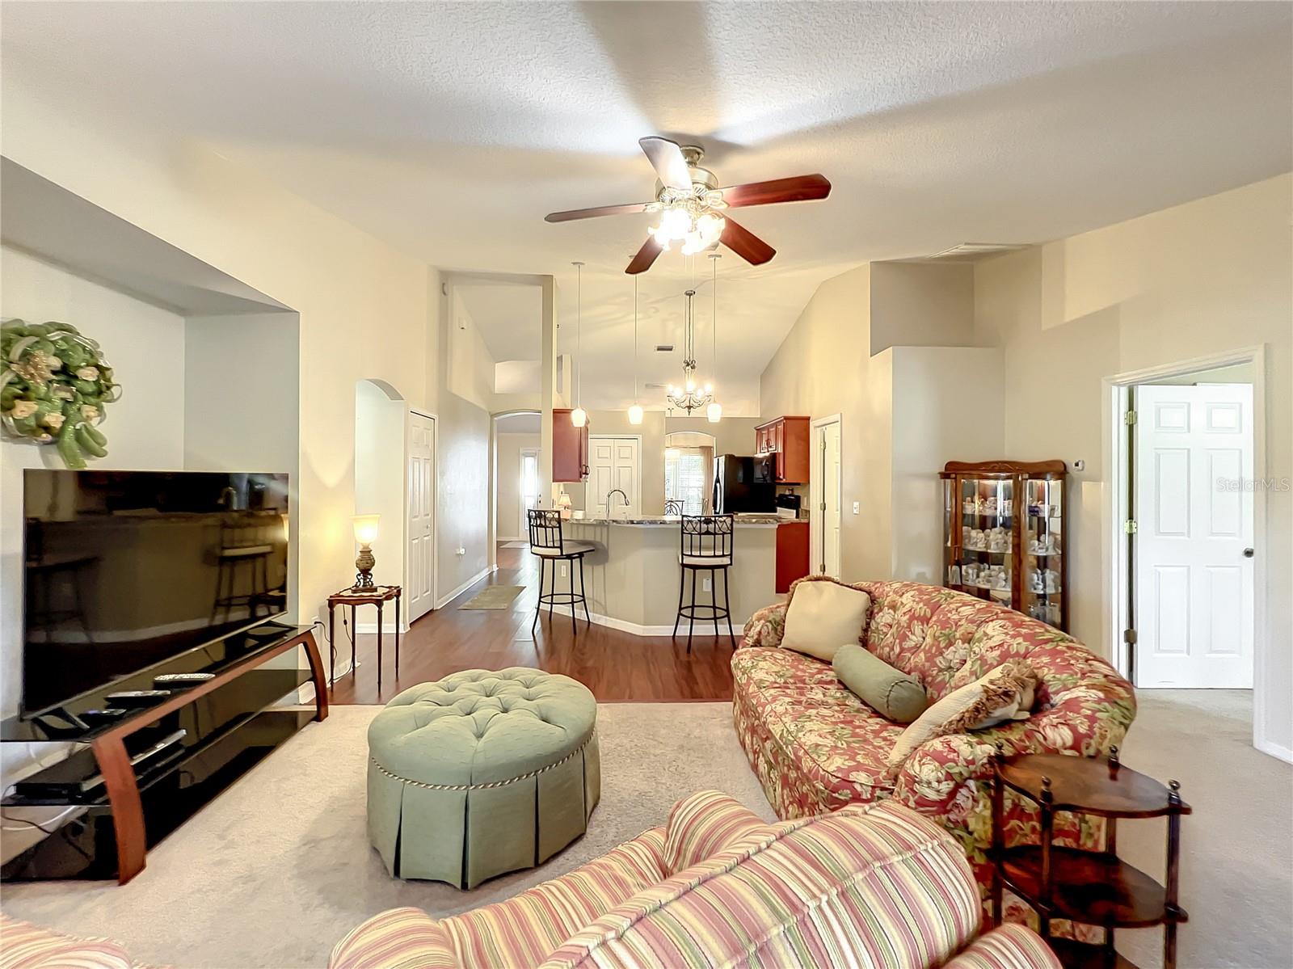
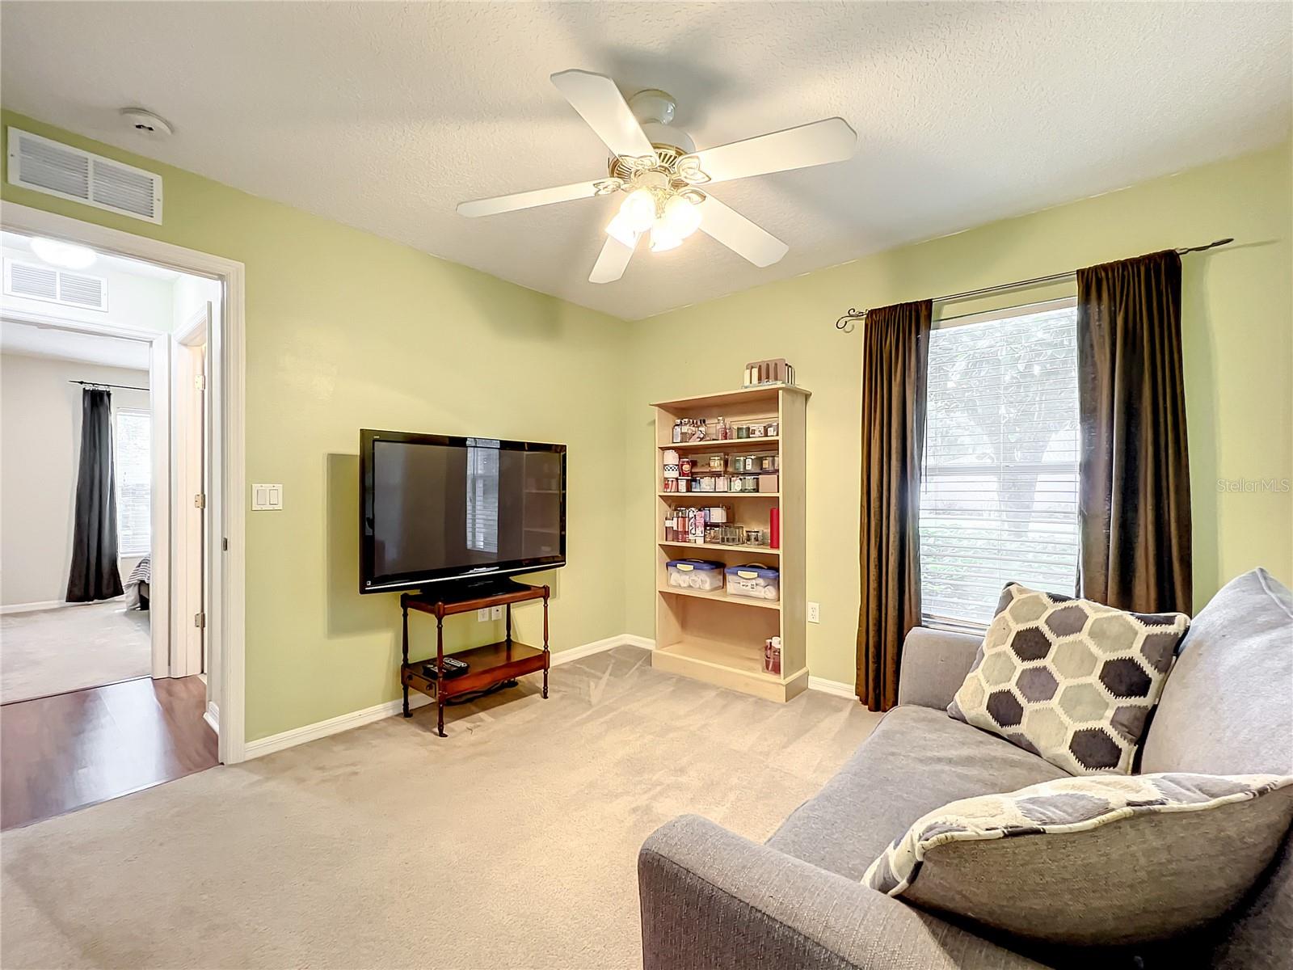
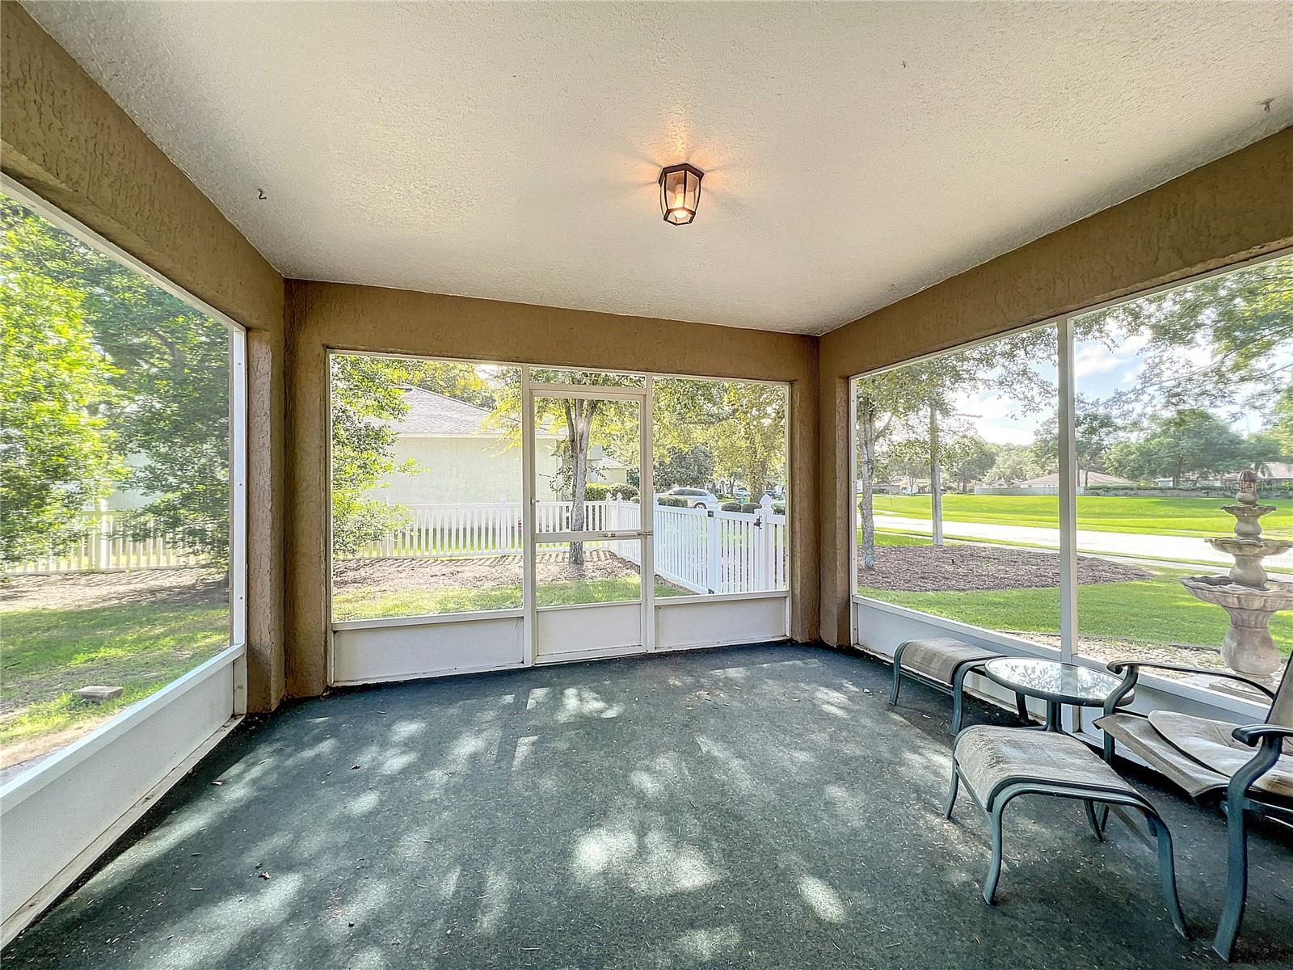
Welcome to this wonderful home near Stetson University and downtown DeLand! This spacious 3-bedroom, 2-bathroom house features a large 3-car garage, providing ample space for your vehicles and storage needs. Step inside this wonderful home, and you'll immediately notice the welcoming living and dining areas. As you venture further inside, you'll find the open kitchen seamlessly connected to a second living space, creating a perfect hub for daily living. To the left, you'll discover the generously-sized master bedroom with its own spacious ensuite, offering a private retreat within the home. On the opposite side of the house, there are two additional bedrooms and a guest bathroom. But the magic continues outside, where an inviting back porch awaits, overlooking a beautifully landscaped, fully fenced backyard. This corner lot property offers both privacy and a charming outdoor space. All of this is just minutes away from Stetson University and the vibrant downtown area of DeLand. This home combines comfort, convenience, and a lovely setting, making it a fantastic place to call your own. Don't miss your opportunity to experience the charm of this property.
/u.realgeeks.media/homesinorlando/NextHome-Neighborhood-Realty-Logo-Horizontal-OrangeOnWhite-Web-RGB.jpg)
Additional Information
- Taxes
- $2496
- Minimum Lease
- No Minimum
- HOA Fee
- $536
- HOA Payment Schedule
- Annually
- Community Features
- Deed Restrictions, Playground, Sidewalks
- Property Description
- One Story
- Zoning
- R1
- Interior Layout
- High Ceilings, Kitchen/Family Room Combo, Open Floorplan
- Interior Features
- High Ceilings, Kitchen/Family Room Combo, Open Floorplan
- Floor
- Carpet, Laminate
- Appliances
- Dishwasher, Disposal, Dryer, Microwave, Range, Refrigerator, Washer
- Utilities
- Cable Available, Electricity Connected
- Heating
- Electric
- Air Conditioning
- Central Air
- Exterior Construction
- Block
- Exterior Features
- Lighting, Sidewalk, Sliding Doors
- Roof
- Shingle
- Foundation
- Slab
- Pool
- No Pool
- Garage Carport
- 3 Car Garage
- Garage Spaces
- 3
- Pets
- Allowed
- Flood Zone Code
- X
- Parcel ID
- 6372853
- Legal Description
- LOT 59 FOREST TRACE MB 51 PGS 57-58 INC PER OR 5738 PG 0982 PER OR 7048 PG 3797 PER OR 7337 PG 3385 PER OR 7390 PG 3230
Listing courtesy of KELLER WILLIAMS HERITAGE REALTY. 407-862-9700
Selling Office: LPT REALTY.Mortgage Calculator
StellarMLS is the source of this information via Internet Data Exchange Program. All listing information is deemed reliable but not guaranteed and should be independently verified through personal inspection by appropriate professionals. Listings displayed on this website may be subject to prior sale or removal from sale. Availability of any listing should always be independently verified. Listing information is provided for consumer personal, non-commercial use, solely to identify potential properties for potential purchase. All other use is strictly prohibited and may violate relevant federal and state law. Data last updated on