111 W Indiana Avenue, Deland, FL 32720
- $1,250,000
- 3
- BD
- 3
- BA
- 3,963
- SqFt


- Sold Price
- $1,250,000
- List Price
- $1,290,000
- Status
- Sold
- Days on Market
- 15
- Closing Date
- Nov 15, 2023
- MLS#
- V4932063
- Property Style
- Townhouse
- Year Built
- 1875
- Bedrooms
- 3
- Bathrooms
- 3
- Baths Half
- 1
- Living Area
- 3,963
- Lot Size
- 5,265
- Acres
- 0.12
- Total Acreage
- 0 to less than 1/4
- Building Name
- One 11 Indiana
- Legal Subdivision Name
- Lot K Sub
- MLS Area Major
- Deland
Property Description
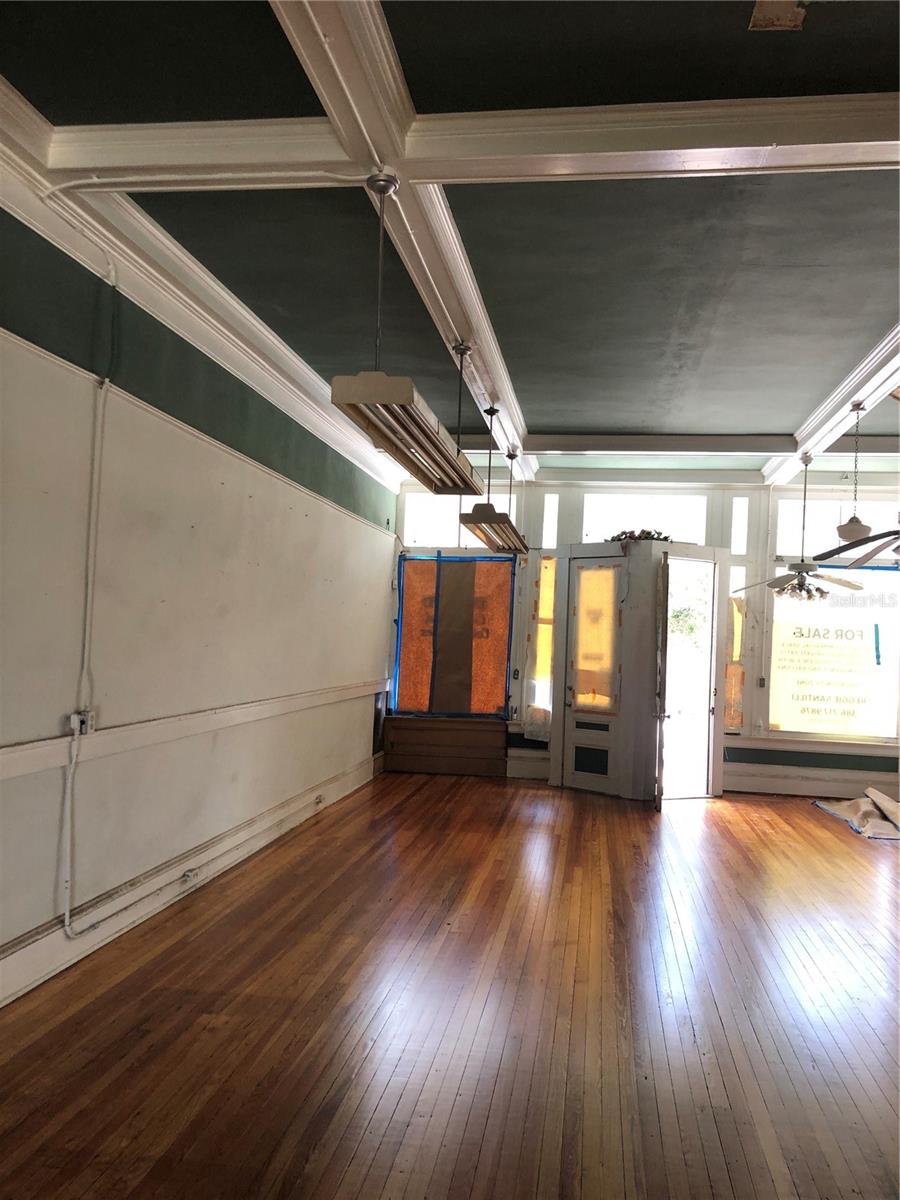
Live in beautiful, authentic, historic downtown DeLand. On one of the best streets across from the historic courthouse with Chess Park. Next door is the County Administration Building. This completely renovated penthouse has been restored meticulously. The living room off of the kitchen is huge with original windows looking at the old courthouse with it's iconic copper dome. Updated kitchen with kitchenaid appliances, exposed brick wall. The other large front room could be a master bedroom or a added public room. It has a large closet and built in book shelves. There are an additional two bedrooms, two bathroom with tiled showers. There is a large entrance hall and a small room that could be the Burbon Room, Private theater room, or business office. Seperate private entrance from Indiana Ave. And this is not all---there is 2000 sq/ft of completely renovated commercial space downstairs devided into two seperate units. Each has a new ADA compliant restroom. But there is more. A private 2000 sq/ft patio behind the building with a storage building and bathroom. Very rare to find in the city. This patio could be finished to become a magical space in the heart of the city!
/u.realgeeks.media/homesinorlando/NextHome-Neighborhood-Realty-Logo-Horizontal-OrangeOnWhite-Web-RGB.jpg)
Additional Information
- Taxes
- $4067
- Minimum Lease
- No Minimum
- Maintenance Includes
- Sewer, Water
- Location
- Historic District, City Limits, Paved
- Community Features
- Park, Restaurant, Sidewalks, No Deed Restriction
- Property Description
- Two Story
- Zoning
- 05C2
- Interior Layout
- Crown Molding, Eat-in Kitchen, High Ceilings, Kitchen/Family Room Combo, Living Room/Dining Room Combo, Master Bedroom Main Floor, Open Floorplan, Solid Surface Counters, Solid Wood Cabinets, Split Bedroom, Thermostat
- Interior Features
- Crown Molding, Eat-in Kitchen, High Ceilings, Kitchen/Family Room Combo, Living Room/Dining Room Combo, Master Bedroom Main Floor, Open Floorplan, Solid Surface Counters, Solid Wood Cabinets, Split Bedroom, Thermostat
- Floor
- Tile, Wood
- Appliances
- Built-In Oven, Cooktop, Dishwasher, Dryer, Electric Water Heater, Microwave, Range, Refrigerator, Washer
- Utilities
- BB/HS Internet Available, Cable Available, Electricity Available, Fiber Optics, Natural Gas Available, Phone Available
- Heating
- Central
- Air Conditioning
- Central Air
- Exterior Construction
- Brick
- Exterior Features
- Balcony, Courtyard, Private Mailbox, Sidewalk, Storage
- Roof
- Built-Up
- Foundation
- Crawlspace
- Pool
- No Pool
- Middle School
- Deland Middle
- High School
- Deland High
- Fences
- Board, Wood
- Pets
- Allowed
- Flood Zone Code
- X
- Parcel ID
- 17-30-09-03-00-0110
- Legal Description
- LOT K SUB BLK 2 DELAND MB 3 PG 109 PER OR 3931 PG 4289 PER OR 8009 PG 0685
Listing courtesy of EZ CHOICE REALTY. 813-653-9676
Selling Office: WATSON REALTY CORP.Mortgage Calculator
StellarMLS is the source of this information via Internet Data Exchange Program. All listing information is deemed reliable but not guaranteed and should be independently verified through personal inspection by appropriate professionals. Listings displayed on this website may be subject to prior sale or removal from sale. Availability of any listing should always be independently verified. Listing information is provided for consumer personal, non-commercial use, solely to identify potential properties for potential purchase. All other use is strictly prohibited and may violate relevant federal and state law. Data last updated on