1910 Glenwood Oaks Lane, Deland, FL 32720
- $820,000
- 3
- BD
- 3
- BA
- 3,426
- SqFt




- Sold Price
- $820,000
- List Price
- $850,000
- Status
- Sold
- Days on Market
- 27
- Closing Date
- Oct 10, 2023
- MLS#
- V4932032
- Property Style
- Single Family
- Architectural Style
- Ranch
- Year Built
- 1999
- Bedrooms
- 3
- Bathrooms
- 3
- Living Area
- 3,426
- Lot Size
- 109,336
- Acres
- 2.51
- Total Acreage
- 2 to less than 5
- Legal Subdivision Name
- Norris Dupont & Gaudry Grant
- MLS Area Major
- Deland
Property Description
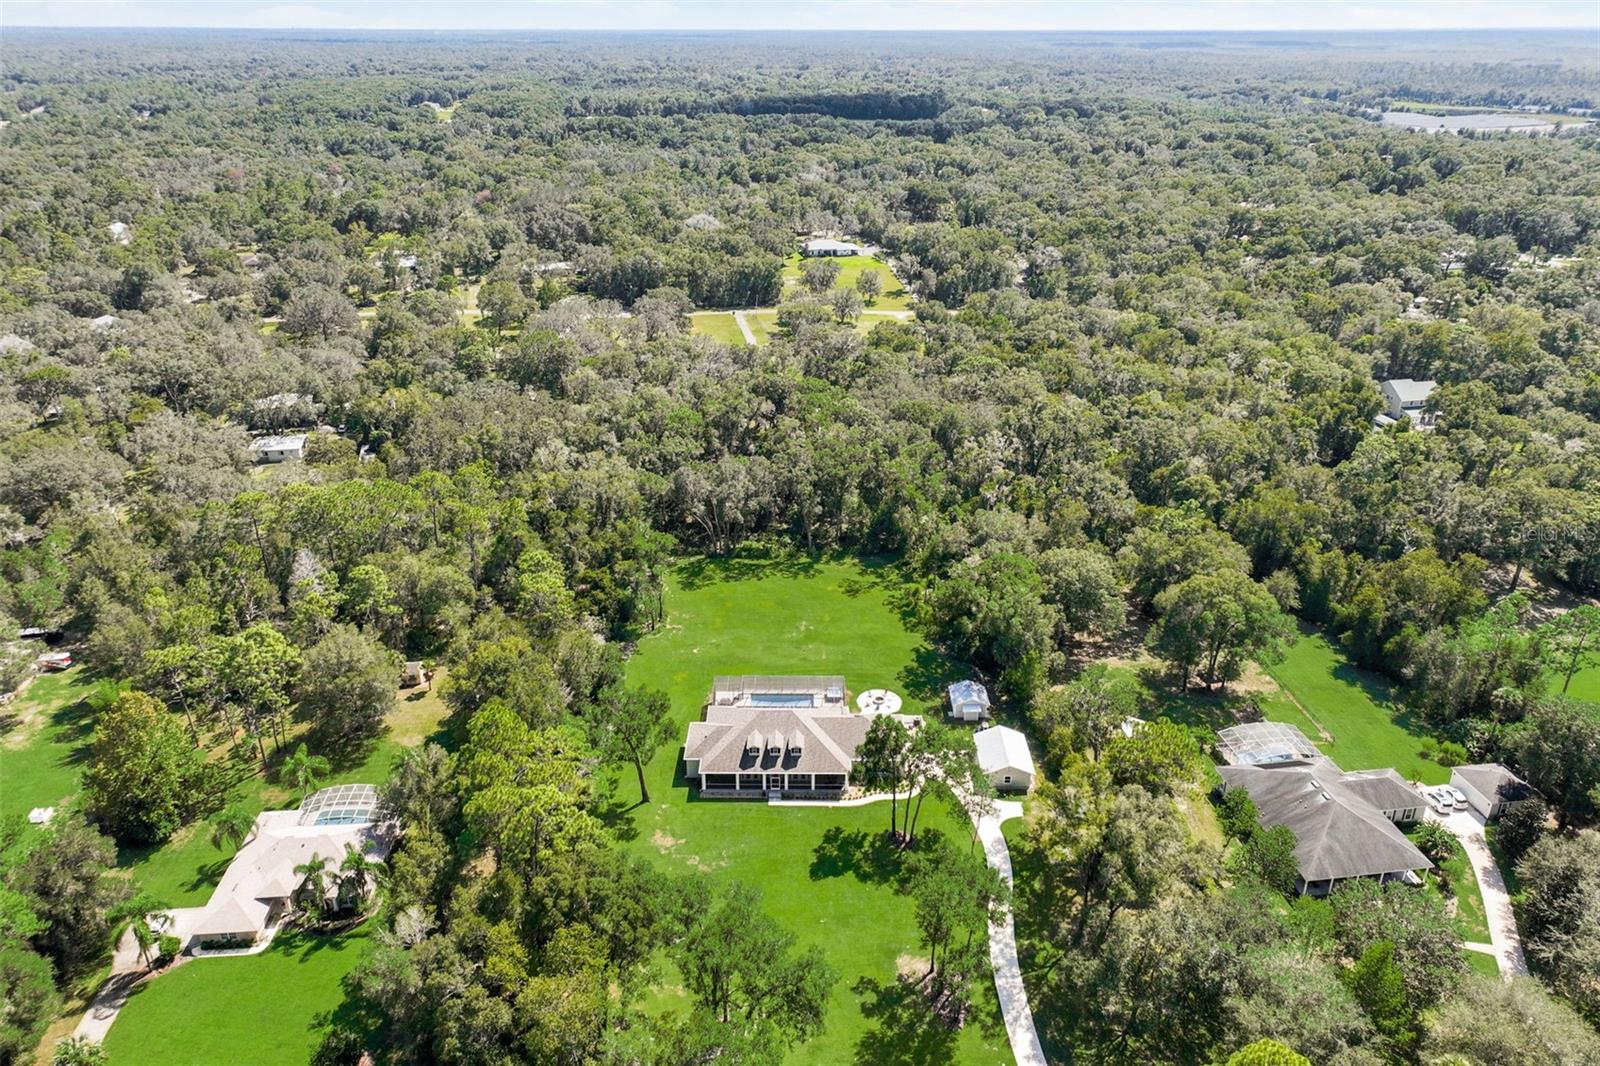
One or more photo(s) has been virtually staged. Well maintained and spacious Pool Home located in the desirable Glenwood Oaks Gated Community. This Gorgeous home features a Large master suite with walk-in closet, large master bath with garden tub and his and hers sinks, 2nd en-suite bedroom with private bathroom and a 3rd bedroom ready to move in. It sits on 2.5 acres of mature landscaping. The French doors lead to a lovely large screened pool deck ready for grilling, lounging and entertaining with a solar-heated salt pool that is to impress, here you can kick back and gaze out upon the serenity that is your private backyard . If what you are looking for is privacy, security and a piece of paradise look no further. With a large shed/workshop, attached two car garage plus a detached two car garage that has been split and converted into an air conditioned and heated bonus/work out room , there is ample storage space for all your toys. Other exterior features include a hot tub, a sauna and outdoors fire pit. In The large living room you can relax, sit by the fireplace and enjoy the magnificent salt water fish tank that does convey with the property!!
/u.realgeeks.media/homesinorlando/NextHome-Neighborhood-Realty-Logo-Horizontal-OrangeOnWhite-Web-RGB.jpg)
Additional Information
- Taxes
- $6768
- Minimum Lease
- 1-2 Years
- HOA Fee
- $600
- HOA Payment Schedule
- Annually
- Maintenance Includes
- Common Area Taxes, Maintenance Grounds, Private Road
- Location
- Landscaped, Oversized Lot, Paved, Private
- Community Features
- Deed Restrictions, Gated Community - No Guard
- Property Description
- One Story
- Zoning
- 01A3
- Interior Layout
- Ceiling Fans(s), Eat-in Kitchen, High Ceilings, Master Bedroom Main Floor, Sauna, Solid Wood Cabinets, Split Bedroom, Stone Counters, Walk-In Closet(s)
- Interior Features
- Ceiling Fans(s), Eat-in Kitchen, High Ceilings, Master Bedroom Main Floor, Sauna, Solid Wood Cabinets, Split Bedroom, Stone Counters, Walk-In Closet(s)
- Floor
- Ceramic Tile, Wood
- Appliances
- Convection Oven, Cooktop, Dishwasher, Disposal, Dryer, Exhaust Fan, Gas Water Heater, Microwave, Range, Range Hood, Refrigerator, Trash Compactor, Washer, Water Filtration System, Water Purifier, Water Softener
- Utilities
- Cable Available, Electricity Available, Propane, Sewer Connected, Street Lights, Water Connected
- Heating
- Central
- Air Conditioning
- Central Air
- Fireplace Description
- Gas, Living Room, Non Wood Burning, Ventless
- Exterior Construction
- Stucco, Wood Frame
- Exterior Features
- French Doors, Lighting, Private Mailbox, Rain Gutters, Sauna, Storage
- Roof
- Shingle
- Foundation
- Slab
- Pool
- Private
- Pool Type
- Gunite, Heated, In Ground
- Garage Carport
- 3 Car Garage
- Garage Spaces
- 3
- Elementary School
- Louise S. Mcinnis Elem
- Middle School
- T. Dewitt Taylor Middle-High
- High School
- T. Dewitt Taylor Middle-High
- Pets
- Allowed
- Flood Zone Code
- X
- Parcel ID
- 44-16-29-01-00-037E
- Legal Description
- S 489.24 FT OF E 225 FT OF W 1353.94 FT OF LOT 37 DUPONT & GAUDRY GRANT MB 12 PG 40 PER OR 4396 PG 0761 PER OR 5399 PG 4980 PER OR 6392 PG 1565 PER OR 7072 PG 0999 PER OR 7514 PG 673 PER OR 7629 PG 4282 PER OR 7647 PG 2686
Listing courtesy of LPT REALTY LLC.
Selling Office: CHARLES RUTENBERG REALTY ORLANDO.Mortgage Calculator
StellarMLS is the source of this information via Internet Data Exchange Program. All listing information is deemed reliable but not guaranteed and should be independently verified through personal inspection by appropriate professionals. Listings displayed on this website may be subject to prior sale or removal from sale. Availability of any listing should always be independently verified. Listing information is provided for consumer personal, non-commercial use, solely to identify potential properties for potential purchase. All other use is strictly prohibited and may violate relevant federal and state law. Data last updated on