1144 Bradenton Road, Daytona Beach, FL 32114
- $255,000
- 3
- BD
- 2
- BA
- 1,782
- SqFt




- Sold Price
- $255,000
- List Price
- $255,000
- Status
- Sold
- Days on Market
- 80
- Closing Date
- Aug 11, 2023
- MLS#
- V4929673
- Property Style
- Single Family
- Year Built
- 1963
- Bedrooms
- 3
- Bathrooms
- 2
- Baths Half
- 1
- Living Area
- 1,782
- Lot Size
- 7,590
- Acres
- 0.17
- Total Acreage
- 0 to less than 1/4
- Legal Subdivision Name
- Ridgecrest Unit 01
- MLS Area Major
- Daytona Beach
Property Description
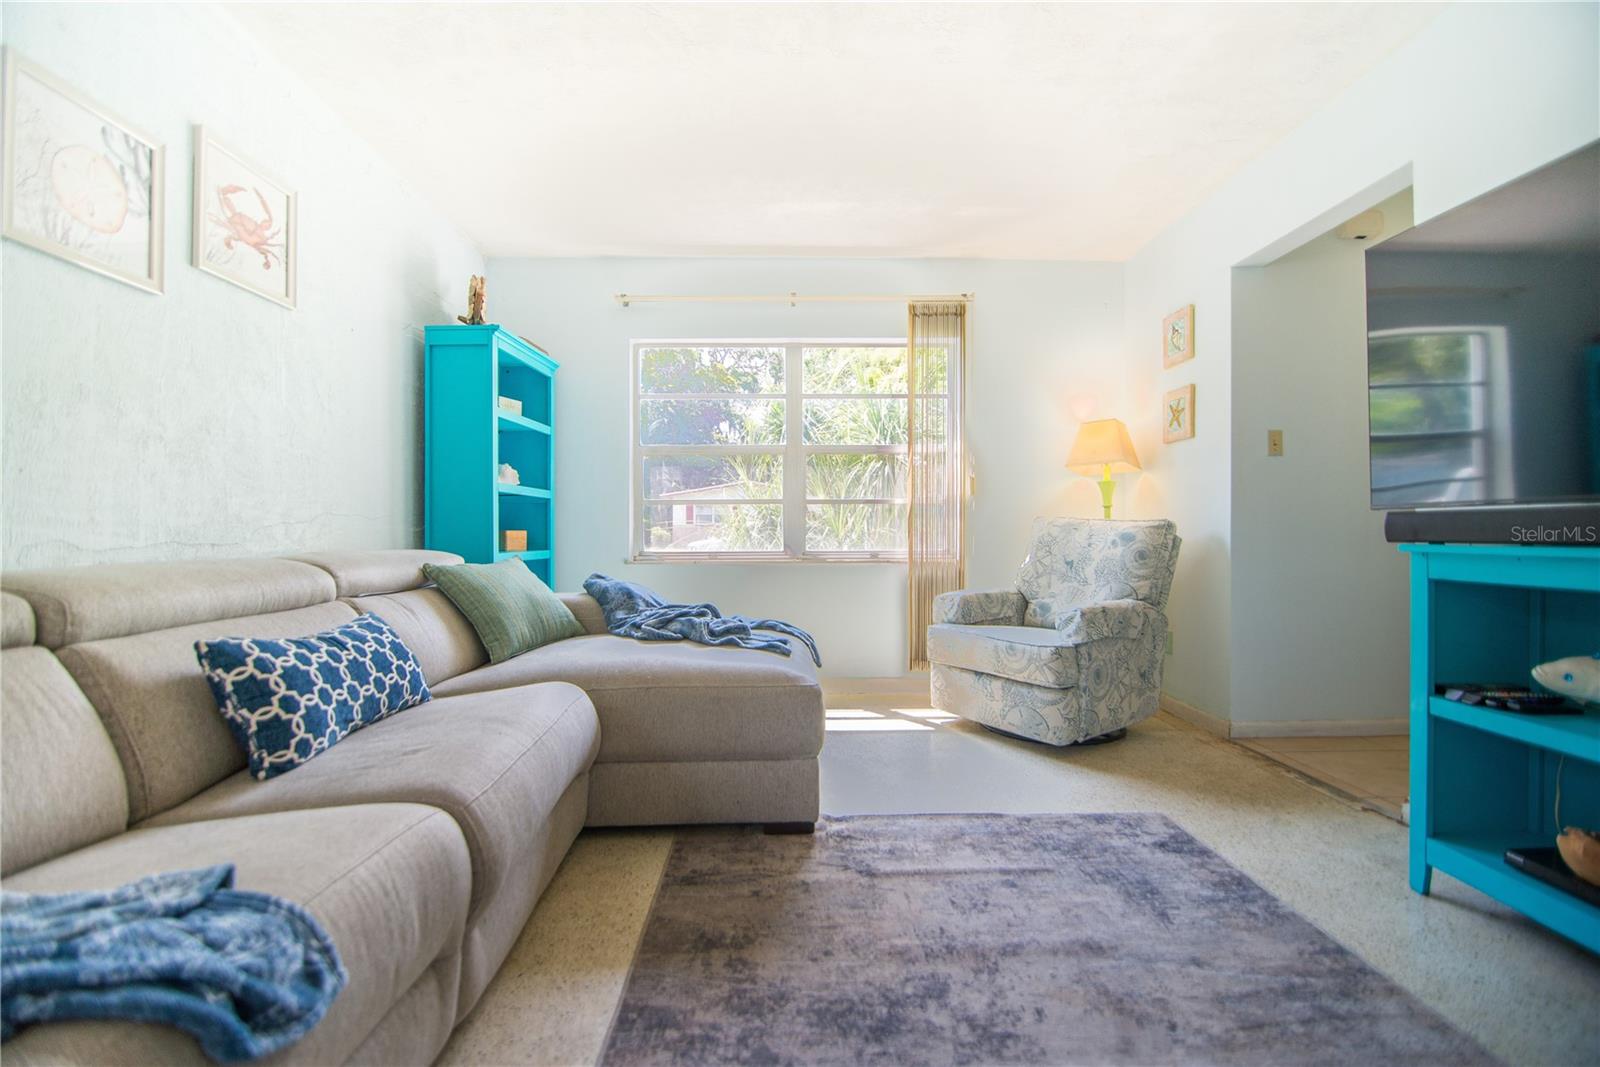
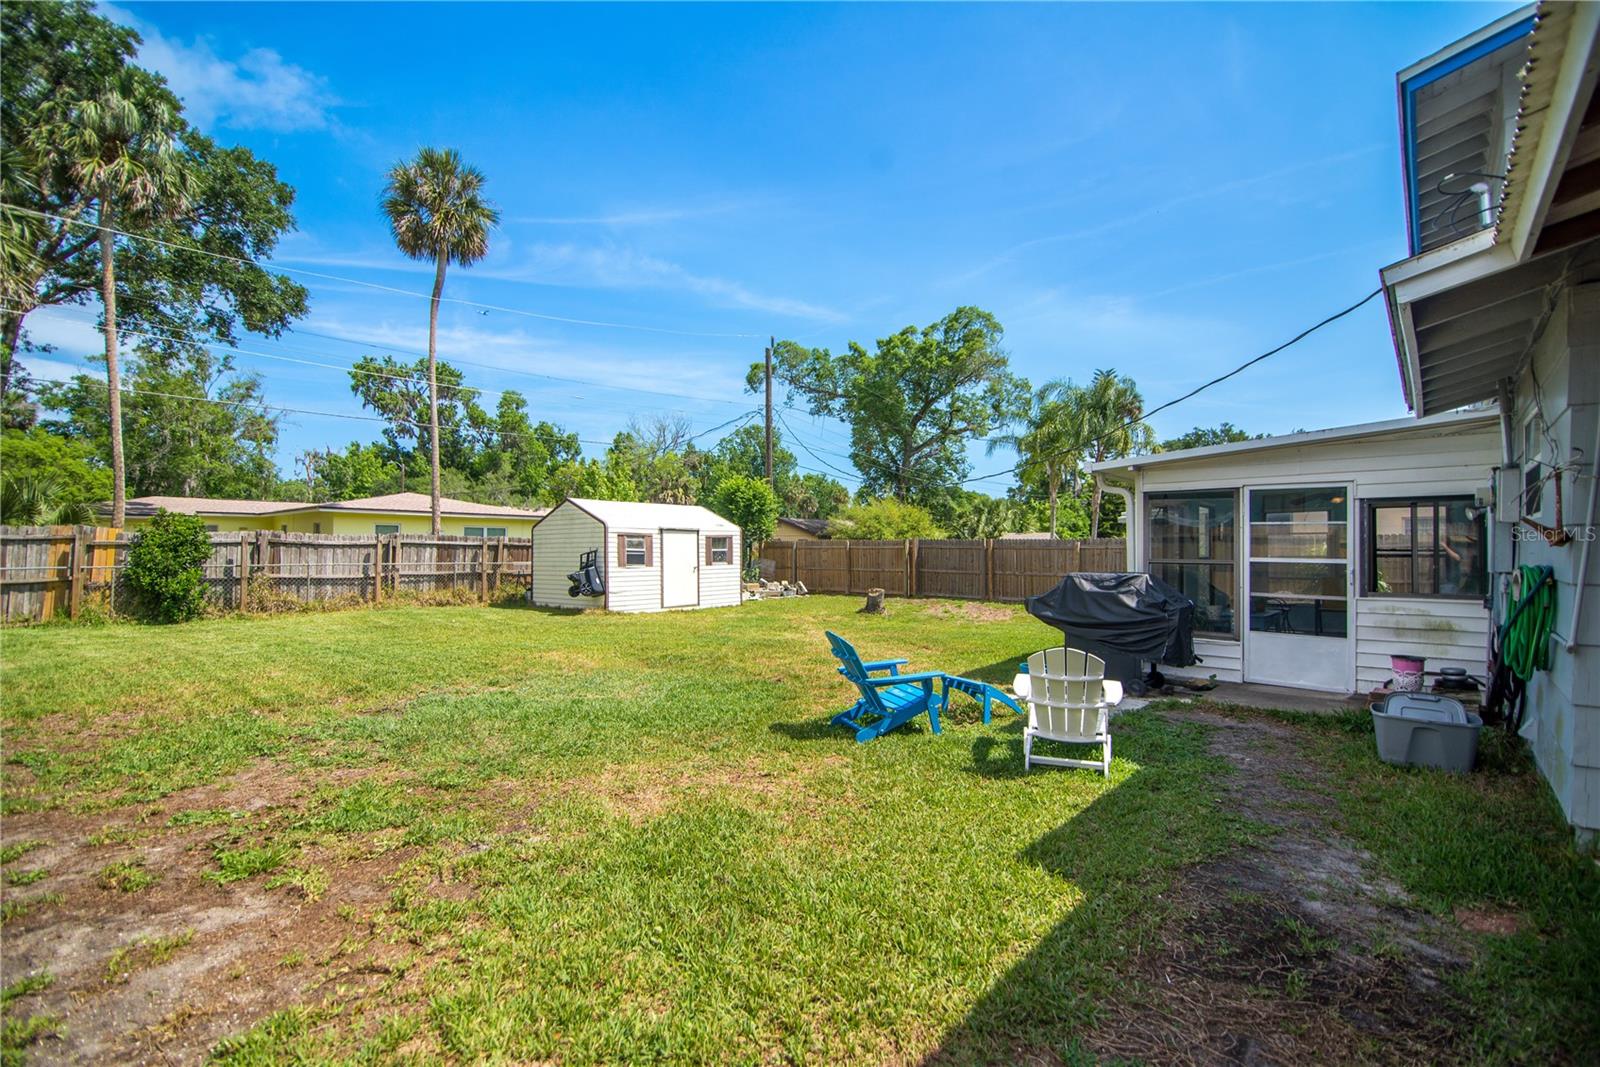
Under contract-accepting backup offers. 3 bedrooms + BONUS room + Florida Room! No HOA, No CDD. About 4 miles away from the beach. Welcome to this spacious two-story home in a peaceful residential area of Daytona Beach. The main level offers a comfortable living room-dining room combo area with plenty of space for relaxation and entertainment. Sliding doors off the dining room lead to the 200 sqft. Florida Room, perfect for enjoying the sunshine. The kitchen flows into a bonus room with high ceilings and a cozy fireplace, ideal for a home office, gym, or den. The main level also features a half bathroom for added convenience. Upstairs, you'll find three comfortable bedrooms and a full bathroom, providing plenty of space to unwind. The backyard is fully-fenced with a shed, great for entertaining. This home strikes the perfect balance between relaxation and convenience. You'll be just a short drive away from the stunning beaches of Daytona Beach, offering a much-needed escape from daily life. Popular retailers such as Walmart and ALDI, restaurants, banks, and a gym are all conveniently located less than a mile away. Plus, you'll have easy access to Daytona International Speedway, Embry-Riddle Aeronautical University, Volusia Mall, and Halifax Hospital. Don't miss out on the opportunity to make it yours!
/u.realgeeks.media/homesinorlando/NextHome-Neighborhood-Realty-Logo-Horizontal-OrangeOnWhite-Web-RGB.jpg)
Additional Information
- Taxes
- $1215
- Minimum Lease
- No Minimum
- Community Features
- No Deed Restriction
- Property Description
- Two Story
- Zoning
- 02R1B
- Interior Layout
- Ceiling Fans(s), Living Room/Dining Room Combo, Thermostat
- Interior Features
- Ceiling Fans(s), Living Room/Dining Room Combo, Thermostat
- Floor
- Carpet, Laminate, Tile
- Appliances
- Electric Water Heater, Range, Refrigerator
- Utilities
- Cable Available, Electricity Connected, Phone Available, Sewer Connected, Water Connected
- Heating
- Central
- Air Conditioning
- Central Air
- Fireplace Description
- Family Room, Wood Burning
- Exterior Construction
- Stucco
- Exterior Features
- Sliding Doors, Storage
- Roof
- Shingle
- Foundation
- Slab
- Pool
- No Pool
- Elementary School
- Turie T. Small Elem
- Middle School
- Campbell Middle
- High School
- Mainland High School
- Pets
- Allowed
- Flood Zone Code
- X
- Parcel ID
- 3538889
- Legal Description
- LOT 32 BLK 10 RIDGECREST SUB UNIT 1 MB 25 PG 37 PER OR 4222 PG 3343 PER OR 7828 PG 4258
Listing courtesy of CHARLES RUTENBERG REALTY ORLANDO. 407-622-2122
Selling Office: CHARLES RUTENBERG REALTY ORLANDO.Mortgage Calculator
StellarMLS is the source of this information via Internet Data Exchange Program. All listing information is deemed reliable but not guaranteed and should be independently verified through personal inspection by appropriate professionals. Listings displayed on this website may be subject to prior sale or removal from sale. Availability of any listing should always be independently verified. Listing information is provided for consumer personal, non-commercial use, solely to identify potential properties for potential purchase. All other use is strictly prohibited and may violate relevant federal and state law. Data last updated on