1538 Coluso Drive, Winter Garden, FL 34787
- $555,000
- 3
- BD
- 2
- BA
- 1,862
- SqFt




- Sold Price
- $555,000
- List Price
- $569,000
- Status
- Sold
- Days on Market
- 6
- Closing Date
- Sep 17, 2024
- MLS#
- T3549121
- Property Style
- Single Family
- Architectural Style
- Ranch, Traditional
- Year Built
- 1994
- Bedrooms
- 3
- Bathrooms
- 2
- Living Area
- 1,862
- Lot Size
- 21,423
- Acres
- 0.49
- Total Acreage
- 1/4 to less than 1/2
- Legal Subdivision Name
- Magnolia Wood Fifth Add
- MLS Area Major
- Winter Garden/Oakland
Property Description
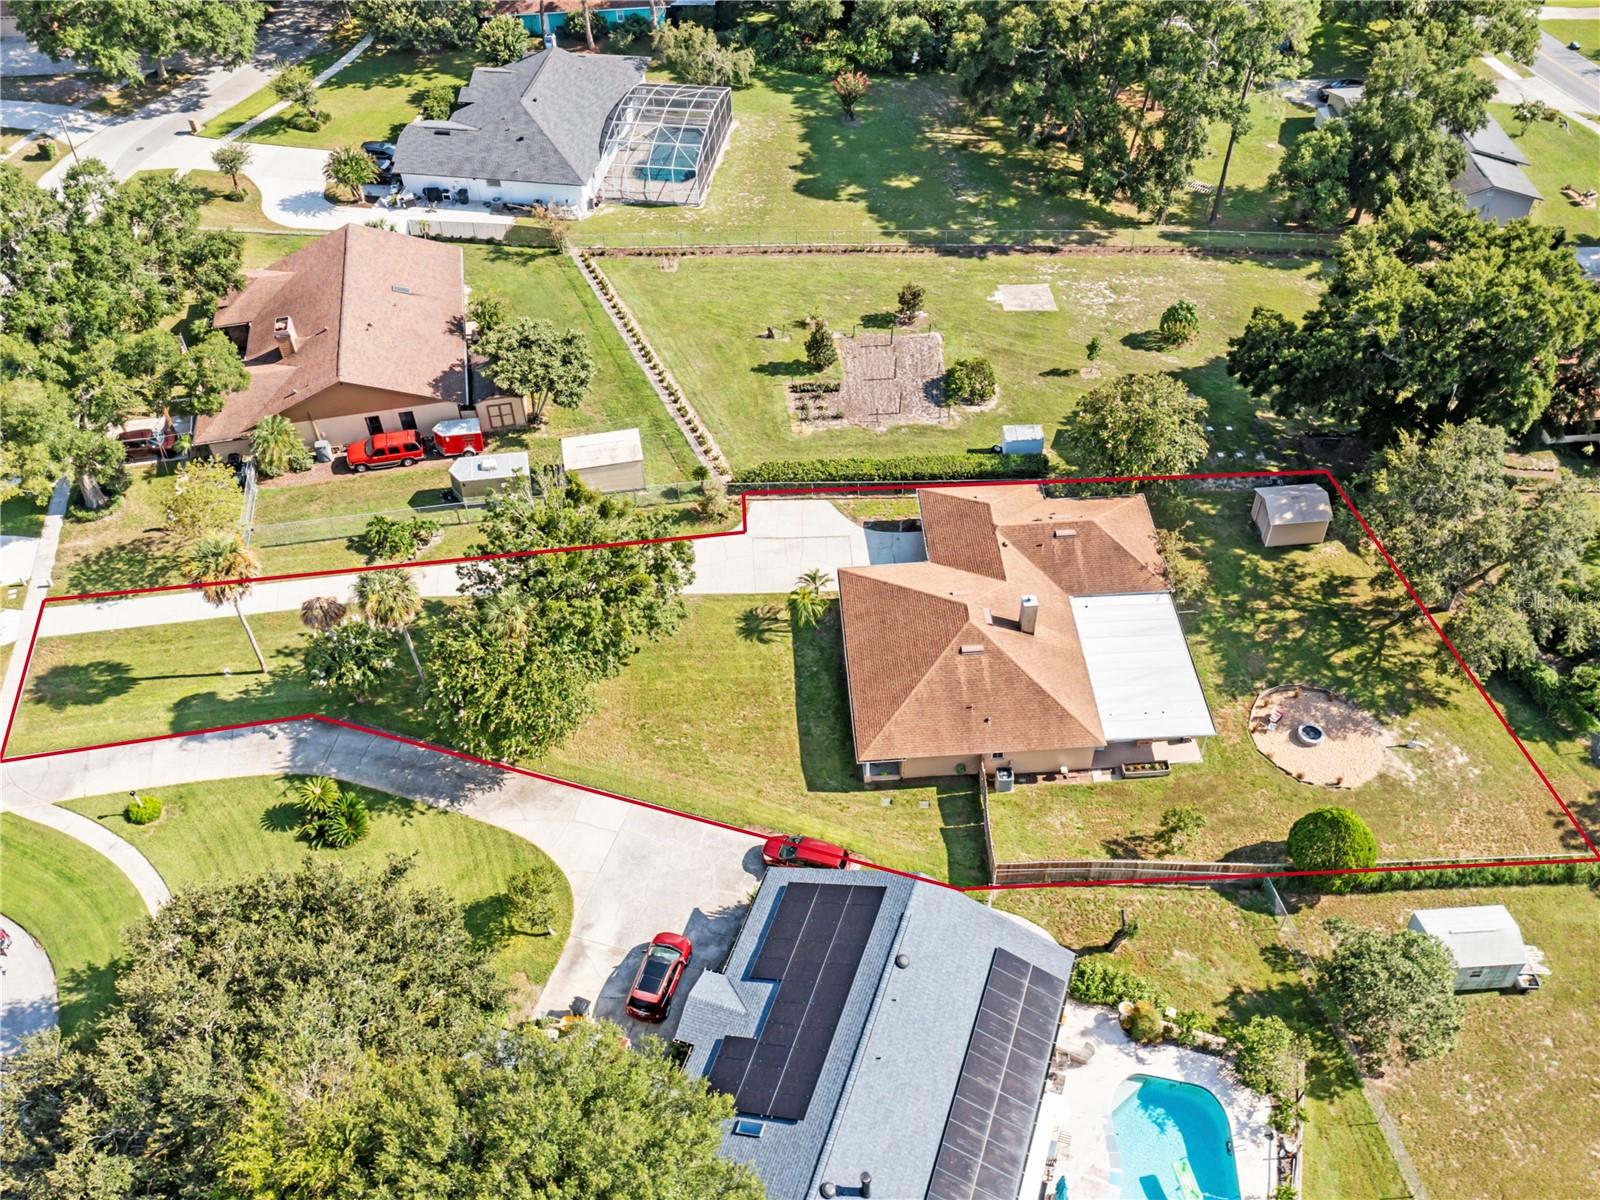
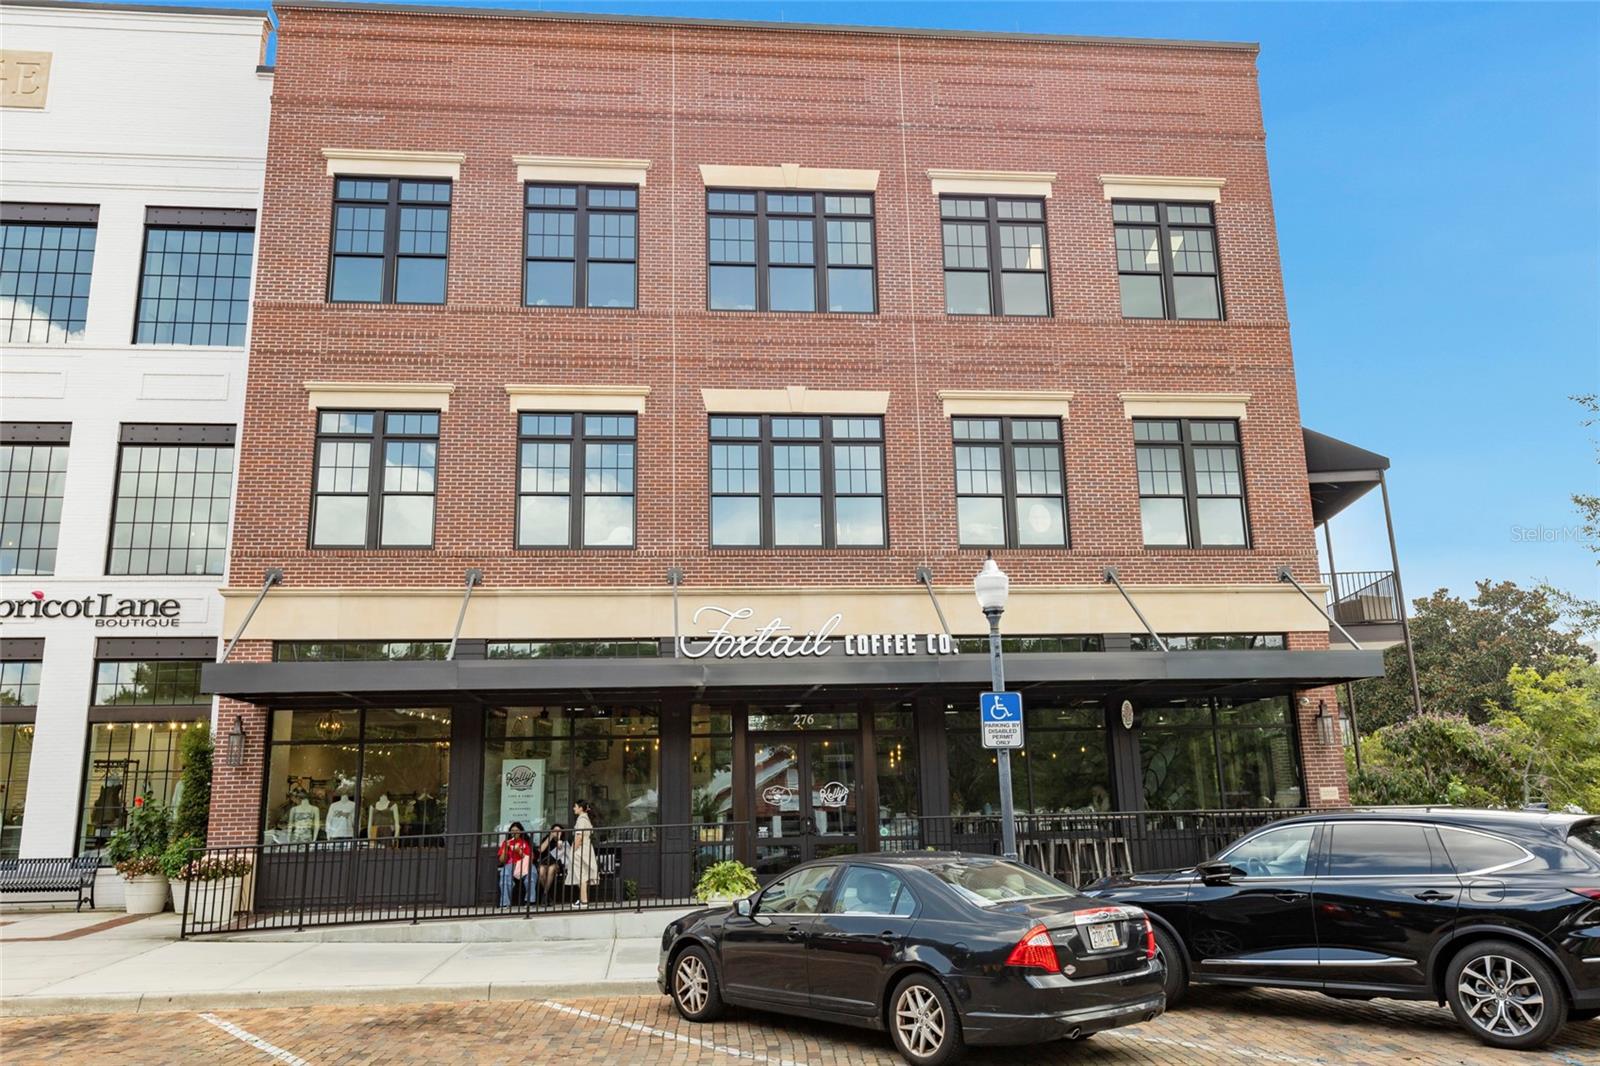
1.5 Miles from historic Winter Garden lies this beautiful home on ½ acre in an HOA free community. Just under 1900 sq. ft and boasting an 750+/- sq. ft. covered back patio. Updates throughout include vinyl plank flooring (no carpet!) new paint, painted cabinets, upgraded lighting, upgraded plumbing, new blinds. Large Primary suite brings in lots of light, with soaking tub/oversized walk in shower, walk in closet & dual sinks. Bedrooms 2 & 3 share an updated bathroom and their own views of front & backyard. Full irrigation, French drains, Gutters & newer septic drain field make this property move in ready. Enjoy coffee with the morning sunrise on the expansive front porch overlooking your large oak tree. Settle in around the firepit and amaze at the sunsets and peeking views of Lake Apopka. The extended driveway has ample space for boats/RVs & guests, no restrictions! Watch Cape Canaveral launches right from your front yard - Space to spread out, grow your garden & enjoy a peaceful corner of WG.
/u.realgeeks.media/homesinorlando/NextHome-Neighborhood-Realty-Logo-Horizontal-OrangeOnWhite-Web-RGB.jpg)
Additional Information
- Taxes
- $2589
- Minimum Lease
- 6 Months
- Location
- City Limits, Landscaped, Near Marina, Oversized Lot, Sidewalk, Sloped, Paved
- Community Features
- No Deed Restriction
- Property Description
- One Story
- Zoning
- R-1
- Interior Layout
- Cathedral Ceiling(s), Ceiling Fans(s), Eat-in Kitchen, High Ceilings, Living Room/Dining Room Combo, Open Floorplan, Primary Bedroom Main Floor, Thermostat, Vaulted Ceiling(s), Walk-In Closet(s), Window Treatments
- Interior Features
- Cathedral Ceiling(s), Ceiling Fans(s), Eat-in Kitchen, High Ceilings, Living Room/Dining Room Combo, Open Floorplan, Primary Bedroom Main Floor, Thermostat, Vaulted Ceiling(s), Walk-In Closet(s), Window Treatments
- Floor
- Vinyl
- Appliances
- Cooktop, Dishwasher, Disposal, Dryer, Electric Water Heater, Microwave, Refrigerator, Washer
- Utilities
- Cable Connected, Electricity Connected, Phone Available, Water Available
- Heating
- Electric
- Air Conditioning
- Central Air
- Fireplace Description
- Gas, Living Room
- Exterior Construction
- Block, Brick, Stucco
- Exterior Features
- Garden, Irrigation System, Rain Gutters, Sidewalk
- Roof
- Shingle
- Foundation
- Slab
- Pool
- No Pool
- Garage Carport
- 2 Car Garage
- Garage Spaces
- 2
- Garage Features
- Boat, Driveway, Garage Door Opener, Golf Cart Parking, Oversized, RV Parking
- Garage Dimensions
- 20x22
- Elementary School
- Dillard Street Elem
- Middle School
- Lakeview Middle
- High School
- Ocoee High
- Fences
- Fenced
- Water Name
- Apopka
- Water View
- Lake, Lake - Chain of Lakes
- Flood Zone Code
- X
- Parcel ID
- 11-22-27-5460-00-100
- Legal Description
- MAGNOLIA WOOD FIFTH ADDITION 10/81 LOT 10
Listing courtesy of KELLER WILLIAMS SOUTH SHORE. 813-641-8300
Selling Office: COLDWELL BANKER RESIDENTIAL RE.Mortgage Calculator
StellarMLS is the source of this information via Internet Data Exchange Program. All listing information is deemed reliable but not guaranteed and should be independently verified through personal inspection by appropriate professionals. Listings displayed on this website may be subject to prior sale or removal from sale. Availability of any listing should always be independently verified. Listing information is provided for consumer personal, non-commercial use, solely to identify potential properties for potential purchase. All other use is strictly prohibited and may violate relevant federal and state law. Data last updated on