Share this with your friends


407-616-9019
Real Estate Company
1701 Rushden Drive, Ocoee, FL 34761
- $490,000
- 4
- BD
- 3
- BA
- 2,730
- SqFt




- Sold Price
- $490,000
- List Price
- $495,000
- Status
- Sold
- Days on Market
- 98
- Closing Date
- Dec 23, 2024
- MLS#
- T3546504
- Property Style
- Single Family
- Year Built
- 2003
- Bedrooms
- 4
- Bathrooms
- 3
- Living Area
- 2,730
- Lot Size
- 6,666
- Acres
- 0.15
- Total Acreage
- 0 to less than 1/4
- Legal Subdivision Name
- Westchester
- MLS Area Major
- Ocoee
Property Description
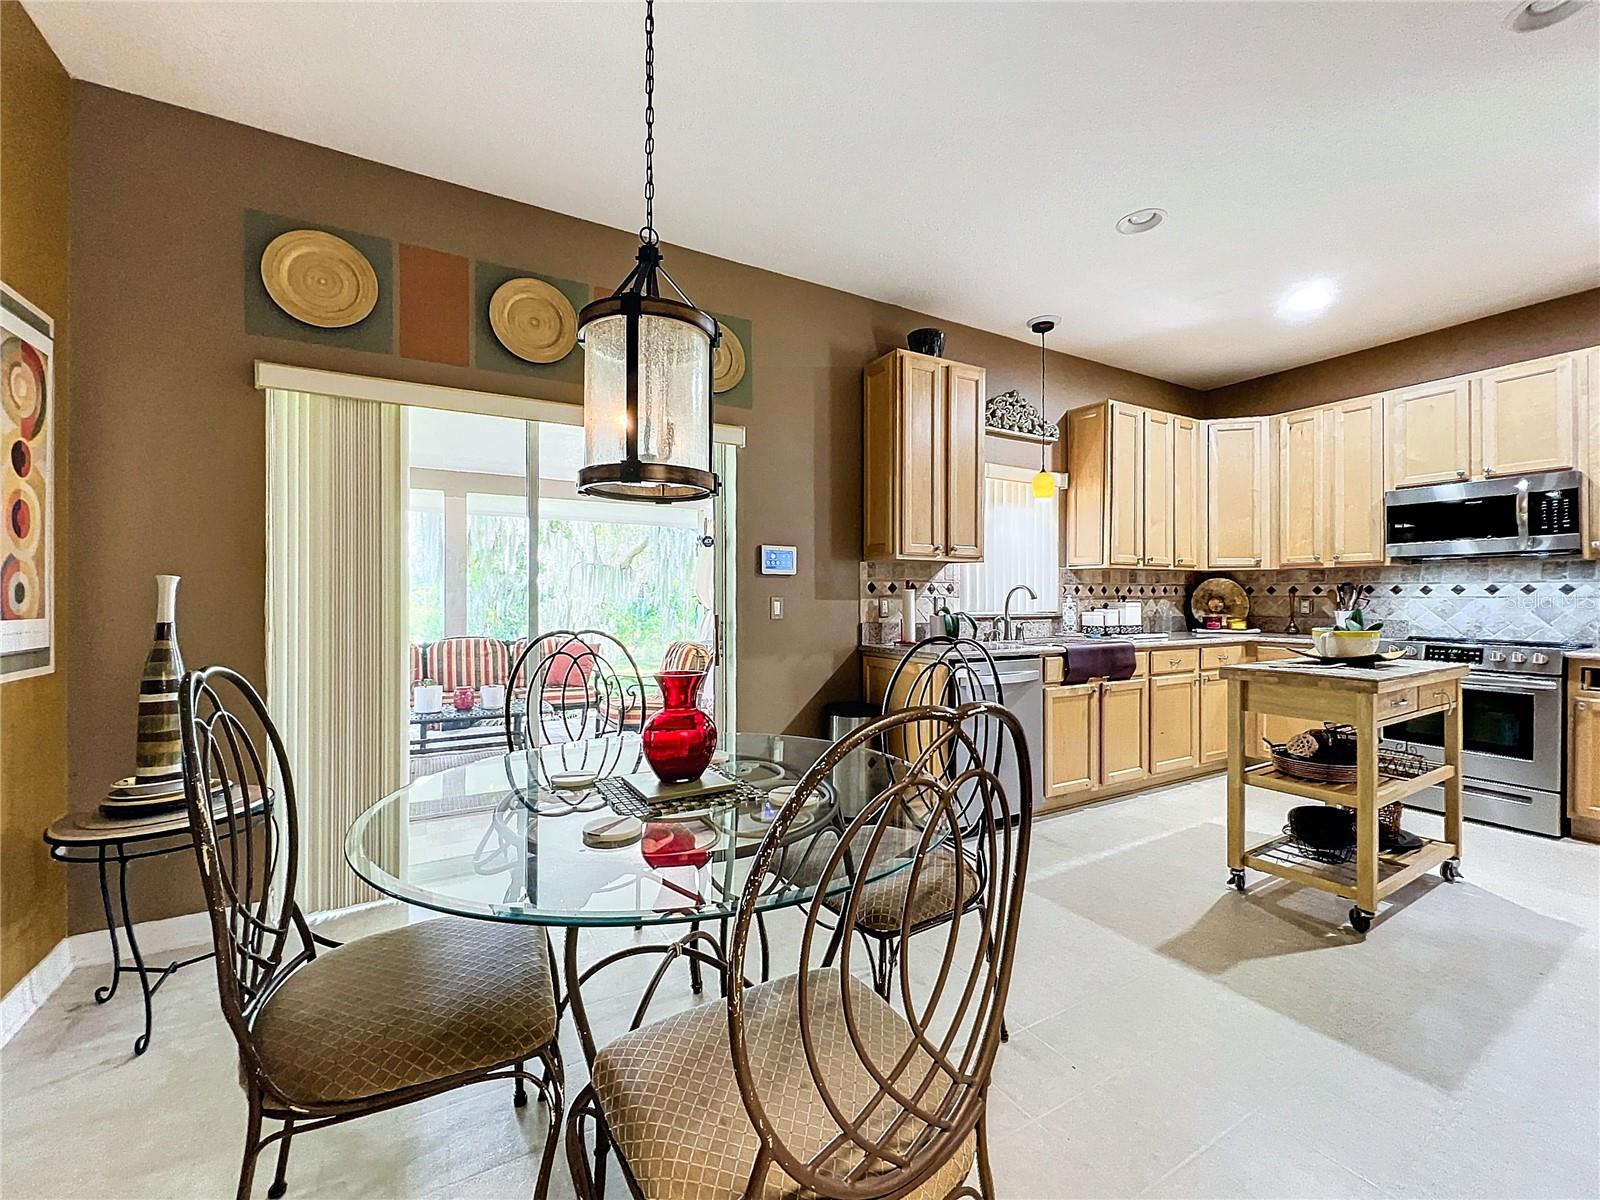
Welcome to your future home! This property is located in the highly desirable Westchester Community. Conveniently located close to shopping centers, West Oaks Mall, dining, parks, and easy highway access. This beautiful two story home offers over 2700 sqft, 4 bedrooms, and 3 full size bathroom. On the main floor you will be welcomed to the large living room and dining area. The well maintained kitchen offers recently updated stone countertops and lots of extra storage. On the main floor you will also find the convenience of a guest bedroom perfect for having family and friends over and a full size bathroom. There is also an extra family room ideal for movie nights and recreation area for the little ones. As you make your way to the second floor, you will find two beautifully sized bedrooms and a bathroom that are ideal to grow a family. The master suite offers the nicest view to the woods and the water of the conservation area. The master bedroom features two walk in closets and a large bathroom with a hot tub and a double sink. The loft area upstairs can easily be converted into another room as it already has a built-in closet making your house a five bedroom home! With no neighbors on the back and the nice conservation area, enjoy your afternoons and morning coffee in the peaceful backyard. Schedule your private tour today and don't lose the opportunity of making this gem your home.
/u.realgeeks.media/homesinorlando/NextHome-Neighborhood-Realty-Logo-Horizontal-OrangeOnWhite-Web-RGB.jpg)
Additional Information
- Taxes
- $2780
- Minimum Lease
- No Minimum
- HOA Fee
- $350
- HOA Payment Schedule
- Semi-Annually
- Community Features
- No Deed Restriction
- Property Description
- Two Story
- Zoning
- PUD-MD
- Interior Layout
- Cathedral Ceiling(s), Ceiling Fans(s), Stone Counters, Vaulted Ceiling(s), Walk-In Closet(s)
- Interior Features
- Cathedral Ceiling(s), Ceiling Fans(s), Stone Counters, Vaulted Ceiling(s), Walk-In Closet(s)
- Floor
- Bamboo, Carpet, Ceramic Tile
- Appliances
- Dishwasher, Dryer, Microwave, Range, Refrigerator, Washer
- Utilities
- Public
- Heating
- Electric
- Air Conditioning
- Central Air
- Exterior Construction
- Block, Concrete, Stucco
- Exterior Features
- Other, Sliding Doors
- Roof
- Shingle
- Foundation
- Slab
- Pool
- No Pool
- Garage Carport
- 2 Car Garage
- Garage Spaces
- 2
- Elementary School
- Prairie Lake Elementary
- Middle School
- Ocoee Middle
- High School
- Ocoee High
- Pets
- Allowed
- Flood Zone Code
- AE
- Parcel ID
- 04-22-28-9184-00-380
- Legal Description
- WESTCHESTER 51/138 LOT 38
Listing courtesy of MIHARA & ASSOCIATES INC.. 813-960-2300
Selling Office: EXP REALTY LLC.How much is your home worth?
...get instant property value now!
Mortgage Calculator
StellarMLS is the source of this information via Internet Data Exchange Program. All listing information is deemed reliable but not guaranteed and should be independently verified through personal inspection by appropriate professionals. Listings displayed on this website may be subject to prior sale or removal from sale. Availability of any listing should always be independently verified. Listing information is provided for consumer personal, non-commercial use, solely to identify potential properties for potential purchase. All other use is strictly prohibited and may violate relevant federal and state law. Data last updated on