2819 Camomile Drive, Orlando, FL 32837
- $420,000
- 4
- BD
- 2
- BA
- 1,706
- SqFt






- Sold Price
- $420,000
- List Price
- $420,000
- Status
- Sold
- Days on Market
- 11
- Closing Date
- Jul 10, 2024
- MLS#
- T3525563
- Property Style
- Single Family
- Year Built
- 1989
- Bedrooms
- 4
- Bathrooms
- 2
- Living Area
- 1,706
- Lot Size
- 10,653
- Acres
- 0.24
- Total Acreage
- 0 to less than 1/4
- Legal Subdivision Name
- Pepper Mill Sec 09
- MLS Area Major
- Orlando/Hunters Creek/Southchase
Property Description
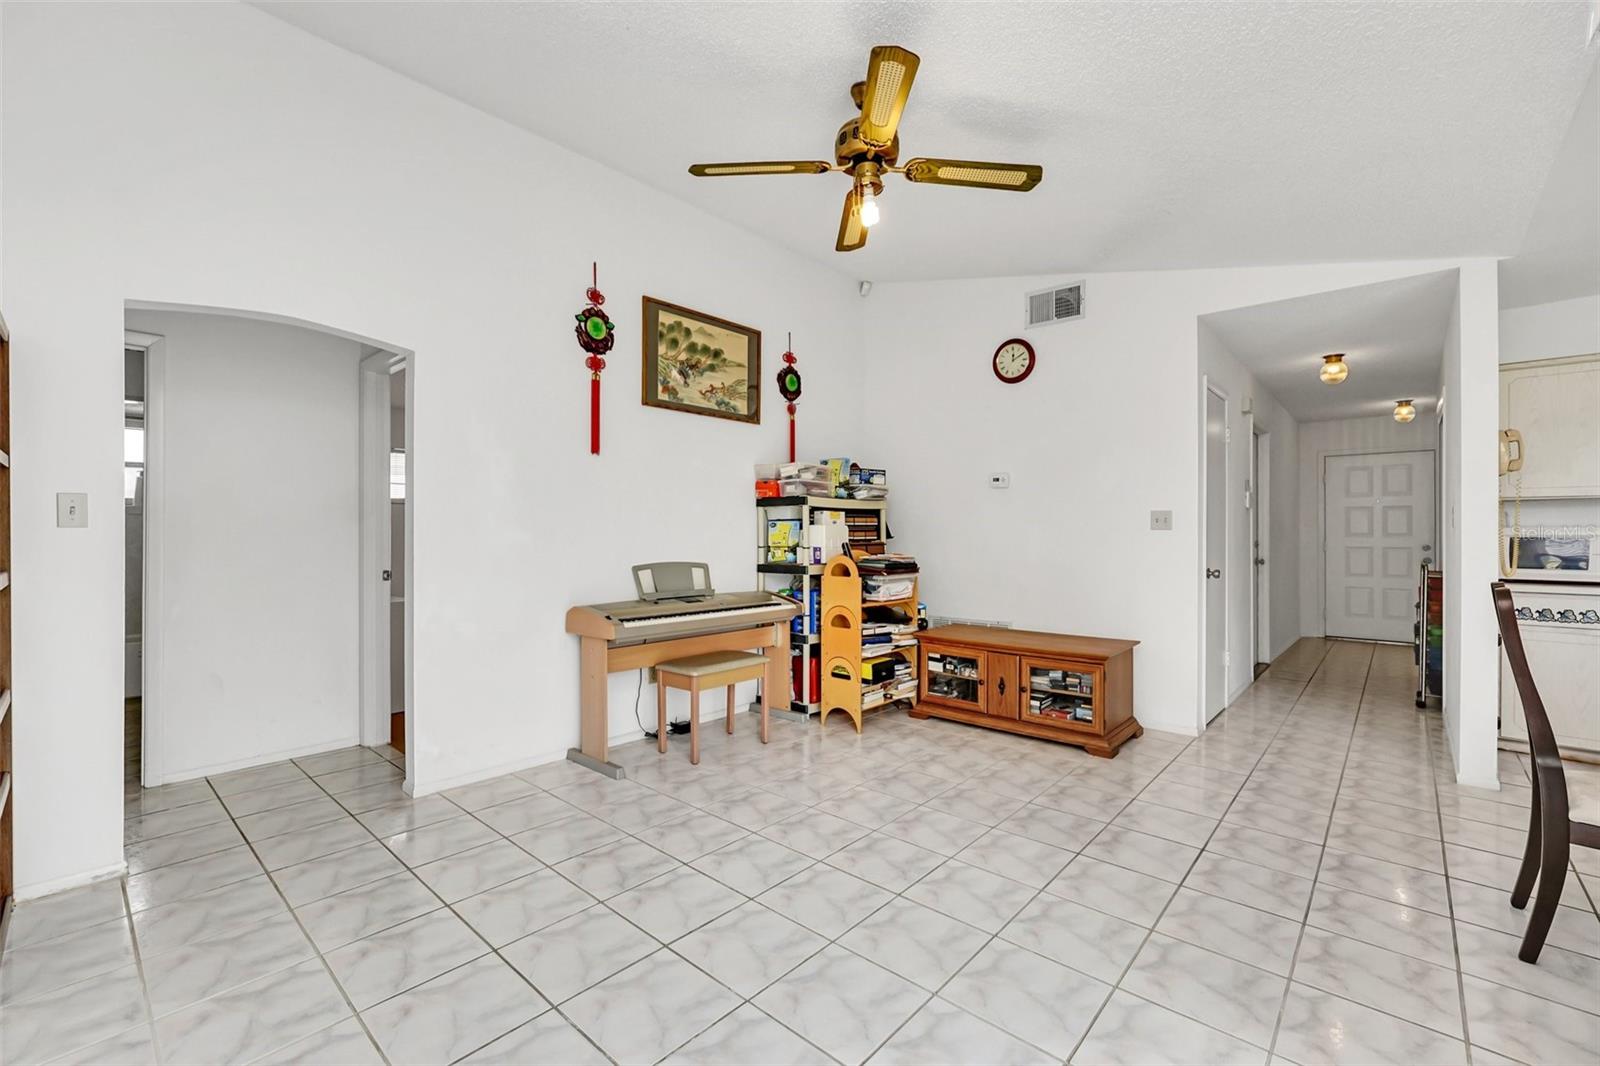
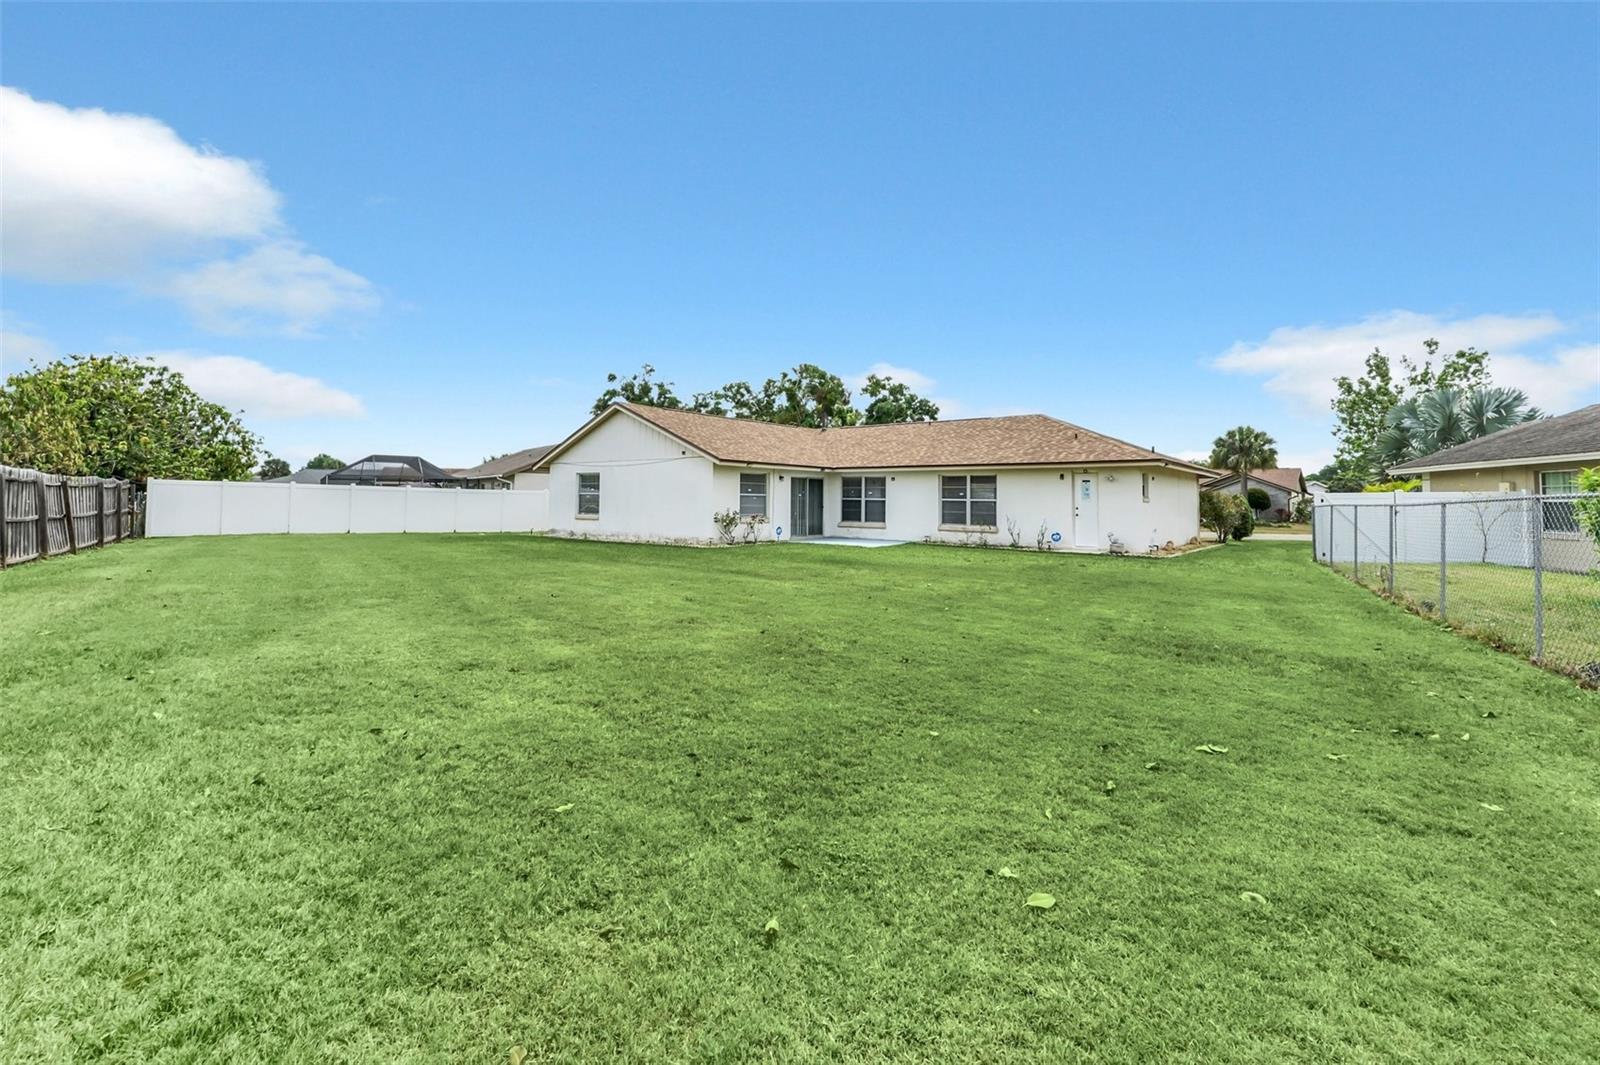
Single story home centrally located in the heart of Orlando! EXCELLENT LOCATION! You are conveniently located minutes away from major highways, theme parks, Orlando International Airport and Downtown. Sidewalks throughout the neighborhood and mature landscaping add to the great curb appeal. The home was recently updated with a NEW ROOF, ensuring peace of mind for years to come. Step inside to find an open and inviting floor plan, neutral color palette, tile flooring throughout, and a spacious eat-in kitchen. Don't miss the huge back yard, great for entertaining. As you walk throughout the home you immediately know that this home has been loved and cared for throughout the years reflecting true pride of ownership. Schedule your appointment today!
/u.realgeeks.media/homesinorlando/NextHome-Neighborhood-Realty-Logo-Horizontal-OrangeOnWhite-Web-RGB.jpg)
Additional Information
- Taxes
- $3438
- Minimum Lease
- No Minimum
- Location
- Landscaped, Level, Near Public Transit, Paved
- Community Features
- No Deed Restriction
- Property Description
- One Story
- Zoning
- R-1
- Interior Layout
- Ceiling Fans(s), Kitchen/Family Room Combo, Living Room/Dining Room Combo, Open Floorplan, Primary Bedroom Main Floor, Solid Wood Cabinets, Thermostat
- Interior Features
- Ceiling Fans(s), Kitchen/Family Room Combo, Living Room/Dining Room Combo, Open Floorplan, Primary Bedroom Main Floor, Solid Wood Cabinets, Thermostat
- Floor
- Tile
- Appliances
- Dishwasher, Dryer, Gas Water Heater, Range, Range Hood, Refrigerator, Washer
- Utilities
- Cable Available, Electricity Connected, Natural Gas Available, Phone Available, Sewer Connected, Street Lights, Water Connected
- Heating
- Gas
- Air Conditioning
- Central Air
- Exterior Construction
- Concrete
- Exterior Features
- Private Mailbox, Rain Gutters, Sidewalk
- Roof
- Shingle
- Foundation
- Slab
- Pool
- No Pool
- Garage Carport
- 2 Car Garage
- Garage Spaces
- 2
- Garage Features
- Driveway
- Elementary School
- John Young Elem
- Middle School
- Freedom Middle
- High School
- Freedom High School
- Pets
- Allowed
- Flood Zone Code
- X
- Parcel ID
- 21-24-29-6854-09-590
- Legal Description
- PEPPER MILL SECTION NINE 22/84 LOT 959
Listing courtesy of HOMESMART. 407-476-0461
Selling Office: RE/MAX 200 REALTY.Mortgage Calculator
StellarMLS is the source of this information via Internet Data Exchange Program. All listing information is deemed reliable but not guaranteed and should be independently verified through personal inspection by appropriate professionals. Listings displayed on this website may be subject to prior sale or removal from sale. Availability of any listing should always be independently verified. Listing information is provided for consumer personal, non-commercial use, solely to identify potential properties for potential purchase. All other use is strictly prohibited and may violate relevant federal and state law. Data last updated on