9117 Outlook Rock Trail, Windermere, FL 34786
- $926,000
- 5
- BD
- 5
- BA
- 4,936
- SqFt




- Sold Price
- $926,000
- List Price
- $925,000
- Status
- Sold
- Days on Market
- 67
- Closing Date
- Aug 18, 2023
- MLS#
- T3446585
- Property Style
- Single Family
- Year Built
- 2014
- Bedrooms
- 5
- Bathrooms
- 5
- Baths Half
- 2
- Living Area
- 4,936
- Lot Size
- 7,948
- Acres
- 0.18
- Total Acreage
- 0 to less than 1/4
- Legal Subdivision Name
- Windermere Trls Ph 5a
- MLS Area Major
- Windermere
Property Description
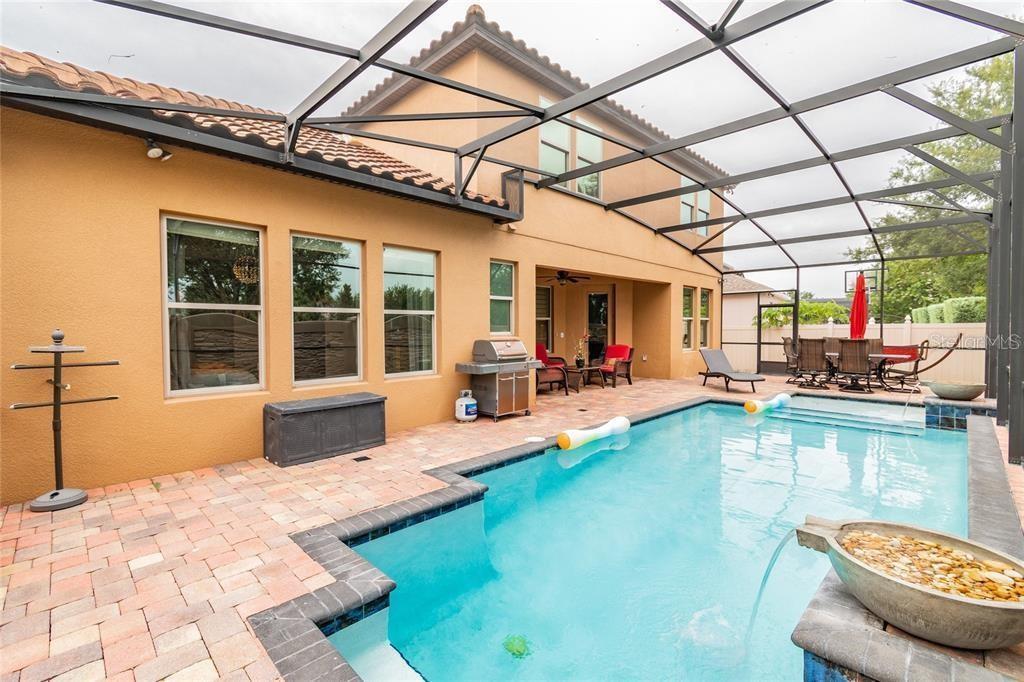
Huge price drop By almost $50k, now it is price it to sell. Nothing wrong with the house, just very motivated seller. Windermere Trails has A-rated public and private schools with tons of restaurants and shopping to choose from. The possibilities are endless when entertaining your guests from in or outside your home with Disney close by. With 4,936 sq ft, 5 bedrooms, 3 full baths, 2 half baths and 3 car garage. House features a lot of upgrades. Full kitchen with stainless steel appliances, breakfast nook, den/office, living and dining room, family room, and movie room. Swimming pool and screen enclosure. The home also has a built in intercom system throughout the house for easier communication. We are ready to show. Using showing button get the code. the pictures had old owner Furnitures, the new add pictures is after the owner moved out. Virtual Tour https://youtu.be/wGe_KyufSFY
/u.realgeeks.media/homesinorlando/NextHome-Neighborhood-Realty-Logo-Horizontal-OrangeOnWhite-Web-RGB.jpg)
Additional Information
- Taxes
- $11068
- Minimum Lease
- 6 Months
- HOA Fee
- $109
- HOA Payment Schedule
- Monthly
- Maintenance Includes
- Common Area Taxes, Pool
- Community Features
- Playground, Pool, Sidewalks, No Deed Restriction
- Property Description
- Two Story, Attached
- Zoning
- P-D
- Interior Layout
- Ceiling Fans(s), Crown Molding, Eat-in Kitchen, High Ceilings, Kitchen/Family Room Combo, Master Bedroom Main Floor, Solid Surface Counters, Solid Wood Cabinets, Walk-In Closet(s)
- Interior Features
- Ceiling Fans(s), Crown Molding, Eat-in Kitchen, High Ceilings, Kitchen/Family Room Combo, Master Bedroom Main Floor, Solid Surface Counters, Solid Wood Cabinets, Walk-In Closet(s)
- Floor
- Tile, Wood
- Appliances
- Built-In Oven, Cooktop, Dishwasher, Disposal, Electric Water Heater, Exhaust Fan, Range, Refrigerator
- Utilities
- Cable Available, Electricity Available, Public, Sewer Available, Sewer Connected, Underground Utilities, Water Available
- Heating
- Central, Electric
- Air Conditioning
- Central Air
- Exterior Construction
- Block, Stucco, Wood Frame
- Exterior Features
- Irrigation System, Lighting, Outdoor Shower
- Roof
- Tile
- Foundation
- Slab
- Pool
- Community, Private
- Pool Type
- In Ground, Lighting, Pool Alarm, Salt Water
- Garage Carport
- 3 Car Garage
- Garage Spaces
- 3
- Garage Features
- Covered, Driveway, Garage Door Opener, Oversized
- Elementary School
- Bay Lake Elementary
- Middle School
- Horizon West Middle School
- High School
- Windermere High School
- Fences
- Fenced
- Pets
- Allowed
- Pet Size
- Extra Large (101+ Lbs.)
- Flood Zone Code
- Zone X
- Parcel ID
- 36-23-27-9160-00-470
- Legal Description
- WINDERMERE TRAILS PHASE 5A 80/102 LOT 47
Listing courtesy of PINEYWOODS REALTY LLC. 813-225-1890
Selling Office: ROSANNA REAL ESTATE GROUP LLC.Mortgage Calculator
StellarMLS is the source of this information via Internet Data Exchange Program. All listing information is deemed reliable but not guaranteed and should be independently verified through personal inspection by appropriate professionals. Listings displayed on this website may be subject to prior sale or removal from sale. Availability of any listing should always be independently verified. Listing information is provided for consumer personal, non-commercial use, solely to identify potential properties for potential purchase. All other use is strictly prohibited and may violate relevant federal and state law. Data last updated on