7963 Boyden Way, Kissimmee, FL 34747
- $3,500
- 3
- BD
- 2
- BA
- 1,553
- SqFt






- List Price
- $3,500
- Status
- Active
- Days on Market
- 32
- Price Change
- ▼ $500 1785270137
- MLS#
- S5153355
- Property Style
- Single Family
- Year Built
- 2021
- Bedrooms
- 3
- Bathrooms
- 2
- Living Area
- 1,553
- Lot Size
- 4,356
- Acres
- 0.10
- Legal Subdivision Name
- Reunion Vlg Ph 3
- MLS Area Major
- Kissimmee/Celebration
Property Description
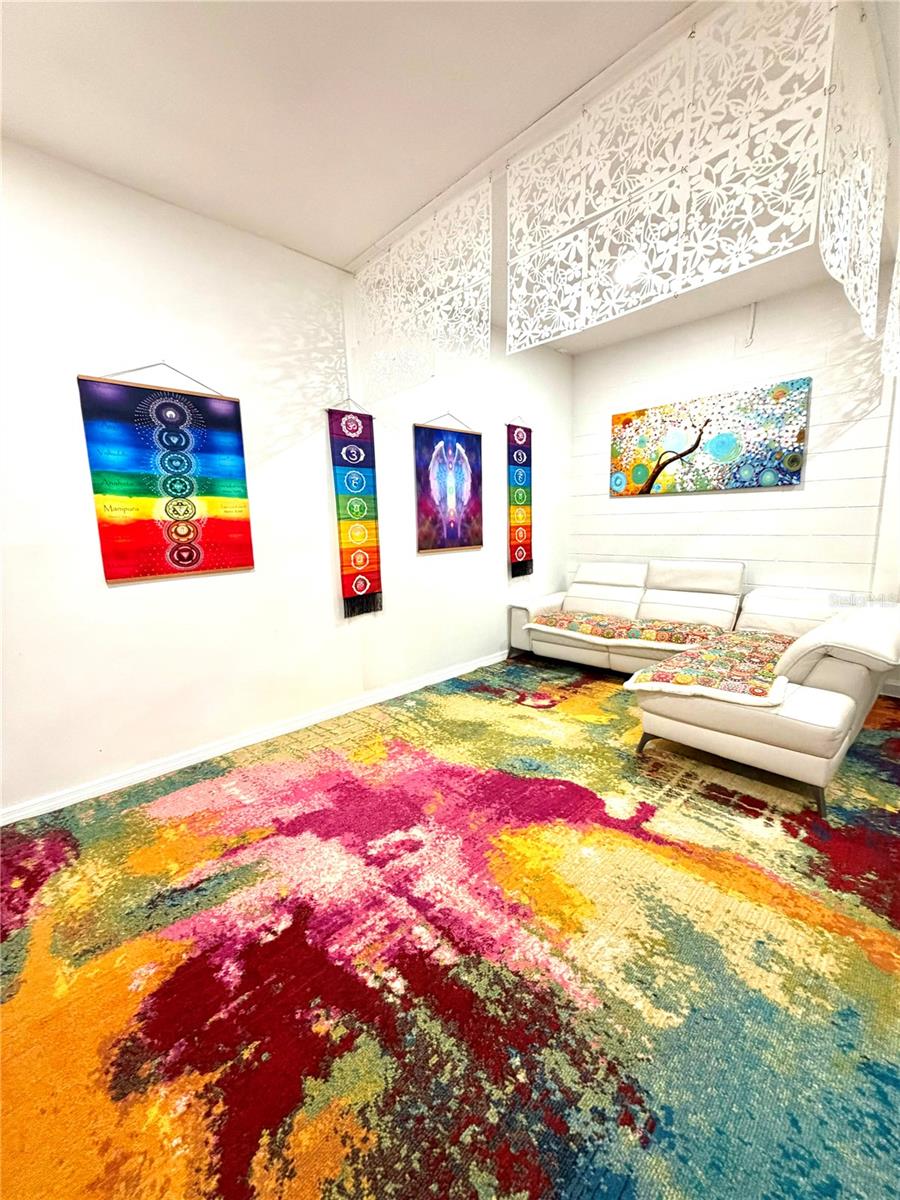
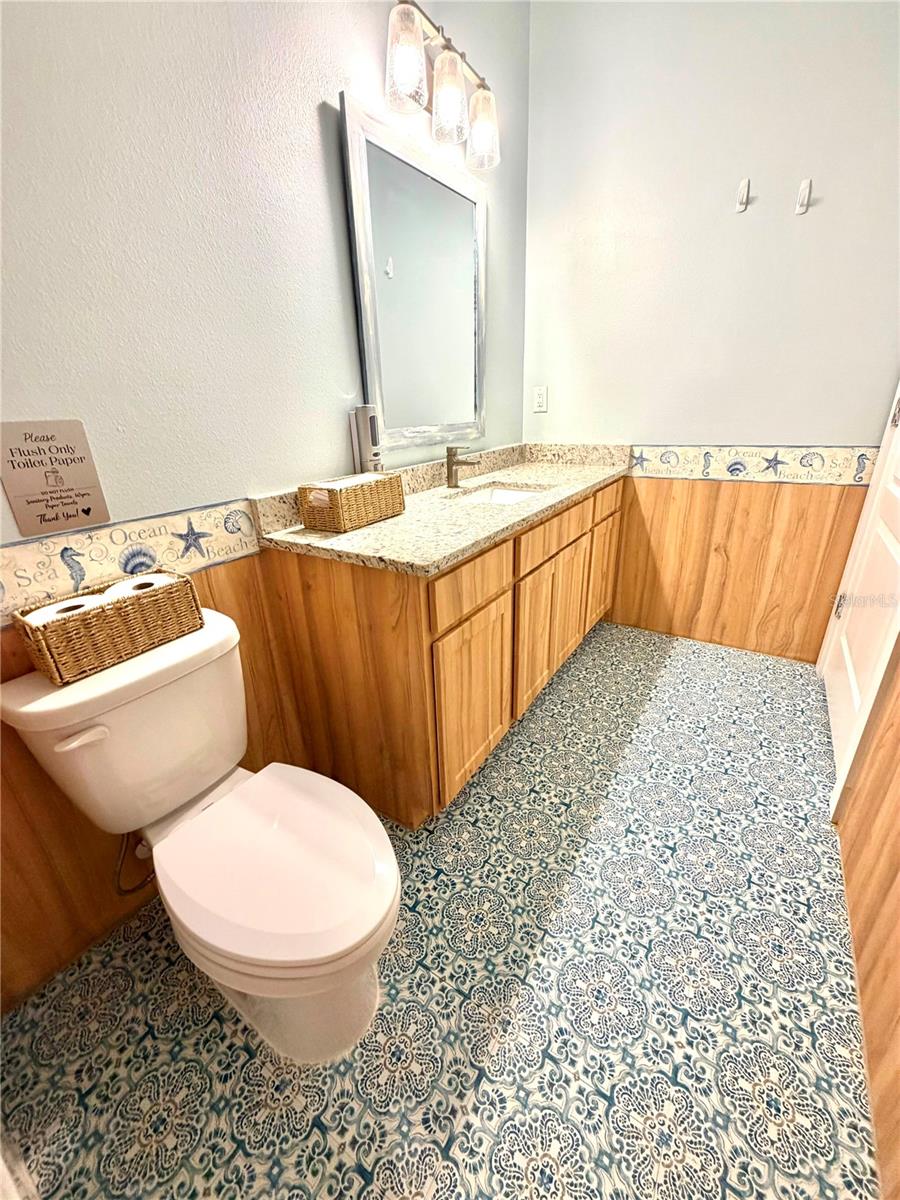
Welcome to this beautifully maintained, fully furnished rental home in the desirable Reunion Village community!This move-in-ready residence offers a spacious open floor plan with stylish furnishings throughout, creating a comfortable and inviting atmosphere. The fully equipped kitchen flows seamlessly into the living and dining areas, making it ideal for everyday living and entertaining. A standout feature of the home is the converted garage, thoughtfully transformed into a relaxing lounge area that provides additional space to unwind, entertain guests, or enjoy family game and movie nights. Located in the sought-after Reunion Village community, residents enjoy access to exceptional amenities, including a resort-style swimming pool, clubhouse, fitness center, playground, scenic walking trails, and beautifully maintained green spaces. The community is conveniently located just minutes from Walt Disney World, major highways, championship golf courses, shopping, dining, and Orlando's top attractions, offering the perfect balance of resort-style living and everyday convenience. This turnkey rental is ready for immediate occupancy—just bring your personal belongings and settle in. The application process is quick and easy, making your move into this exceptional home simple and hassle-free. Schedule your private showing today!
/u.realgeeks.media/homesinorlando/NextHome-Neighborhood-Realty-Logo-Horizontal-OrangeOnWhite-Web-RGB.jpg)
Additional Information
- Minimum Lease
- 8-12 Months
- Community Features
- Street Lights, No Deed Restriction
- Property Description
- One Story
- Interior Layout
- Built-in Features, Eat-in Kitchen, Open Floorplan, Primary Bedroom Main Floor, Solid Surface Counters, Walk-In Closet(s)
- Interior Features
- Built-in Features, Eat-in Kitchen, Open Floorplan, Primary Bedroom Main Floor, Solid Surface Counters, Walk-In Closet(s)
- Floor
- Vinyl
- Appliances
- Dishwasher, Disposal, Gas Water Heater, Microwave, Range, Refrigerator
- Utilities
- Electricity Available, Other, Water Available
- Heating
- Central
- Air Conditioning
- Central Air
- Exterior Features
- Other, Sidewalk
- Pool
- No Pool
- Garage Carport
- 2 Car Garage
- Garage Spaces
- 2
- Garage Features
- Driveway, Garage Door Opener
- Elementary School
- Island Village Elementary School
- Middle School
- Celebration K-8
- High School
- Gateway High School (9 12)
- Pets
- Allowed
- Pet Fee Non Refundable
- 350
- Flood Zone Code
- X
- Parcel ID
- 34-25-27-5033-0001-0140
Listing courtesy of LA ROSA REALTY INTERNACIONAL L. 407-429-7398
Mortgage Calculator
StellarMLS is the source of this information via Internet Data Exchange Program. All listing information is deemed reliable but not guaranteed and should be independently verified through personal inspection by appropriate professionals. Listings displayed on this website may be subject to prior sale or removal from sale. Availability of any listing should always be independently verified. Listing information is provided for consumer personal, non-commercial use, solely to identify potential properties for potential purchase. All other use is strictly prohibited and may violate relevant federal and state law. Data last updated on