2429 Sapier Court, Orlando, FL 32837
- $2,199
- 3
- BD
- 3
- BA
- 1,468
- SqFt




- List Price
- $2,199
- Status
- Active
- Days on Market
- 32
- Price Change
- ▼ $50 1785448657
- MLS#
- S5153307
- Property Style
- Single Family
- Year Built
- 1998
- Bedrooms
- 3
- Bathrooms
- 3
- Baths Half
- 1
- Living Area
- 1,468
- Lot Size
- 7,116
- Acres
- 0.16
- Legal Subdivision Name
- Stonegate
- MLS Area Major
- Orlando/Hunters Creek/Southchase
Property Description
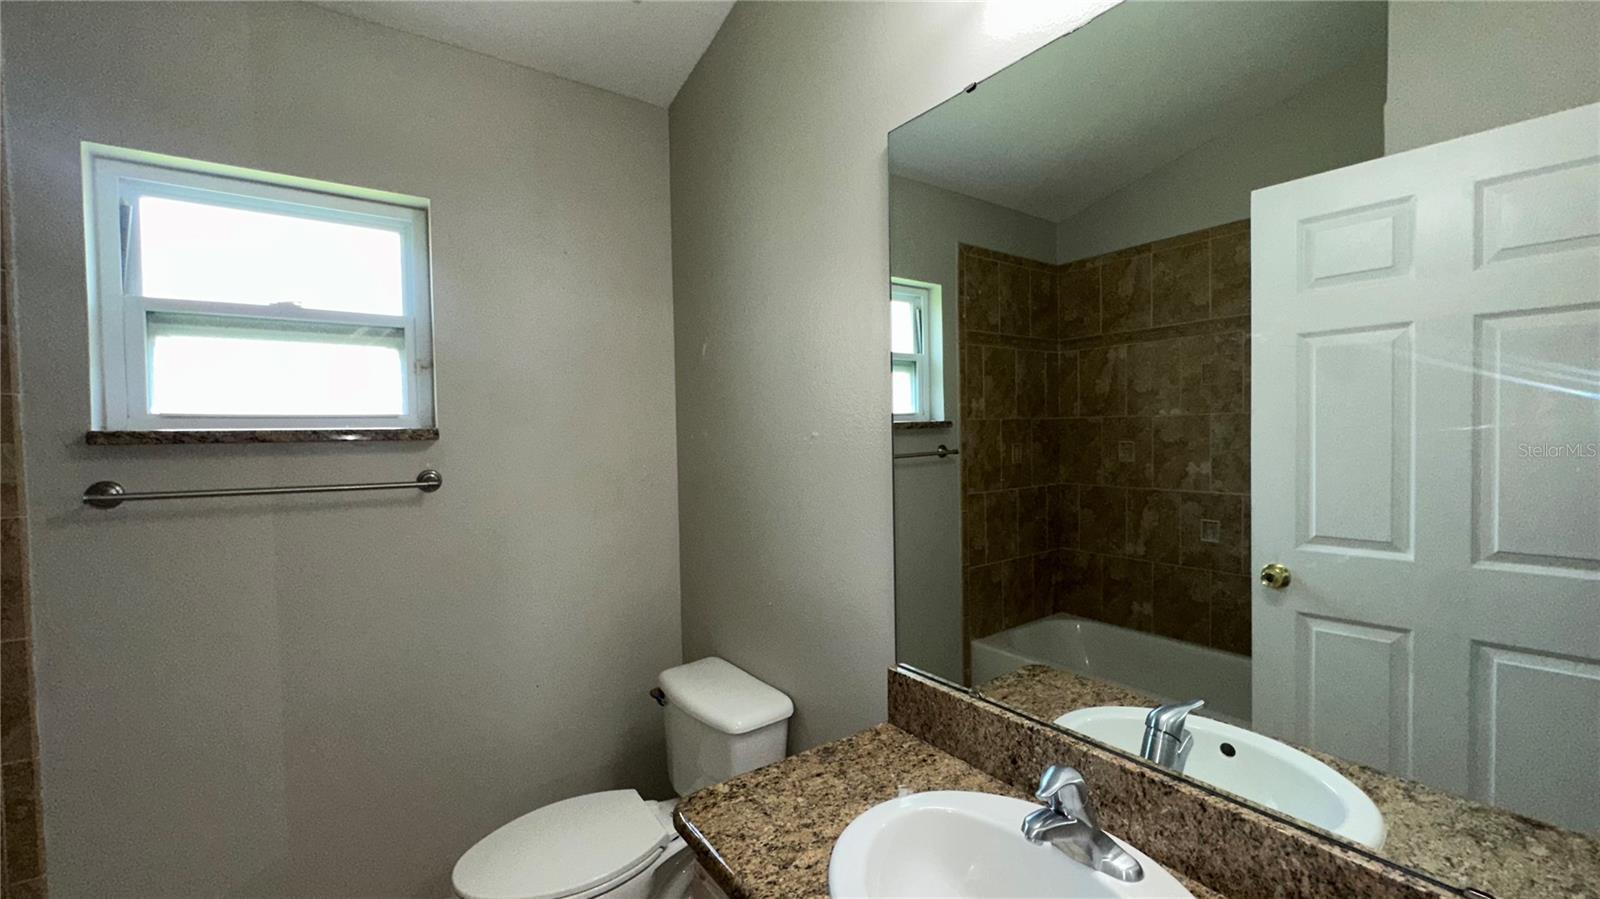
***New residents will receive three (3) complimentary months of the Resident Benefits Package (RBP). Take advantage of this exclusive offer and enjoy added benefits at no cost for your first three months!*** 3 bedroom 2.5 bathroom home located in South Orlando. The property offers a functional layout with spacious living and dining areas, a kitchen with ample cabinet and counter space. A converted garage with a half bath. Ceramic tile throughout house and stainless appliances. Washer and Dryer are provided as a convenience only. Pets accepted (Dogs up to 35lb) with required application, fees, and rents. The home includes a practical floor plan designed for everyday living. Bedrooms provide flexibility for occupants, guests, or office space. Interior spaces are laid out for straightforward use and efficiency. Convenient location with access to major roadways, shopping centers, restaurants, schools, parks, and employment areas throughout Orlando. A great opportunity to enjoy the best of Central Florida living. All our residents are enrolled in our Resident Benefits Package for $55.00 per month, charged as additional rent. This package includes Pest Assurance powered by Pest Share, access to an online resident portal, and availability of a dedicated 24/7 maintenance portal. Additionally, it offers monthly reporting of rental payments to Experian RentBureau, bi-monthly home delivery of replacement HVAC filters, and the use of resident-completed inspection technology. Residents are entitled to one late fee waiver during their residency and have access to concierge utility services.
/u.realgeeks.media/homesinorlando/NextHome-Neighborhood-Realty-Logo-Horizontal-OrangeOnWhite-Web-RGB.jpg)
Additional Information
- Community Features
- No Deed Restriction
- Property Description
- One Story
- Interior Layout
- Ceiling Fans(s), Open Floorplan, Primary Bedroom Main Floor, Thermostat
- Interior Features
- Ceiling Fans(s), Open Floorplan, Primary Bedroom Main Floor, Thermostat
- Floor
- Ceramic Tile
- Appliances
- Dishwasher, Microwave, Range, Refrigerator
- Heating
- Central
- Air Conditioning
- Central Air
- Exterior Features
- Lighting, Sliding Doors
- Pool
- No Pool
- Garage Carport
- 2 Car Garage
- Garage Spaces
- 2
- Garage Features
- Driveway, Garage Faces Rear
- Pets
- Allowed
- Max Pet Weight
- 35
- Pet Size
- Small (16-35 Lbs.)
- Flood Zone Code
- 12095C0420
- Parcel ID
- 09-24-29-8246-00-480
Listing courtesy of ALLEGIANT MANAGEMENT GROUP INC. support@amgrents.com
Mortgage Calculator
StellarMLS is the source of this information via Internet Data Exchange Program. All listing information is deemed reliable but not guaranteed and should be independently verified through personal inspection by appropriate professionals. Listings displayed on this website may be subject to prior sale or removal from sale. Availability of any listing should always be independently verified. Listing information is provided for consumer personal, non-commercial use, solely to identify potential properties for potential purchase. All other use is strictly prohibited and may violate relevant federal and state law. Data last updated on