6032 Edgerton Avenue, Orlando, FL 32833
- $914,990
- 4
- BD
- 4
- BA
- 3,516
- SqFt




- List Price
- $914,990
- Status
- Pending
- Days on Market
- 85
- MLS#
- S5149387
- Property Style
- Single Family
- Year Built
- 2023
- Bedrooms
- 4
- Bathrooms
- 4
- Living Area
- 3,516
- Lot Size
- 45,010
- Acres
- 1.03
- Total Acreage
- 1 to less than 2
- Legal Subdivision Name
- Cape Orlando Estates
- MLS Area Major
- Orlando/Wedgefield/Rocket City/Cape Orlando
Property Description
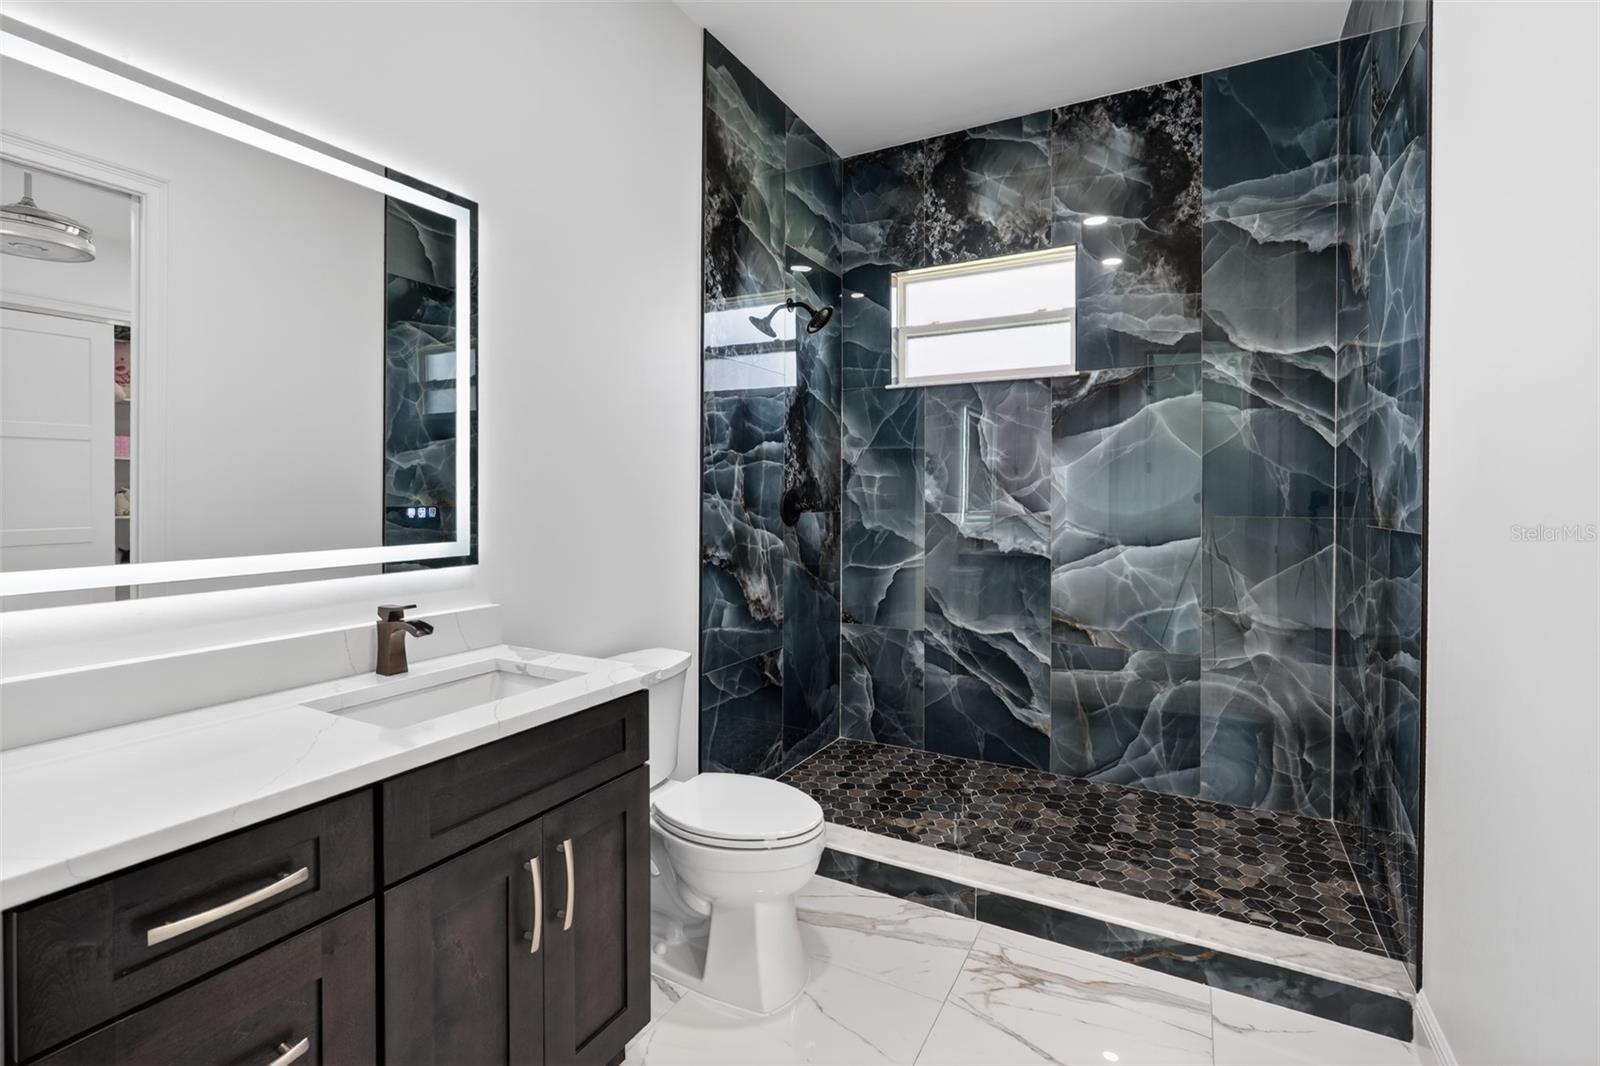
Under contract-accepting backup offers. Experience luxury Florida living in this stunning 2023-built estate located in the highly desirable Wedgefield community of East Orlando. Situated on a spacious 1-acre lot with no HOA, this 4-bedroom, 4-bathroom residence combines modern elegance, privacy, and resort-style outdoor living. Designed with both comfort and entertaining in mind, the home features a bright open-concept layout, high-end finishes, generous living spaces, and a seamless flow between the interior and exterior areas. The outdoor retreat is truly the centerpiece of the property, showcasing a beautiful pool, outdoor kitchen, covered sitting area, and a full pool bathroom—creating the ideal setting for entertaining guests, enjoying family gatherings, or relaxing in your own private oasis. Wedgefield is known for its larger homesites, peaceful surroundings, and acreage lifestyle while still providing convenient access to major roadways, Orlando International Airport, Lake Nona, Medical City, Cocoa Beach, shopping, dining, golf, and outdoor recreation. This community gives homeowners the rare combination of space, privacy, and natural beauty without sacrificing proximity to everything Central Florida has nearby. With newer construction, luxury features, a resort-style backyard, and a prime Wedgefield location, this exceptional home is a rare find. Schedule your private showing today and experience the lifestyle this property was designed for.
/u.realgeeks.media/homesinorlando/NextHome-Neighborhood-Realty-Logo-Horizontal-OrangeOnWhite-Web-RGB.jpg)
Additional Information
- Taxes
- $13123
- Minimum Lease
- 1-7 Days
- Community Features
- No Deed Restriction
- Property Description
- One Story
- Zoning
- A-2
- Interior Layout
- Ceiling Fans(s), Stone Counters, Thermostat, Tray Ceiling(s), Walk-In Closet(s)
- Interior Features
- Ceiling Fans(s), Stone Counters, Thermostat, Tray Ceiling(s), Walk-In Closet(s)
- Floor
- Ceramic Tile
- Appliances
- Dryer, Range, Range Hood, Refrigerator, Washer, Water Filtration System
- Utilities
- Electricity Connected
- Heating
- Central
- Air Conditioning
- Central Air
- Exterior Construction
- Block, Stucco
- Exterior Features
- Garden, Lighting, Outdoor Kitchen, Rain Gutters, Sliding Doors, Storage
- Roof
- Shingle
- Foundation
- Slab
- Pool
- Private
- Pool Type
- Heated, In Ground
- Flood Zone Code
- X
- Parcel ID
- 27-23-32-1181-12-200
- Legal Description
- CAPE ORLANDO ESTATES UNIT 11A 3/107 LOT20 BLK 12
Listing courtesy of G FIRST REALTY LLC. 407-593-0100
Mortgage Calculator
StellarMLS is the source of this information via Internet Data Exchange Program. All listing information is deemed reliable but not guaranteed and should be independently verified through personal inspection by appropriate professionals. Listings displayed on this website may be subject to prior sale or removal from sale. Availability of any listing should always be independently verified. Listing information is provided for consumer personal, non-commercial use, solely to identify potential properties for potential purchase. All other use is strictly prohibited and may violate relevant federal and state law. Data last updated on