3402 Mccormick Woods Drive, Ocoee, FL 34761
- $510,000
- 4
- BD
- 4
- BA
- 2,895
- SqFt






- List Price
- $510,000
- Status
- Pending
- Days on Market
- 78
- Price Change
- ▼ $15,000 1778540824
- MLS#
- S5146403
- Property Style
- Single Family
- Architectural Style
- Colonial
- Year Built
- 2008
- Bedrooms
- 4
- Bathrooms
- 4
- Baths Half
- 1
- Living Area
- 2,895
- Lot Size
- 11,782
- Acres
- 0.27
- Total Acreage
- 1/4 to less than 1/2
- Legal Subdivision Name
- Mccormick Woods
- MLS Area Major
- Ocoee
Property Description
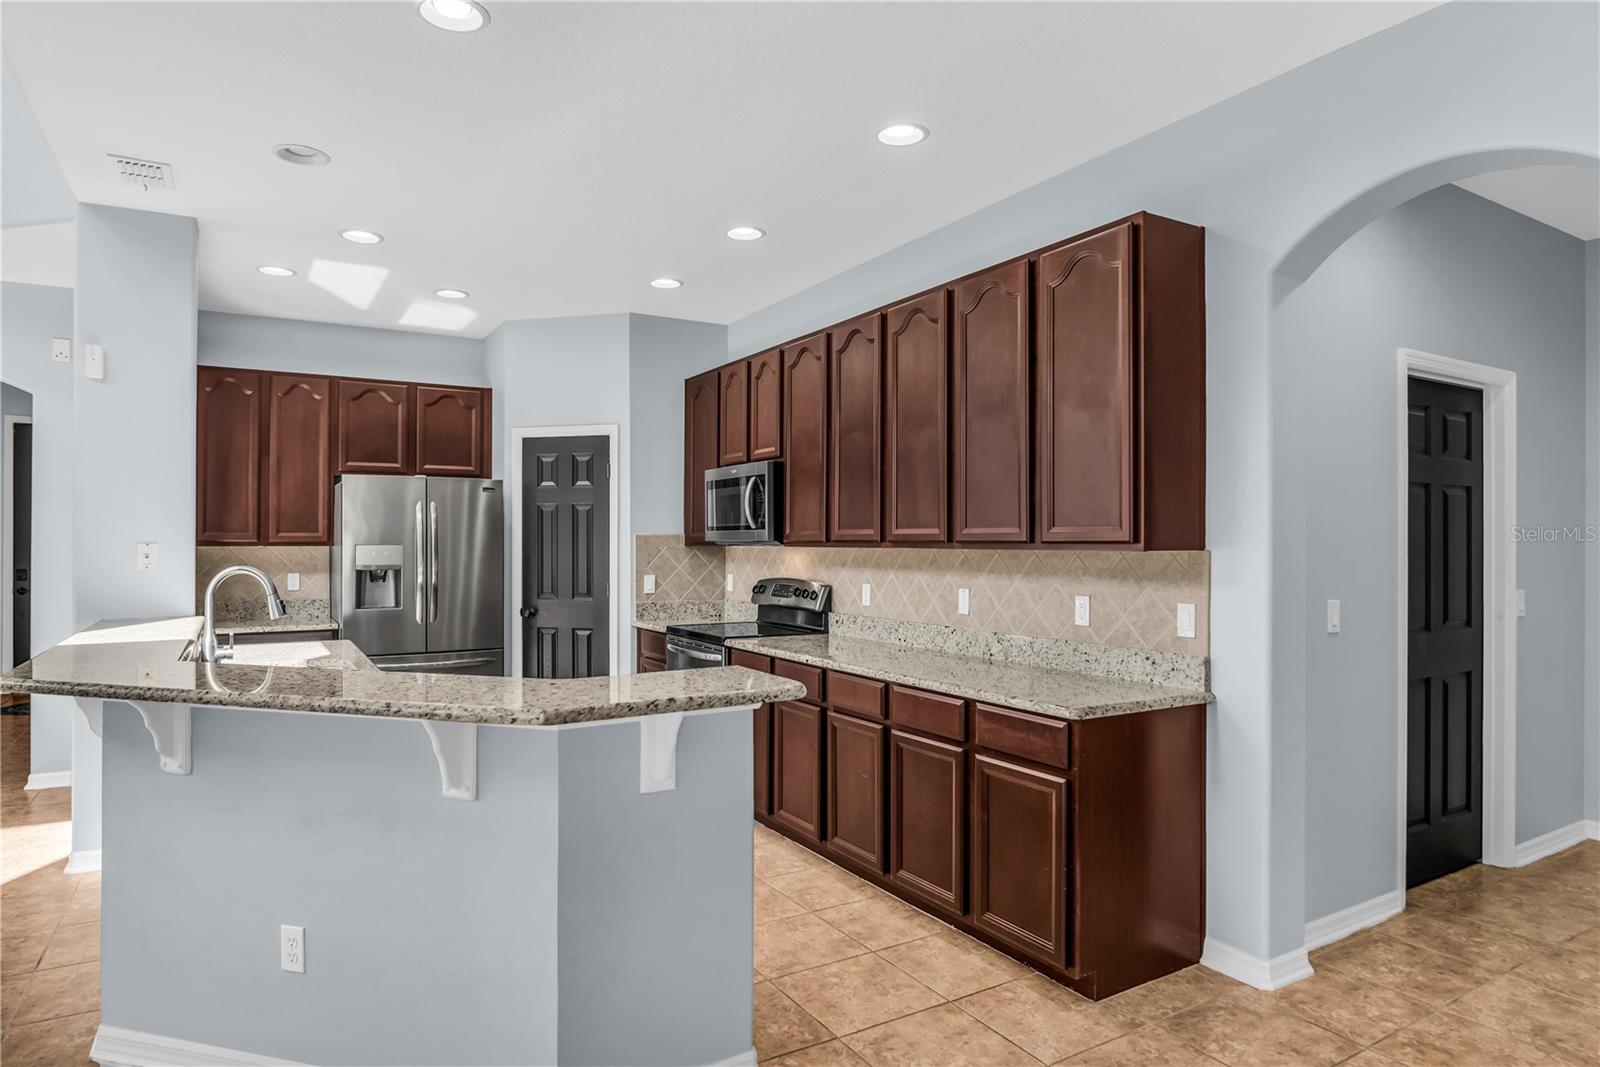
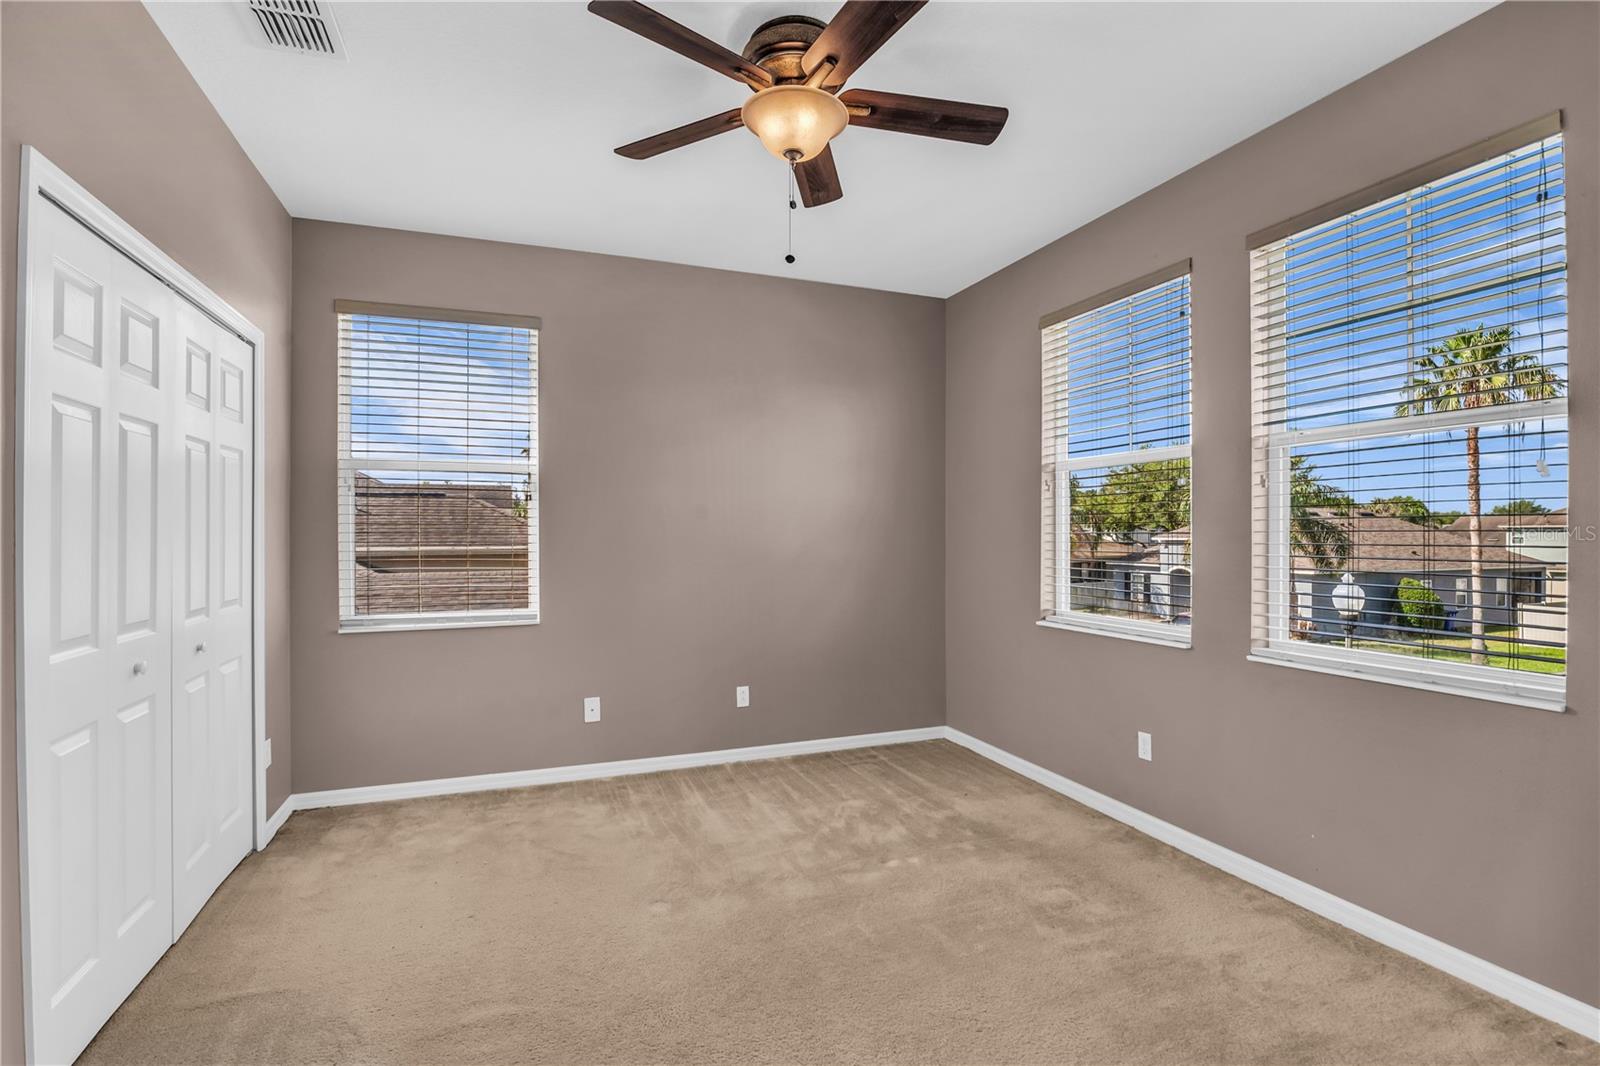
Under contract-accepting backup offers. MOVE-IN READY 4 bed, 3.5 bath home with a 3-car tandem garage in the gated McCormick Woods community in Ocoee, offering no rear neighbors and a private backyard setting just minutes from downtown Winter Garden, Winter Garden Village, and the West Orange Trail. This Ryland-built Sydney model features a two-story layout with formal living and dining rooms plus a spacious family room with soaring ceilings and two-story windows that provide abundant natural light. Interior upgrades include neutral paint, crown molding, ceramic tile and carpet flooring, updated lighting fixtures, and an open-concept design suited for everyday living and entertaining. The kitchen opens to the family room and includes 42-inch dark cherry cabinets, granite countertops, tile backsplash, stainless steel appliances, recessed lighting, breakfast bar seating, a corner pantry, and an adjacent breakfast nook. A half bath is conveniently located on the main level. All bedrooms are upstairs, including a private owner’s suite positioned separately from the secondary bedrooms with two large walk-in closets, dual vanities, a garden tub, and a separate glass-enclosed tiled shower. Two secondary bedrooms share a Jack-and-Jill bathroom, while the fourth bedroom includes its own en-suite bath, offering flexible use for guests or multi-generational living. Additional features include a wood staircase with spindle railing, decorative chandeliers, a screened lanai overlooking the backyard with no direct rear neighbors, a NEW upstairs AC unit, NEW water heater, and PAID-OFF SOLAR for energy efficiency and reduced utility costs. SELLER WILL REPLACE THE ROOF PRIOR TO CLOSING. If Buyer does not want the solar panels reinstalled after roof replacement, they may be removed. In close proximity to the 429 and 408 for commuting and near local conveniences including Publix, AdventHealth Winter Garden, Plant Street Market, boutique shops, fitness studios, dining, and outdoor recreation along the West Orange Trail.
/u.realgeeks.media/homesinorlando/NextHome-Neighborhood-Realty-Logo-Horizontal-OrangeOnWhite-Web-RGB.jpg)
Additional Information
- Taxes
- $6573
- Minimum Lease
- 1-2 Years
- HOA Fee
- $349
- HOA Payment Schedule
- Quarterly
- Maintenance Includes
- Common Area Taxes, Pool, Management, Private Road, Security
- Location
- City Limits, Landscaped, Level, Sidewalk, Paved, Private, Corner Lot
- Community Features
- Deed Restrictions, Gated Community - No Guard, Irrigation-Reclaimed Water, Playground, Pool, Sidewalks, Street Lights, Security
- Property Description
- Two Story
- Zoning
- R-1A
- Interior Layout
- Crown Molding, Eat-in Kitchen, High Ceilings, Kitchen/Family Room Combo, Open Floorplan, PrimaryBedroom Upstairs, Solid Surface Counters, Split Bedroom, Stone Counters, Thermostat, Walk-In Closet(s), Cathedral Ceiling(s), Ceiling Fans(s)
- Interior Features
- Crown Molding, Eat-in Kitchen, High Ceilings, Kitchen/Family Room Combo, Open Floorplan, PrimaryBedroom Upstairs, Solid Surface Counters, Split Bedroom, Stone Counters, Thermostat, Walk-In Closet(s), Cathedral Ceiling(s), Ceiling Fans(s)
- Floor
- Carpet, Ceramic Tile
- Appliances
- Microwave, Range, Refrigerator, Dishwasher, Disposal, Electric Water Heater, Exhaust Fan
- Utilities
- BB/HS Internet Available, Public, Sewer Available, Sewer Connected, Sprinkler Meter, Cable Available, Sprinkler Recycled, Water Available, Water Connected, Electricity Available, Electricity Connected
- Heating
- Heat Pump
- Air Conditioning
- Central Air
- Exterior Construction
- Stucco, Frame, Block
- Exterior Features
- Sprinkler Metered, Sidewalk, Sliding Doors
- Roof
- Shingle
- Foundation
- Slab
- Pool
- Community
- Garage Carport
- 3 Car Garage
- Garage Spaces
- 3
- Garage Features
- Driveway, Garage Door Opener, Tandem
- Garage Dimensions
- 31x20
- Elementary School
- Prairie Lake Elementary
- Middle School
- Ocoee Middle
- High School
- Ocoee High
- Pets
- Allowed
- Flood Zone Code
- X
- Parcel ID
- 32-21-28-5521-00-030
- Legal Description
- MCCORMICK WOODS PHASE 1 67/142 LOT 3
Listing courtesy of WATSON REALTY CORP. 407-298-8800
Mortgage Calculator
StellarMLS is the source of this information via Internet Data Exchange Program. All listing information is deemed reliable but not guaranteed and should be independently verified through personal inspection by appropriate professionals. Listings displayed on this website may be subject to prior sale or removal from sale. Availability of any listing should always be independently verified. Listing information is provided for consumer personal, non-commercial use, solely to identify potential properties for potential purchase. All other use is strictly prohibited and may violate relevant federal and state law. Data last updated on