5454 Rishley Run Way, Mount Dora, FL 32757
- $655,000
- 5
- BD
- 3
- BA
- 4,014
- SqFt
- Sold Price
- $655,000
- List Price
- $650,000
- Status
- Sold
- Days on Market
- 77
- Closing Date
- May 06, 2025
- MLS#
- S5118712
- Property Style
- Single Family
- Year Built
- 2006
- Bedrooms
- 5
- Bathrooms
- 3
- Living Area
- 4,014
- Lot Size
- 10,838
- Acres
- 0.25
- Total Acreage
- 1/4 to less than 1/2
- Legal Subdivision Name
- Stoneybrook Hills 18
- MLS Area Major
- Mount Dora
Property Description
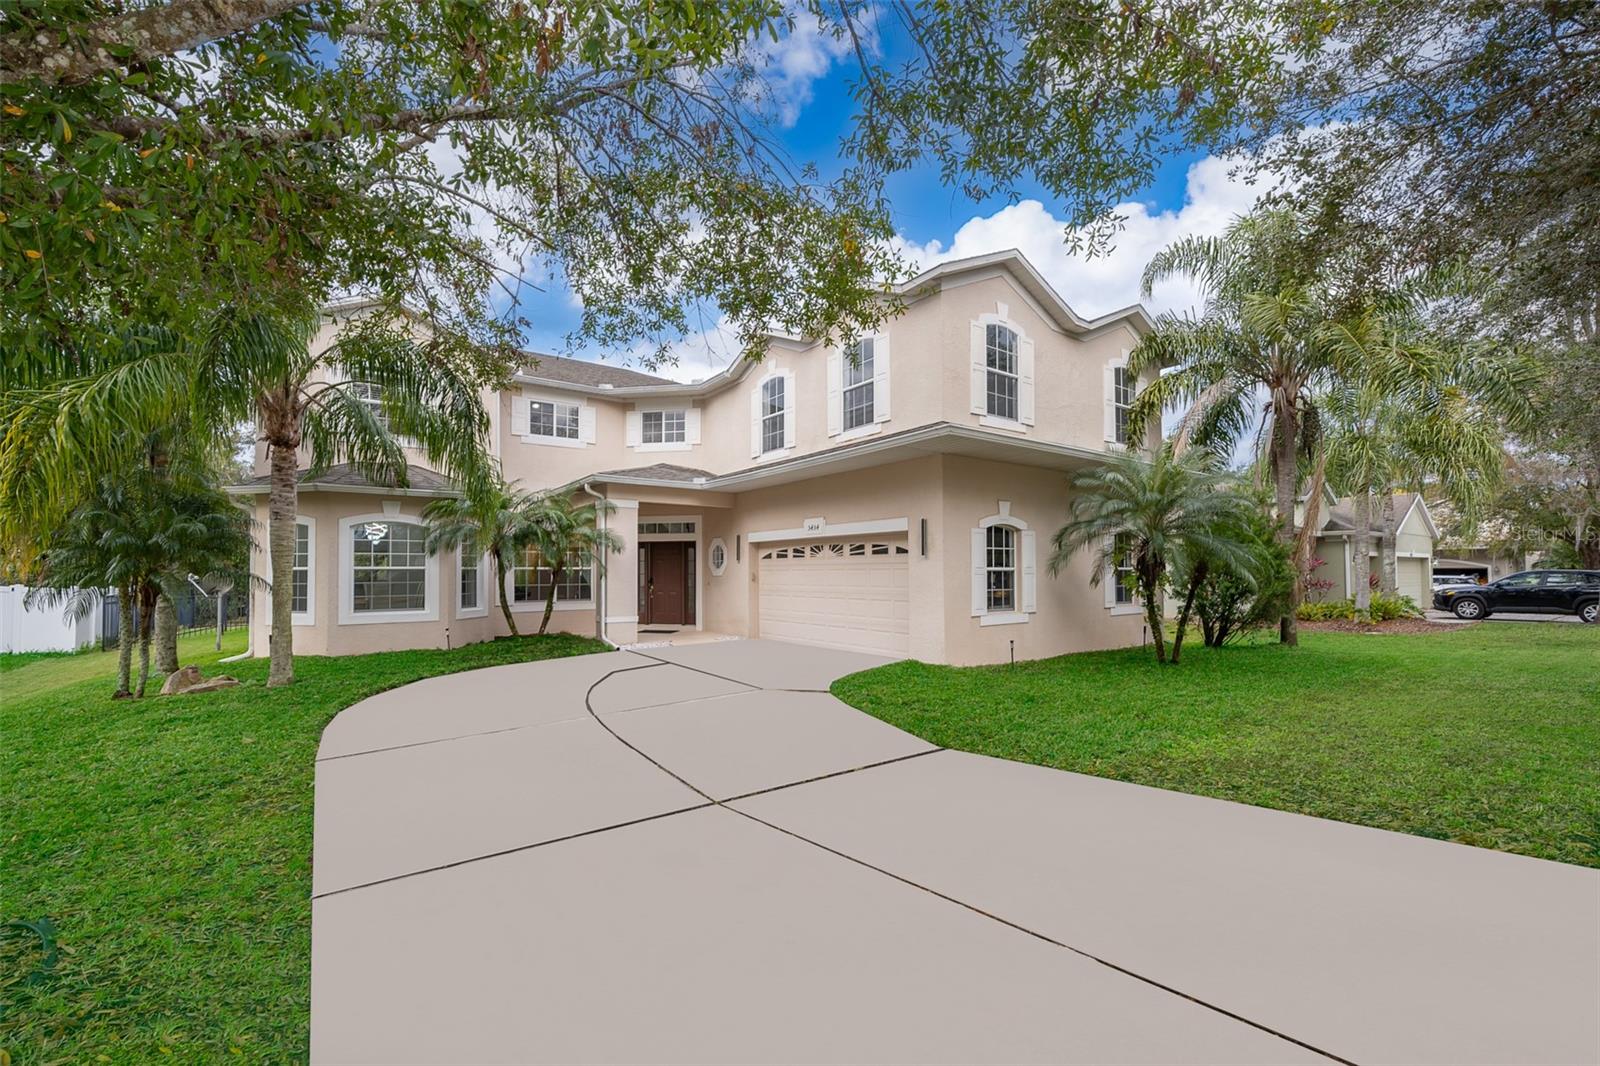
Stunning 5-Bedroom Oasis in Mount Dora! Welcome to 5454 Rishley Run Way, a beautifully designed 5-bedroom, 3-bathroom home nestled in the desirable Stoneybrook Hills community. With an expansive 3,904 square feet of living space, this home is a perfect blend of comfort and luxury. Step inside to discover an open floor plan filled with natural light, high ceilings, and a gourmet kitchen featuring modern appliances, a large island, and ample cabinet space. The luxurious master suite boasts a walk-in closet, dual vanities, a soaking tub, and a separate shower, providing a serene retreat. Four additional bedrooms brings versatility for family, guests, or a home office. Outside, the backyard is an entertainer’s dream—a true oasis with an outdoor kitchen, paver patio, and a stunning pergola, perfect for gatherings or relaxing evenings. Residents of Stoneybrook Hills enjoy access to top-notch amenities, including a clubhouse, pool, fitness center, and more. Located in the charming city of Mount Dora, known for its vibrant arts scene and unique shops, this home is a rare find that offers both elegance and convenience. Don’t miss the opportunity to make this stunning property your new home!
/u.realgeeks.media/homesinorlando/NextHome-Neighborhood-Realty-Logo-Horizontal-OrangeOnWhite-Web-RGB.jpg)
Additional Information
- Taxes
- $7907
- Minimum Lease
- 8-12 Months
- HOA Fee
- $178
- HOA Payment Schedule
- Monthly
- Maintenance Includes
- Guard - 24 Hour
- Location
- In County, Paved
- Community Features
- Clubhouse, Gated Community - Guard, Sidewalks, Street Lights, No Deed Restriction
- Property Description
- Two Story
- Zoning
- P-D
- Interior Layout
- Ceiling Fans(s), Eat-in Kitchen, Kitchen/Family Room Combo, PrimaryBedroom Upstairs, Walk-In Closet(s)
- Interior Features
- Ceiling Fans(s), Eat-in Kitchen, Kitchen/Family Room Combo, PrimaryBedroom Upstairs, Walk-In Closet(s)
- Floor
- Carpet, Ceramic Tile
- Appliances
- Built-In Oven, Dishwasher, Microwave, Range, Refrigerator
- Utilities
- Cable Available, Electricity Connected, Public
- Heating
- Central
- Air Conditioning
- Central Air
- Fireplace Description
- Gas
- Exterior Construction
- Block, Concrete, Stucco
- Exterior Features
- Balcony, Lighting, Sidewalk
- Roof
- Shingle
- Foundation
- Slab
- Pool
- No Pool
- Garage Carport
- 2 Car Garage
- Garage Spaces
- 2
- Garage Dimensions
- 20x20
- Elementary School
- Zellwood Elem
- Middle School
- Wolf Lake Middle
- High School
- Apopka High
- Fences
- Fenced
- Pets
- Allowed
- Flood Zone Code
- X
- Parcel ID
- 04-20-27-8437-01-810
- Legal Description
- STONEYBROOK HILLS UNIT 1 62/56 LOT 181
Listing courtesy of LA ROSA REALTY LLC. 321-939-3748
Selling Office: LPT REALTY, LLC.Mortgage Calculator
StellarMLS is the source of this information via Internet Data Exchange Program. All listing information is deemed reliable but not guaranteed and should be independently verified through personal inspection by appropriate professionals. Listings displayed on this website may be subject to prior sale or removal from sale. Availability of any listing should always be independently verified. Listing information is provided for consumer personal, non-commercial use, solely to identify potential properties for potential purchase. All other use is strictly prohibited and may violate relevant federal and state law. Data last updated on