10054 Bucklow Hill Drive, Orlando, FL 32832
- $870,000
- 4
- BD
- 4
- BA
- 3,324
- SqFt




- Sold Price
- $870,000
- List Price
- $920,000
- Status
- Sold
- Days on Market
- 18
- Closing Date
- Feb 05, 2025
- MLS#
- S5116497
- Property Style
- Single Family
- Architectural Style
- Bungalow, Mediterranean
- Year Built
- 2019
- Bedrooms
- 4
- Bathrooms
- 4
- Baths Half
- 1
- Living Area
- 3,324
- Lot Size
- 7,177
- Acres
- 0.16
- Total Acreage
- 0 to less than 1/4
- Legal Subdivision Name
- Eagle Crk Village K Ph 1a
- MLS Area Major
- Orlando/Moss Park/Lake Mary Jane
Property Description
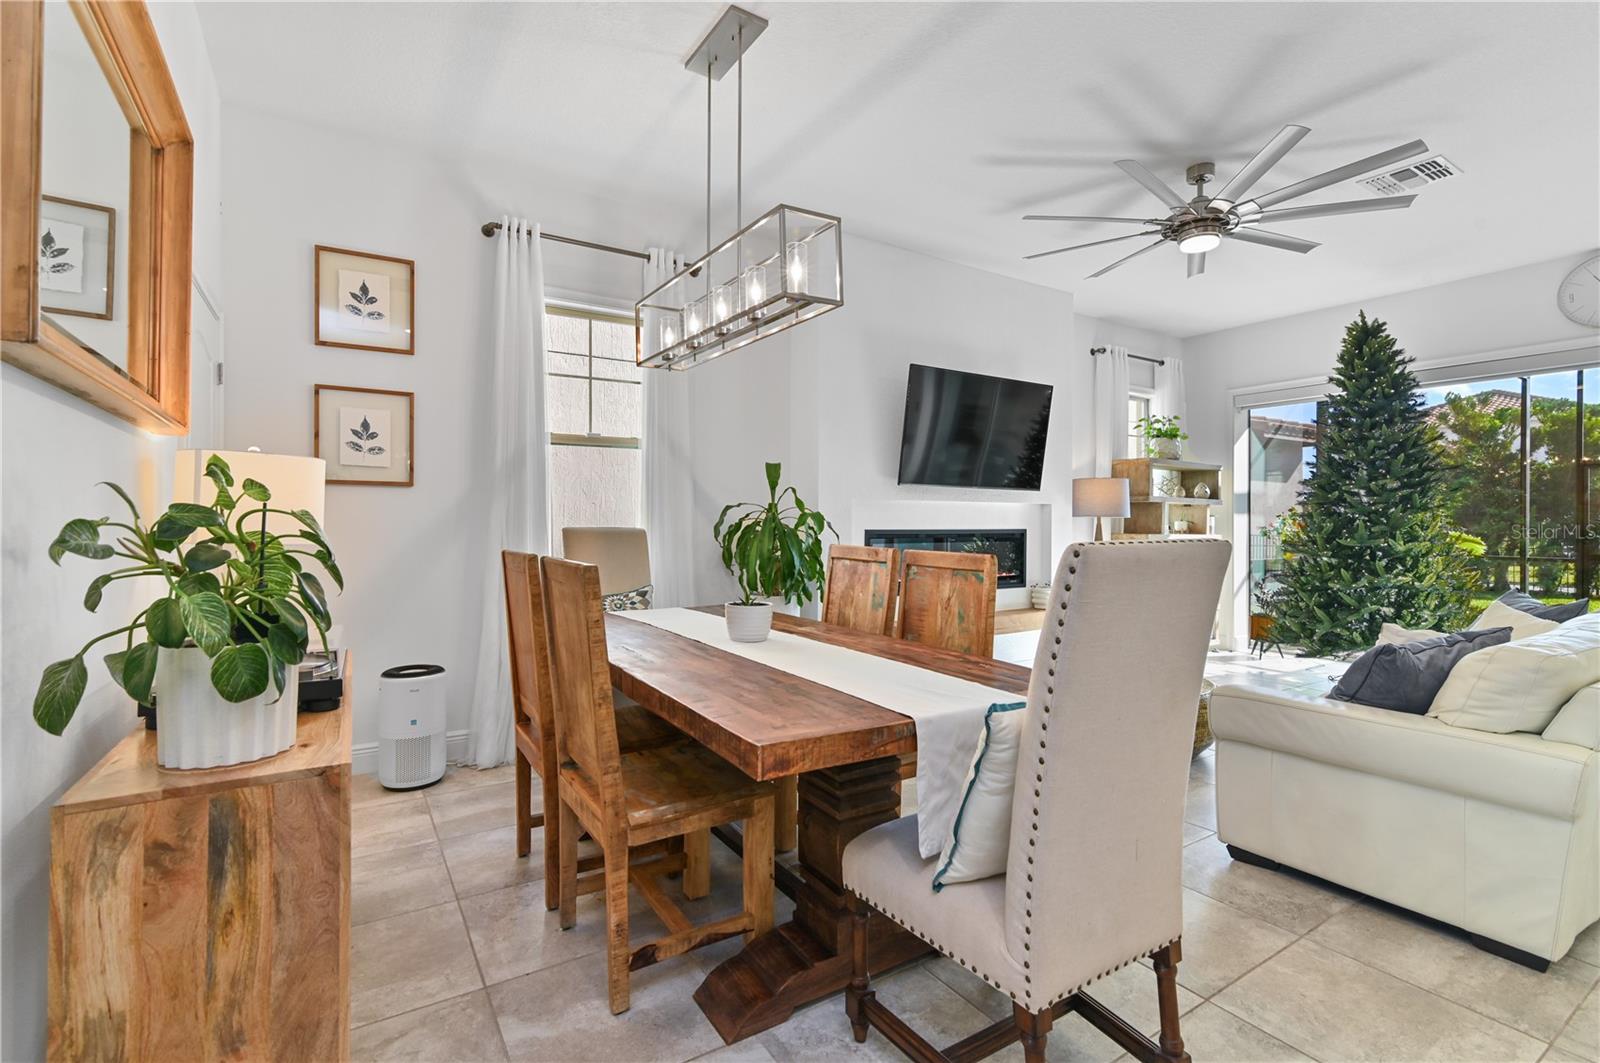
Welcome to this exquisite Mediterranean-inspired residence, nestled within the exclusive , gated golf community of Eagle Creek. Completed in 2019, this stunning two-story home blends modern luxury with timeless design, offering a lifestyle of comfort and elegance. With 4 generously-sized bedrooms (to include 2 suites), a versatile loft, and 3.5 beautifully appointed bathrooms, this home provides ample space for both relaxation and entertainment. Situated on a premium lot, the property offers breathtaking lakefront views from the screened upper porch, providing the perfect backdrop for spectacular sunsets and panoramic skies. During the annual bird migration, enjoy front-row seats to a magnificent array of wildlife, including pelicans, wood storks, and the majestic bald eagle, making every moment spent outdoors an awe-inspiring experience. As you approach the home, the meticulously landscaped garden enhances its curb appeal, setting the tone for the sophistication that awaits inside. Step through the custom glass-paneled front door into an expansive open-concept living space, where the gourmet kitchen, living, and dining areas flow seamlessly together. Natural light pours in through large windows, creating a bright and inviting atmosphere, perfect for sipping your morning coffee while soaking in the morning light. The chef-inspired kitchen features custom 42” cabinetry, upgraded Whirlpool appliances, a sleek farm sink, pristine quartz countertops, and a striking tile backsplash. Whether preparing meals for the family or entertaining guests, this space is both functional and aesthetically stunning. The expansive 8ft retractable sliding glass doors allow you to effortlessly extend your living space outdoors, creating a perfect harmony between indoor and outdoor living. The first-floor primary suite serves as a private sanctuary, offering a luxurious retreat with a spa-like bathroom complete with dual vanities, granite countertops, Moen fixtures, and a spacious walk-in shower. It is a tranquil haven designed for ultimate relaxation. The second-floor suite, offering even more breathtaking lake views, is perfect for guests or family members, with its own bath and a spacious walk-in closet. Designed for both elegance and functionality, the home offers 8ft doorways throughout the upper and lower levels, adding to the airy and spacious feel. The oversized bonus loft area provides even more space for entertainment and relaxation. The home's outdoor living area is equally impressive, featuring a beautifully landscaped, fenced yard with a screened lanai and paver decking, creating an ideal space for both peaceful moments and lively gatherings. This home is also steps from the Village Pool and Park area, providing added convenience for enjoying the Florida lifestyle. As a resident of Eagle Creek, you'll enjoy exclusive access to a wealth of world-class amenities, including a championship golf course, clubhouse, fitness center, tennis courts, and resort-style pools with a splash pad. Conveniently located near major highways, fine dining, shopping, top-rated schools, and just minutes from Orlando International Airport, this home offers an exceptional combination of luxury, convenience, and an unparalleled lifestyle. Experience the beauty and tranquility of Eagle Creek living today.
/u.realgeeks.media/homesinorlando/NextHome-Neighborhood-Realty-Logo-Horizontal-OrangeOnWhite-Web-RGB.jpg)
Additional Information
- Taxes
- $7303
- Minimum Lease
- 7 Months
- HOA Fee
- $550
- HOA Payment Schedule
- Quarterly
- Maintenance Includes
- Guard - 24 Hour, Pool, Maintenance Structure, Maintenance Grounds, Private Road, Recreational Facilities, Security
- Location
- Landscaped
- Community Features
- Association Recreation - Owned, Community Mailbox, Deed Restrictions, Dog Park, Fitness Center, Gated Community - Guard, Golf Carts OK, Golf, Irrigation-Reclaimed Water, Park, Playground, Pool, Restaurant, Sidewalks, Tennis Courts, Golf Community
- Property Description
- Two Story
- Zoning
- P-D
- Interior Layout
- Built-in Features, Ceiling Fans(s), Coffered Ceiling(s), Eat-in Kitchen, Kitchen/Family Room Combo, Primary Bedroom Main Floor, Solid Surface Counters, Stone Counters, Thermostat, Tray Ceiling(s), Walk-In Closet(s), Window Treatments
- Interior Features
- Built-in Features, Ceiling Fans(s), Coffered Ceiling(s), Eat-in Kitchen, Kitchen/Family Room Combo, Primary Bedroom Main Floor, Solid Surface Counters, Stone Counters, Thermostat, Tray Ceiling(s), Walk-In Closet(s), Window Treatments
- Floor
- Carpet, Ceramic Tile
- Appliances
- Built-In Oven, Cooktop, Dishwasher, Disposal, Dryer, Exhaust Fan, Microwave, Range Hood, Refrigerator, Washer
- Utilities
- Cable Available, Electricity Connected, Phone Available, Sprinkler Meter, Sprinkler Recycled, Underground Utilities, Water Available
- Heating
- Central
- Air Conditioning
- Central Air
- Exterior Construction
- Block, Concrete, Stucco
- Exterior Features
- Irrigation System, Lighting
- Roof
- Tile
- Foundation
- Slab
- Pool
- Community
- Garage Carport
- 2 Car Garage
- Garage Spaces
- 2
- Garage Features
- Driveway, Garage Door Opener, Garage Faces Rear, Guest, On Street
- Elementary School
- Eagle Creek Elementary
- Middle School
- Lake Nona Middle School
- High School
- Lake Nona High
- Fences
- Fenced
- Water View
- Pond
- Water Frontage
- Lake, Pond
- Pets
- Allowed
- Flood Zone Code
- X
- Parcel ID
- 32-24-31-2302-00-190
- Legal Description
- EAGLE CREEK VILLAGE K PHASE 1A 96/58 LOT19
Listing courtesy of NONA LEGACY POWERED BY LA ROSA REALTY, INC. 407-270-6841
Selling Office: TOPSKY REALTY INC.Mortgage Calculator
StellarMLS is the source of this information via Internet Data Exchange Program. All listing information is deemed reliable but not guaranteed and should be independently verified through personal inspection by appropriate professionals. Listings displayed on this website may be subject to prior sale or removal from sale. Availability of any listing should always be independently verified. Listing information is provided for consumer personal, non-commercial use, solely to identify potential properties for potential purchase. All other use is strictly prohibited and may violate relevant federal and state law. Data last updated on