637 Spring Oak Circle, Orlando, FL 32828
- $615,000
- 4
- BD
- 4
- BA
- 2,744
- SqFt




- Sold Price
- $615,000
- List Price
- $629,900
- Status
- Sold
- Days on Market
- 112
- Closing Date
- Apr 21, 2025
- MLS#
- S5115593
- Property Style
- Single Family
- Architectural Style
- Contemporary
- Year Built
- 2007
- Bedrooms
- 4
- Bathrooms
- 4
- Baths Half
- 1
- Living Area
- 2,744
- Lot Size
- 8,958
- Acres
- 0.21
- Total Acreage
- 0 to less than 1/4
- Legal Subdivision Name
- River Oaks At Timber Springs
- MLS Area Major
- Orlando/Alafaya/Waterford Lakes
Property Description
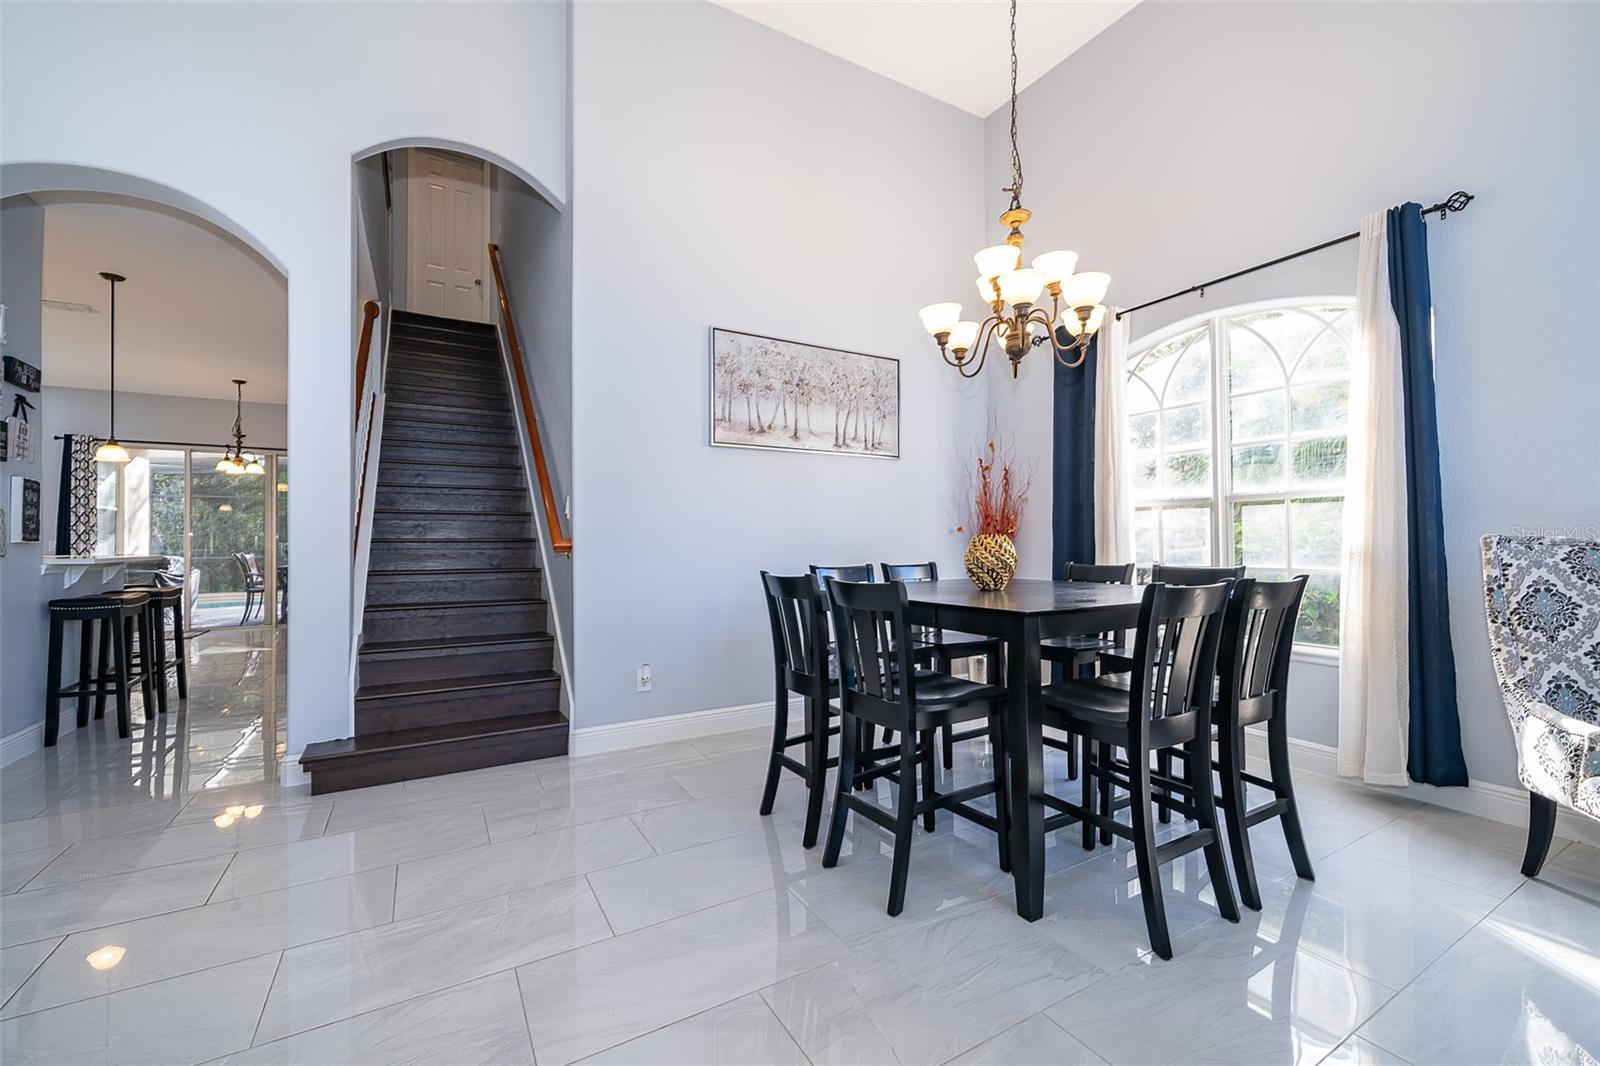
Discover this stunning 4-bedroom, 3.5-bathroom pool home situated in a prestigious, gated community known for its top-rated schools and family-friendly atmosphere. This spacious residence combines luxury with functionality, featuring an open-concept layout ideal for both relaxation and entertaining. From the moment you step inside, you're welcomed by high ceilings, elegant finishes, and ample natural light flowing through the expansive living spaces. The gourmet kitchen is a true highlight, complete with high-end stainless steel appliances, quartz countertops, and a large center island perfect for family gatherings. The primary suite offers a private sanctuary, featuring a spa-like bathroom with a soaking tub, walk-in shower, and dual vanities. Each additional bedroom is thoughtfully designed, providing comfort and privacy for family members or guests. Outside, the beautifully landscaped backyard features a shimmering pool surrounded by ample patio space, ideal for hosting gatherings or enjoying peaceful evenings under the stars. Located in a secure, gated community with convenient access to playgrounds, parks, and walking trails, this home offers a perfect blend of exclusivity and comfort. Just minutes from excellent schools, shopping, and dining, this property is ideal for those seeking an upscale, family-oriented lifestyle.
/u.realgeeks.media/homesinorlando/NextHome-Neighborhood-Realty-Logo-Horizontal-OrangeOnWhite-Web-RGB.jpg)
Additional Information
- Taxes
- $7951
- Minimum Lease
- 1-2 Years
- HOA Fee
- $212
- HOA Payment Schedule
- Quarterly
- Location
- Conservation Area, In County, Sidewalk, Paved
- Community Features
- Deed Restrictions
- Property Description
- Two Story
- Zoning
- P-D
- Interior Layout
- Cathedral Ceiling(s), Ceiling Fans(s), Eat-in Kitchen, High Ceilings, Kitchen/Family Room Combo, Living Room/Dining Room Combo, Primary Bedroom Main Floor, Vaulted Ceiling(s), Walk-In Closet(s), Window Treatments
- Interior Features
- Cathedral Ceiling(s), Ceiling Fans(s), Eat-in Kitchen, High Ceilings, Kitchen/Family Room Combo, Living Room/Dining Room Combo, Primary Bedroom Main Floor, Vaulted Ceiling(s), Walk-In Closet(s), Window Treatments
- Floor
- Ceramic Tile, Vinyl
- Appliances
- Dishwasher, Disposal, Dryer, Microwave, Range, Refrigerator, Washer
- Utilities
- BB/HS Internet Available, Cable Available, Sewer Connected, Underground Utilities
- Heating
- Central, Electric
- Air Conditioning
- Central Air
- Exterior Construction
- Block, Stucco
- Exterior Features
- Rain Gutters, Sliding Doors
- Roof
- Shingle
- Foundation
- Slab
- Pool
- Private
- Pool Type
- Gunite, In Ground, Screen Enclosure
- Garage Carport
- 2 Car Garage
- Garage Spaces
- 2
- Garage Features
- Driveway, Garage Door Opener
- Garage Dimensions
- 21X21
- Elementary School
- Timber Lakes Elementary
- Middle School
- Timber Springs Middle
- High School
- Timber Creek High
- Pets
- Allowed
- Flood Zone Code
- X
- Parcel ID
- 31-22-32-7103-01-210
- Legal Description
- RIVER OAKS AT TIMBER SPRINGS 62/51 LOT 121
Listing courtesy of EXP REALTY LLC. 888-883-8509
Selling Office: CHARLES RUTENBERG REALTY ORLANDO.Mortgage Calculator
StellarMLS is the source of this information via Internet Data Exchange Program. All listing information is deemed reliable but not guaranteed and should be independently verified through personal inspection by appropriate professionals. Listings displayed on this website may be subject to prior sale or removal from sale. Availability of any listing should always be independently verified. Listing information is provided for consumer personal, non-commercial use, solely to identify potential properties for potential purchase. All other use is strictly prohibited and may violate relevant federal and state law. Data last updated on