11096 Whistling Pine Way, Orlando, FL 32832
- $438,000
- 4
- BD
- 4
- BA
- 2,040
- SqFt




- Sold Price
- $438,000
- List Price
- $447,899
- Status
- Sold
- Days on Market
- 68
- Closing Date
- Feb 17, 2025
- MLS#
- S5115547
- Property Style
- Townhouse
- Year Built
- 2018
- Bedrooms
- 4
- Bathrooms
- 4
- Baths Half
- 1
- Living Area
- 2,040
- Lot Size
- 3,868
- Acres
- 0.09
- Total Acreage
- 0 to less than 1/4
- Building Name
- 00
- Legal Subdivision Name
- Trails/Moss Park
- MLS Area Major
- Orlando/Moss Park/Lake Mary Jane
Property Description
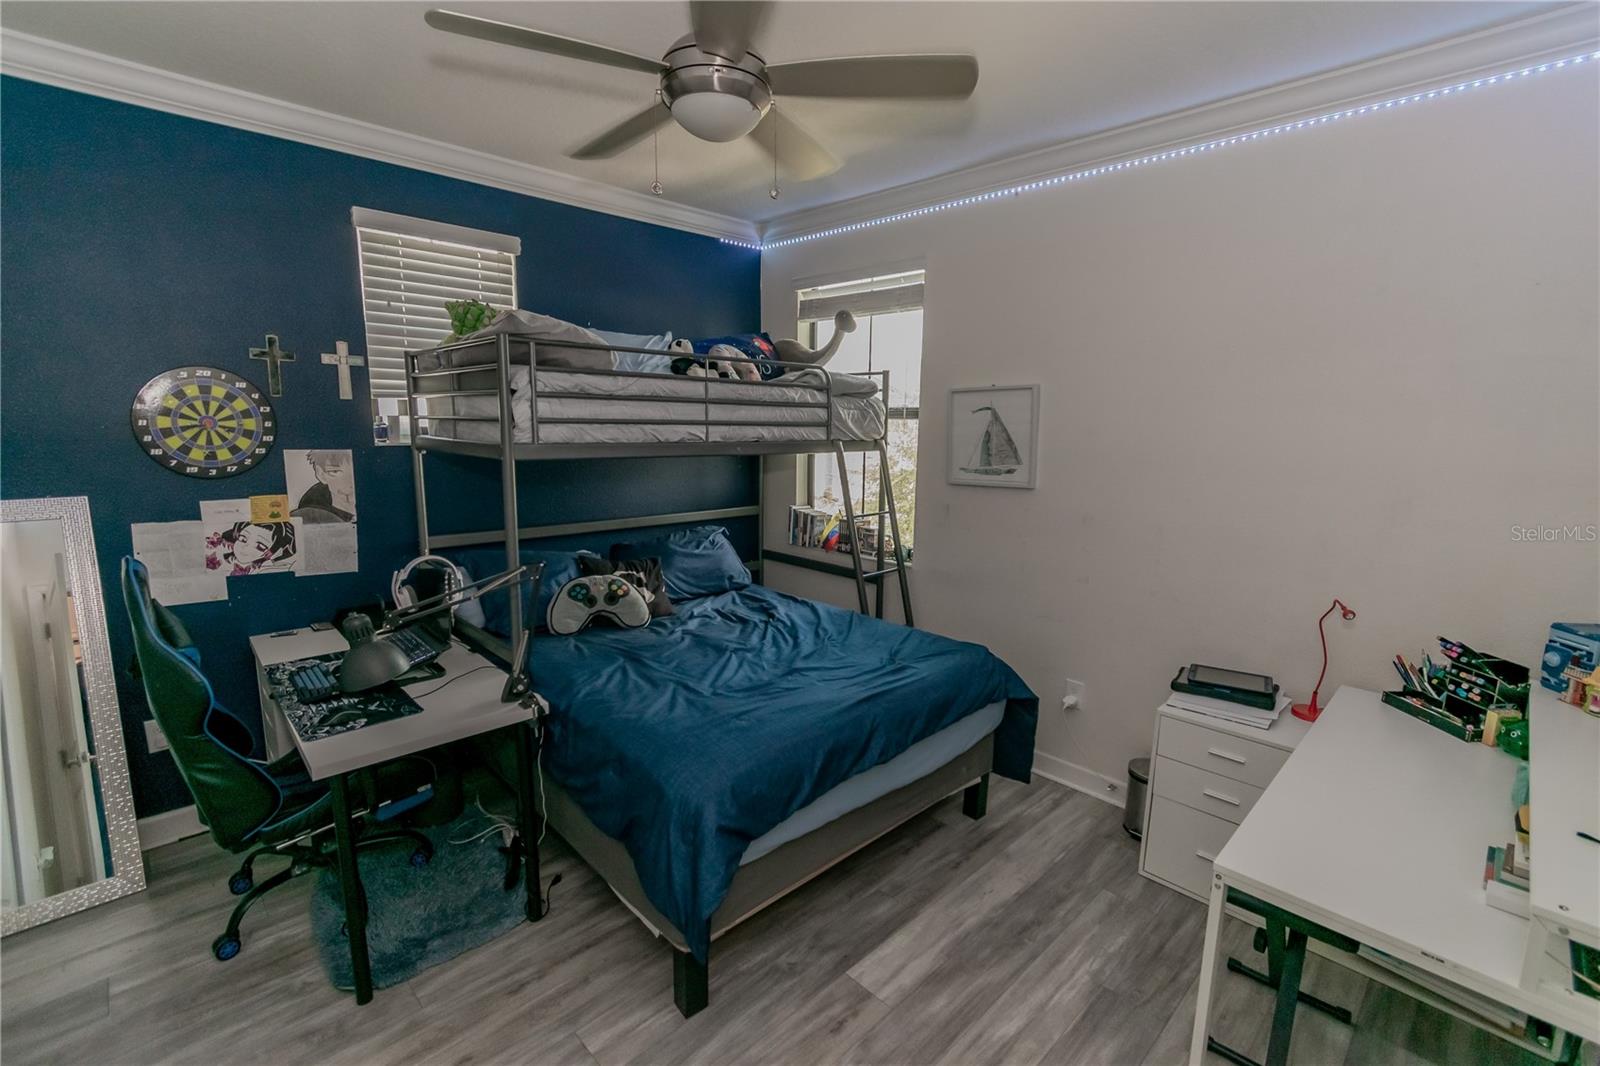
Welcome to your dream townhome in Moss Park! Nestled in a serene, quiet community of The Trails at Moss Park, this beautiful corner unit offers three spacious bedrooms and two modern bathrooms, perfect for both comfort and privacy. As soon as you step inside, you’ll notice the stunning flooring throughout — that’s right, no carpet, just easy-to-maintain flooring that adds warmth and elegance to each room. The kitchen is a chef's delight, boasting extended cabinetry for extra storage and a streamlined, modern look. You’ll love the seamless flow from the kitchen to the dining and living areas, making it perfect for entertaining guests or enjoying a cozy family evening. One of the biggest perks of this location is the proximity to natural parks — ideal for hiking, picnics, or a weekend stroll. Plus, for frequent travelers, Orlando International Airport is just a short drive away, making this townhome an ideal spot for both tranquility and convenience. This corner unit also provides additional privacy and more natural light. Ready to see it in person? Reach out to schedule a tour and experience all the charm of this Moss Park gem for yourself!
/u.realgeeks.media/homesinorlando/NextHome-Neighborhood-Realty-Logo-Horizontal-OrangeOnWhite-Web-RGB.jpg)
Additional Information
- Taxes
- $5848
- Minimum Lease
- 8-12 Months
- Hoa Fee
- $256
- HOA Payment Schedule
- Monthly
- Maintenance Includes
- Pool, Recreational Facilities
- Community Features
- Community Mailbox, No Deed Restriction
- Property Description
- Two Story
- Zoning
- P-D
- Interior Layout
- Living Room/Dining Room Combo
- Interior Features
- Living Room/Dining Room Combo
- Floor
- Carpet, Ceramic Tile
- Appliances
- Dishwasher, Disposal, Dryer, Electric Water Heater, Washer
- Utilities
- Cable Available
- Heating
- Central
- Air Conditioning
- Central Air
- Exterior Construction
- Block
- Exterior Features
- Irrigation System
- Roof
- Built-Up
- Foundation
- Slab
- Pool
- No Pool
- Garage Carport
- 2 Car Garage
- Garage Spaces
- 2
- Pets
- Allowed
- Flood Zone Code
- X
- Parcel ID
- 10-24-31-9015-00-500
- Legal Description
- TRAILS AT MOSS PARK 93/21 LOT 50
Listing courtesy of EXP REALTY LLC. 888-883-8509
Selling Office: FUTURE HOME REALTY INC.Mortgage Calculator
StellarMLS is the source of this information via Internet Data Exchange Program. All listing information is deemed reliable but not guaranteed and should be independently verified through personal inspection by appropriate professionals. Listings displayed on this website may be subject to prior sale or removal from sale. Availability of any listing should always be independently verified. Listing information is provided for consumer personal, non-commercial use, solely to identify potential properties for potential purchase. All other use is strictly prohibited and may violate relevant federal and state law. Data last updated on