900 Pawstand Road, Celebration, FL 34747
- $670,000
- 3
- BD
- 3
- BA
- 1,644
- SqFt






- Sold Price
- $670,000
- List Price
- $675,000
- Status
- Sold
- Days on Market
- 51
- Closing Date
- Jan 14, 2025
- MLS#
- S5113866
- Property Style
- Single Family
- Year Built
- 2000
- Bedrooms
- 3
- Bathrooms
- 3
- Baths Half
- 1
- Living Area
- 1,644
- Lot Size
- 4,356
- Acres
- 0.10
- Total Acreage
- 0 to less than 1/4
- Legal Subdivision Name
- Celebration South Village Unit 5
- MLS Area Major
- Kissimmee/Celebration
Property Description
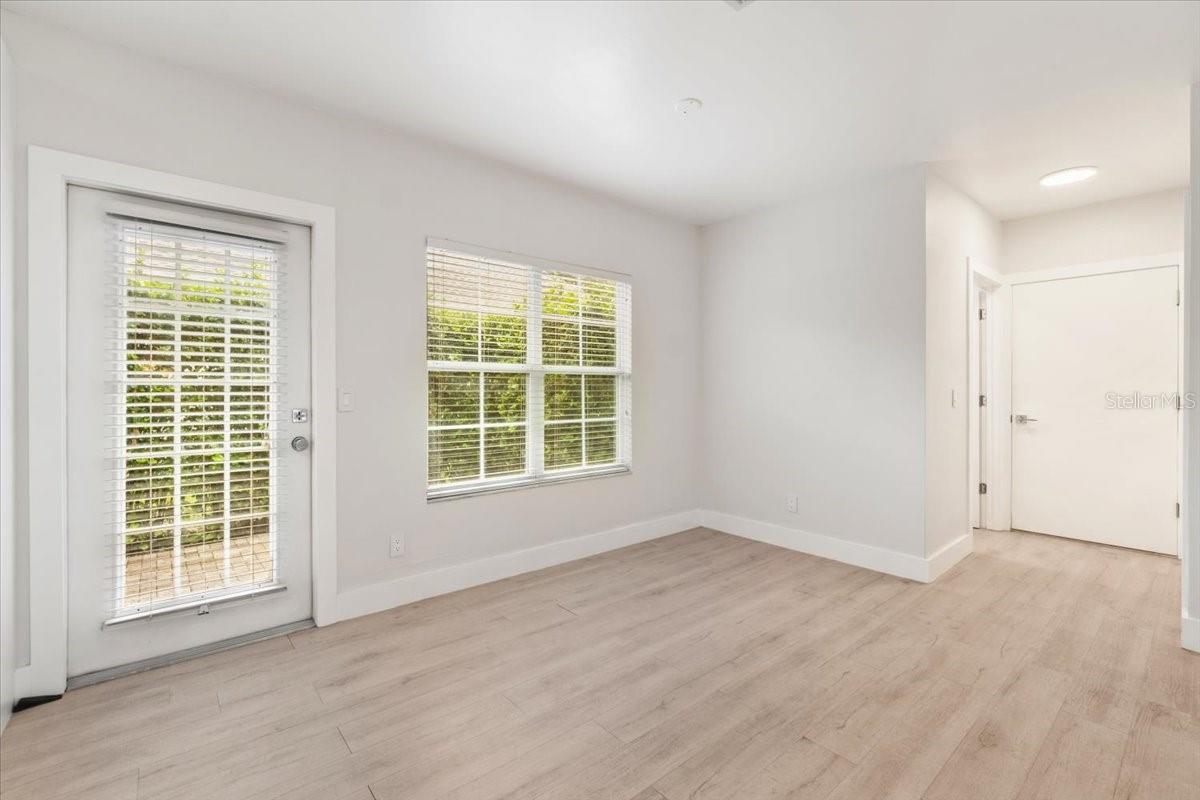
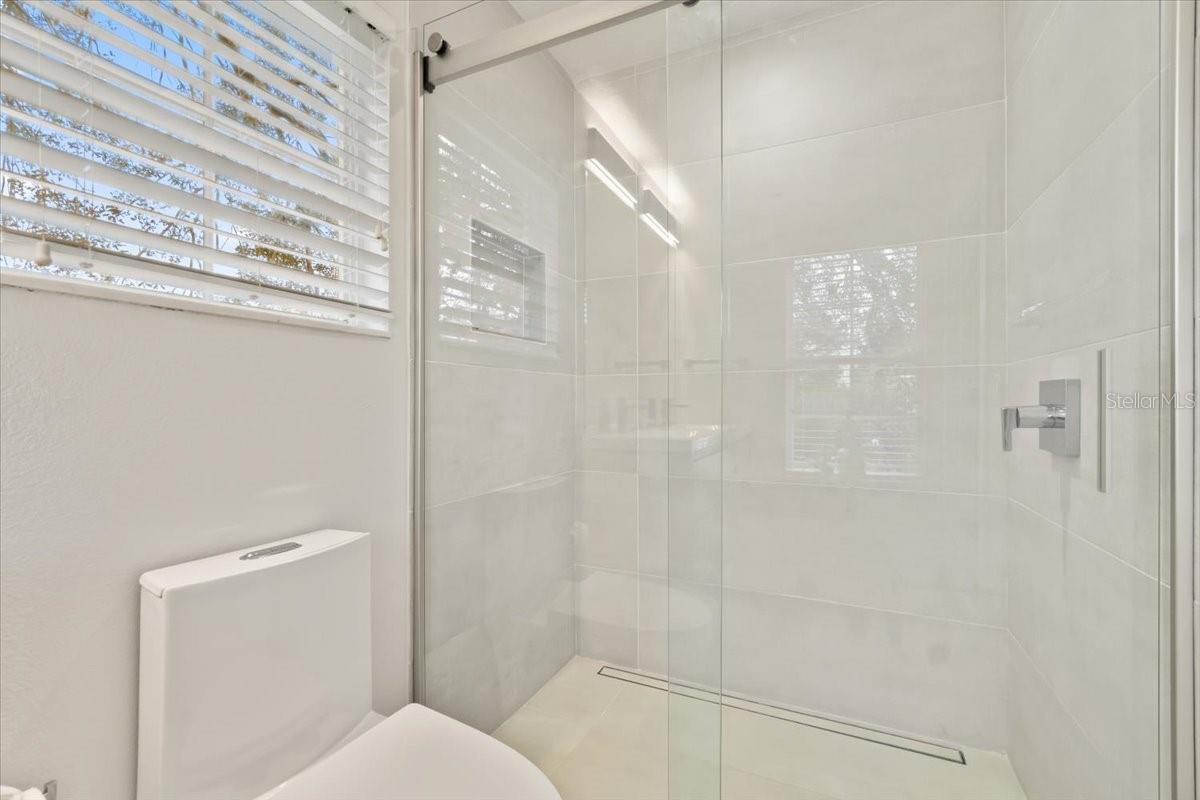
One or more photo(s) has been virtually staged. A Total Renovation with its Open Floor Plan sets this home apart from other 3 bedroom 2.5 homes in Celebration. It also sets the bar for required Energy Efficient Features: New Roof installed in 2022. New AC System in 2021 and Recent Water Tank installed. **Be sure and look at the 3-Dimensional Visual Tour and photos to appreciate the exceptional features of this home! An unusual and often desired feature is the smooth first floor ceilings (no 'popcorn' here!) The entire home offers an abundance of light with its many windows. Luxury Vinyl Flooring in gray wood tones and the waterfall Quartz Kitchen center island with seating for 4, additional white quartz countertops with white tile backsplash and white modern cabinets with many hidden pull-out soft close drawers give a clean, sparkling look that is so popular today. The Stainless Appliances blend well with the floors and cabinets. The large Stainless Farmers sink does make a statement and is so practical for a gourmet kitchen. Abundant recessed ceiling lights make it a perfect place to cook and entertain. There is an adjacent large eating area, a gathering/tv area and another seating area for open casual gatherings; again, all these areas are light and bright with the many windows. A separate Laundry Room with cabinets and a window is also near the living area on the first floor. A convenient Powder Room is modernized with custom vanity and euro-style commode. An extra-large Pantry with a beverage refrigerator! affords plenty of space for storing appliances and cooking needs. A Signature Staircase to the second level has wrought Iron Spindles with the same luxury vinyl risers and treads (so easy to clean!). The spacious Primary Suite has an additional niche for an office space or exercise spot (with a window overlooking the area). The Primary bath is most modern with its elevated double vanity and new glass enclosed walk-in shower. Steps down the hallway are two additional spacious bedrooms with large closets and a shared full, modern bathroom; each with its own entry. All the many, many windows in the home have marble sill plates. A large two car garage with two windows offers perfect access to the rear alleyway. The Location is most popular: a larger than normal Corner Lot which allows for a lovely large Paver Patio surrounded by a very high wall of hedges that afford complete outdoor privacy for entertaining (even a handy outdoor shower!), just a very short stroll to Walking Trail Bridges, Bark Park and our Spring Park heated, salt water system Pool, New Playground and Sports Field. An exceptional home on an exceptional lot in an exceptional location! **With an accepted contract received by October 31st, the seller will contribute 2 Points towards the Buyer's closing costs or Down Payment or to lower the loan interest rate (based on an 80/20 loan).
/u.realgeeks.media/homesinorlando/NextHome-Neighborhood-Realty-Logo-Horizontal-OrangeOnWhite-Web-RGB.jpg)
Additional Information
- Taxes
- $6635
- Taxes
- $391
- Minimum Lease
- 1-2 Years
- HOA Fee
- $386
- HOA Payment Schedule
- Quarterly
- Maintenance Includes
- Pool, Recreational Facilities
- Community Features
- Association Recreation - Owned, Deed Restrictions, Dog Park, Fitness Center, Irrigation-Reclaimed Water, Park, Playground, Pool, Sidewalks, Tennis Courts
- Property Description
- Two Story
- Zoning
- OPUD
- Interior Layout
- Built-in Features, Ceiling Fans(s), Living Room/Dining Room Combo, Thermostat
- Interior Features
- Built-in Features, Ceiling Fans(s), Living Room/Dining Room Combo, Thermostat
- Floor
- Luxury Vinyl, Tile
- Appliances
- Dishwasher, Disposal, Dryer, Electric Water Heater, Microwave, Range, Refrigerator, Washer, Wine Refrigerator
- Utilities
- BB/HS Internet Available, Cable Available, Electricity Connected, Fiber Optics, Public, Sewer Connected, Street Lights, Underground Utilities, Water Connected
- Heating
- Central, Electric
- Air Conditioning
- Central Air
- Exterior Construction
- Stucco, Wood Frame
- Exterior Features
- Irrigation System, Sidewalk
- Roof
- Shingle
- Foundation
- Slab
- Pool
- Community
- Garage Carport
- 2 Car Garage
- Garage Spaces
- 2
- Elementary School
- Celebration K-8
- Middle School
- Celebration K-8
- High School
- Celebration High
- Pets
- Allowed
- Flood Zone Code
- X
- Parcel ID
- 07-25-28-2827-0001-3150
- Legal Description
- CELEBRATION SOUTH VILLAGE UNIT 5 PB 11 PG 86-94 LOT 315 18/25/28
Listing courtesy of IMAGINATION REALTY, INC. 321-939-1300
Selling Office: IMAGINATION REALTY, INC.Mortgage Calculator
StellarMLS is the source of this information via Internet Data Exchange Program. All listing information is deemed reliable but not guaranteed and should be independently verified through personal inspection by appropriate professionals. Listings displayed on this website may be subject to prior sale or removal from sale. Availability of any listing should always be independently verified. Listing information is provided for consumer personal, non-commercial use, solely to identify potential properties for potential purchase. All other use is strictly prohibited and may violate relevant federal and state law. Data last updated on