8127 Bucksaw Drive, Orlando, FL 32817
- $345,000
- 3
- BD
- 2
- BA
- 1,432
- SqFt




- Sold Price
- $345,000
- List Price
- $349,900
- Status
- Sold
- Days on Market
- 149
- Closing Date
- Apr 11, 2025
- MLS#
- S5111945
- Property Style
- Single Family
- Year Built
- 1982
- Bedrooms
- 3
- Bathrooms
- 2
- Living Area
- 1,432
- Lot Size
- 6,780
- Acres
- 0.16
- Total Acreage
- 0 to less than 1/4
- Legal Subdivision Name
- Pinewood Village
- MLS Area Major
- Orlando/Union Park/University Area
Property Description
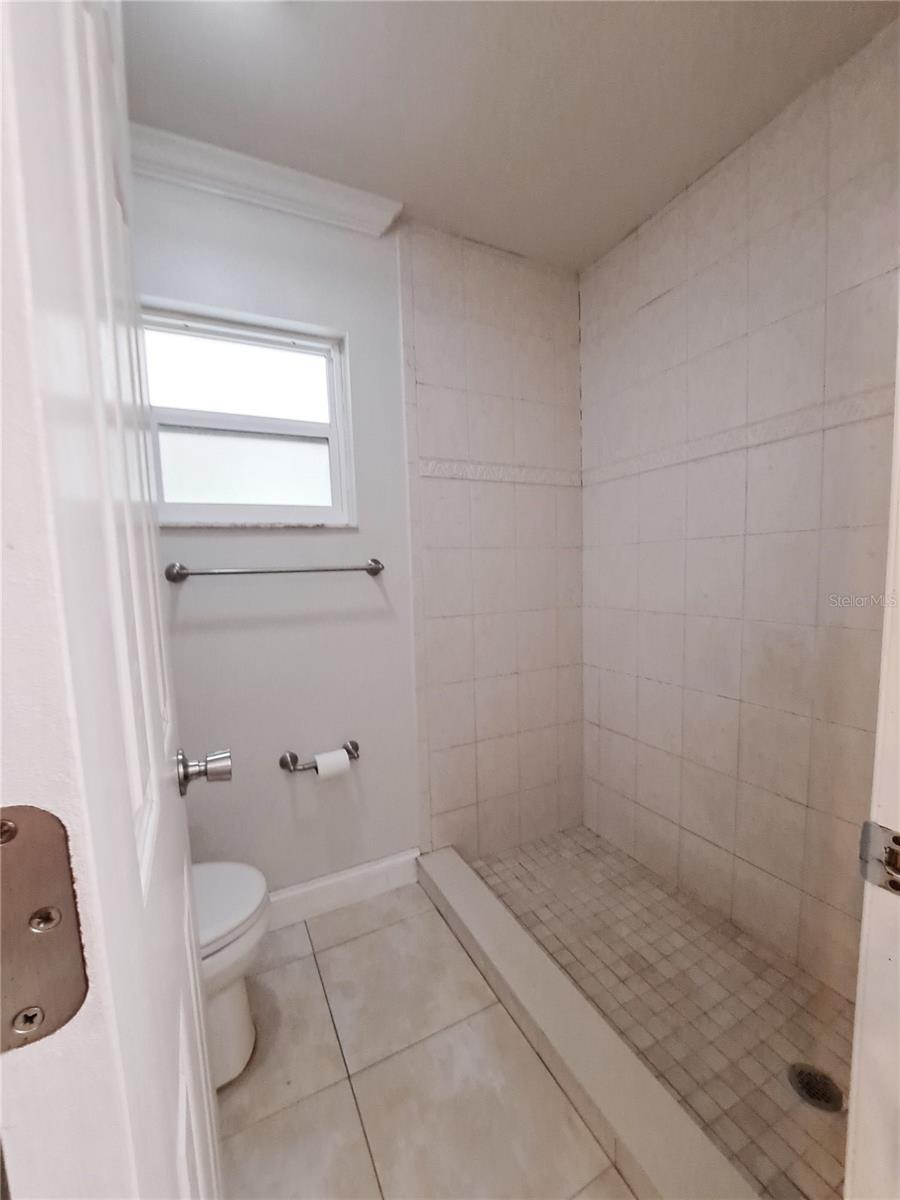
This REALLY IS the PERFECT HOME you've been looking for! Terrific 3 Bed / 2 Bath SPLIT PLAN home located on a QUIET cul-de-sac in Pinewood Village. Move in ready! Freshly painted throughout in a soft designer neutral. Fabulous master suite w/a HUGE walk-in closet and ClosetMaid-style shelving. Kitchen has a large closet pantry in addition to cabinets, and a convenient open pass-thru window/bar to the dining room -- perfect for entertaining, watching kids and family. Wide open Family/Living room space. Full bath has a luxurious JETTED SPA TUB and beautiful custom tile accents. Ceramic tile and laminate flooring throughout the house! Large enclosed screened porch with concrete patio. NEW FENCING -- Yard is completely fenced in all sides for privacy and pets. Light, bright and airy FLORIDA ROOM with sliding BARN DOOR closure and TONS OF WINDOWS. NO HOA, No Fees!! Great location near Goldenrod & University, close to 417, 408 for easy commutes to UCF area, Downtown and Disney. A PERFECT STARTER HOME for first time buyers!
/u.realgeeks.media/homesinorlando/NextHome-Neighborhood-Realty-Logo-Horizontal-OrangeOnWhite-Web-RGB.jpg)
Additional Information
- Taxes
- $3075
- Minimum Lease
- 1-2 Years
- Community Features
- No Deed Restriction
- Property Description
- One Story
- Zoning
- R-2
- Interior Layout
- Ceiling Fans(s), Living Room/Dining Room Combo, Split Bedroom, Window Treatments
- Interior Features
- Ceiling Fans(s), Living Room/Dining Room Combo, Split Bedroom, Window Treatments
- Floor
- Ceramic Tile, Laminate
- Appliances
- Dishwasher, Disposal, Dryer, Electric Water Heater, Range, Refrigerator, Washer
- Utilities
- Cable Connected, Public, Sewer Connected, Water Connected
- Heating
- Central
- Air Conditioning
- Central Air
- Exterior Construction
- Block
- Exterior Features
- Other
- Roof
- Shingle
- Foundation
- Slab
- Pool
- No Pool
- Garage Carport
- 2 Car Garage
- Garage Spaces
- 2
- Garage Dimensions
- 20x22
- Fences
- Fenced
- Flood Zone Code
- X
- Parcel ID
- 13-22-30-7102-00-070
- Legal Description
- PINEWOOD VILLAGE 11/54 LOT 7
Listing courtesy of HAMILTON REALTY. 407-344-2011
Selling Office: ELENA CRUZ HOMES, LLC.Mortgage Calculator
StellarMLS is the source of this information via Internet Data Exchange Program. All listing information is deemed reliable but not guaranteed and should be independently verified through personal inspection by appropriate professionals. Listings displayed on this website may be subject to prior sale or removal from sale. Availability of any listing should always be independently verified. Listing information is provided for consumer personal, non-commercial use, solely to identify potential properties for potential purchase. All other use is strictly prohibited and may violate relevant federal and state law. Data last updated on