1229 Aquila Loop, Celebration, FL 34747
- $1,300,000
- 4
- BD
- 4
- BA
- 3,711
- SqFt






- Sold Price
- $1,300,000
- List Price
- $1,399,000
- Status
- Sold
- Days on Market
- 49
- Closing Date
- Jun 07, 2024
- MLS#
- S5101744
- Property Style
- Single Family
- Architectural Style
- Traditional
- Year Built
- 2004
- Bedrooms
- 4
- Bathrooms
- 4
- Baths Half
- 1
- Living Area
- 3,711
- Legal Subdivision Name
- Celebration E Village Unit 4
- Complex/Comm Name
- Celebration
- MLS Area Major
- Kissimmee/Celebration
Property Description
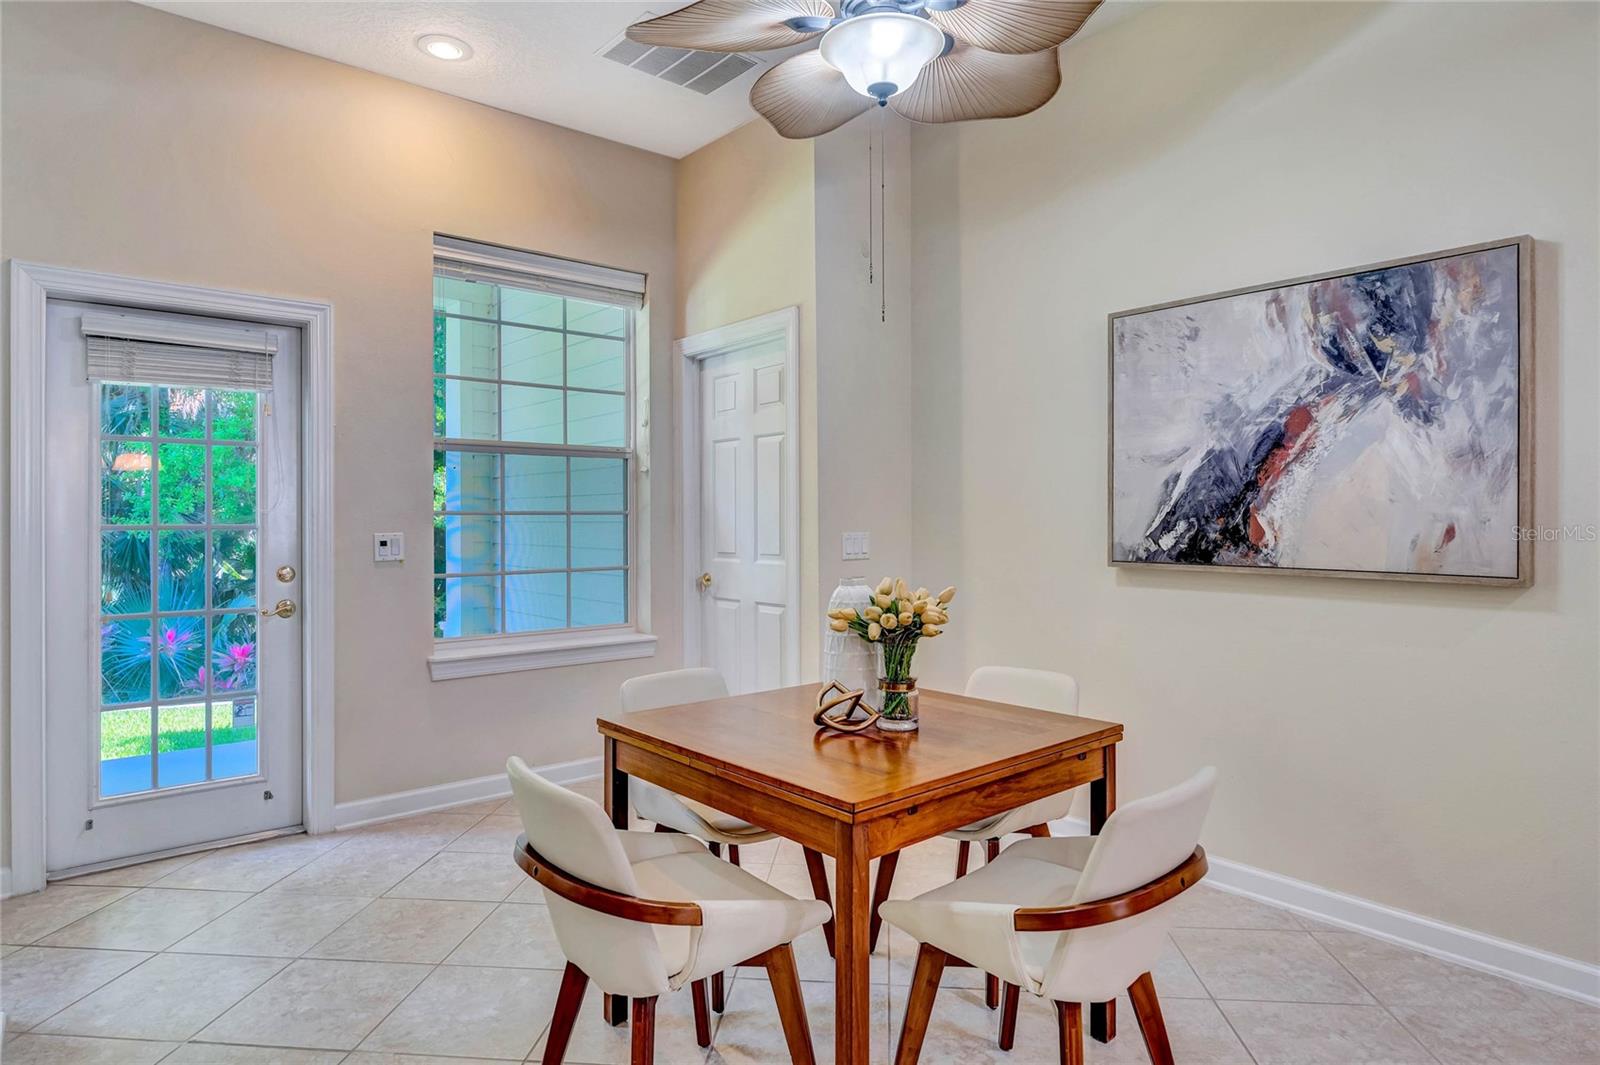
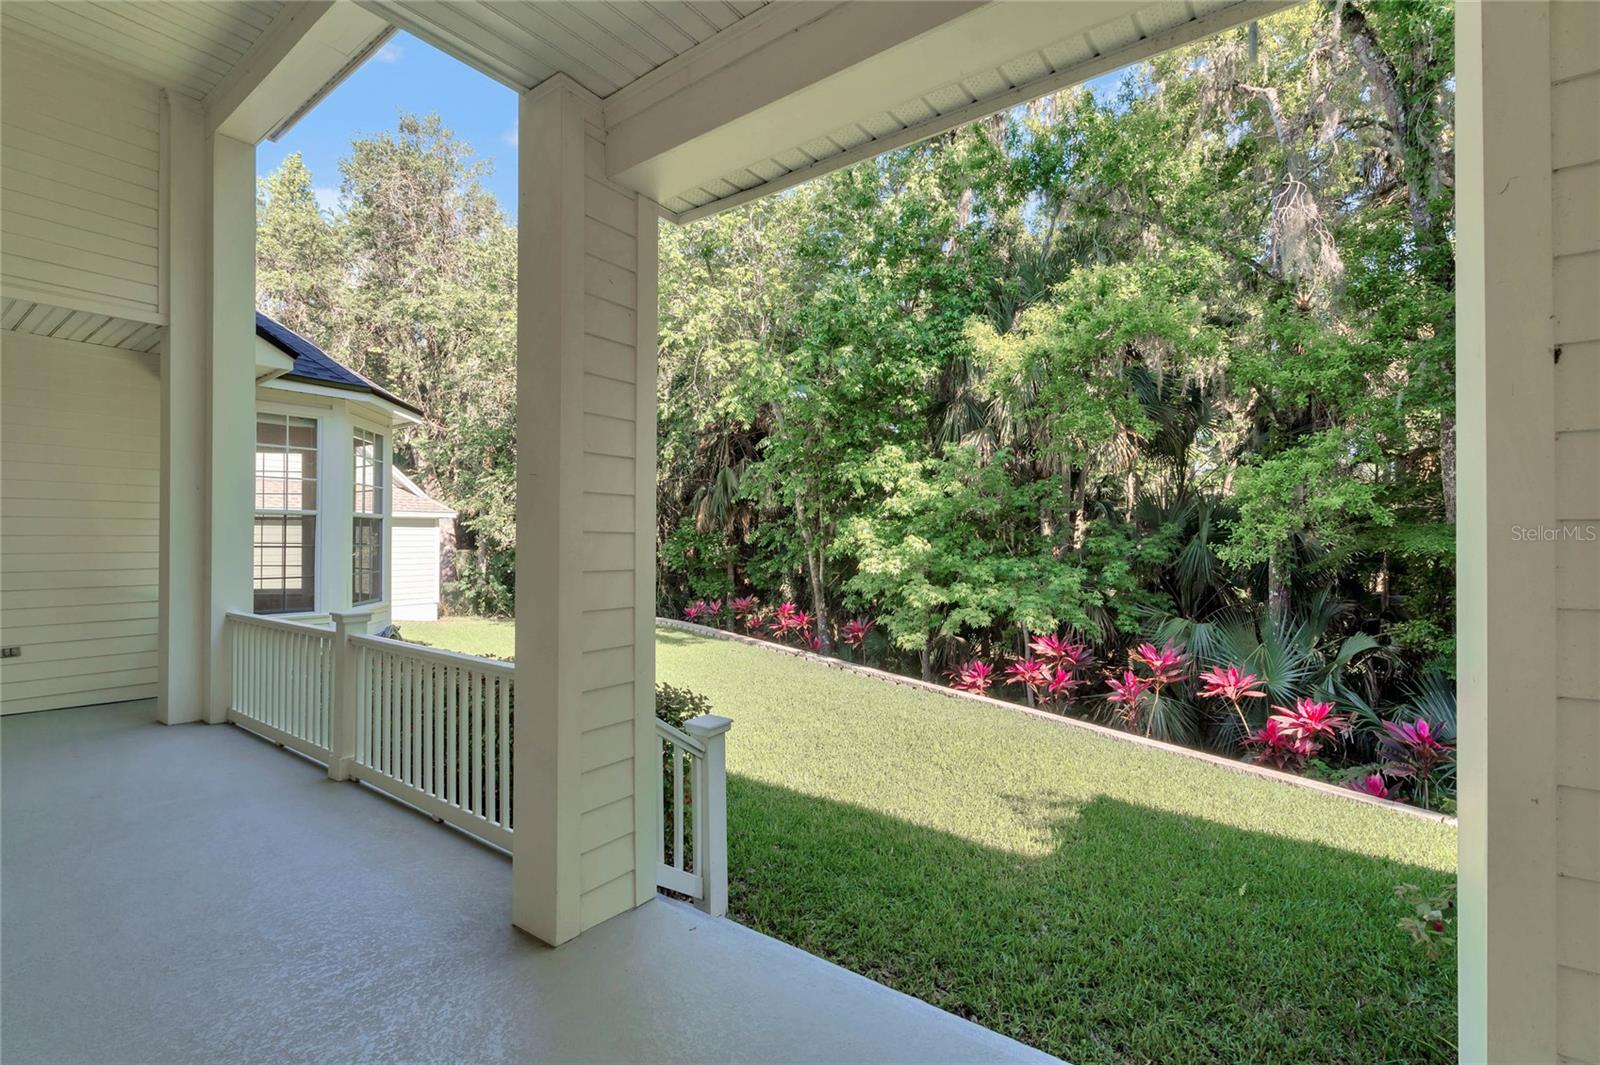
Presenting 1229 Aquila Loop, Celebration, Florida: a meticulously maintained 4-bedroom, 3.5-bath village home that enchants from the first glimpse. The journey begins as you ascend the welcoming steps to a picturesque rocking chair front porch, an ideal retreat for relaxation. Stepping inside, a graciously appointed foyer ushers you into a realm of possibility, flanked by a formal dining room and 2 versatile rooms ready to serve as offices, sitting areas, or your heart's desires. The seamless flow from kitchen to living area, coupled with an additional eat-in dining space, crafts the perfect environment for culinary exploration and family gatherings. The kitchen itself, a spacious haven for the culinary enthusiast, is complemented by striking views of the adjacent nature preserve, visible from both the living room and upon home entry, offering a serene backdrop that captivates and soothes. A unique and thoughtfully modified large walk-in laundry room simplifies chores with innovative features like a built-in collapsible table for convenient folding. The main-floor primary suite boasts a lavish bathroom with dual sinks, a stand-up shower, and a jetted garden tub, along with a sizeable walk-in closet and a spacious toilet area inclusive of a bidet, ensuring ultimate comfort and privacy. The upper level reveals three additional bedrooms and two full bathrooms, including a Jack and Jill bathroom. Upstairs you will also find a bonus room currently serving as a fitness area. This space leads to an extraordinary walk-in attic storage, adding to the home's considerable appeal. Additionally, this residence takes functionality to the next level with its two-car garage, which uniquely expands into a rare garage area spacious enough to accommodate an extra car, a dedicated storage space, or even an in-garage fitness area - catering to diverse needs and lifestyles. There is a spacious parking pad situated in front of the garage, ensuring ample space for vehicles. Situated in the highly sought-after Aquila Reserve, this home promises a tranquil setting surrounded by breathtaking preserve views. A nearby lake, complete with a picturesque walking path connecting to other villages, along with lavish community amenities such as pools, tennis courts, and parks, encapsulates the quintessence of the Celebration lifestyle. Rarely do homes of this caliber appear on the market; seize the opportunity to make 1229 Aquila Loop your own sanctuary of peace and elegance. Celebration amenities include community pools, parks, playgrounds, tennis courts, walking paths and much more. Town Center offers various restaurants to choose from, shopping, ice cream & various Town Center events throughout the year. (NOTE: NEW ROOF IN NOVEMBER/2021, GRAB BARS IN ALL BATHROOMS, LAUNDRY ROOM HAS BEEN MODIFIED ADDING EXTRA SPACE ADDING MORE SQ FOOTAGE)
/u.realgeeks.media/homesinorlando/NextHome-Neighborhood-Realty-Logo-Horizontal-OrangeOnWhite-Web-RGB.jpg)
Additional Information
- Taxes
- $8111
- Taxes
- $895
- Minimum Lease
- 1-2 Years
- HOA Fee
- $386
- HOA Payment Schedule
- Quarterly
- Location
- Conservation Area, In County, Sidewalk, Paved
- Community Features
- Association Recreation - Owned, Deed Restrictions, Golf Carts OK, Golf, Park, Playground, Pool, Sidewalks, Special Community Restrictions, Tennis Courts, Golf Community
- Property Description
- Two Story
- Zoning
- OPUD
- Interior Layout
- Built-in Features, Cathedral Ceiling(s), Ceiling Fans(s), Eat-in Kitchen, High Ceilings, Primary Bedroom Main Floor, Vaulted Ceiling(s), Walk-In Closet(s)
- Interior Features
- Built-in Features, Cathedral Ceiling(s), Ceiling Fans(s), Eat-in Kitchen, High Ceilings, Primary Bedroom Main Floor, Vaulted Ceiling(s), Walk-In Closet(s)
- Floor
- Carpet, Ceramic Tile
- Appliances
- Dishwasher, Disposal, Dryer, Electric Water Heater, Microwave, Range, Refrigerator, Washer
- Utilities
- Cable Connected, Electricity Connected, Fiber Optics, Public, Sewer Connected, Sprinkler Recycled, Street Lights, Underground Utilities, Water Connected
- Heating
- Central
- Air Conditioning
- Central Air
- Fireplace Description
- Family Room, Wood Burning
- Exterior Construction
- Other
- Exterior Features
- Sidewalk, Sprinkler Metered
- Roof
- Shingle
- Foundation
- Slab
- Pool
- Community
- Garage Carport
- 2 Car Garage
- Garage Spaces
- 2
- Garage Features
- Garage Door Opener, Golf Cart Parking, On Street, Oversized, Parking Pad
- Elementary School
- Celebration K-8
- Middle School
- Celebration K-8
- High School
- Celebration High
- Pets
- Allowed
- Max Pet Weight
- 60
- Flood Zone Code
- A
- Parcel ID
- 07-25-28-2846-0001-0680
- Legal Description
- CELEBRATION EAST VILLAGE UNIT 4 PB 15 PGS 1-28 19-25-28 LOT 68
Listing courtesy of BETTER HOMES & GARDENS FINE LIVING. 407-566-0122
Selling Office: KELLER WILLIAMS REALTY AT THE LAKES.Mortgage Calculator
StellarMLS is the source of this information via Internet Data Exchange Program. All listing information is deemed reliable but not guaranteed and should be independently verified through personal inspection by appropriate professionals. Listings displayed on this website may be subject to prior sale or removal from sale. Availability of any listing should always be independently verified. Listing information is provided for consumer personal, non-commercial use, solely to identify potential properties for potential purchase. All other use is strictly prohibited and may violate relevant federal and state law. Data last updated on