4825 Charowen Drive, Orlando, FL 32837
- $555,000
- 4
- BD
- 3
- BA
- 2,336
- SqFt



- Sold Price
- $555,000
- List Price
- $565,000
- Status
- Sold
- Days on Market
- 54
- Closing Date
- Apr 05, 2024
- MLS#
- S5096708
- Property Style
- Single Family
- Year Built
- 1991
- Bedrooms
- 4
- Bathrooms
- 3
- Baths Half
- 1
- Living Area
- 2,336
- Lot Size
- 9,339
- Acres
- 0.21
- Total Acreage
- 0 to less than 1/4
- Legal Subdivision Name
- Hunters Creek Tr 335 Ph 01
- MLS Area Major
- Orlando/Hunters Creek/Southchase
Property Description
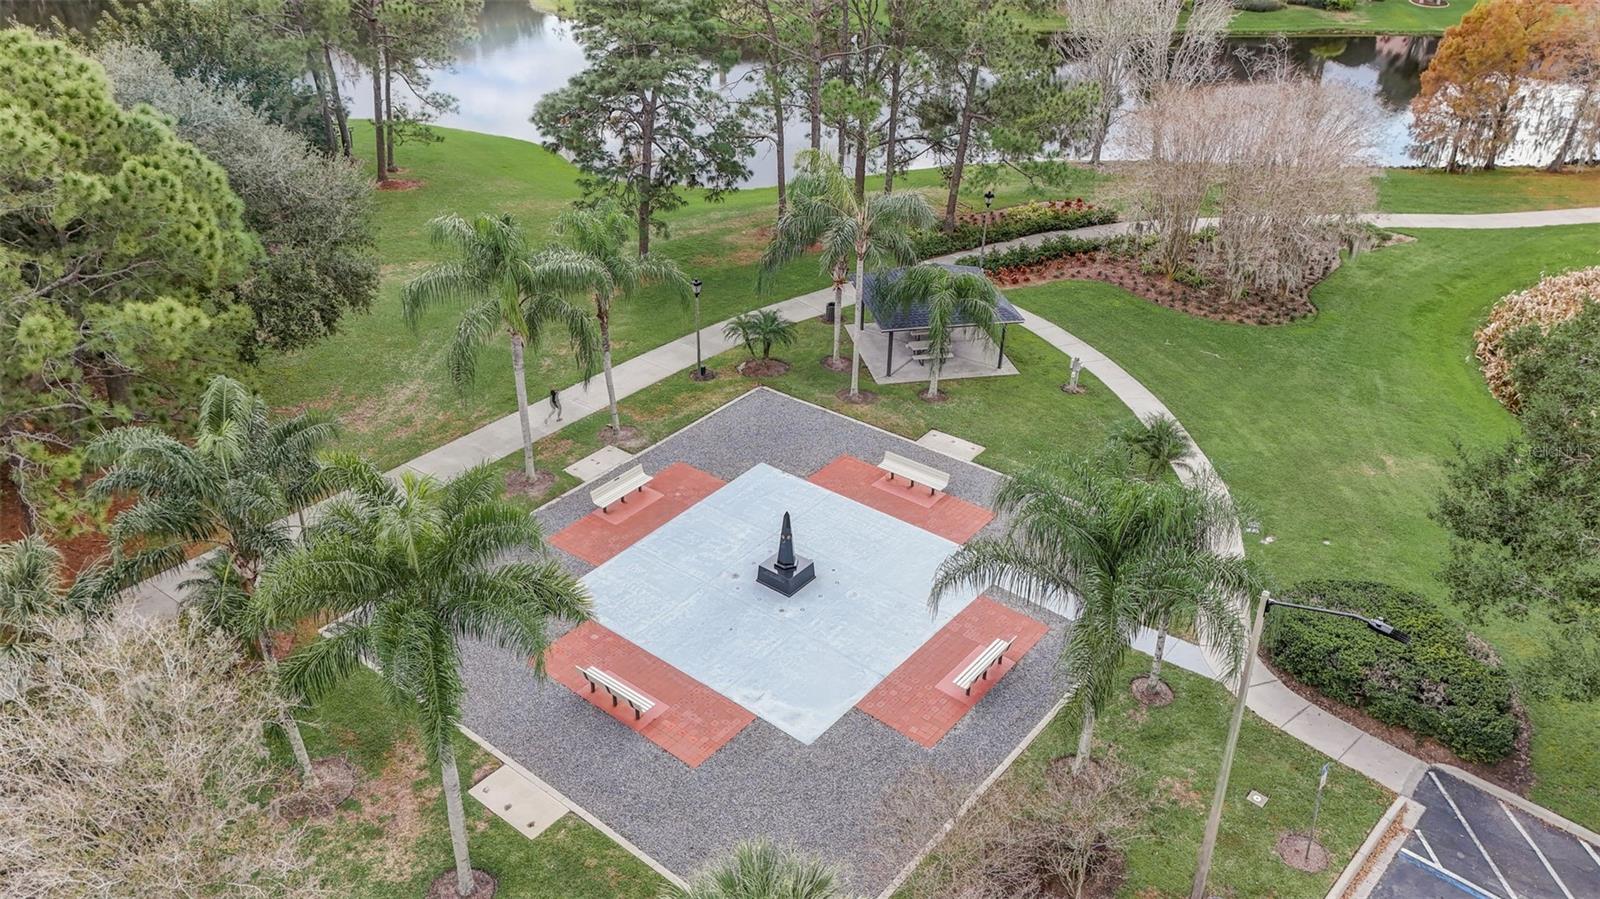
Just Reduced! this well maintained single-family home offers a rare opportunity with its recent price reduction. Boasting a charming split floor plan, the residence features 4 bedrooms and 2.5 baths, exuding comfort and versatility throughout. With a spacious two-car garage and thoughtful touches, this home caters to modern living needs. Step into your own private retreat with a pristine pool and inviting spa all set against the backdrop of a stunning pond view, creating a serene ambiance for relaxation and entertainment. Conveniently positioned near top-rated schools, lush parks, picturesque walking trails, and shopping and fine dining restaurants. 25 min away from Disney, 25 min away from universal studios, 30 min from Orlando international airpot, 15 min away from Sea World, this property epitomizes the essence of upscale living, promising both tranquility and convenience for discerning buyers seeking the perfect blend of comfort and location.
/u.realgeeks.media/homesinorlando/NextHome-Neighborhood-Realty-Logo-Horizontal-OrangeOnWhite-Web-RGB.jpg)
Additional Information
- Taxes
- $3235
- Minimum Lease
- 8-12 Months
- HOA Fee
- $326
- HOA Payment Schedule
- Quarterly
- Maintenance Includes
- Escrow Reserves Fund, Recreational Facilities
- Community Features
- Association Recreation - Owned, Deed Restrictions, Dog Park, Park, Playground, Sidewalks, Special Community Restrictions, Tennis Courts
- Property Description
- One Story
- Zoning
- P-D
- Interior Layout
- Ceiling Fans(s), Eat-in Kitchen, Kitchen/Family Room Combo, Tray Ceiling(s)
- Interior Features
- Ceiling Fans(s), Eat-in Kitchen, Kitchen/Family Room Combo, Tray Ceiling(s)
- Floor
- Tile, Wood
- Appliances
- Dishwasher, Disposal, Dryer, Electric Water Heater, Microwave, Range, Refrigerator, Washer
- Utilities
- BB/HS Internet Available, Cable Available, Electricity Available, Phone Available, Public, Sewer Available, Street Lights, Underground Utilities, Water Available
- Heating
- Heat Pump
- Air Conditioning
- Central Air
- Fireplace Description
- Family Room, Wood Burning
- Exterior Construction
- Block, Stone
- Exterior Features
- Irrigation System, Rain Gutters, Sliding Doors
- Roof
- Shingle
- Foundation
- Slab
- Pool
- Private
- Pool Type
- In Ground
- Garage Carport
- 2 Car Garage
- Garage Spaces
- 2
- Garage Features
- Garage Door Opener, Ground Level
- Garage Dimensions
- 26X22
- Elementary School
- Hunter's Creek Elem
- Middle School
- Hunter's Creek Middle
- High School
- Freedom High School
- Water View
- Pond
- Water Frontage
- Pond
- Pets
- Allowed
- Flood Zone Code
- X
- Parcel ID
- 32-24-29-3802-00-700
- Legal Description
- HUNTERS CREEK TRACT 335 PH 1 26/132 LOT70
Listing courtesy of PREFERRED REAL ESTATE BROKERS II. 407-203-1994
Selling Office: STELLAR NON-MEMBER OFFICE.Mortgage Calculator
StellarMLS is the source of this information via Internet Data Exchange Program. All listing information is deemed reliable but not guaranteed and should be independently verified through personal inspection by appropriate professionals. Listings displayed on this website may be subject to prior sale or removal from sale. Availability of any listing should always be independently verified. Listing information is provided for consumer personal, non-commercial use, solely to identify potential properties for potential purchase. All other use is strictly prohibited and may violate relevant federal and state law. Data last updated on