13344 Summerton Drive, Orlando, FL 32824
- $295,000
- 3
- BD
- 2
- BA
- 1,203
- SqFt






- Sold Price
- $295,000
- List Price
- $325,000
- Status
- Sold
- Days on Market
- 15
- Closing Date
- Jan 31, 2024
- MLS#
- S5095698
- Property Style
- Villa
- Year Built
- 1996
- Bedrooms
- 3
- Bathrooms
- 2
- Living Area
- 1,203
- Lot Size
- 2,880
- Acres
- 0.07
- Total Acreage
- 0 to less than 1/4
- Legal Subdivision Name
- Summerfield
- MLS Area Major
- Orlando/Taft / Meadow woods
Property Description
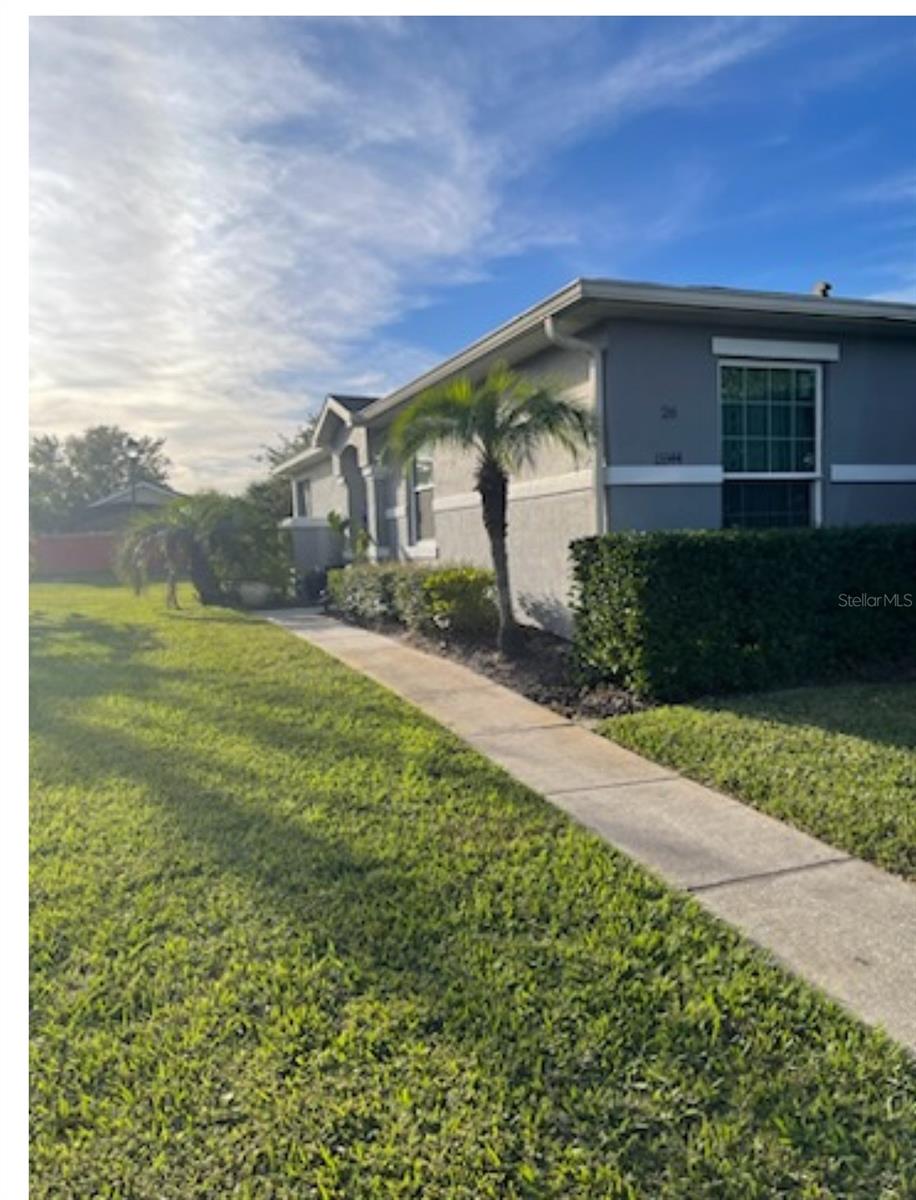
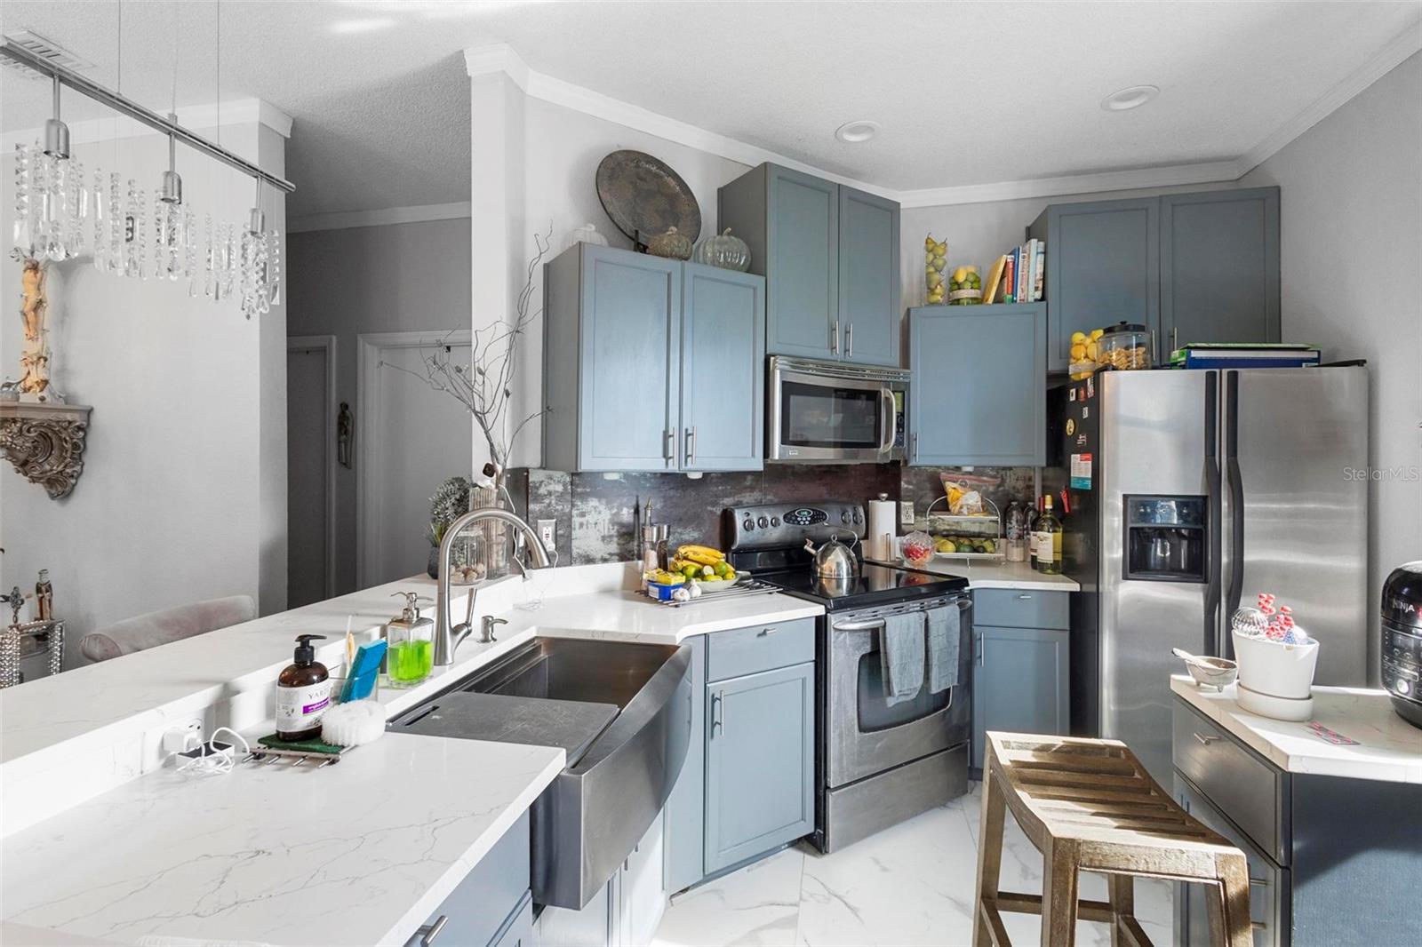
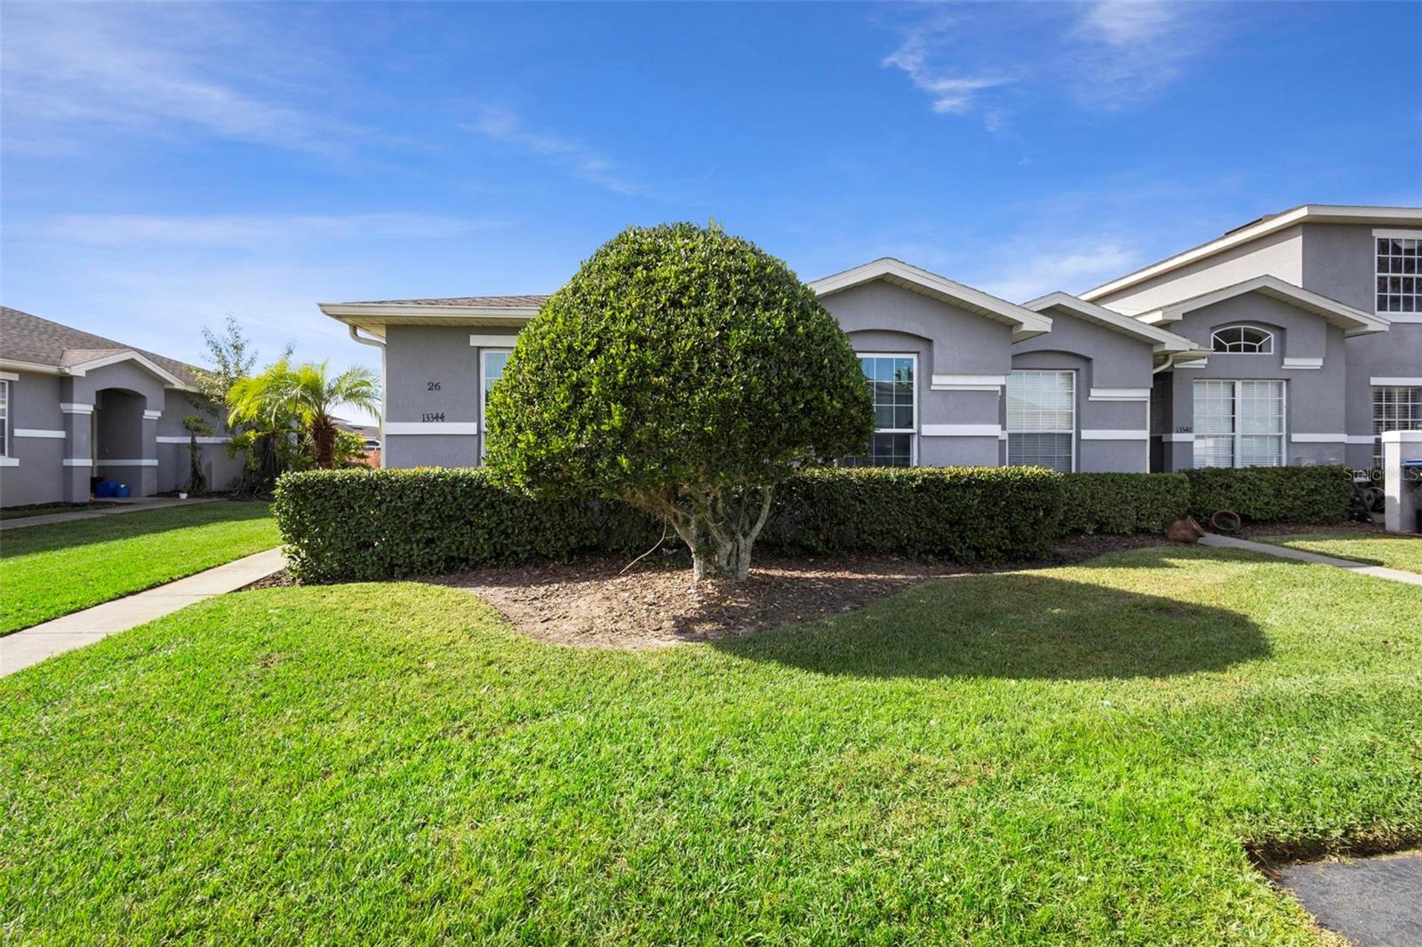
Whether you are looking for a perfect first home to make your own or an investment property in the heart of Orlando; look no further than Summerton Dr in the Summerfield Community! This 3BD/2.5BA townhome has storage off the patio. The spacious living and dining areas offer CERAMIC TILES, besutifully decorated home with sliding glass door access to the patio. Ideal split bedrooms deliver a primary where twin windows let the natural light pour in, a walk-in closet gives you ample storage and your private en-suite bath makes it easy to start and end your day. Two additional bedrooms, laundry room and a second full bath! The lanai is a serene spot to relax and enjoy the afternoon breeze. Your HOA also takes care of the exterior, roof and grounds. In a great location just minutes from shopping, dining and the theme parks Central Florida is known for. Easy access to Orange Blossom Trail, the Florida Turnpike and SR 417 make community a breeze and you are just minutes from Orlando International Airport. CEILING FIXTURES DO NOT CONVEY.
/u.realgeeks.media/homesinorlando/NextHome-Neighborhood-Realty-Logo-Horizontal-OrangeOnWhite-Web-RGB.jpg)
Additional Information
- Taxes
- $719
- Minimum Lease
- 6 Months
- HOA Fee
- $275
- HOA Payment Schedule
- Monthly
- Maintenance Includes
- Pool, Maintenance Structure, Maintenance Grounds, Pest Control, Pool, Water
- Community Features
- Deed Restrictions, Pool
- Property Description
- One Story
- Zoning
- P-D
- Interior Layout
- Ceiling Fans(s), Kitchen/Family Room Combo, Primary Bedroom Main Floor, Stone Counters, Walk-In Closet(s)
- Interior Features
- Ceiling Fans(s), Kitchen/Family Room Combo, Primary Bedroom Main Floor, Stone Counters, Walk-In Closet(s)
- Floor
- Ceramic Tile, Tile
- Appliances
- Dishwasher, Disposal, Dryer, Electric Water Heater, Microwave, Range, Refrigerator, Washer
- Utilities
- BB/HS Internet Available, Electricity Connected, Public, Sewer Connected, Sprinkler Recycled, Street Lights, Underground Utilities, Water Connected
- Heating
- Central, Electric
- Air Conditioning
- Central Air
- Exterior Construction
- Block
- Exterior Features
- Sliding Doors, Sprinkler Metered
- Roof
- Shingle
- Foundation
- Block, Slab
- Pool
- Community
- Elementary School
- Oakshire Elem
- Middle School
- Meadow Wood Middle
- High School
- Cypress Creek High
- Pets
- Allowed
- Flood Zone Code
- X
- Parcel ID
- 25-24-29-8385-01-470
- Legal Description
- SUMMERFIELD 35/65 LOT 147
Listing courtesy of PREFERRED REAL ESTATE BROKERS II. 407-203-1994
Selling Office: MBA REALTY GROUP, INC.Mortgage Calculator
StellarMLS is the source of this information via Internet Data Exchange Program. All listing information is deemed reliable but not guaranteed and should be independently verified through personal inspection by appropriate professionals. Listings displayed on this website may be subject to prior sale or removal from sale. Availability of any listing should always be independently verified. Listing information is provided for consumer personal, non-commercial use, solely to identify potential properties for potential purchase. All other use is strictly prohibited and may violate relevant federal and state law. Data last updated on